Save
Ask
Tour
Hide
Share
$399,711
1 Day On Site

3909 General Chennault Street NE
Albuquerque, NM 87111

For Sale|Single Family Residence|Active
3
Beds
2
Total Baths
1
Full Bath
1
Partial Bath
1,727
SqFt
$231
/SqFt
1971
Built
County:
Bernalillo
Call Now: 505 401-7500
Is this the listing for you? We can help make it yours.
505 401-7500
3909 General Chennault Street NE3909 General Chennault Street NE3909 General Chennault Street NE3909 General Chennault Street NE
Save
Ask
Tour
Hide
Share

Mortgage Calculator

Monthly Payment (Est.)

Enter an interest rate to see your estimated monthly payment.
Calculator powered by Showcase IDX, a Constellation1 Company. Copyright ©2026 Information is deemed reliable but not guaranteed.

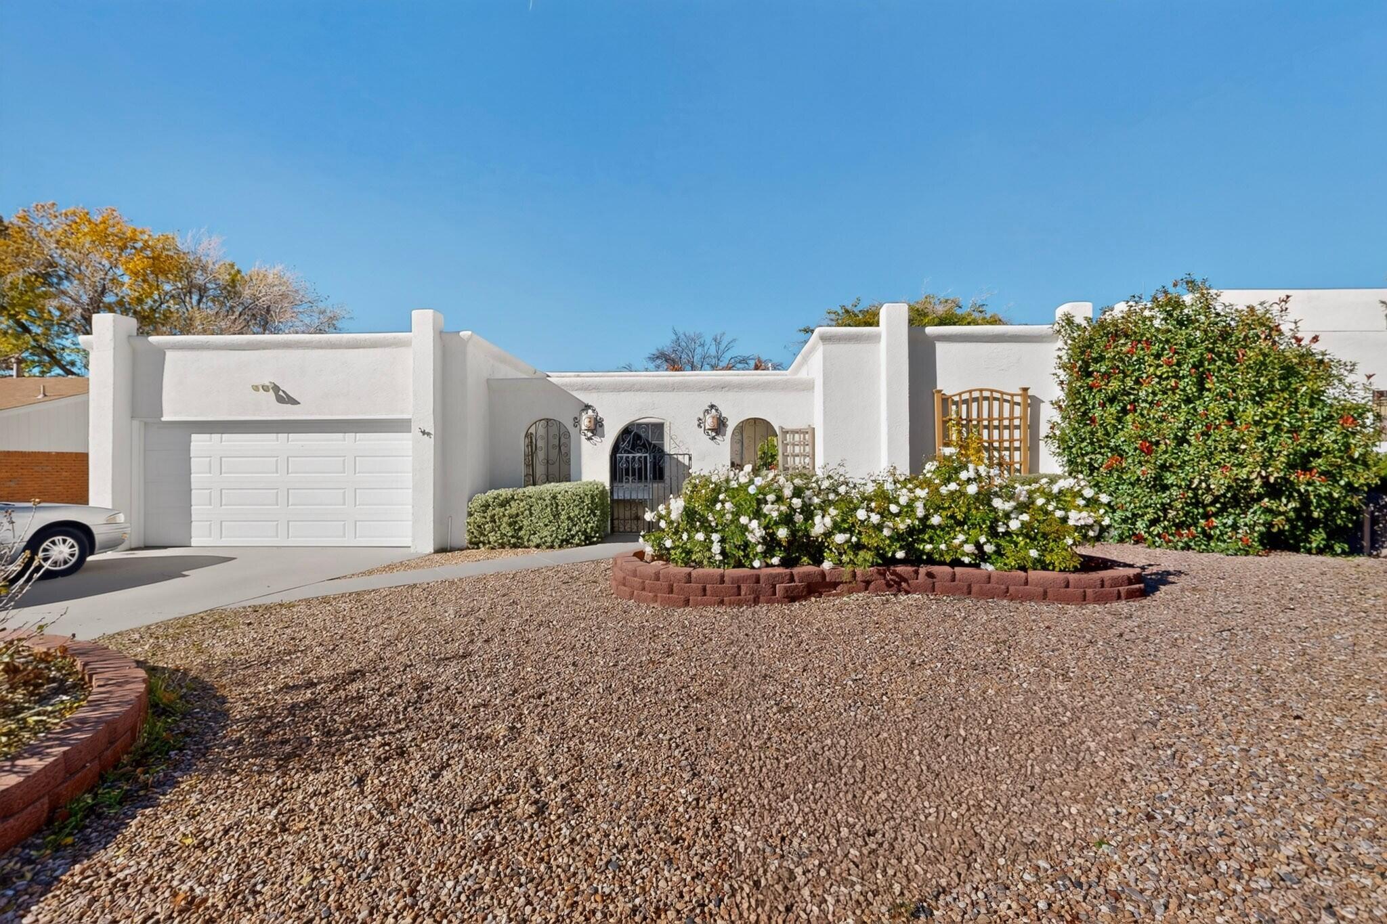
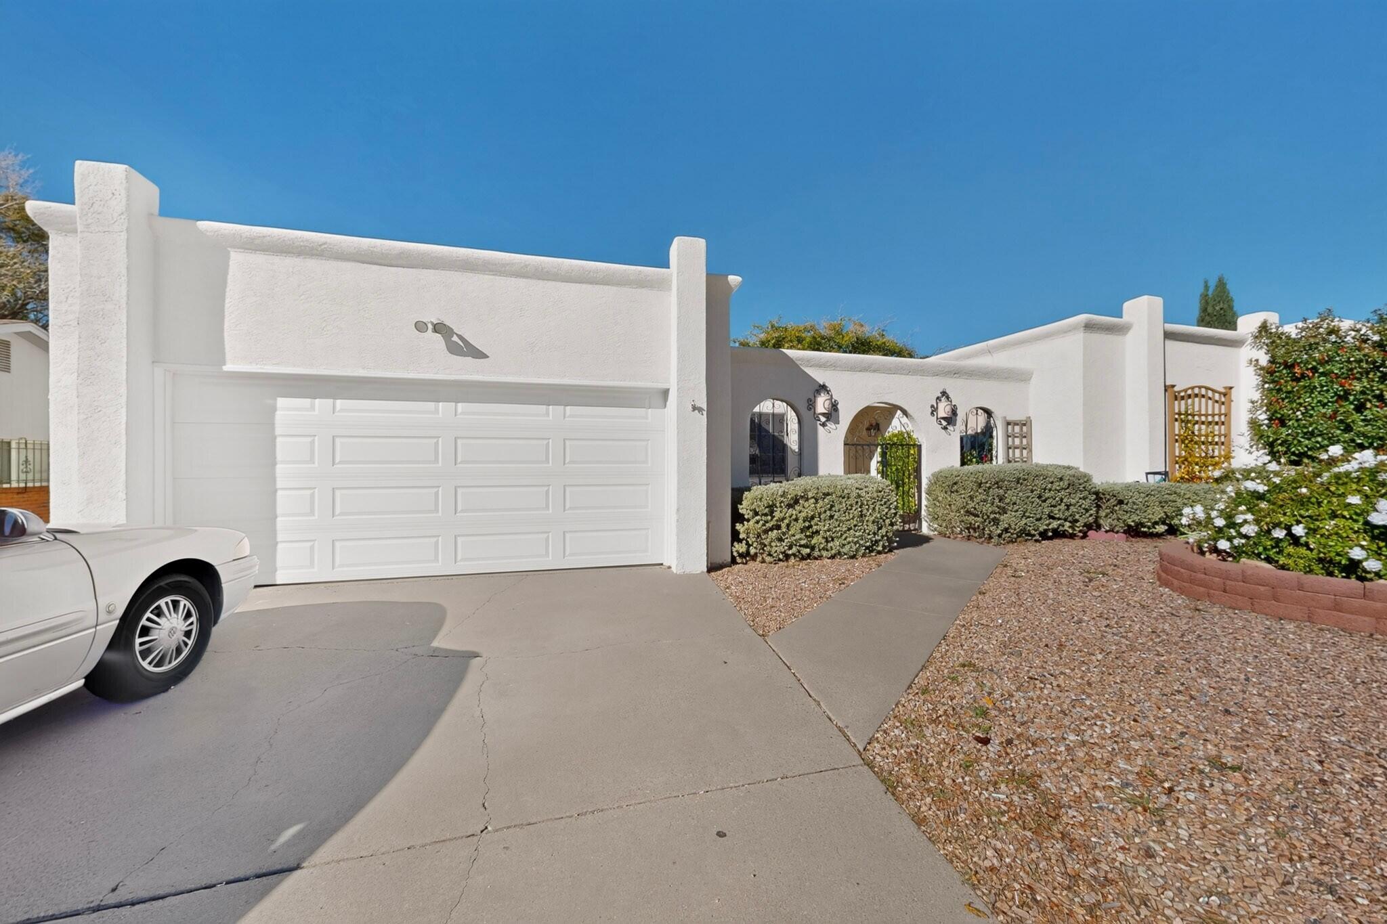
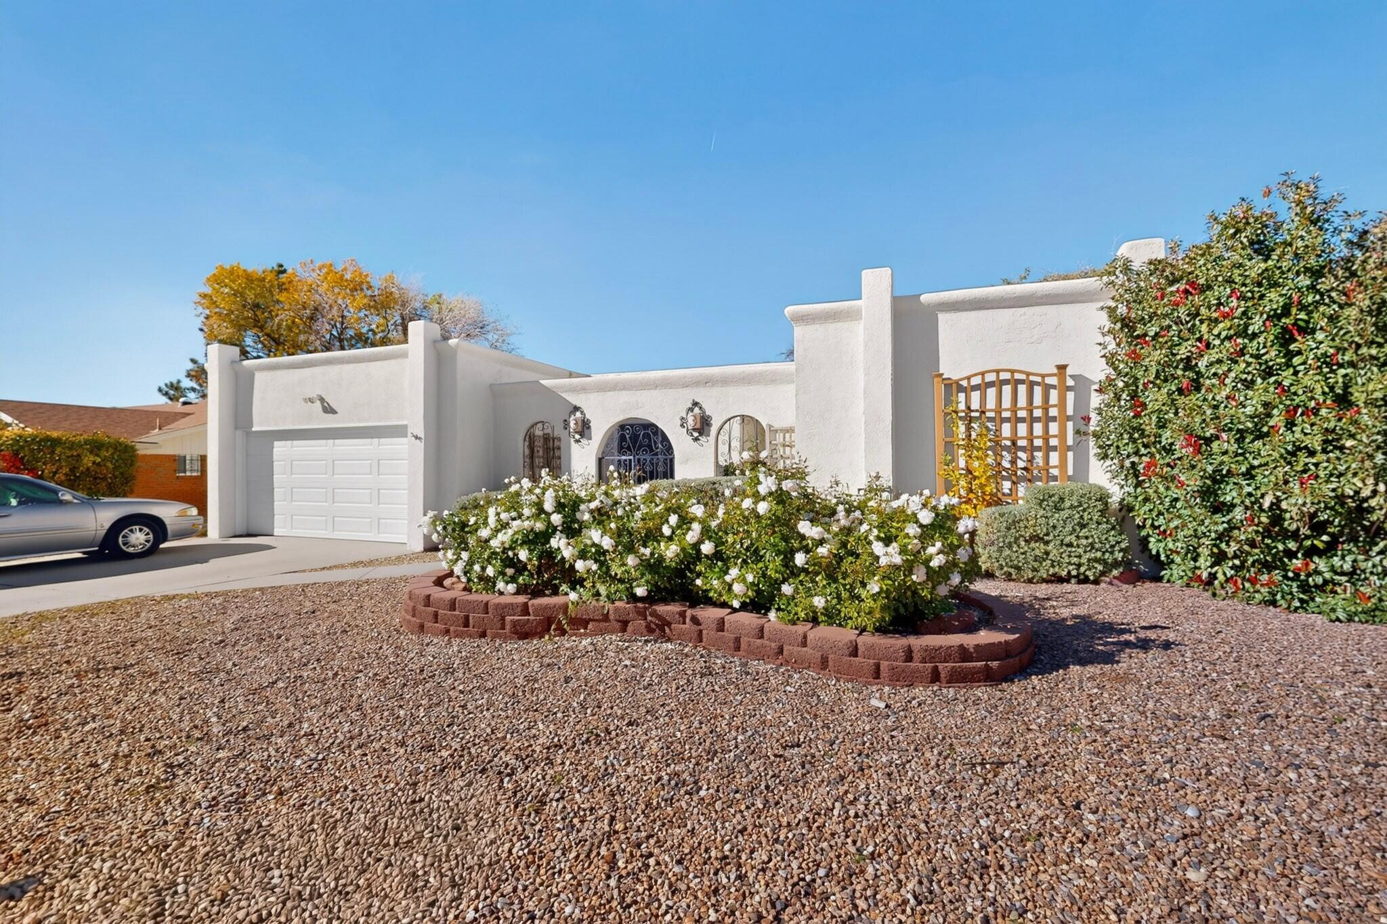
Extensively updated and move-in ready! If you're looking for an established Northeast Albuquerque neighborhood without the expense and hassle of major home improvements, this one deserves your attention! The owners have invested extensively in this home, including a 60-mil TPO roof, Andersen thermopane windows throughout, refrigerated air, a new gas furnace, upgraded electrical service, and new skylights. And that's just the beginning!Inside, you'll find beautiful porcelain tile flooring throughout, smooth-textured walls and ceilings, fresh paint, updated lighting, and new interior doors. The kitchen features quality KraftMaid hickory cabinetry, stainless steel appliances, and an updated sink. Both bathrooms have been extensively remodeled with Strasser vanities, updated fixtures, and more. A beautiful fireplace with custom Venetian plaster and gas logs adds warmth and character to the living area.Outside, enjoy established landscaping, an impressive backyard trellis, and a covered patio area. Even the garage has received attention with an insulated garage door.The big-ticket improvements are already done! Just a few minor finishing touches remain, making this a fantastic opportunity to enjoy a thoroughly updated home in an established neighborhood. Come see the quality, appreciate the improvements, and make this wonderful property your next home. Schedule your showing today!

Save
Ask
Tour
Hide
Share
Listing Snapshot
Price 
$399,711
Days On Site 
1 Day
Bedrooms 
3
Inside Area (SqFt) 
1,727 sqft
Total Baths 
2
Full Baths 
1
Partial Baths 
1
Lot Size 
0.18 Acres
Year Built 
1971
MLS Number 
1114295
Status 
Active
Property Tax 
$3,177.84
HOA/Condo/Coop Fees 
N/A
Sq Ft Source 
Plans
Friends & Family
Recent Activity
16 hours agoListing updated with changes from the MLS
yesterdayListing first seen on site
General Features
Acres 
0.18
Direction Faces 
East
Disclosures 
Lead Based Paint Disclosure, Ranm2100 Disclosure
Garage 
Yes
Garage Spaces 
2
Land Lease 
No
Levels 
One
Property Sub Type 
Single Family Residence
Sewer 
Public Sewer
SqFt Total 
1727
Utilities 
Other
Water Source 
Public
Zoning 
R-1C*
Interior Features
Appliances 
DryerDishwasherFree-Standing Gas RangeMicrowaveRefrigeratorWasher
Cooling 
Evaporative Cooling
Fireplace 
Yes
Fireplace Features 
Wood Burning Stove
Fireplaces 
1
Flooring 
Tile
Heating 
Wood StoveCentral
Interior 
Kitchen IslandWalk-In Closet(s)Master Downstairs
Laundry Features 
Electric Dryer Hookup
Window Features 
Double Pane WindowsInsulated Windows
Bedroom 2 
Dimensions - 12.0 x 13.0Level - MainArea - 156
Bedroom 3 
Dimensions - 12.0 x 10.0Level - MainArea - 120
Dining Room 
Dimensions - 13.0 x 11.0Level - MainArea - 143
Family Room 
Dimensions - 12.0 x 16.0Level - MainArea - 192
Kitchen 
Dimensions - 11.0 x 11.0Level - MainArea - 121
Living Room 
Dimensions - 17.0 x 13.0Level - MainArea - 221
Master Bedroom 
Dimensions - 15.0 x 13.0Level - MainArea - 195
Save
Ask
Tour
Hide
Share
Exterior Features
Construction Details 
FrameStucco
Exterior 
CourtyardPrivate Yard
Patio And Porch 
CoveredPatio
Windows/Doors 
Double Pane WindowsInsulated Windows
Community Features
Accessibility Features 
Accessible Entrance
MLS Area 
50 - Northeast Heights
Financing Terms Available 
CashConventionalFHAVA Loan
Listing courtesy of Berkshire Hathaway NM Prop


The data relating to real estate for sale on this website comes in part from the Internet Data exchange (IDX) program of the Southwest Multiple Listing Service. IDX information is provided exclusively for consumers' personal, non-commercial use and may not be used for any purpose other than to identify prospective properties consumers may be interested in purchasing. Real estate listings held by brokerage firms other than , are indicated by detailed information about them such as the name of the listing firms. Information deemed reliable but not guaranteed. Copyright © 2026 Southwest Multiple Listing Service. All Rights Reserved.
Data last updated at: 2026-11-22 09:06 AM UTC

Neighborhood & Commute
Source: Walkscore
Disclosure: Community information and market data powered by Constellation Data Labs. Information is deemed reliable but not guaranteed.
Save
Ask
Tour
Hide
Share
Save
Ask
Tour
Hide
Share
$399,711
1 Day On Site

3909 General Chennault Street NE
Albuquerque, NM 87111

For Sale|Single Family Residence|Active
3
Beds
2
Total Baths
1
Full Bath
1
Partial Bath
1,727
SqFt
$231
/SqFt
1971
Built
County:
Bernalillo
Call Now: 505 401-7500
Is this the listing for you? We can help make it yours.
505 401-7500
3909 General Chennault Street NE3909 General Chennault Street NE3909 General Chennault Street NE3909 General Chennault Street NE
Save
Ask
Tour
Hide
Share

Mortgage Calculator

Monthly Payment (Est.)

Enter an interest rate to see your estimated monthly payment.
Calculator powered by Showcase IDX, a Constellation1 Company. Copyright ©2026 Information is deemed reliable but not guaranteed.

Extensively updated and move-in ready! If you're looking for an established Northeast Albuquerque neighborhood without the expense and hassle of major home improvements, this one deserves your attention! The owners have invested extensively in this home, including a 60-mil TPO roof, Andersen thermopane windows throughout, refrigerated air, a new gas furnace, upgraded electrical service, and new skylights. And that's just the beginning!Inside, you'll find beautiful porcelain tile flooring throughout, smooth-textured walls and ceilings, fresh paint, updated lighting, and new interior doors. The kitchen features quality KraftMaid hickory cabinetry, stainless steel appliances, and an updated sink. Both bathrooms have been extensively remodeled with Strasser vanities, updated fixtures, and more. A beautiful fireplace with custom Venetian plaster and gas logs adds warmth and character to the living area.Outside, enjoy established landscaping, an impressive backyard trellis, and a covered patio area. Even the garage has received attention with an insulated garage door.The big-ticket improvements are already done! Just a few minor finishing touches remain, making this a fantastic opportunity to enjoy a thoroughly updated home in an established neighborhood. Come see the quality, appreciate the improvements, and make this wonderful property your next home. Schedule your showing today!

Save
Ask
Tour
Hide
Share
Listing Snapshot
Price 
$399,711
Days On Site 
1 Day
Bedrooms 
3
Inside Area (SqFt) 
1,727 sqft
Total Baths 
2
Full Baths 
1
Partial Baths 
1
Lot Size 
0.18 Acres
Year Built 
1971
MLS Number 
1114295
Status 
Active
Property Tax 
$3,177.84
HOA/Condo/Coop Fees 
N/A
Sq Ft Source 
Plans
Friends & Family
Recent Activity
16 hours agoListing updated with changes from the MLS
yesterdayListing first seen on site
General Features
Acres 
0.18
Direction Faces 
East
Disclosures 
Lead Based Paint Disclosure, Ranm2100 Disclosure
Garage 
Yes
Garage Spaces 
2
Land Lease 
No
Levels 
One
Property Sub Type 
Single Family Residence
Sewer 
Public Sewer
SqFt Total 
1727
Utilities 
Other
Water Source 
Public
Zoning 
R-1C*
Interior Features
Appliances 
DryerDishwasherFree-Standing Gas RangeMicrowaveRefrigeratorWasher
Cooling 
Evaporative Cooling
Fireplace 
Yes
Fireplace Features 
Wood Burning Stove
Fireplaces 
1
Flooring 
Tile
Heating 
Wood StoveCentral
Interior 
Kitchen IslandWalk-In Closet(s)Master Downstairs
Laundry Features 
Electric Dryer Hookup
Window Features 
Double Pane WindowsInsulated Windows
Bedroom 2 
Dimensions - 12.0 x 13.0Level - MainArea - 156
Bedroom 3 
Dimensions - 12.0 x 10.0Level - MainArea - 120
Dining Room 
Dimensions - 13.0 x 11.0Level - MainArea - 143
Family Room 
Dimensions - 12.0 x 16.0Level - MainArea - 192
Kitchen 
Dimensions - 11.0 x 11.0Level - MainArea - 121
Living Room 
Dimensions - 17.0 x 13.0Level - MainArea - 221
Master Bedroom 
Dimensions - 15.0 x 13.0Level - MainArea - 195
Save
Ask
Tour
Hide
Share
Exterior Features
Construction Details 
FrameStucco
Exterior 
CourtyardPrivate Yard
Patio And Porch 
CoveredPatio
Windows/Doors 
Double Pane WindowsInsulated Windows
Community Features
Accessibility Features 
Accessible Entrance
MLS Area 
50 - Northeast Heights
Financing Terms Available 
CashConventionalFHAVA Loan
Listing courtesy of Berkshire Hathaway NM Prop


The data relating to real estate for sale on this website comes in part from the Internet Data exchange (IDX) program of the Southwest Multiple Listing Service. IDX information is provided exclusively for consumers' personal, non-commercial use and may not be used for any purpose other than to identify prospective properties consumers may be interested in purchasing. Real estate listings held by brokerage firms other than , are indicated by detailed information about them such as the name of the listing firms. Information deemed reliable but not guaranteed. Copyright © 2026 Southwest Multiple Listing Service. All Rights Reserved.
Data last updated at: 2026-11-22 09:06 AM UTC

Neighborhood & Commute
Source: Walkscore
Disclosure: Community information and market data powered by Constellation Data Labs. Information is deemed reliable but not guaranteed.
Save
Ask
Tour
Hide
Share