Save
Ask
Tour
Hide
Share
$1,250,000
10 Days On Site

213 Spring Creek Place NE
Albuquerque, NM 87122

For Sale|Single Family Residence|Active
4
Beds
5
Total Baths
2
Full Baths
3
Partial Baths
4,934
SqFt
$253
/SqFt
1987
Built
County:
Bernalillo
Call Now: 505 401-7500
Is this the listing for you? We can help make it yours.
505 401-7500
Upcoming Open Houses
Sat, Nov 21, 11:30 AM - 6:00 PM
Sun, Nov 22, 2:00 PM - 6:00 PM
213 Spring Creek Place NE213 Spring Creek Place NE213 Spring Creek Place NE213 Spring Creek Place NE
Save
Ask
Tour
Hide
Share

Mortgage Calculator

Monthly Payment (Est.)

Enter an interest rate to see your estimated monthly payment.
Calculator powered by Showcase IDX, a Constellation1 Company. Copyright ©2026 Information is deemed reliable but not guaranteed.

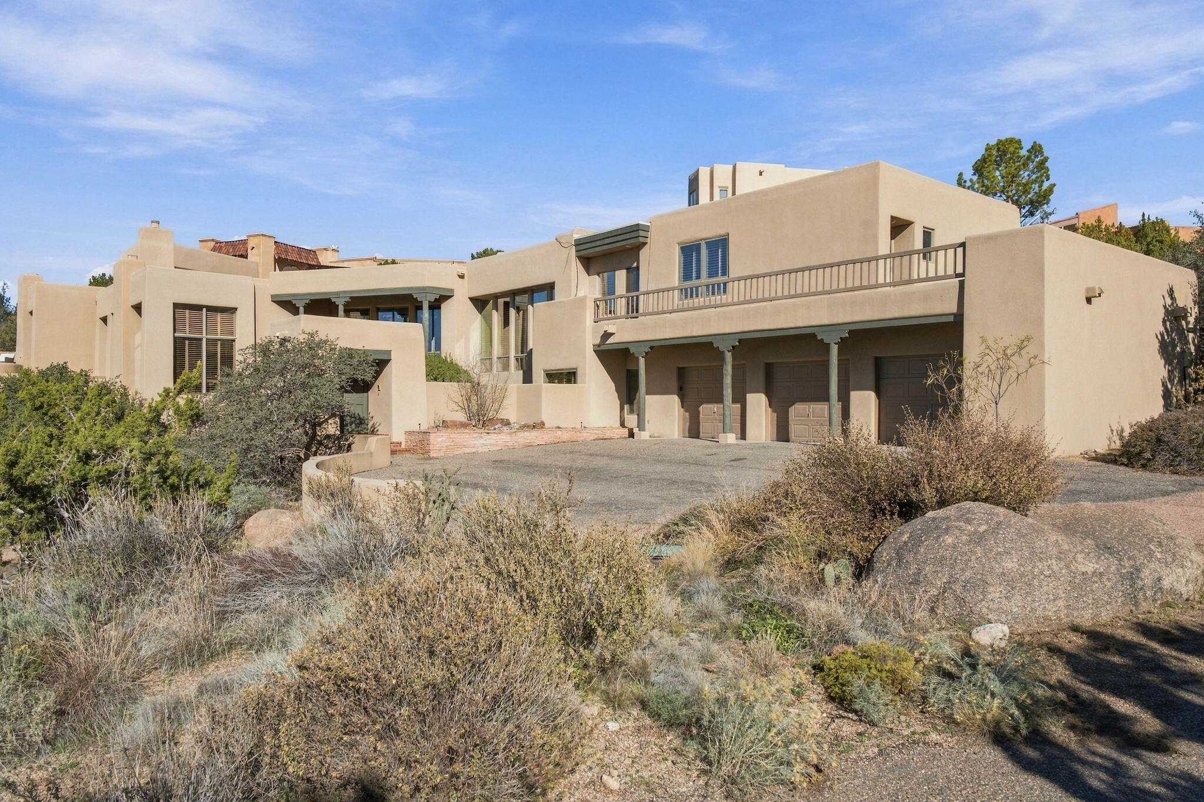
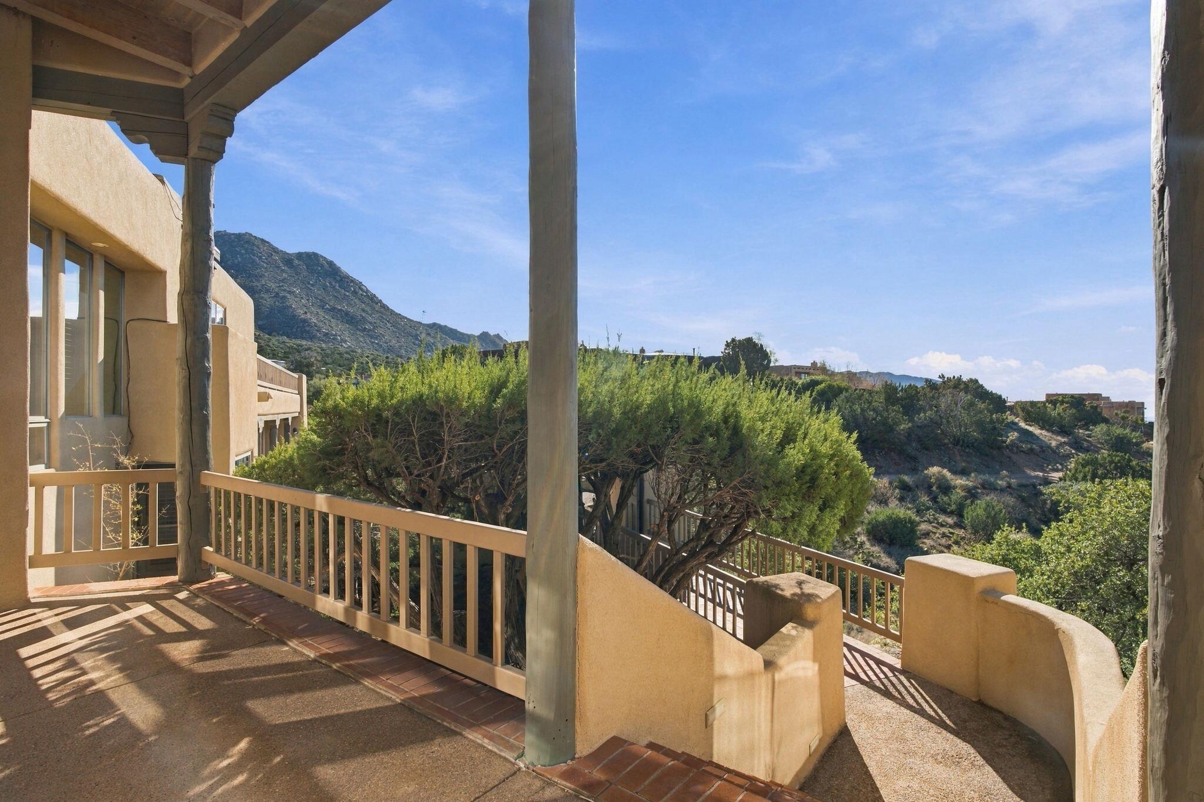
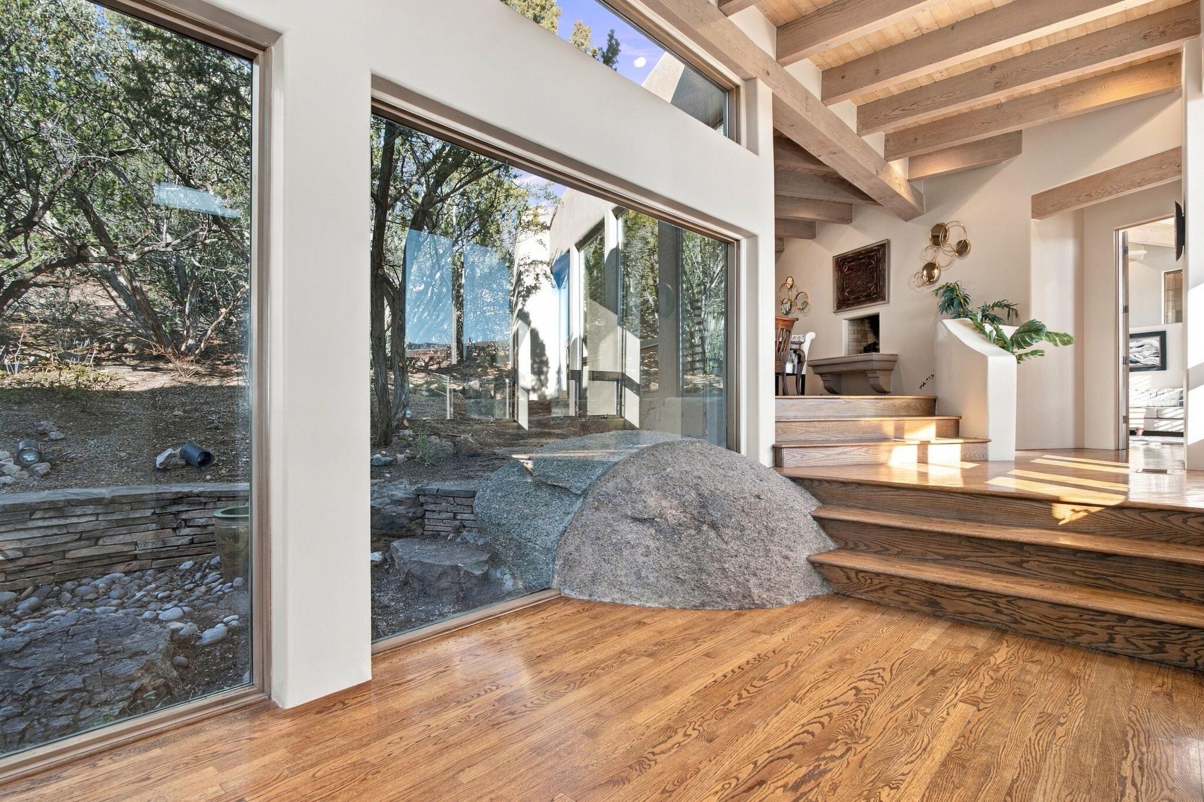
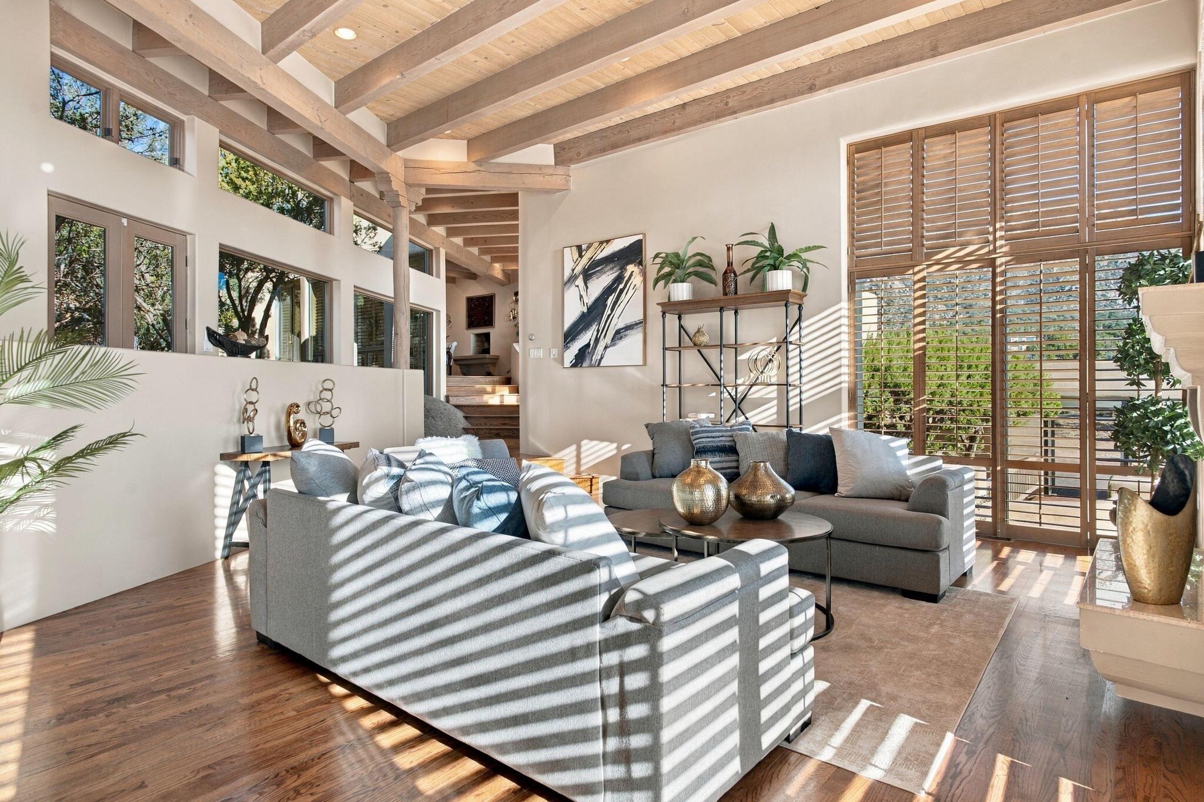
Perched high in Sandia Heights, this extraordinary home built by George Lewton captures breathtaking panoramic views of Albuquerque, dazzling city lights, spectacular sunsets, and the majestic Sandia Mountains. Thoughtfully nestled into its secluded foothills setting in Sandia Heights, the home's distinctive architecture embraces massive natural rocks, including a dramatic entry where a granite boulder extends through custom-shaped glass, connecting indoors and out.Nearly 5,000 square feet unfold across multiple levels, with four spacious bedrooms, each with its own bathroom, plus a dedicated office and guest powder room. Expansive living and family rooms frame the remarkable scenery, while formal dining, a kitchen with gas fireplace, and a sunlit breakfast nook offer inviting places to gather. Seven fireplaces throughout the home add warmth, ambiance, and architectural charm. The primary suite features a spa-inspired bath, multiple walk-in closets with a walk-in safe, and private access to outdoor patios and decks built around the natural rock formations.A versatile recreation room, generous storage, and a three-car garage add everyday convenience. Recent improvements include a new TPO roof and kitchen appliances. Discover an exceptional blend of luxury, architectural character, and unforgettable Sandia Heights views!

Save
Ask
Tour
Hide
Share
Listing Snapshot
Price 
$1,250,000
Days On Site 
10 Days
Bedrooms 
4
Inside Area (SqFt) 
4,934 sqft
Total Baths 
5
Full Baths 
2
Partial Baths 
3
Lot Size 
0.76 Acres
Year Built 
1987
MLS Number 
1114222
Status 
Active
Property Tax 
$7,878.74
HOA/Condo/Coop Fees 
$15 monthly
Sq Ft Source 
Plans
Friends & Family
Recent Activity
14 hours agoListing updated with changes from the MLS
yesterdayStatus changed to Active
a week agoListing first seen on site
General Features
Acres 
0.76
Attached Garage 
Yes
Direction Faces 
South
Disclosures 
Ranm2100 Disclosure
Garage 
Yes
Garage Spaces 
3
Land Lease 
No
Levels 
Two
Parking 
AttachedGarageOversized
Property Sub Type 
Single Family Residence
Sewer 
Septic Tank
SqFt Total 
4934
Style 
Custom
Utilities 
Electricity ConnectedPropaneSewer ConnectedWater Connected
Zoning 
R-1
Interior Features
Appliances 
Built-In Gas RangeCooktopDryerDishwasherMicrowaveRefrigeratorWine CoolerWasher
Cooling 
Ceiling Fan(s)Evaporative CoolingMulti Units
Fireplace 
Yes
Fireplace Features 
Gas LogWood Burning
Fireplaces 
7
Flooring 
CarpetTileWood
Heating 
PropaneRadiant
Interior 
Beamed CeilingsBookcasesCeiling Fan(s)Entrance FoyerWalk-In Closet(s)
Laundry Features 
Electric Dryer HookupGas Dryer Hookup
Window Features 
Skylight(s)Double Pane WindowsInsulated WindowsWood Frames
Bedroom 2 
Dimensions - 14.8 x 11.3Level - MainArea - 167
Bedroom 3 
Dimensions - 18.3 x 11.0Level - UpperArea - 201
Bedroom 4 
Dimensions - 16.4 x 11.1Level - UpperArea - 182
Family Room 
Dimensions - 26.0 x 22.9Level - MainArea - 595
Kitchen 
Dimensions - 21.8 x 10.2Level - MainArea - 222
Living Room 
Dimensions - 18.5 x 13.3Level - MainArea - 246
Master Bedroom 
Dimensions - 18.8 x 12.5Level - UpperArea - 235
Office 
Dimensions - 17.8 x 10.2Level - SecondArea - 181
Save
Ask
Tour
Hide
Share
Exterior Features
Construction Details 
StoneFrameStucco
Exterior 
Balcony
Lot Features 
LandscapedViews
Patio And Porch 
DeckPatio
Windows/Doors 
Skylight(s)Double Pane WindowsInsulated WindowsWood Frames
Community Features
Association Fee 
$15.0
Association Fee Frequency 
Monthly
MLS Area 
10 - Sandia Heights
Financing Terms Available 
CashConventionalVA Loan
Schools
School District
Unknown
Elementary School
Double Eagle
Middle School
Desert Ridge
High School
La Cueva
Listing courtesy of EXP Realty LLC


The data relating to real estate for sale on this website comes in part from the Internet Data exchange (IDX) program of the Southwest Multiple Listing Service. IDX information is provided exclusively for consumers' personal, non-commercial use and may not be used for any purpose other than to identify prospective properties consumers may be interested in purchasing. Real estate listings held by brokerage firms other than , are indicated by detailed information about them such as the name of the listing firms. Information deemed reliable but not guaranteed. Copyright © 2026 Southwest Multiple Listing Service. All Rights Reserved.
Data last updated at: 2026-11-21 07:46 AM UTC

Neighborhood & Commute
Source: Walkscore
Disclosure: Community information and market data powered by Constellation Data Labs. Information is deemed reliable but not guaranteed.
Save
Ask
Tour
Hide
Share
Save
Ask
Tour
Hide
Share
$1,250,000
10 Days On Site

213 Spring Creek Place NE
Albuquerque, NM 87122

For Sale|Single Family Residence|Active
4
Beds
5
Total Baths
2
Full Baths
3
Partial Baths
4,934
SqFt
$253
/SqFt
1987
Built
County:
Bernalillo
Call Now: 505 401-7500
Is this the listing for you? We can help make it yours.
505 401-7500
Upcoming Open Houses
Sat, Nov 21, 11:30 AM - 6:00 PM
Sun, Nov 22, 2:00 PM - 6:00 PM
213 Spring Creek Place NE213 Spring Creek Place NE213 Spring Creek Place NE213 Spring Creek Place NE
Save
Ask
Tour
Hide
Share

Mortgage Calculator

Monthly Payment (Est.)

Enter an interest rate to see your estimated monthly payment.
Calculator powered by Showcase IDX, a Constellation1 Company. Copyright ©2026 Information is deemed reliable but not guaranteed.

Perched high in Sandia Heights, this extraordinary home built by George Lewton captures breathtaking panoramic views of Albuquerque, dazzling city lights, spectacular sunsets, and the majestic Sandia Mountains. Thoughtfully nestled into its secluded foothills setting in Sandia Heights, the home's distinctive architecture embraces massive natural rocks, including a dramatic entry where a granite boulder extends through custom-shaped glass, connecting indoors and out.Nearly 5,000 square feet unfold across multiple levels, with four spacious bedrooms, each with its own bathroom, plus a dedicated office and guest powder room. Expansive living and family rooms frame the remarkable scenery, while formal dining, a kitchen with gas fireplace, and a sunlit breakfast nook offer inviting places to gather. Seven fireplaces throughout the home add warmth, ambiance, and architectural charm. The primary suite features a spa-inspired bath, multiple walk-in closets with a walk-in safe, and private access to outdoor patios and decks built around the natural rock formations.A versatile recreation room, generous storage, and a three-car garage add everyday convenience. Recent improvements include a new TPO roof and kitchen appliances. Discover an exceptional blend of luxury, architectural character, and unforgettable Sandia Heights views!

Save
Ask
Tour
Hide
Share
Listing Snapshot
Price 
$1,250,000
Days On Site 
10 Days
Bedrooms 
4
Inside Area (SqFt) 
4,934 sqft
Total Baths 
5
Full Baths 
2
Partial Baths 
3
Lot Size 
0.76 Acres
Year Built 
1987
MLS Number 
1114222
Status 
Active
Property Tax 
$7,878.74
HOA/Condo/Coop Fees 
$15 monthly
Sq Ft Source 
Plans
Friends & Family
Recent Activity
14 hours agoListing updated with changes from the MLS
yesterdayStatus changed to Active
a week agoListing first seen on site
General Features
Acres 
0.76
Attached Garage 
Yes
Direction Faces 
South
Disclosures 
Ranm2100 Disclosure
Garage 
Yes
Garage Spaces 
3
Land Lease 
No
Levels 
Two
Parking 
AttachedGarageOversized
Property Sub Type 
Single Family Residence
Sewer 
Septic Tank
SqFt Total 
4934
Style 
Custom
Utilities 
Electricity ConnectedPropaneSewer ConnectedWater Connected
Zoning 
R-1
Interior Features
Appliances 
Built-In Gas RangeCooktopDryerDishwasherMicrowaveRefrigeratorWine CoolerWasher
Cooling 
Ceiling Fan(s)Evaporative CoolingMulti Units
Fireplace 
Yes
Fireplace Features 
Gas LogWood Burning
Fireplaces 
7
Flooring 
CarpetTileWood
Heating 
PropaneRadiant
Interior 
Beamed CeilingsBookcasesCeiling Fan(s)Entrance FoyerWalk-In Closet(s)
Laundry Features 
Electric Dryer HookupGas Dryer Hookup
Window Features 
Skylight(s)Double Pane WindowsInsulated WindowsWood Frames
Bedroom 2 
Dimensions - 14.8 x 11.3Level - MainArea - 167
Bedroom 3 
Dimensions - 18.3 x 11.0Level - UpperArea - 201
Bedroom 4 
Dimensions - 16.4 x 11.1Level - UpperArea - 182
Family Room 
Dimensions - 26.0 x 22.9Level - MainArea - 595
Kitchen 
Dimensions - 21.8 x 10.2Level - MainArea - 222
Living Room 
Dimensions - 18.5 x 13.3Level - MainArea - 246
Master Bedroom 
Dimensions - 18.8 x 12.5Level - UpperArea - 235
Office 
Dimensions - 17.8 x 10.2Level - SecondArea - 181
Save
Ask
Tour
Hide
Share
Exterior Features
Construction Details 
StoneFrameStucco
Exterior 
Balcony
Lot Features 
LandscapedViews
Patio And Porch 
DeckPatio
Windows/Doors 
Skylight(s)Double Pane WindowsInsulated WindowsWood Frames
Community Features
Association Fee 
$15.0
Association Fee Frequency 
Monthly
MLS Area 
10 - Sandia Heights
Financing Terms Available 
CashConventionalVA Loan
Schools
School District
Unknown
Elementary School
Double Eagle
Middle School
Desert Ridge
High School
La Cueva
Listing courtesy of EXP Realty LLC


The data relating to real estate for sale on this website comes in part from the Internet Data exchange (IDX) program of the Southwest Multiple Listing Service. IDX information is provided exclusively for consumers' personal, non-commercial use and may not be used for any purpose other than to identify prospective properties consumers may be interested in purchasing. Real estate listings held by brokerage firms other than , are indicated by detailed information about them such as the name of the listing firms. Information deemed reliable but not guaranteed. Copyright © 2026 Southwest Multiple Listing Service. All Rights Reserved.
Data last updated at: 2026-11-21 07:46 AM UTC

Neighborhood & Commute
Source: Walkscore
Disclosure: Community information and market data powered by Constellation Data Labs. Information is deemed reliable but not guaranteed.
Save
Ask
Tour
Hide
Share