Save
Ask
Tour
Hide
Share
$325,000
10 Days On Site

10000 Bellevue Court NW
Albuquerque, NM 87114

For Sale|Single Family Residence|Active
2
Beds
3
Total Baths
1
Full Bath
2
Partial Baths
1,638
SqFt
$198
/SqFt
1978
Built
Subdivision:
Paradise Hills Country Club Estates
County:
Bernalillo
Call Now: 505 401-7500
Is this the listing for you? We can help make it yours.
505 401-7500
Upcoming Open Houses
Sat, Nov 21, 11:00 AM - 1:00 PM
Sat, Nov 21, 1:00 PM - 3:00 PM
10000 Bellevue Court NW10000 Bellevue Court NW10000 Bellevue Court NW10000 Bellevue Court NW
Save
Ask
Tour
Hide
Share

Mortgage Calculator

Monthly Payment (Est.)

Enter an interest rate to see your estimated monthly payment.
Calculator powered by Showcase IDX, a Constellation1 Company. Copyright ©2026 Information is deemed reliable but not guaranteed.

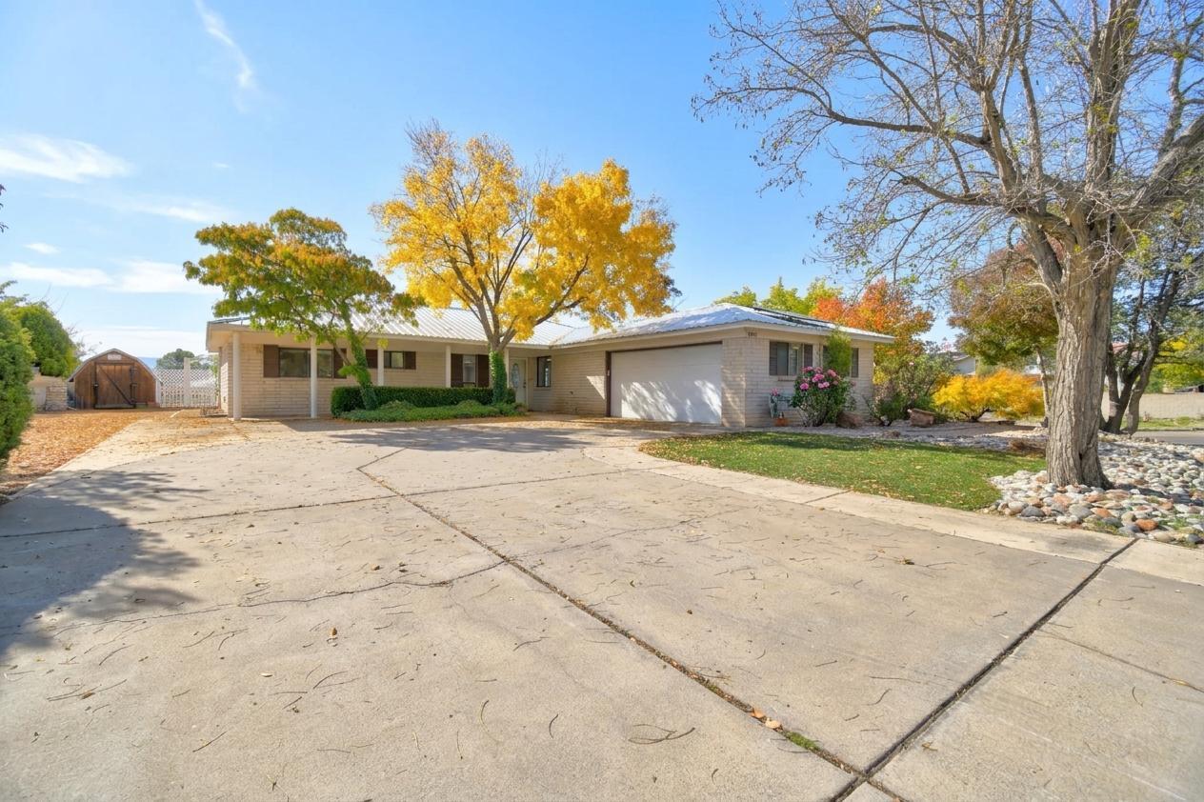
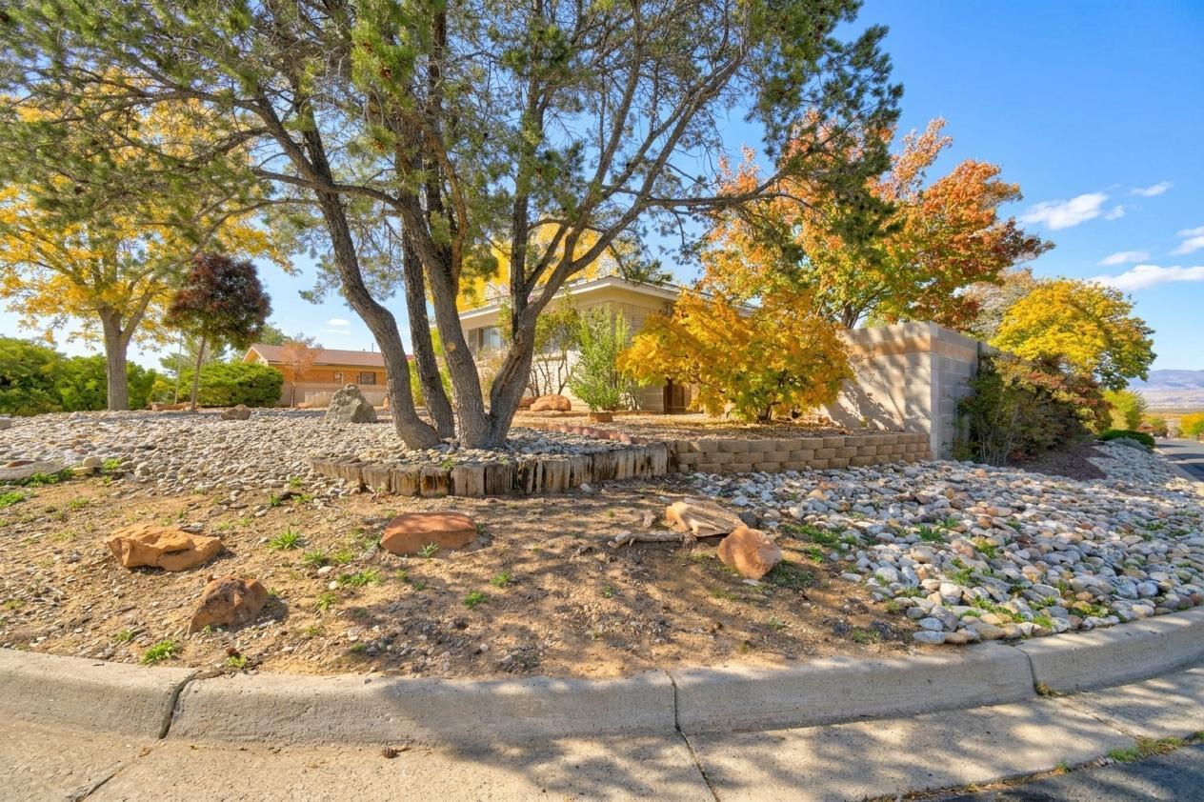
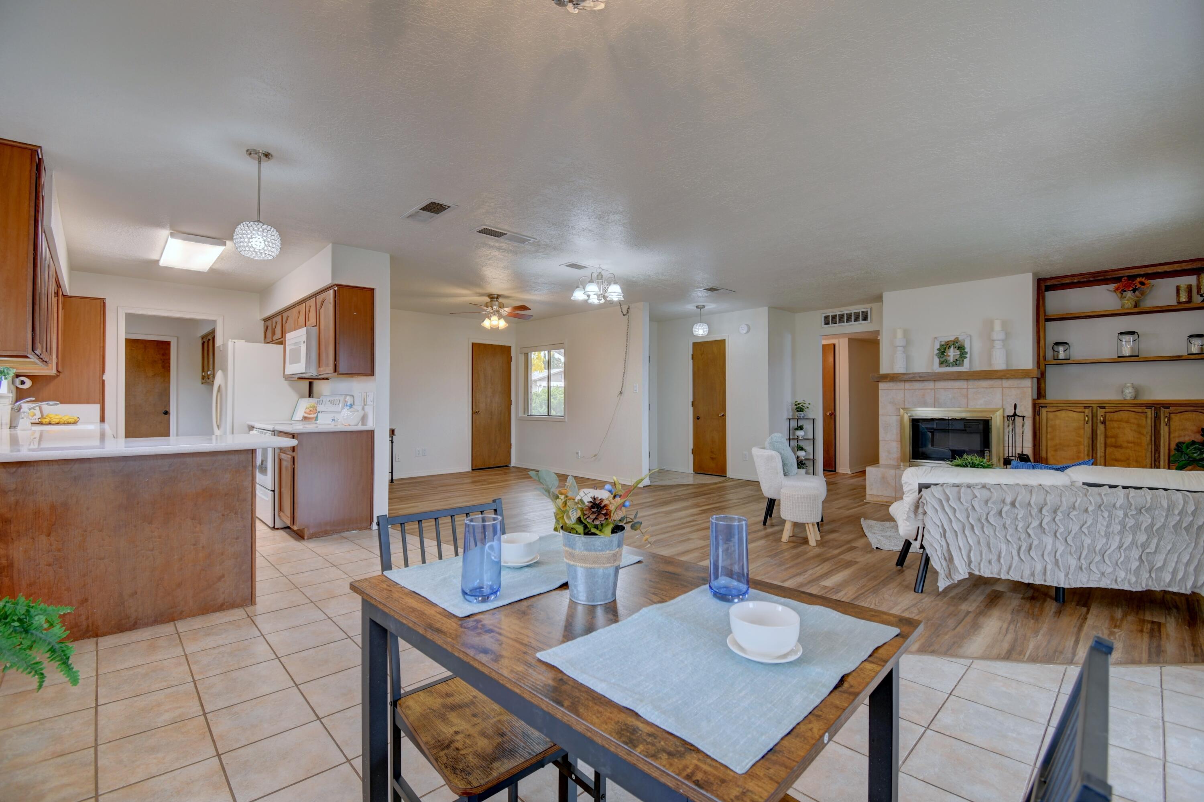
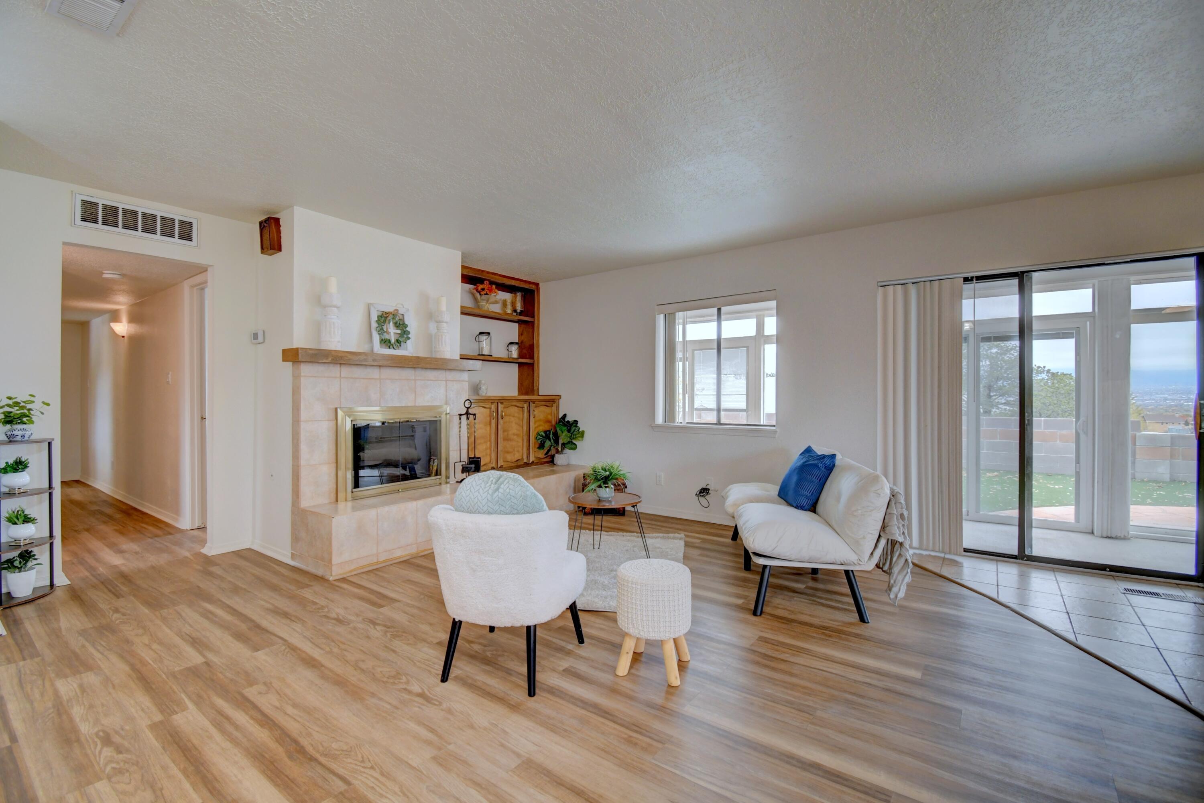
Welcome home! This two-bedroom, three-bathroom home on Albuquerque's Westside offers convenient access to river crossings, Rio Rancho, and Intel, along with spectacular views of the mountains, city, and bosque. The bright and beautiful home is immediately welcoming. A seamless living area with views offers so many options for cozy nights in or entertaining. With one bathroom featuring a walk-in tub and one including a Jacuzzi tub and separate shower, you have many options. The views from the primary bedroom are extraordinary. Wake up and see the hot air balloons in the autumn, the snow capped Sandias in the winter, or the sprawling green bosque in the spring and summer. The sunroom is a bonus, think of what you can do with it! There is RV parking on the side of the home with a 50 amp hookup and its own dump station. The front yard and backyard are tastefully done with plenty of rose bushes and easy to maintain turf. Two neighborhood parks make outdoor activities fun and close to home. One park features tennis courts and basketball hoops, the other boasts a fenced area for dogs and a lovely grass field. Excellent location close to amenities; Cottonwood Mall, multiple grocery stores, gyms, the Petroglyphs, and river walks. A metal roof was installed in 2021. Owned solar keeps the energy bills low. Imagine enjoying your life in this special home with breathtaking views!

Save
Ask
Tour
Hide
Share
Listing Snapshot
Price 
$325,000
Days On Site 
10 Days
Bedrooms 
2
Inside Area (SqFt) 
1,638 sqft
Total Baths 
3
Full Baths 
1
Partial Baths 
2
Lot Size 
0.18 Acres
Year Built 
1978
MLS Number 
1114204
Status 
Active
Property Tax 
$2,019.46
HOA/Condo/Coop Fees 
N/A
Sq Ft Source 
Plans
Friends & Family
Recent Activity
yesterdayListing updated with changes from the MLS
3 days agoStatus changed to Active
2 weeks agoListing first seen on site
General Features
Acres 
0.18
Attached Garage 
Yes
Direction Faces 
West
Disclosures 
Lead Based Paint Disclosure, Ranm2100 Disclosure
Energy Features 
Solar
Foundation 
Brick/MortarPermanent
Garage 
Yes
Garage Spaces 
2
Land Lease 
No
Levels 
One
Parking 
AttachedGarageRV Access/Parking
Property Sub Type 
Single Family Residence
Sewer 
Public Sewer
SqFt Total 
1638
Style 
Ranch
Utilities 
Natural Gas AvailableElectricity ConnectedNatural Gas ConnectedSewer ConnectedWater Connected
Water Source 
Public
Zoning 
R-1B*
Interior Features
Appliances 
Built-In Electric RangeDishwasherDisposalRefrigerator
Cooling 
Ceiling Fan(s)
Fireplace 
Yes
Fireplace Features 
Gas Log
Fireplaces 
1
Flooring 
CarpetLaminateTile
Heating 
Central
Interior 
BookcasesCeiling Fan(s)Soaking TubWalk-In Closet(s)Master Downstairs
Laundry Features 
Washer HookupElectric Dryer HookupGas Dryer Hookup
Window Features 
Skylight(s)
Kitchen 
Dimensions - 7.0 x 12.1Level - MainArea - 84
Living Room 
Dimensions - 19.1 x 13.7Level - MainArea - 261
Master Bedroom 
Dimensions - 13.0 x 15.6Level - MainArea - 202
Save
Ask
Tour
Hide
Share
Exterior Features
Construction Details 
Brick
Exterior 
Private YardRV Hookup
Fencing 
Back Yard
Lot Features 
Cul-De-SacLandscapedFew TreesWooded
Other Structures 
RV/Boat StorageShed(s)
Road Frontage 
City Street
Roof 
Metal
Windows/Doors 
Skylight(s)
Community Features
Accessibility Features 
Therapeutic Whirlpool
MLS Area 
121 - Paradise East
Financing Terms Available 
CashConventionalFHAVA Loan
Roads 
Paved
Schools
School District
Unknown
Elementary School
Petroglyph
Middle School
James Monroe
High School
Cibola
Listing courtesy of Coldwell Banker Legacy


The data relating to real estate for sale on this website comes in part from the Internet Data exchange (IDX) program of the Southwest Multiple Listing Service. IDX information is provided exclusively for consumers' personal, non-commercial use and may not be used for any purpose other than to identify prospective properties consumers may be interested in purchasing. Real estate listings held by brokerage firms other than , are indicated by detailed information about them such as the name of the listing firms. Information deemed reliable but not guaranteed. Copyright © 2026 Southwest Multiple Listing Service. All Rights Reserved.
Data last updated at: 2026-11-21 01:27 PM UTC

Neighborhood & Commute
Source: Walkscore
Disclosure: Community information and market data powered by Constellation Data Labs. Information is deemed reliable but not guaranteed.
Save
Ask
Tour
Hide
Share
Save
Ask
Tour
Hide
Share
$325,000
10 Days On Site

10000 Bellevue Court NW
Albuquerque, NM 87114

For Sale|Single Family Residence|Active
2
Beds
3
Total Baths
1
Full Bath
2
Partial Baths
1,638
SqFt
$198
/SqFt
1978
Built
Subdivision:
Paradise Hills Country Club Estates
County:
Bernalillo
Call Now: 505 401-7500
Is this the listing for you? We can help make it yours.
505 401-7500
Upcoming Open Houses
Sat, Nov 21, 11:00 AM - 1:00 PM
Sat, Nov 21, 1:00 PM - 3:00 PM
10000 Bellevue Court NW10000 Bellevue Court NW10000 Bellevue Court NW10000 Bellevue Court NW
Save
Ask
Tour
Hide
Share

Mortgage Calculator

Monthly Payment (Est.)

Enter an interest rate to see your estimated monthly payment.
Calculator powered by Showcase IDX, a Constellation1 Company. Copyright ©2026 Information is deemed reliable but not guaranteed.

Welcome home! This two-bedroom, three-bathroom home on Albuquerque's Westside offers convenient access to river crossings, Rio Rancho, and Intel, along with spectacular views of the mountains, city, and bosque. The bright and beautiful home is immediately welcoming. A seamless living area with views offers so many options for cozy nights in or entertaining. With one bathroom featuring a walk-in tub and one including a Jacuzzi tub and separate shower, you have many options. The views from the primary bedroom are extraordinary. Wake up and see the hot air balloons in the autumn, the snow capped Sandias in the winter, or the sprawling green bosque in the spring and summer. The sunroom is a bonus, think of what you can do with it! There is RV parking on the side of the home with a 50 amp hookup and its own dump station. The front yard and backyard are tastefully done with plenty of rose bushes and easy to maintain turf. Two neighborhood parks make outdoor activities fun and close to home. One park features tennis courts and basketball hoops, the other boasts a fenced area for dogs and a lovely grass field. Excellent location close to amenities; Cottonwood Mall, multiple grocery stores, gyms, the Petroglyphs, and river walks. A metal roof was installed in 2021. Owned solar keeps the energy bills low. Imagine enjoying your life in this special home with breathtaking views!

Save
Ask
Tour
Hide
Share
Listing Snapshot
Price 
$325,000
Days On Site 
10 Days
Bedrooms 
2
Inside Area (SqFt) 
1,638 sqft
Total Baths 
3
Full Baths 
1
Partial Baths 
2
Lot Size 
0.18 Acres
Year Built 
1978
MLS Number 
1114204
Status 
Active
Property Tax 
$2,019.46
HOA/Condo/Coop Fees 
N/A
Sq Ft Source 
Plans
Friends & Family
Recent Activity
yesterdayListing updated with changes from the MLS
3 days agoStatus changed to Active
2 weeks agoListing first seen on site
General Features
Acres 
0.18
Attached Garage 
Yes
Direction Faces 
West
Disclosures 
Lead Based Paint Disclosure, Ranm2100 Disclosure
Energy Features 
Solar
Foundation 
Brick/MortarPermanent
Garage 
Yes
Garage Spaces 
2
Land Lease 
No
Levels 
One
Parking 
AttachedGarageRV Access/Parking
Property Sub Type 
Single Family Residence
Sewer 
Public Sewer
SqFt Total 
1638
Style 
Ranch
Utilities 
Natural Gas AvailableElectricity ConnectedNatural Gas ConnectedSewer ConnectedWater Connected
Water Source 
Public
Zoning 
R-1B*
Interior Features
Appliances 
Built-In Electric RangeDishwasherDisposalRefrigerator
Cooling 
Ceiling Fan(s)
Fireplace 
Yes
Fireplace Features 
Gas Log
Fireplaces 
1
Flooring 
CarpetLaminateTile
Heating 
Central
Interior 
BookcasesCeiling Fan(s)Soaking TubWalk-In Closet(s)Master Downstairs
Laundry Features 
Washer HookupElectric Dryer HookupGas Dryer Hookup
Window Features 
Skylight(s)
Kitchen 
Dimensions - 7.0 x 12.1Level - MainArea - 84
Living Room 
Dimensions - 19.1 x 13.7Level - MainArea - 261
Master Bedroom 
Dimensions - 13.0 x 15.6Level - MainArea - 202
Save
Ask
Tour
Hide
Share
Exterior Features
Construction Details 
Brick
Exterior 
Private YardRV Hookup
Fencing 
Back Yard
Lot Features 
Cul-De-SacLandscapedFew TreesWooded
Other Structures 
RV/Boat StorageShed(s)
Road Frontage 
City Street
Roof 
Metal
Windows/Doors 
Skylight(s)
Community Features
Accessibility Features 
Therapeutic Whirlpool
MLS Area 
121 - Paradise East
Financing Terms Available 
CashConventionalFHAVA Loan
Roads 
Paved
Schools
School District
Unknown
Elementary School
Petroglyph
Middle School
James Monroe
High School
Cibola
Listing courtesy of Coldwell Banker Legacy


The data relating to real estate for sale on this website comes in part from the Internet Data exchange (IDX) program of the Southwest Multiple Listing Service. IDX information is provided exclusively for consumers' personal, non-commercial use and may not be used for any purpose other than to identify prospective properties consumers may be interested in purchasing. Real estate listings held by brokerage firms other than , are indicated by detailed information about them such as the name of the listing firms. Information deemed reliable but not guaranteed. Copyright © 2026 Southwest Multiple Listing Service. All Rights Reserved.
Data last updated at: 2026-11-21 01:27 PM UTC

Neighborhood & Commute
Source: Walkscore
Disclosure: Community information and market data powered by Constellation Data Labs. Information is deemed reliable but not guaranteed.
Save
Ask
Tour
Hide
Share