
1327 Canyon Rim Drive NEAlbuquerque, NM 87112
Mortgage Calculator
Monthly Payment (Est.)
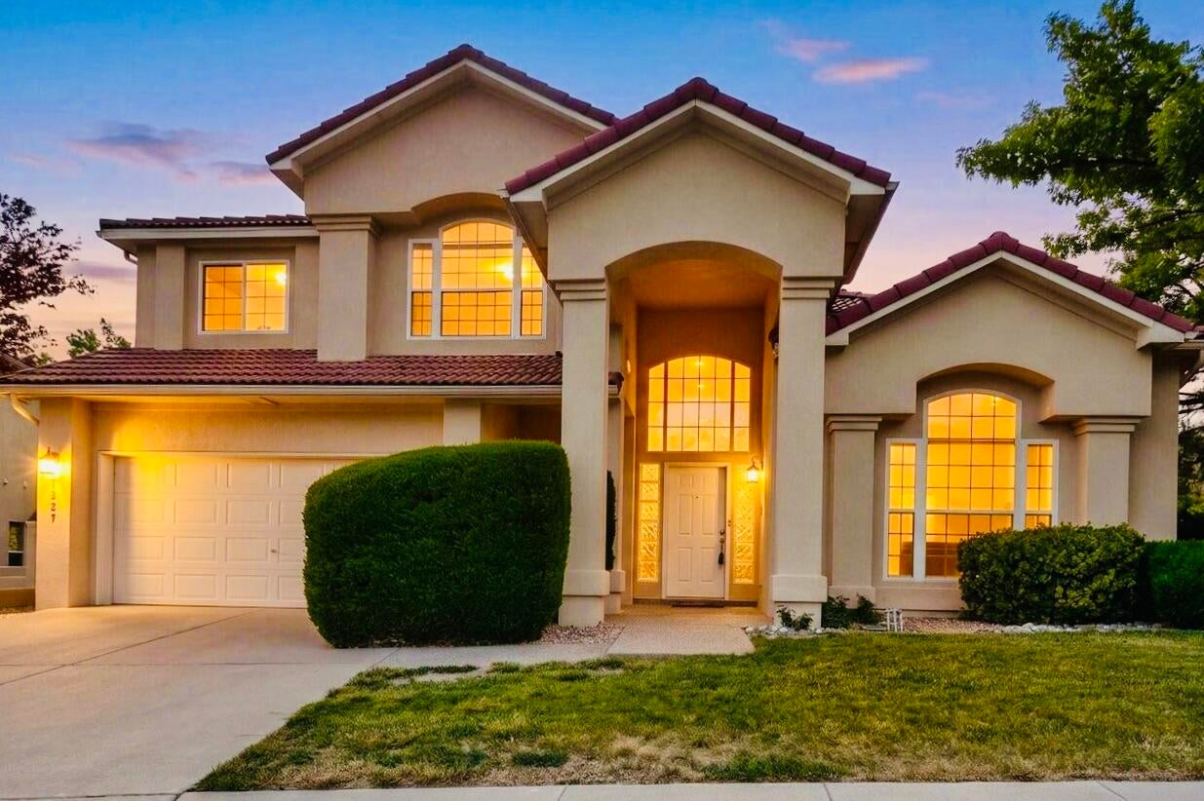
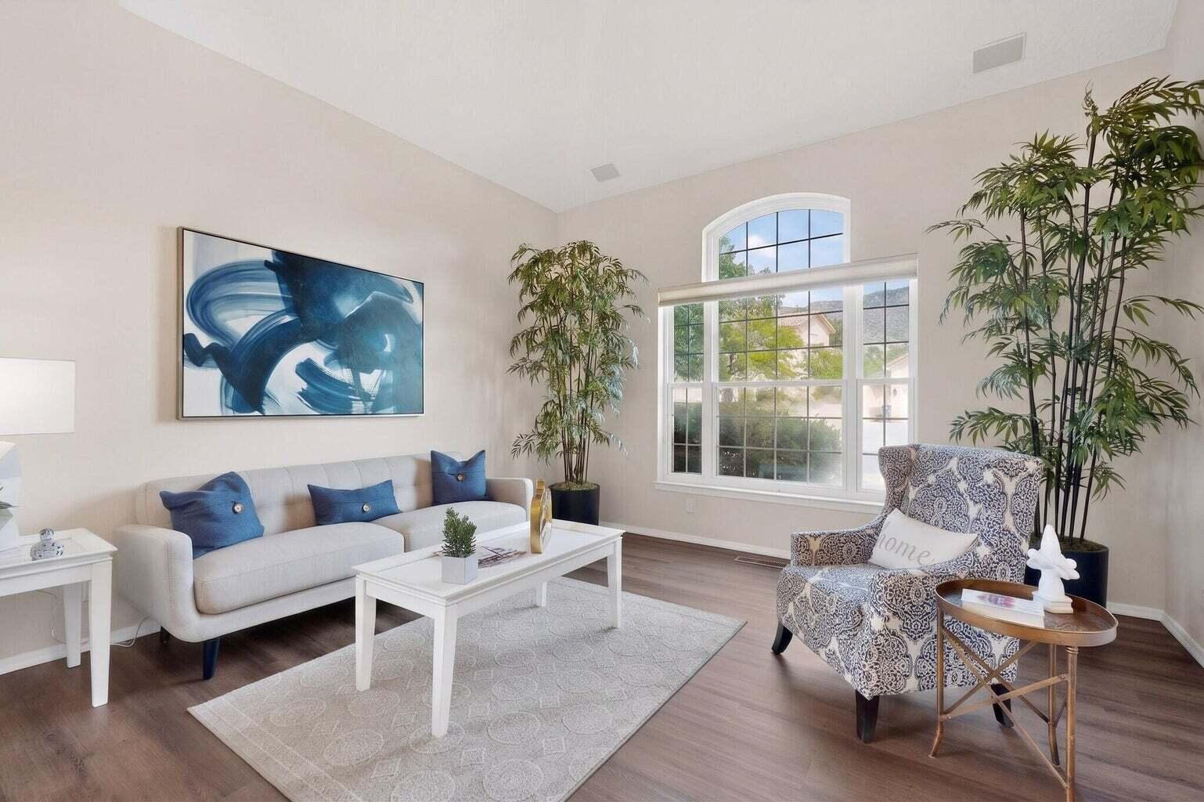
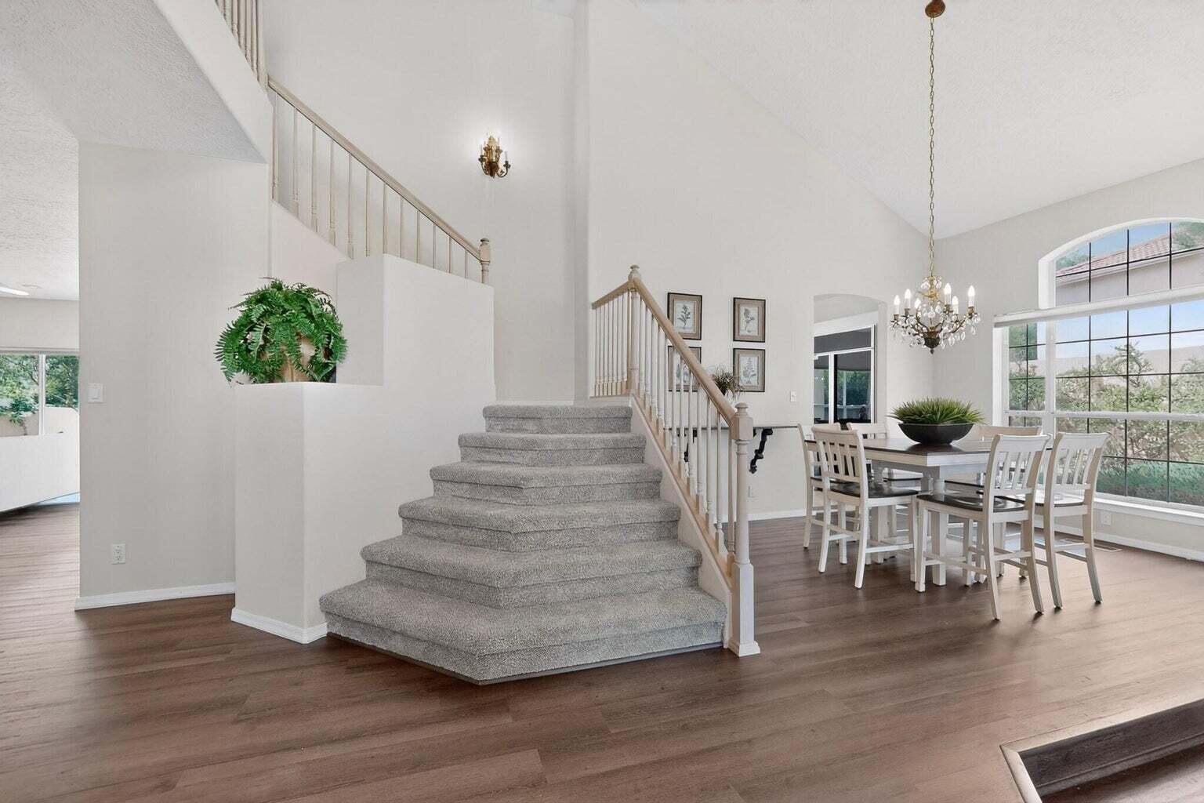
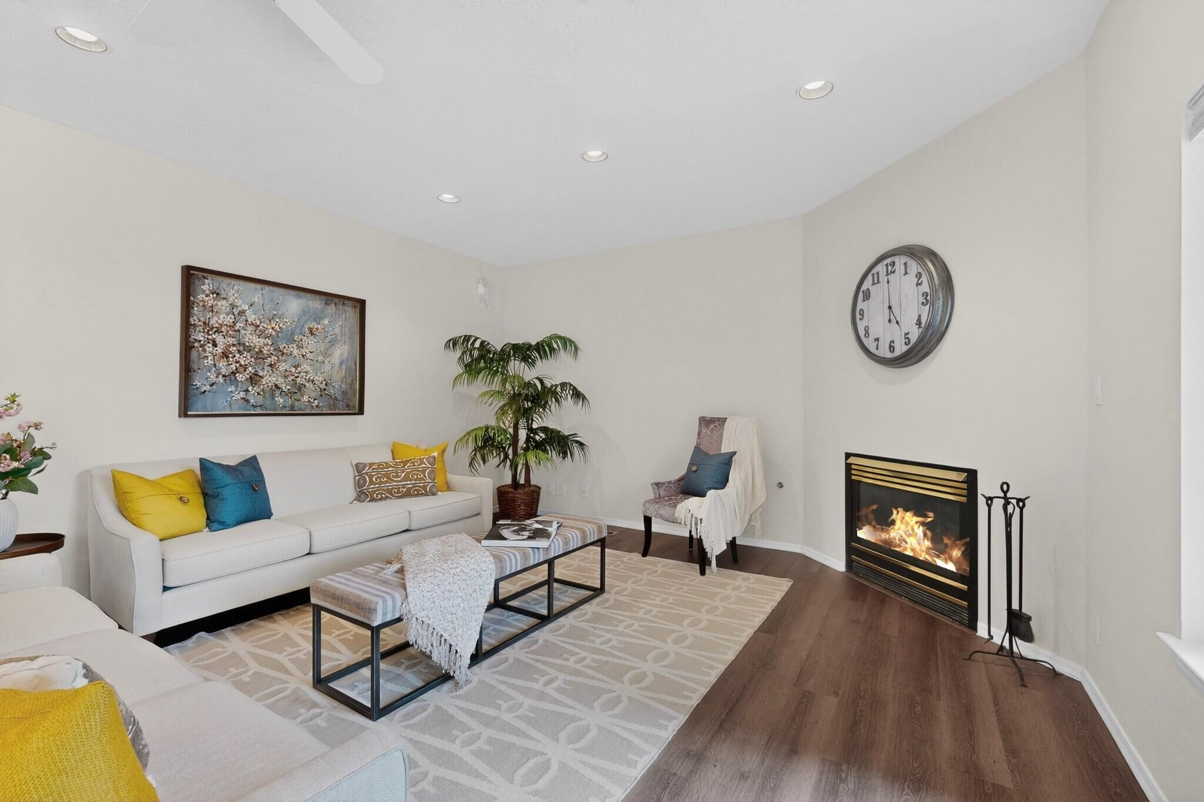
Enter an interest rate to see your estimated monthly payment.Foothills living meets awe inspiring city views in this spacious two-story home at the edge of Embudo Canyon. With the beauty of Albuquerque's high desert right outside the door,this home is the perfect spot to take in the mountain serenity, glowing city lights, and the foothills as a backyard playground.1326 Canyon Rim Drive NE welcomes one in with soaring ceilings,and tons of natural light, adding a gracious open feel. Updated windows, refrigerated air, all-new luxury vinyl flooring downstairs, and new carpet upstairs with 2 living areas, a dedicated dining room, and an inviting layout making it easy to gather, spread out, and settle in.At the heart of the home, the large kitchen features double ovens, a cooktop, expansive counter space, a counter-depth fridge, and an abundance of cabinets with a bonus pantry for extra storage .The eat-in kitchen flows into the family room, where sliding doors open to a covered patio overlooking the landscaped backyard--an ideal spot to enjoy the fresh air and foothill setting.Upstairs, the primary suite feels like a private retreat. Step onto the newly redone balcony and take in panoramic city views, then unwind in the spa-like bathroom with a separate soaking tub and shower, plus a large walk-in closet. Additional bedrooms capture gorgeous mountain views, bringing the landscape into everyday life. Experience canyon living, city lights and views everywhere all in one exceptional foothills home!
| 5 hours ago | Listing updated with changes from the MLS | |
| 2 days ago | Status changed to Active | |
| 5 days ago | Listing first seen on site |

The data relating to real estate for sale on this website comes in part from the Internet Data exchange (IDX) program of the Southwest Multiple Listing Service. IDX information is provided exclusively for consumers' personal, non-commercial use and may not be used for any purpose other than to identify prospective properties consumers may be interested in purchasing. Real estate listings held by brokerage firms other than , are indicated by detailed information about them such as the name of the listing firms. Information deemed reliable but not guaranteed. Copyright © 2026 Southwest Multiple Listing Service. All Rights Reserved.
Data last updated at: 2026-11-21 06:34 AM UTC

1327 Canyon Rim Drive NEAlbuquerque, NM 87112
Mortgage Calculator
Monthly Payment (Est.)
Enter an interest rate to see your estimated monthly payment.Foothills living meets awe inspiring city views in this spacious two-story home at the edge of Embudo Canyon. With the beauty of Albuquerque's high desert right outside the door,this home is the perfect spot to take in the mountain serenity, glowing city lights, and the foothills as a backyard playground.1326 Canyon Rim Drive NE welcomes one in with soaring ceilings,and tons of natural light, adding a gracious open feel. Updated windows, refrigerated air, all-new luxury vinyl flooring downstairs, and new carpet upstairs with 2 living areas, a dedicated dining room, and an inviting layout making it easy to gather, spread out, and settle in.At the heart of the home, the large kitchen features double ovens, a cooktop, expansive counter space, a counter-depth fridge, and an abundance of cabinets with a bonus pantry for extra storage .The eat-in kitchen flows into the family room, where sliding doors open to a covered patio overlooking the landscaped backyard--an ideal spot to enjoy the fresh air and foothill setting.Upstairs, the primary suite feels like a private retreat. Step onto the newly redone balcony and take in panoramic city views, then unwind in the spa-like bathroom with a separate soaking tub and shower, plus a large walk-in closet. Additional bedrooms capture gorgeous mountain views, bringing the landscape into everyday life. Experience canyon living, city lights and views everywhere all in one exceptional foothills home!
| 5 hours ago | Listing updated with changes from the MLS | |
| 2 days ago | Status changed to Active | |
| 5 days ago | Listing first seen on site |
The data relating to real estate for sale on this website comes in part from the Internet Data exchange (IDX) program of the Southwest Multiple Listing Service. IDX information is provided exclusively for consumers' personal, non-commercial use and may not be used for any purpose other than to identify prospective properties consumers may be interested in purchasing. Real estate listings held by brokerage firms other than , are indicated by detailed information about them such as the name of the listing firms. Information deemed reliable but not guaranteed. Copyright © 2026 Southwest Multiple Listing Service. All Rights Reserved.
Data last updated at: 2026-11-21 06:34 AM UTC

Did you know? You can invite friends and family to your search. They can join your search, rate and discuss listings with you.