Save
Ask
Tour
Hide
Share
$1,250,000
3 Days On Site

5 Kiva Court
Sandia Park, NM 87047

For Sale|Single Family Residence|Active
4
Beds
4
Total Baths
3
Full Baths
1
Partial Bath
4,579
SqFt
$273
/SqFt
2009
Built
Subdivision:
Paa Ko Village
County:
Bernalillo
Call Now: 505 401-7500
Is this the listing for you? We can help make it yours.
505 401-7500
Upcoming Open Houses
Sun, Nov 22, 11:00 AM - 2:00 PM
5 Kiva Court5 Kiva Court5 Kiva Court5 Kiva Court
Save
Ask
Tour
Hide
Share

Mortgage Calculator

Monthly Payment (Est.)

Enter an interest rate to see your estimated monthly payment.
Calculator powered by Showcase IDX, a Constellation1 Company. Copyright ©2026 Information is deemed reliable but not guaranteed.

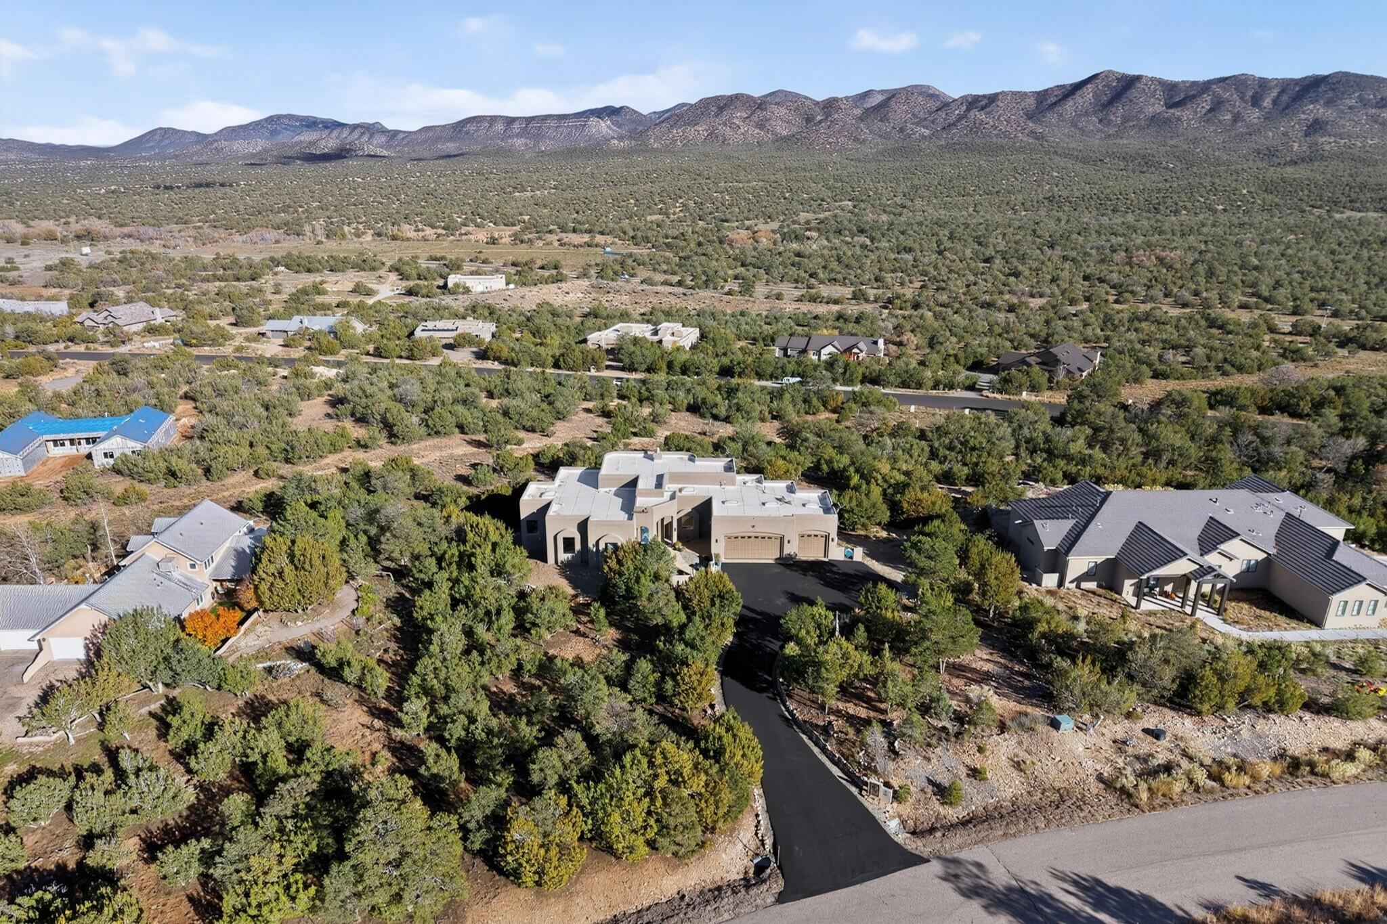
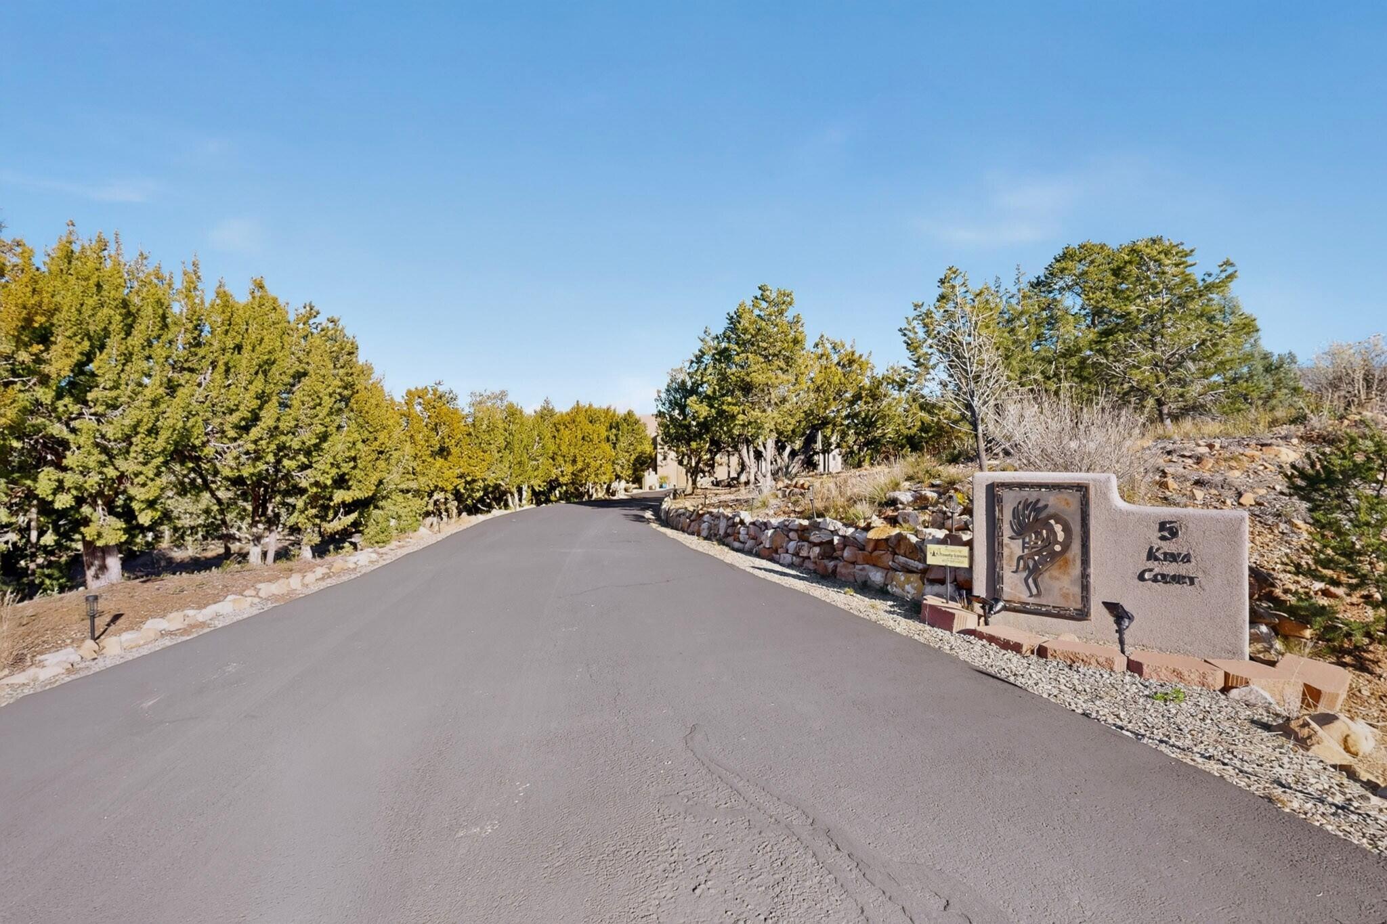
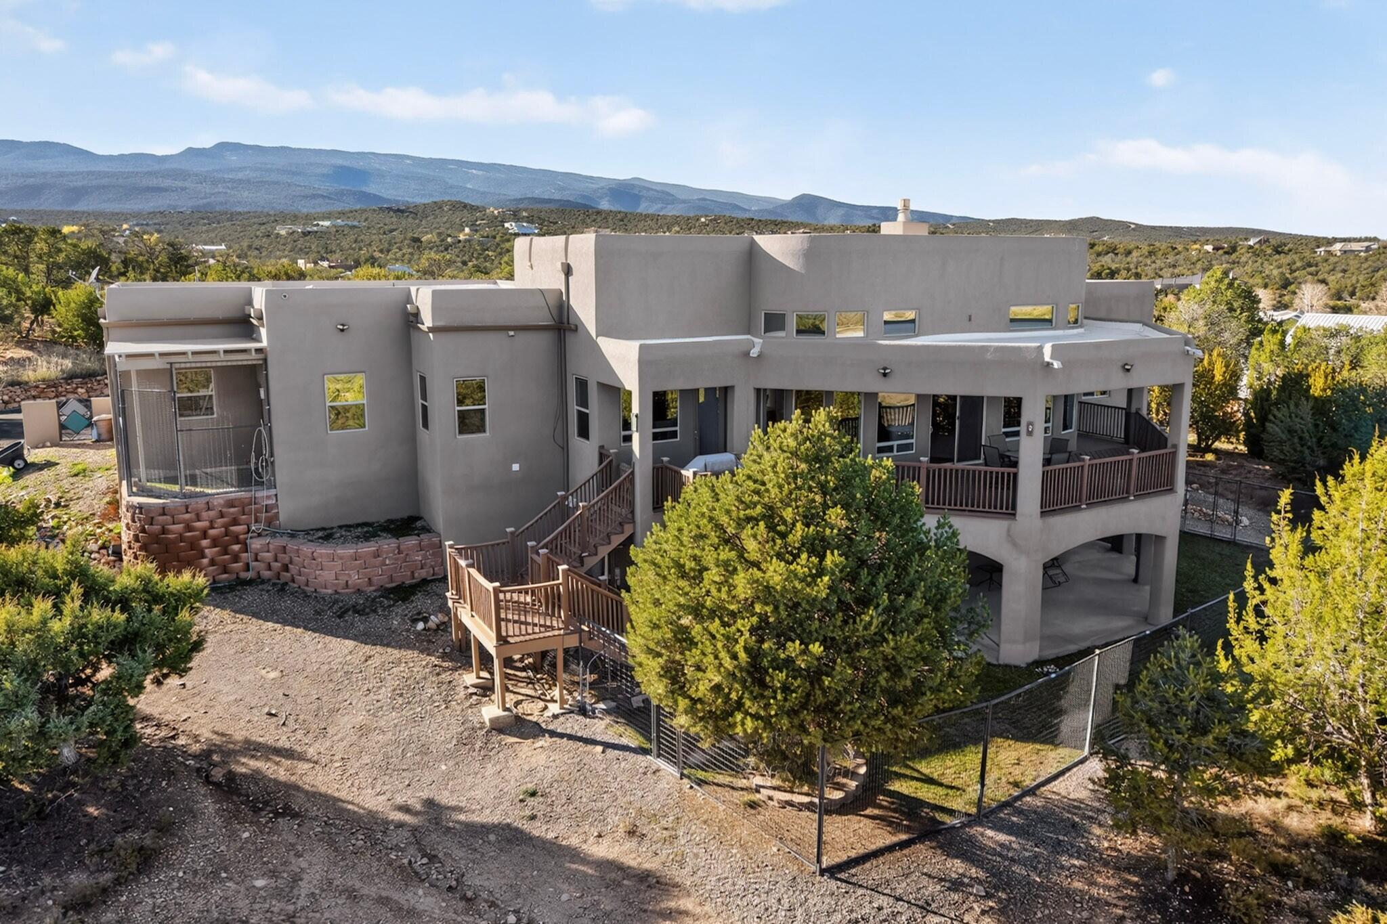
Pride of ownership meets peace of mind in this meticulously cared for single owner contemporary style retreat on 1.3 acres. Prepare to be wowed by the panoramic vistas from the moment you walk through the front door into the grand foyer. Soaring ceilings and over 4500 square feet of well designed living awaits, with generous sized closets and bedrooms, elegant primary bath with zero entry shower, and oversized 3 car garage. Entertain out on the deck, or in your gourmet kitchen with prep island, counter bar seating, granite countertops, double ovens and induction cooktop. Spacious organized walk-in pantry has an upright freezer that conveys. Bonus room for pets includes a bathing station and enclosed dog run deck accessible right off the laundry room. All conveniently located on the main level. Head down, or ride the stair chair to the lower level to discover a fully heated finished living space with backyard access, a 4th bedroom and a full bath. Relax out back under the covered porch in the fenced back yard area. Don't miss your opportunity to experience Paa-Ko Village living at it's finest.

Save
Ask
Tour
Hide
Share
Listing Snapshot
Price 
$1,250,000
Days On Site 
3 Days
Bedrooms 
4
Inside Area (SqFt) 
4,579 sqft
Total Baths 
4
Full Baths 
3
Partial Baths 
1
Lot Size 
1.36 Acres
Year Built 
2009
MLS Number 
1114184
Status 
Active
Property Tax 
$4,774.16
HOA/Condo/Coop Fees 
$99 monthly
Sq Ft Source 
Plans
Friends & Family
Recent Activity
yesterdayListing updated with changes from the MLS
4 days agoListing first seen on site
General Features
Acres 
1.36
Attached Garage 
Yes
Direction Faces 
West
Disclosures 
Ranm2100 Disclosure, Restricted
Foundation 
PermanentSlab
Garage 
Yes
Garage Spaces 
3
Land Lease 
No
Levels 
Two
Parking 
AttachedGarageOversizedRV Access/Parking
Property Sub Type 
Single Family Residence
Security 
Security SystemSmoke Detector(s)
Sewer 
Septic TankOther
SqFt Total 
4579
Style 
ContemporaryPueblo
Utilities 
Natural Gas AvailableElectricity ConnectedNatural Gas ConnectedPhone AvailableSewer ConnectedWater Connected
Zoning 
A-2
Interior Features
Appliances 
Convection OvenCooktopDouble OvenDryerDishwasherDisposalMicrowaveRefrigeratorRange HoodWater Softener OwnedTrash CompactorWasher
Cooling 
Ceiling Fan(s)
Fireplace 
Yes
Fireplace Features 
Glass DoorsGas Log
Fireplaces 
1
Flooring 
CarpetTile
Heating 
Forced AirNatural Gas
Interior 
Breakfast BarBookcasesCeiling Fan(s)Entrance FoyerHigh CeilingsKitchen IslandPantrySoaking TubMaster Downstairs
Laundry Features 
Electric Dryer Hookup
Window Features 
Skylight(s)Double Pane WindowsInsulated Windows
Bedroom 2 
Dimensions - 13.0 x 12.8Level - MainArea - 166
Bedroom 3 
Dimensions - 13.2 x 12.5Level - MainArea - 165
Bedroom 4 
Dimensions - 14.5 x 14.4Level - LowerArea - 208
Dining Room 
Dimensions - 14.1 x 16.2Level - MainArea - 228
Family Room 
Dimensions - 32.4 x 22.11Level - LowerArea - 716
Kitchen 
Dimensions - 15.7 x 19.11Level - MainArea - 300
Living Room 
Dimensions - 17.9 x 16.3Level - MainArea - 291
Master Bedroom 
Dimensions - 14.11 x 15.1Level - MainArea - 213
Save
Ask
Tour
Hide
Share
Exterior Features
Construction Details 
FrameStuccoSynthetic Stucco
Exterior 
BalconyCourtyardPrivate EntranceRV Hookup
Fencing 
Back YardFront YardPrivacy
Lot Features 
On Golf CourseNear Golf CourseViewsWooded
Other Structures 
Kennel/Dog Run
Patio And Porch 
DeckCoveredPatio
Road Frontage 
City Street
Roof 
Flat
Windows/Doors 
Skylight(s)Double Pane WindowsInsulated Windows
Community Features
Accessibility Features 
Accessible EntranceTherapeutic WhirlpoolAccessible Full Bath
Association Fee 
$1188.0
Association Fee Frequency 
Annually
Community Features 
Golf
MLS Area 
220 - North of I-40
Financing Terms Available 
CashConventionalVA Loan
Roads 
Paved
Schools
School District
Unknown
Elementary School
San Antonito
Middle School
Roosevelt
High School
Manzano
Listing courtesy of Coldwell Banker Legacy


The data relating to real estate for sale on this website comes in part from the Internet Data exchange (IDX) program of the Southwest Multiple Listing Service. IDX information is provided exclusively for consumers' personal, non-commercial use and may not be used for any purpose other than to identify prospective properties consumers may be interested in purchasing. Real estate listings held by brokerage firms other than , are indicated by detailed information about them such as the name of the listing firms. Information deemed reliable but not guaranteed. Copyright © 2026 Southwest Multiple Listing Service. All Rights Reserved.
Data last updated at: 2026-11-21 01:27 PM UTC

Neighborhood & Commute
Source: Walkscore
Disclosure: Community information and market data powered by Constellation Data Labs. Information is deemed reliable but not guaranteed.
Save
Ask
Tour
Hide
Share
Save
Ask
Tour
Hide
Share
$1,250,000
3 Days On Site

5 Kiva Court
Sandia Park, NM 87047

For Sale|Single Family Residence|Active
4
Beds
4
Total Baths
3
Full Baths
1
Partial Bath
4,579
SqFt
$273
/SqFt
2009
Built
Subdivision:
Paa Ko Village
County:
Bernalillo
Call Now: 505 401-7500
Is this the listing for you? We can help make it yours.
505 401-7500
Upcoming Open Houses
Sun, Nov 22, 11:00 AM - 2:00 PM
5 Kiva Court5 Kiva Court5 Kiva Court5 Kiva Court
Save
Ask
Tour
Hide
Share

Mortgage Calculator

Monthly Payment (Est.)

Enter an interest rate to see your estimated monthly payment.
Calculator powered by Showcase IDX, a Constellation1 Company. Copyright ©2026 Information is deemed reliable but not guaranteed.

Pride of ownership meets peace of mind in this meticulously cared for single owner contemporary style retreat on 1.3 acres. Prepare to be wowed by the panoramic vistas from the moment you walk through the front door into the grand foyer. Soaring ceilings and over 4500 square feet of well designed living awaits, with generous sized closets and bedrooms, elegant primary bath with zero entry shower, and oversized 3 car garage. Entertain out on the deck, or in your gourmet kitchen with prep island, counter bar seating, granite countertops, double ovens and induction cooktop. Spacious organized walk-in pantry has an upright freezer that conveys. Bonus room for pets includes a bathing station and enclosed dog run deck accessible right off the laundry room. All conveniently located on the main level. Head down, or ride the stair chair to the lower level to discover a fully heated finished living space with backyard access, a 4th bedroom and a full bath. Relax out back under the covered porch in the fenced back yard area. Don't miss your opportunity to experience Paa-Ko Village living at it's finest.

Save
Ask
Tour
Hide
Share
Listing Snapshot
Price 
$1,250,000
Days On Site 
3 Days
Bedrooms 
4
Inside Area (SqFt) 
4,579 sqft
Total Baths 
4
Full Baths 
3
Partial Baths 
1
Lot Size 
1.36 Acres
Year Built 
2009
MLS Number 
1114184
Status 
Active
Property Tax 
$4,774.16
HOA/Condo/Coop Fees 
$99 monthly
Sq Ft Source 
Plans
Friends & Family
Recent Activity
yesterdayListing updated with changes from the MLS
4 days agoListing first seen on site
General Features
Acres 
1.36
Attached Garage 
Yes
Direction Faces 
West
Disclosures 
Ranm2100 Disclosure, Restricted
Foundation 
PermanentSlab
Garage 
Yes
Garage Spaces 
3
Land Lease 
No
Levels 
Two
Parking 
AttachedGarageOversizedRV Access/Parking
Property Sub Type 
Single Family Residence
Security 
Security SystemSmoke Detector(s)
Sewer 
Septic TankOther
SqFt Total 
4579
Style 
ContemporaryPueblo
Utilities 
Natural Gas AvailableElectricity ConnectedNatural Gas ConnectedPhone AvailableSewer ConnectedWater Connected
Zoning 
A-2
Interior Features
Appliances 
Convection OvenCooktopDouble OvenDryerDishwasherDisposalMicrowaveRefrigeratorRange HoodWater Softener OwnedTrash CompactorWasher
Cooling 
Ceiling Fan(s)
Fireplace 
Yes
Fireplace Features 
Glass DoorsGas Log
Fireplaces 
1
Flooring 
CarpetTile
Heating 
Forced AirNatural Gas
Interior 
Breakfast BarBookcasesCeiling Fan(s)Entrance FoyerHigh CeilingsKitchen IslandPantrySoaking TubMaster Downstairs
Laundry Features 
Electric Dryer Hookup
Window Features 
Skylight(s)Double Pane WindowsInsulated Windows
Bedroom 2 
Dimensions - 13.0 x 12.8Level - MainArea - 166
Bedroom 3 
Dimensions - 13.2 x 12.5Level - MainArea - 165
Bedroom 4 
Dimensions - 14.5 x 14.4Level - LowerArea - 208
Dining Room 
Dimensions - 14.1 x 16.2Level - MainArea - 228
Family Room 
Dimensions - 32.4 x 22.11Level - LowerArea - 716
Kitchen 
Dimensions - 15.7 x 19.11Level - MainArea - 300
Living Room 
Dimensions - 17.9 x 16.3Level - MainArea - 291
Master Bedroom 
Dimensions - 14.11 x 15.1Level - MainArea - 213
Save
Ask
Tour
Hide
Share
Exterior Features
Construction Details 
FrameStuccoSynthetic Stucco
Exterior 
BalconyCourtyardPrivate EntranceRV Hookup
Fencing 
Back YardFront YardPrivacy
Lot Features 
On Golf CourseNear Golf CourseViewsWooded
Other Structures 
Kennel/Dog Run
Patio And Porch 
DeckCoveredPatio
Road Frontage 
City Street
Roof 
Flat
Windows/Doors 
Skylight(s)Double Pane WindowsInsulated Windows
Community Features
Accessibility Features 
Accessible EntranceTherapeutic WhirlpoolAccessible Full Bath
Association Fee 
$1188.0
Association Fee Frequency 
Annually
Community Features 
Golf
MLS Area 
220 - North of I-40
Financing Terms Available 
CashConventionalVA Loan
Roads 
Paved
Schools
School District
Unknown
Elementary School
San Antonito
Middle School
Roosevelt
High School
Manzano
Listing courtesy of Coldwell Banker Legacy


The data relating to real estate for sale on this website comes in part from the Internet Data exchange (IDX) program of the Southwest Multiple Listing Service. IDX information is provided exclusively for consumers' personal, non-commercial use and may not be used for any purpose other than to identify prospective properties consumers may be interested in purchasing. Real estate listings held by brokerage firms other than , are indicated by detailed information about them such as the name of the listing firms. Information deemed reliable but not guaranteed. Copyright © 2026 Southwest Multiple Listing Service. All Rights Reserved.
Data last updated at: 2026-11-21 01:27 PM UTC

Neighborhood & Commute
Source: Walkscore
Disclosure: Community information and market data powered by Constellation Data Labs. Information is deemed reliable but not guaranteed.
Save
Ask
Tour
Hide
Share