
1301 Espejo Street NEAlbuquerque, NM 87112
Mortgage Calculator
Monthly Payment (Est.)
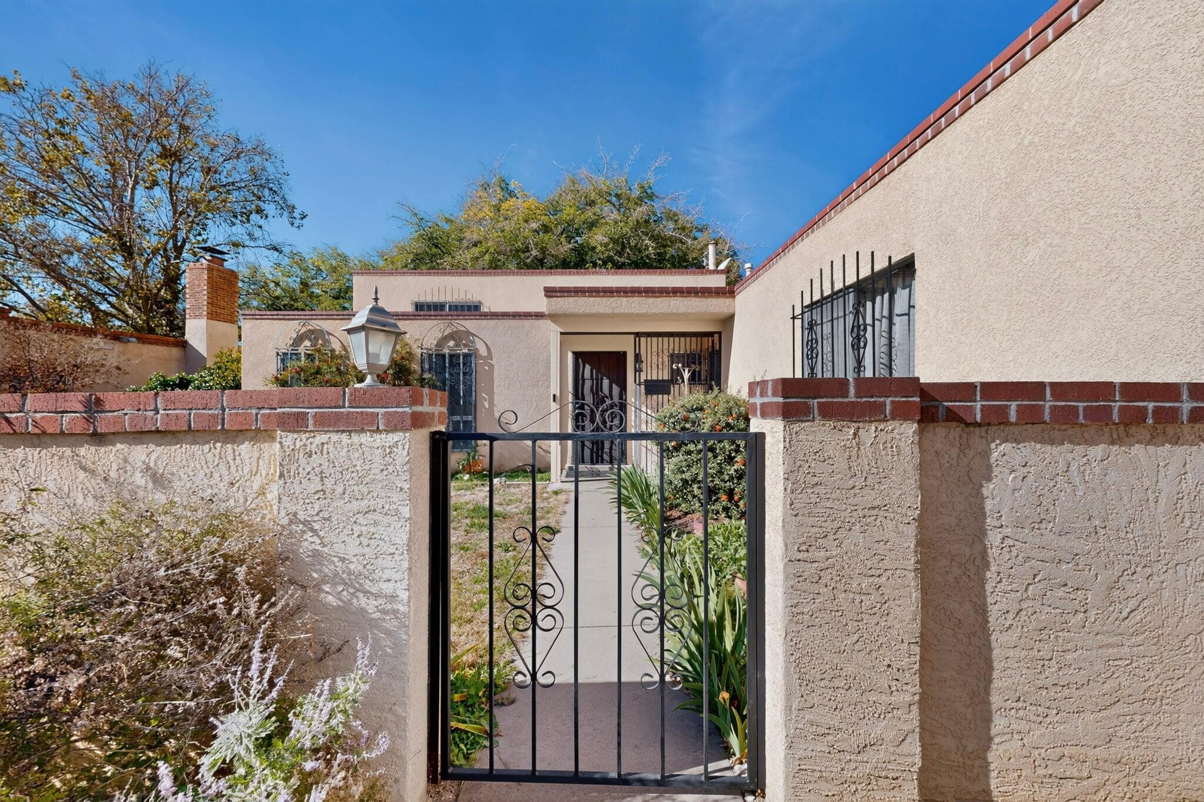
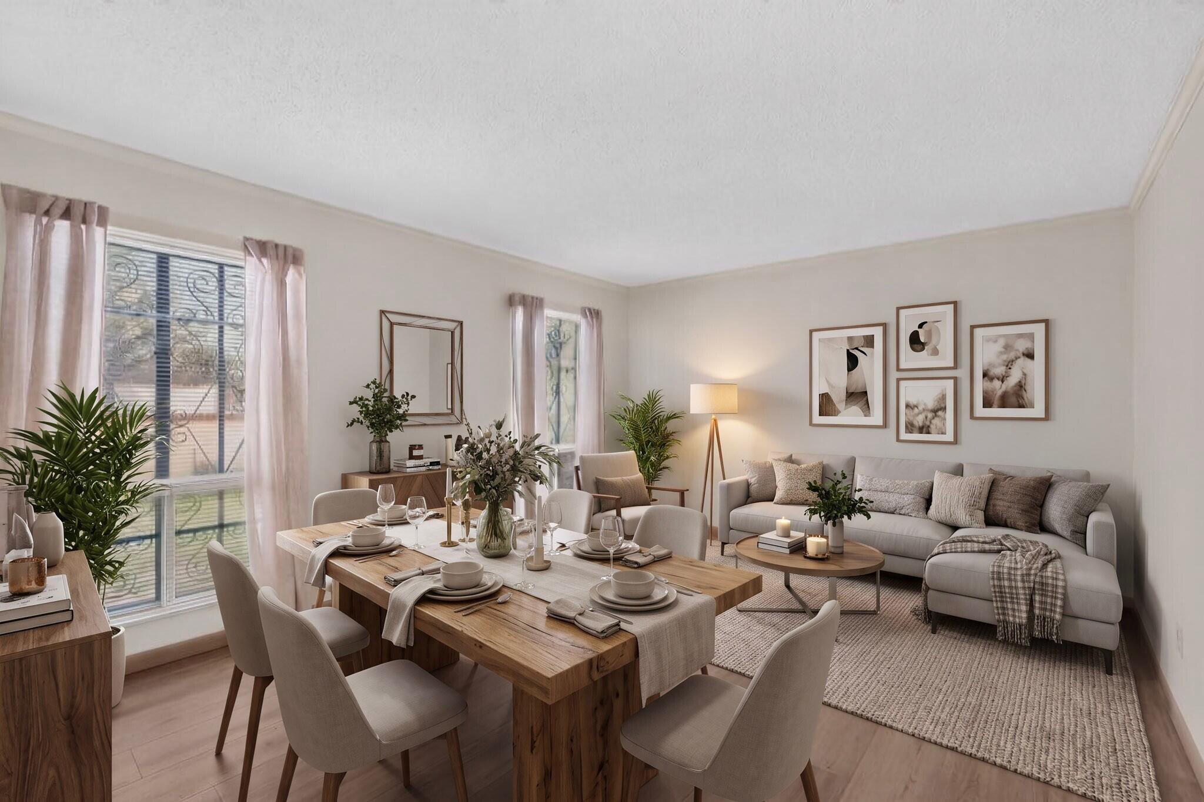
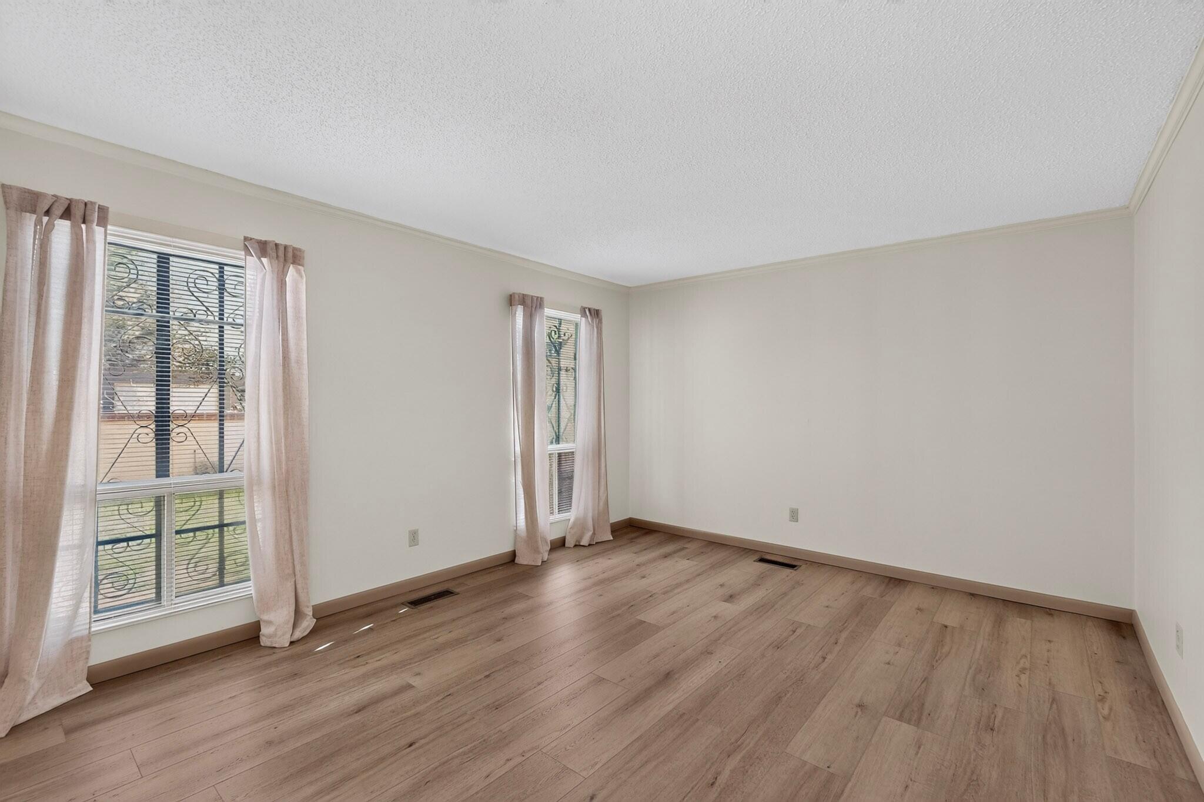
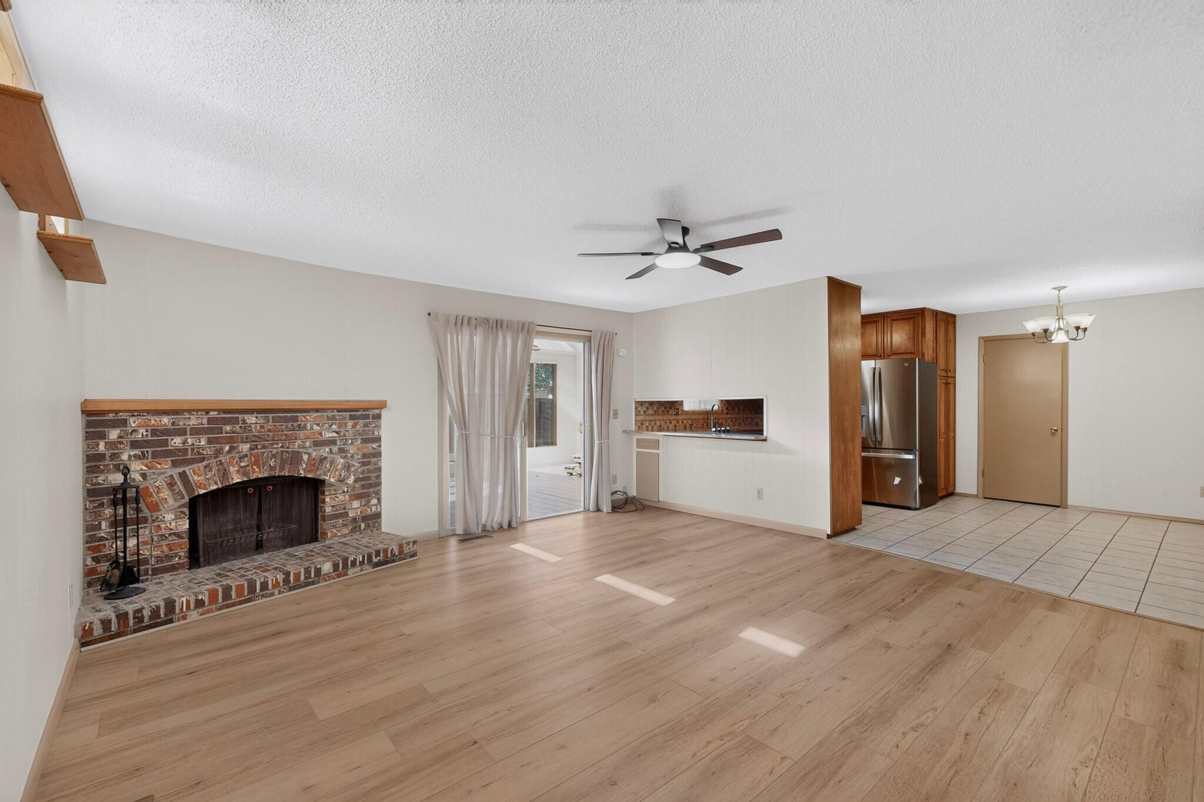
Enter an interest rate to see your estimated monthly payment.Room for Everyone, Space for Every Lifestyle!Discover the perfect blend of space, comfort, and versatility in this inviting 5-bedroom, 3-bath home featuring a unique layout designed with flexibility in mind. TWO spacious primary bedrooms, thoughtfully situated on separate levels of the home, offer exceptional privacy and make this property ideal for multi-generational living, extended family, or hosting overnight guests.Enjoy two generous living areas, providing plenty of room to entertain, relax, and gather with loved ones. A cozy wood-burning fireplace adds warmth and character, while the enclosed sunroom offers a wonderful retreat to enjoy your morning coffee or unwind in the hot tub.The kitchen features beautiful granite countertops and brand-new appliances. Step outside to a mature, tree-filled backyard offering shade, privacy, and a peaceful outdoor setting. Additional highlights include a new TPO roof installed in February 2026 , a new water heater installed November 2026, a MasterCool evaporative cooling system, and freshly painted, complemented by new stylish luxury vinyl flooring. With its flexible floor plan, desirable updates, and exceptional versatility, this home offers the space, comfort, and opportunity to make it your own!
| 3 days ago | Listing updated with changes from the MLS | |
| 4 days ago | Status changed to Active | |
| a month ago | Listing first seen on site |

The data relating to real estate for sale on this website comes in part from the Internet Data exchange (IDX) program of the Southwest Multiple Listing Service. IDX information is provided exclusively for consumers' personal, non-commercial use and may not be used for any purpose other than to identify prospective properties consumers may be interested in purchasing. Real estate listings held by brokerage firms other than , are indicated by detailed information about them such as the name of the listing firms. Information deemed reliable but not guaranteed. Copyright © 2026 Southwest Multiple Listing Service. All Rights Reserved.
Data last updated at: 2026-11-22 11:29 AM UTC

1301 Espejo Street NEAlbuquerque, NM 87112
Mortgage Calculator
Monthly Payment (Est.)
Enter an interest rate to see your estimated monthly payment.Room for Everyone, Space for Every Lifestyle!Discover the perfect blend of space, comfort, and versatility in this inviting 5-bedroom, 3-bath home featuring a unique layout designed with flexibility in mind. TWO spacious primary bedrooms, thoughtfully situated on separate levels of the home, offer exceptional privacy and make this property ideal for multi-generational living, extended family, or hosting overnight guests.Enjoy two generous living areas, providing plenty of room to entertain, relax, and gather with loved ones. A cozy wood-burning fireplace adds warmth and character, while the enclosed sunroom offers a wonderful retreat to enjoy your morning coffee or unwind in the hot tub.The kitchen features beautiful granite countertops and brand-new appliances. Step outside to a mature, tree-filled backyard offering shade, privacy, and a peaceful outdoor setting. Additional highlights include a new TPO roof installed in February 2026 , a new water heater installed November 2026, a MasterCool evaporative cooling system, and freshly painted, complemented by new stylish luxury vinyl flooring. With its flexible floor plan, desirable updates, and exceptional versatility, this home offers the space, comfort, and opportunity to make it your own!
| 3 days ago | Listing updated with changes from the MLS | |
| 4 days ago | Status changed to Active | |
| a month ago | Listing first seen on site |
The data relating to real estate for sale on this website comes in part from the Internet Data exchange (IDX) program of the Southwest Multiple Listing Service. IDX information is provided exclusively for consumers' personal, non-commercial use and may not be used for any purpose other than to identify prospective properties consumers may be interested in purchasing. Real estate listings held by brokerage firms other than , are indicated by detailed information about them such as the name of the listing firms. Information deemed reliable but not guaranteed. Copyright © 2026 Southwest Multiple Listing Service. All Rights Reserved.
Data last updated at: 2026-11-22 11:29 AM UTC

Did you know? You can invite friends and family to your search. They can join your search, rate and discuss listings with you.