Save
Ask
Tour
Hide
Share
$410,000
3 Days On Site

624 Lakeview Circle SE
Rio Rancho, NM 87124

For Sale|Single Family Residence|Active
3
Beds
2
Total Baths
1
Full Bath
1
Partial Bath
2,296
SqFt
$179
/SqFt
1986
Built
Subdivision:
Country Club Hills
County:
Sandoval
Call Now: 505 401-7500
Is this the listing for you? We can help make it yours.
505 401-7500
624 Lakeview Circle SE624 Lakeview Circle SE624 Lakeview Circle SE624 Lakeview Circle SE
Save
Ask
Tour
Hide
Share

Mortgage Calculator

Monthly Payment (Est.)

Enter an interest rate to see your estimated monthly payment.
Calculator powered by Showcase IDX, a Constellation1 Company. Copyright ©2026 Information is deemed reliable but not guaranteed.

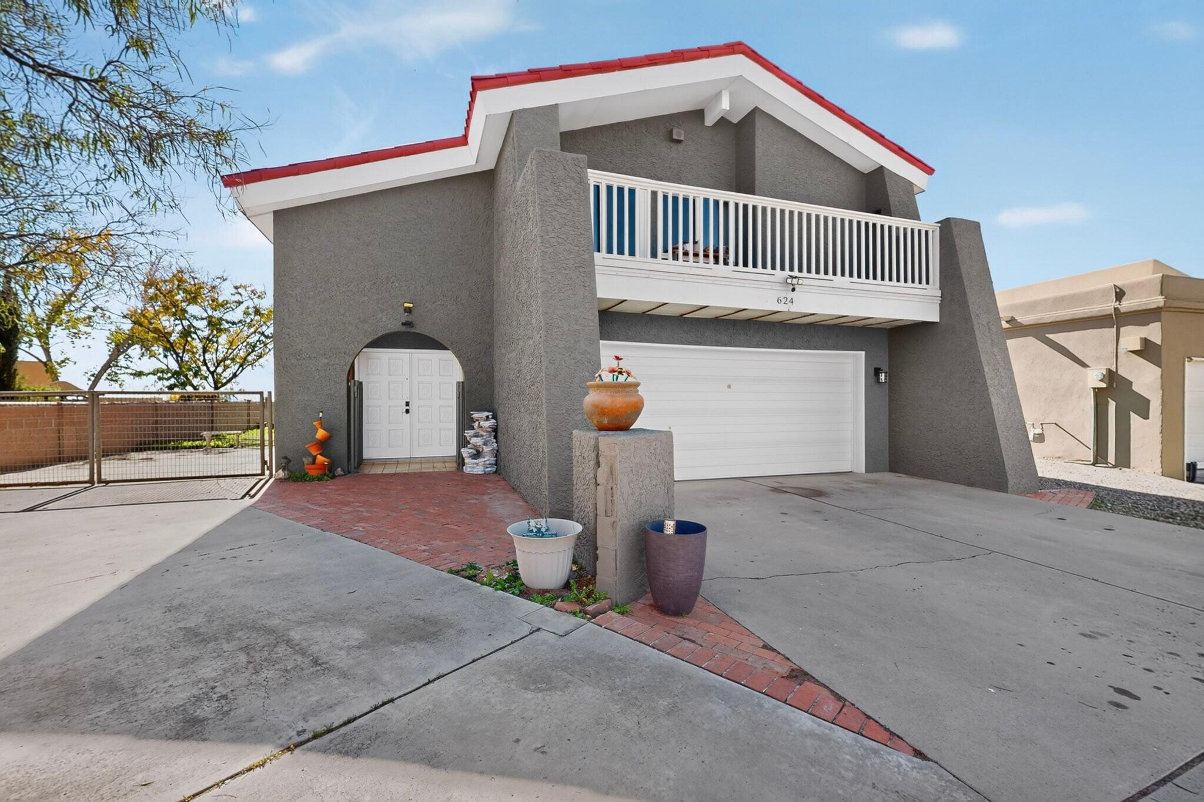
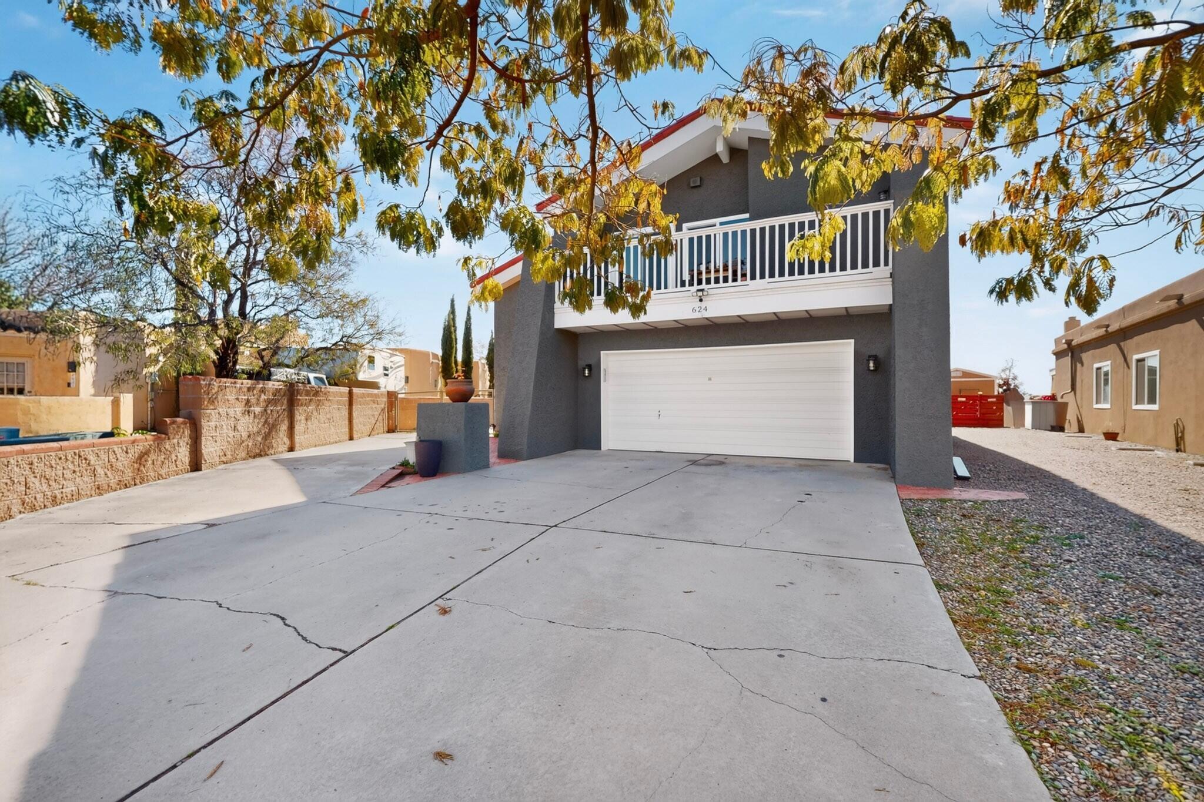
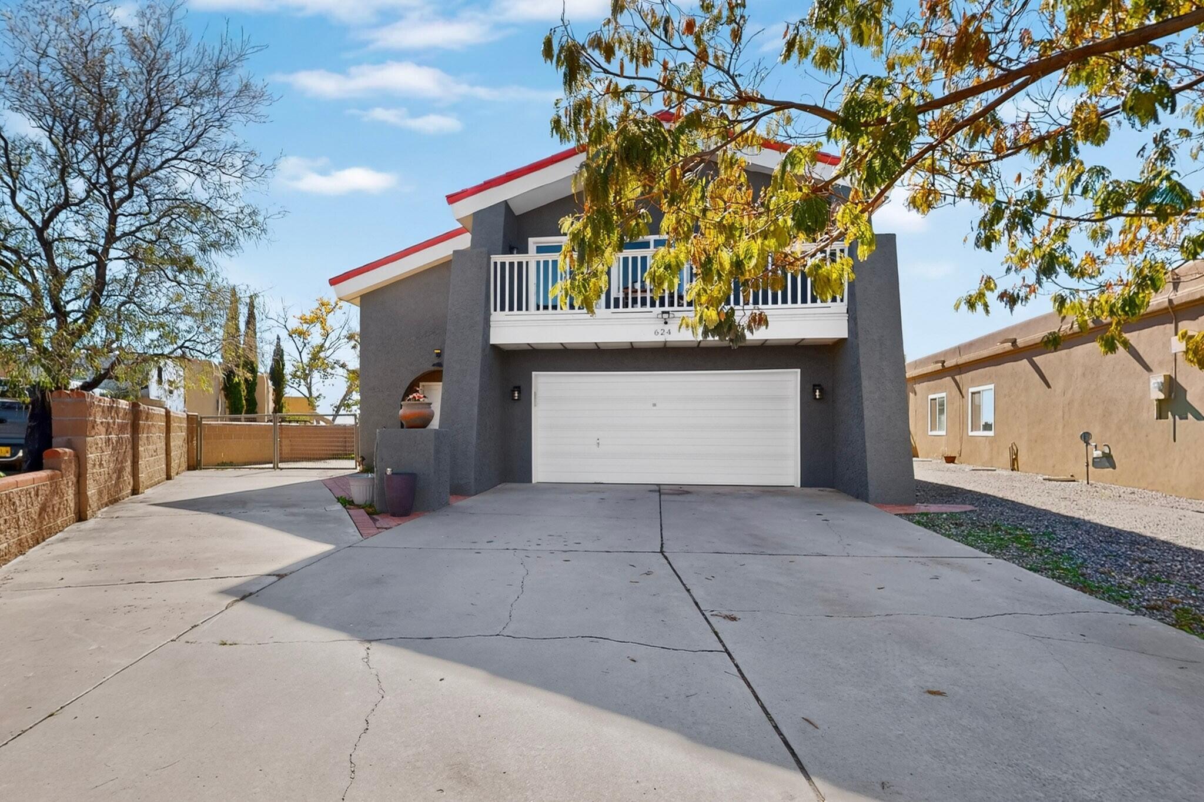
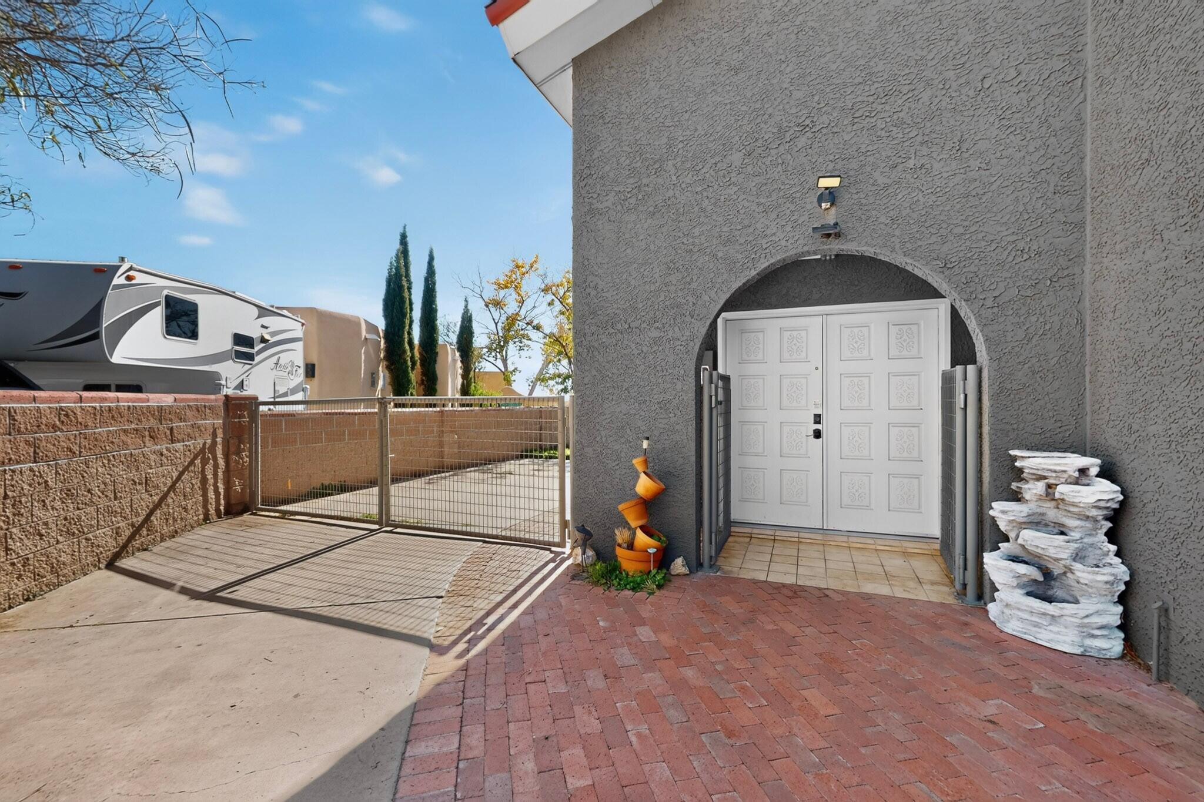
Welcome to this beautiful, open floorplan home in the heart of Rio Rancho! It boasts a truly wonderful and unique layout. The upper level draws you in with its warm and open feel. Boasting raised ceilings with wood beams that add the perfect feel to the room, a huge living area with a fireplace, a great kitchen and there is still room for your dining table! The kitchen features plenty of cabinetry, an island with a custom butcher-block top, SS appliances that include a gas stove, a refrigerator, and a newer dishwasher! The master suite has its own balcony that offers the perfect place to unwind, take in the views, and enjoy the quiet neighborhood. The suite also has its own washer and dryer that convey! No need to walk anywhere with your laundry!What makes this floorplan so versatile and unique is that the lower level is equipped with its own kitchen, a laundry room with its own washer and dryer that convey, a living room and two bedrooms! This provides the perfect layout for multi-generational living, potentially renting out the lower level, or any other number of possibilities. Other fantastic features of the home include newer windows (installed July 2022), a newer garage door opener (installed July2025), and the exterior was painted this year. There is a South-facing sunroom, a huge balcony that extends your entertaing space outdoors, an RV parking spot, and a great backyard with a large patio. Take advantage of the oppurtunity to see it before it's too late!

Save
Ask
Tour
Hide
Share
Listing Snapshot
Price 
$410,000
Days On Site 
3 Days
Bedrooms 
3
Inside Area (SqFt) 
2,296 sqft
Total Baths 
2
Full Baths 
1
Partial Baths 
1
Lot Size 
0.16 Acres
Year Built 
1986
MLS Number 
1114179
Status 
Active
Property Tax 
$3,087.28
HOA/Condo/Coop Fees 
N/A
Sq Ft Source 
N/A
Friends & Family
Recent Activity
2 days agoListing updated with changes from the MLS
3 days agoListing first seen on site
General Features
Acres 
0.16
Attached Garage 
Yes
Direction Faces 
North
Disclosures 
Ranm2100 Disclosure
Foundation 
Slab
Garage 
Yes
Garage Spaces 
2
Land Lease 
No
Levels 
Two
Parking 
AttachedGarageGarage Door OpenerRV Access/Parking
Property Sub Type 
Single Family Residence
Sewer 
Public Sewer
SqFt Total 
2296
Utilities 
Cable AvailableNatural Gas AvailableCable ConnectedElectricity ConnectedNatural Gas ConnectedSewer ConnectedWater Connected
Water Source 
Public
Zoning 
R-1
Interior Features
Appliances 
DryerDishwasherFree-Standing Electric RangeFree-Standing Gas RangeDisposalRefrigeratorRange HoodWasher
Cooling 
Ceiling Fan(s)Evaporative Cooling
Fireplace 
Yes
Fireplace Features 
Glass DoorsGas Log
Fireplaces 
1
Flooring 
LaminateTile
Heating 
Forced AirNatural Gas
Interior 
Beamed CeilingsCeiling Fan(s)Entrance FoyerHigh CeilingsKitchen IslandPantryWalk-In Closet(s)
Laundry Features 
Electric Dryer Hookup
Window Features 
Double Pane WindowsInsulated Windows
Bedroom 2 
Dimensions - 20.0 x 13.75Level - LowerArea - 275
Bedroom 3 
Dimensions - 13.0 x 10.25Level - LowerArea - 133
Family Room 
Dimensions - 15.5 x 14.5Level - LowerArea - 224
Kitchen 
Dimensions - 13.0 x 13.0Level - UpperArea - 169
Living Room 
Dimensions - 29.0 x 14.5Level - UpperArea - 420
Master Bedroom 
Dimensions - 17.5 x 13.5Level - UpperArea - 236
Save
Ask
Tour
Hide
Share
Exterior Features
Construction Details 
Frame
Exterior 
Balcony
Fencing 
Back Yard
Lot Features 
Sprinklers In RearViews
Patio And Porch 
Patio
Road Frontage 
City Street
Roof 
Tile
Windows/Doors 
Double Pane WindowsInsulated Windows
Community Features
MLS Area 
150 - Rio Rancho MiD
Financing Terms Available 
CashConventionalFHAVA Loan
Roads 
Paved
Schools
School District
Unknown
Elementary School
Unknown
Middle School
Unknown
High School
Rio Rancho
Listing courtesy of RE/MAX ELEVATE


The data relating to real estate for sale on this website comes in part from the Internet Data exchange (IDX) program of the Southwest Multiple Listing Service. IDX information is provided exclusively for consumers' personal, non-commercial use and may not be used for any purpose other than to identify prospective properties consumers may be interested in purchasing. Real estate listings held by brokerage firms other than , are indicated by detailed information about them such as the name of the listing firms. Information deemed reliable but not guaranteed. Copyright © 2026 Southwest Multiple Listing Service. All Rights Reserved.
Data last updated at: 2026-11-21 05:23 AM UTC

Neighborhood & Commute
Source: Walkscore
Disclosure: Community information and market data powered by Constellation Data Labs. Information is deemed reliable but not guaranteed.
Save
Ask
Tour
Hide
Share
Save
Ask
Tour
Hide
Share
$410,000
3 Days On Site

624 Lakeview Circle SE
Rio Rancho, NM 87124

For Sale|Single Family Residence|Active
3
Beds
2
Total Baths
1
Full Bath
1
Partial Bath
2,296
SqFt
$179
/SqFt
1986
Built
Subdivision:
Country Club Hills
County:
Sandoval
Call Now: 505 401-7500
Is this the listing for you? We can help make it yours.
505 401-7500
624 Lakeview Circle SE624 Lakeview Circle SE624 Lakeview Circle SE624 Lakeview Circle SE
Save
Ask
Tour
Hide
Share

Mortgage Calculator

Monthly Payment (Est.)

Enter an interest rate to see your estimated monthly payment.
Calculator powered by Showcase IDX, a Constellation1 Company. Copyright ©2026 Information is deemed reliable but not guaranteed.

Welcome to this beautiful, open floorplan home in the heart of Rio Rancho! It boasts a truly wonderful and unique layout. The upper level draws you in with its warm and open feel. Boasting raised ceilings with wood beams that add the perfect feel to the room, a huge living area with a fireplace, a great kitchen and there is still room for your dining table! The kitchen features plenty of cabinetry, an island with a custom butcher-block top, SS appliances that include a gas stove, a refrigerator, and a newer dishwasher! The master suite has its own balcony that offers the perfect place to unwind, take in the views, and enjoy the quiet neighborhood. The suite also has its own washer and dryer that convey! No need to walk anywhere with your laundry!What makes this floorplan so versatile and unique is that the lower level is equipped with its own kitchen, a laundry room with its own washer and dryer that convey, a living room and two bedrooms! This provides the perfect layout for multi-generational living, potentially renting out the lower level, or any other number of possibilities. Other fantastic features of the home include newer windows (installed July 2022), a newer garage door opener (installed July2025), and the exterior was painted this year. There is a South-facing sunroom, a huge balcony that extends your entertaing space outdoors, an RV parking spot, and a great backyard with a large patio. Take advantage of the oppurtunity to see it before it's too late!

Save
Ask
Tour
Hide
Share
Listing Snapshot
Price 
$410,000
Days On Site 
3 Days
Bedrooms 
3
Inside Area (SqFt) 
2,296 sqft
Total Baths 
2
Full Baths 
1
Partial Baths 
1
Lot Size 
0.16 Acres
Year Built 
1986
MLS Number 
1114179
Status 
Active
Property Tax 
$3,087.28
HOA/Condo/Coop Fees 
N/A
Sq Ft Source 
N/A
Friends & Family
Recent Activity
2 days agoListing updated with changes from the MLS
3 days agoListing first seen on site
General Features
Acres 
0.16
Attached Garage 
Yes
Direction Faces 
North
Disclosures 
Ranm2100 Disclosure
Foundation 
Slab
Garage 
Yes
Garage Spaces 
2
Land Lease 
No
Levels 
Two
Parking 
AttachedGarageGarage Door OpenerRV Access/Parking
Property Sub Type 
Single Family Residence
Sewer 
Public Sewer
SqFt Total 
2296
Utilities 
Cable AvailableNatural Gas AvailableCable ConnectedElectricity ConnectedNatural Gas ConnectedSewer ConnectedWater Connected
Water Source 
Public
Zoning 
R-1
Interior Features
Appliances 
DryerDishwasherFree-Standing Electric RangeFree-Standing Gas RangeDisposalRefrigeratorRange HoodWasher
Cooling 
Ceiling Fan(s)Evaporative Cooling
Fireplace 
Yes
Fireplace Features 
Glass DoorsGas Log
Fireplaces 
1
Flooring 
LaminateTile
Heating 
Forced AirNatural Gas
Interior 
Beamed CeilingsCeiling Fan(s)Entrance FoyerHigh CeilingsKitchen IslandPantryWalk-In Closet(s)
Laundry Features 
Electric Dryer Hookup
Window Features 
Double Pane WindowsInsulated Windows
Bedroom 2 
Dimensions - 20.0 x 13.75Level - LowerArea - 275
Bedroom 3 
Dimensions - 13.0 x 10.25Level - LowerArea - 133
Family Room 
Dimensions - 15.5 x 14.5Level - LowerArea - 224
Kitchen 
Dimensions - 13.0 x 13.0Level - UpperArea - 169
Living Room 
Dimensions - 29.0 x 14.5Level - UpperArea - 420
Master Bedroom 
Dimensions - 17.5 x 13.5Level - UpperArea - 236
Save
Ask
Tour
Hide
Share
Exterior Features
Construction Details 
Frame
Exterior 
Balcony
Fencing 
Back Yard
Lot Features 
Sprinklers In RearViews
Patio And Porch 
Patio
Road Frontage 
City Street
Roof 
Tile
Windows/Doors 
Double Pane WindowsInsulated Windows
Community Features
MLS Area 
150 - Rio Rancho MiD
Financing Terms Available 
CashConventionalFHAVA Loan
Roads 
Paved
Schools
School District
Unknown
Elementary School
Unknown
Middle School
Unknown
High School
Rio Rancho
Listing courtesy of RE/MAX ELEVATE


The data relating to real estate for sale on this website comes in part from the Internet Data exchange (IDX) program of the Southwest Multiple Listing Service. IDX information is provided exclusively for consumers' personal, non-commercial use and may not be used for any purpose other than to identify prospective properties consumers may be interested in purchasing. Real estate listings held by brokerage firms other than , are indicated by detailed information about them such as the name of the listing firms. Information deemed reliable but not guaranteed. Copyright © 2026 Southwest Multiple Listing Service. All Rights Reserved.
Data last updated at: 2026-11-21 05:23 AM UTC

Neighborhood & Commute
Source: Walkscore
Disclosure: Community information and market data powered by Constellation Data Labs. Information is deemed reliable but not guaranteed.
Save
Ask
Tour
Hide
Share