Save
Ask
Tour
Hide
Share
$540,000
158 Days On Site

4908 Calle De Luna NE
Albuquerque, NM 87111

Townhouse|Pending
4
Beds
4
Total Baths
3
Full Baths
1
Partial Bath
2,739
SqFt
$197
/SqFt
1983
Built
County:
Bernalillo
Call Now: 505 401-7500
Is this the listing for you? We can help make it yours.
505 401-7500
4908 Calle De Luna NE4908 Calle De Luna NE4908 Calle De Luna NE
Save
Ask
Tour
Hide
Share

Mortgage Calculator

Monthly Payment (Est.)

Enter an interest rate to see your estimated monthly payment.
Calculator powered by Showcase IDX, a Constellation1 Company. Copyright ©2026 Information is deemed reliable but not guaranteed.

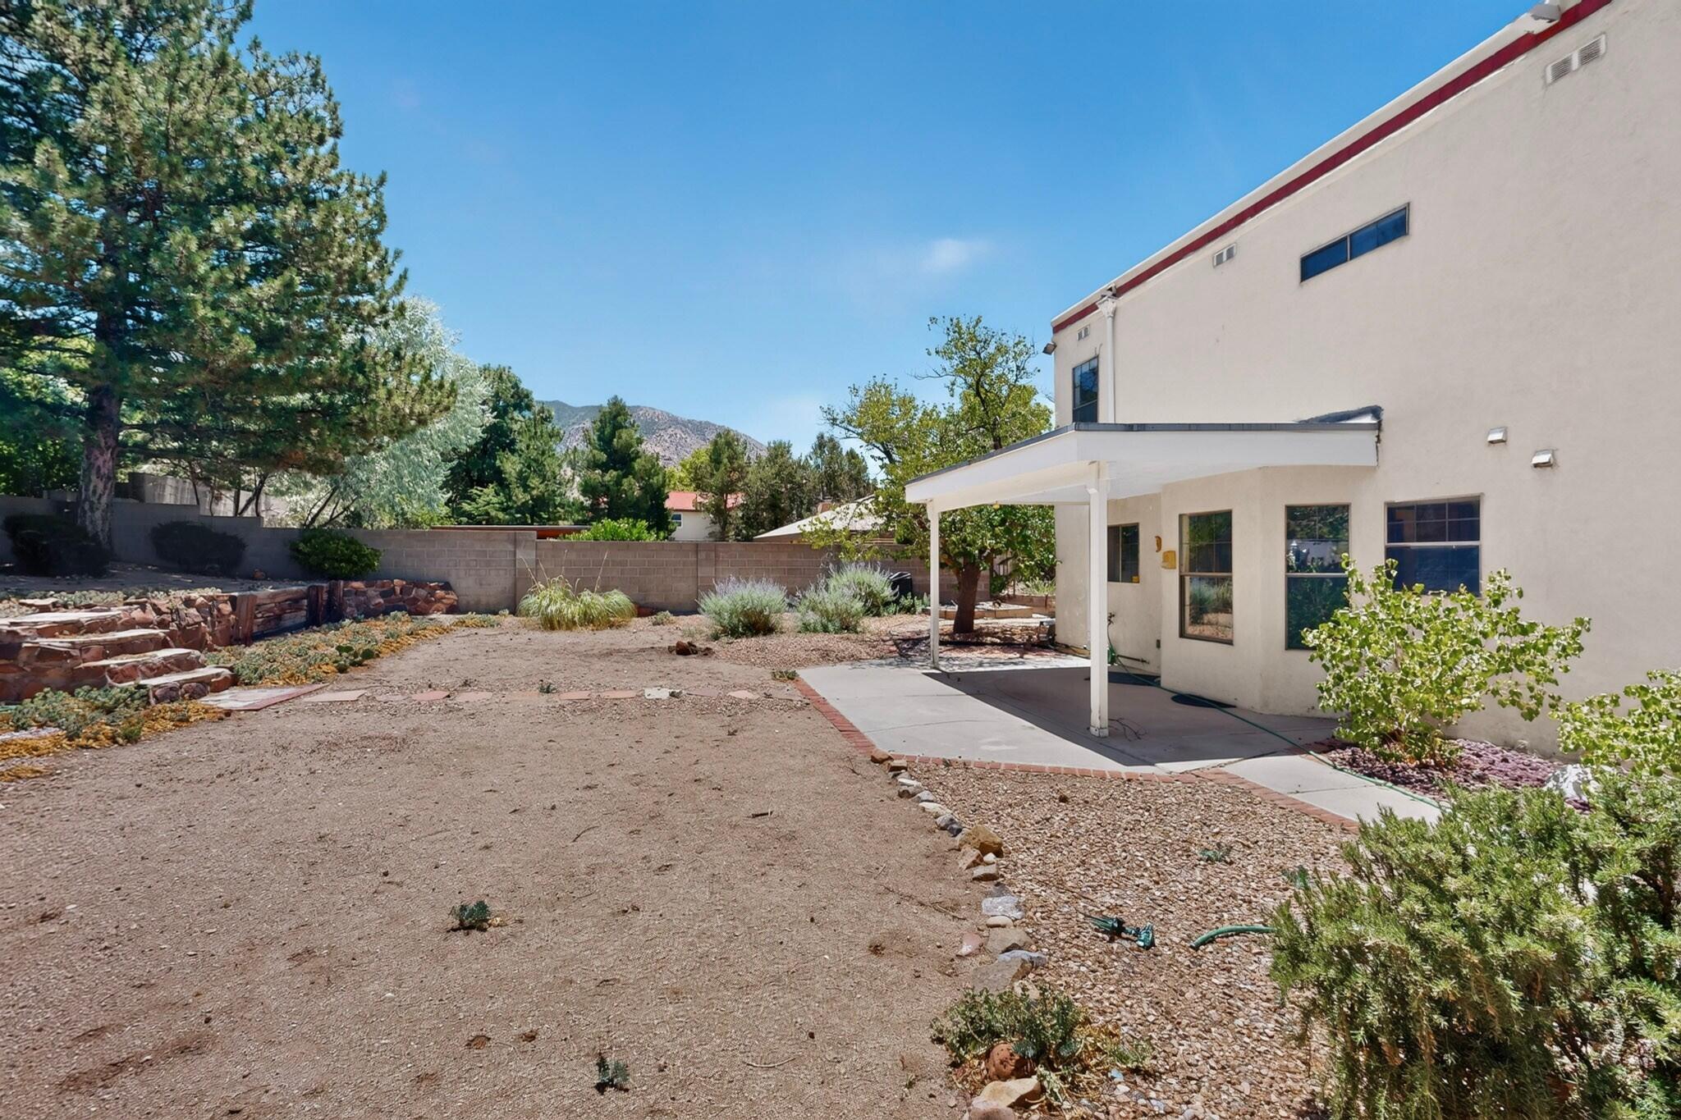
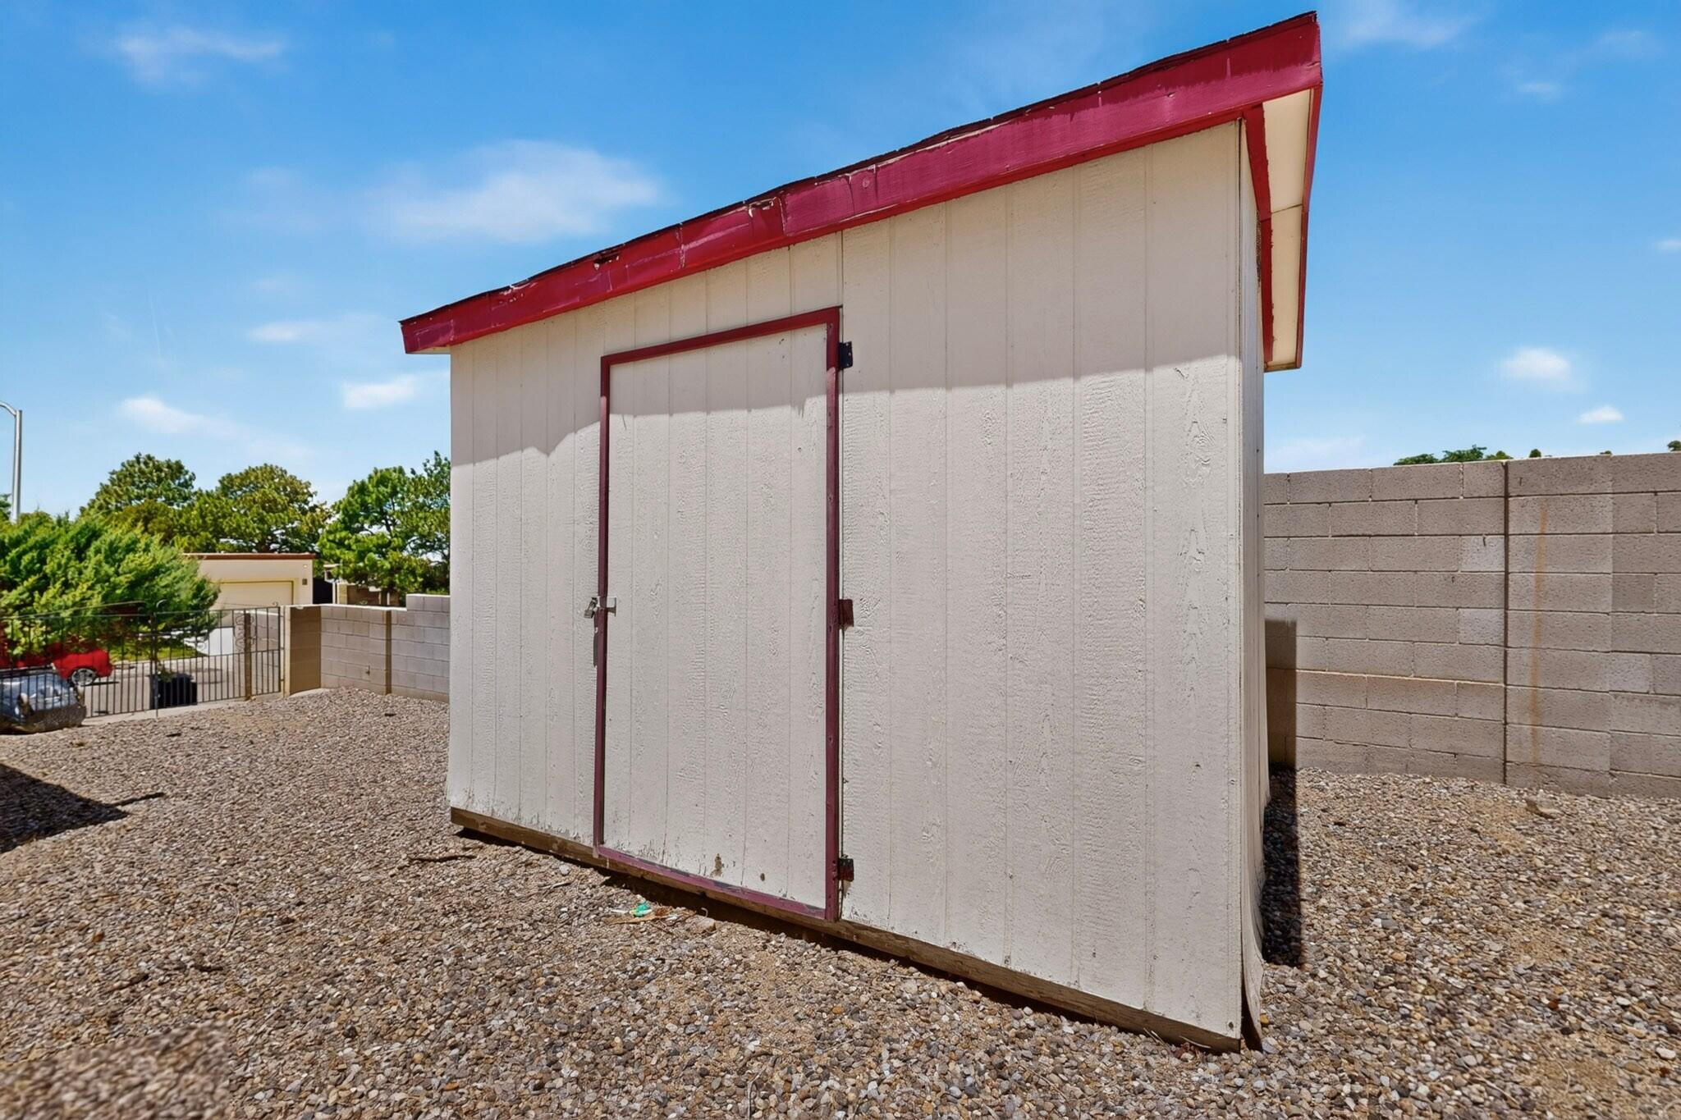
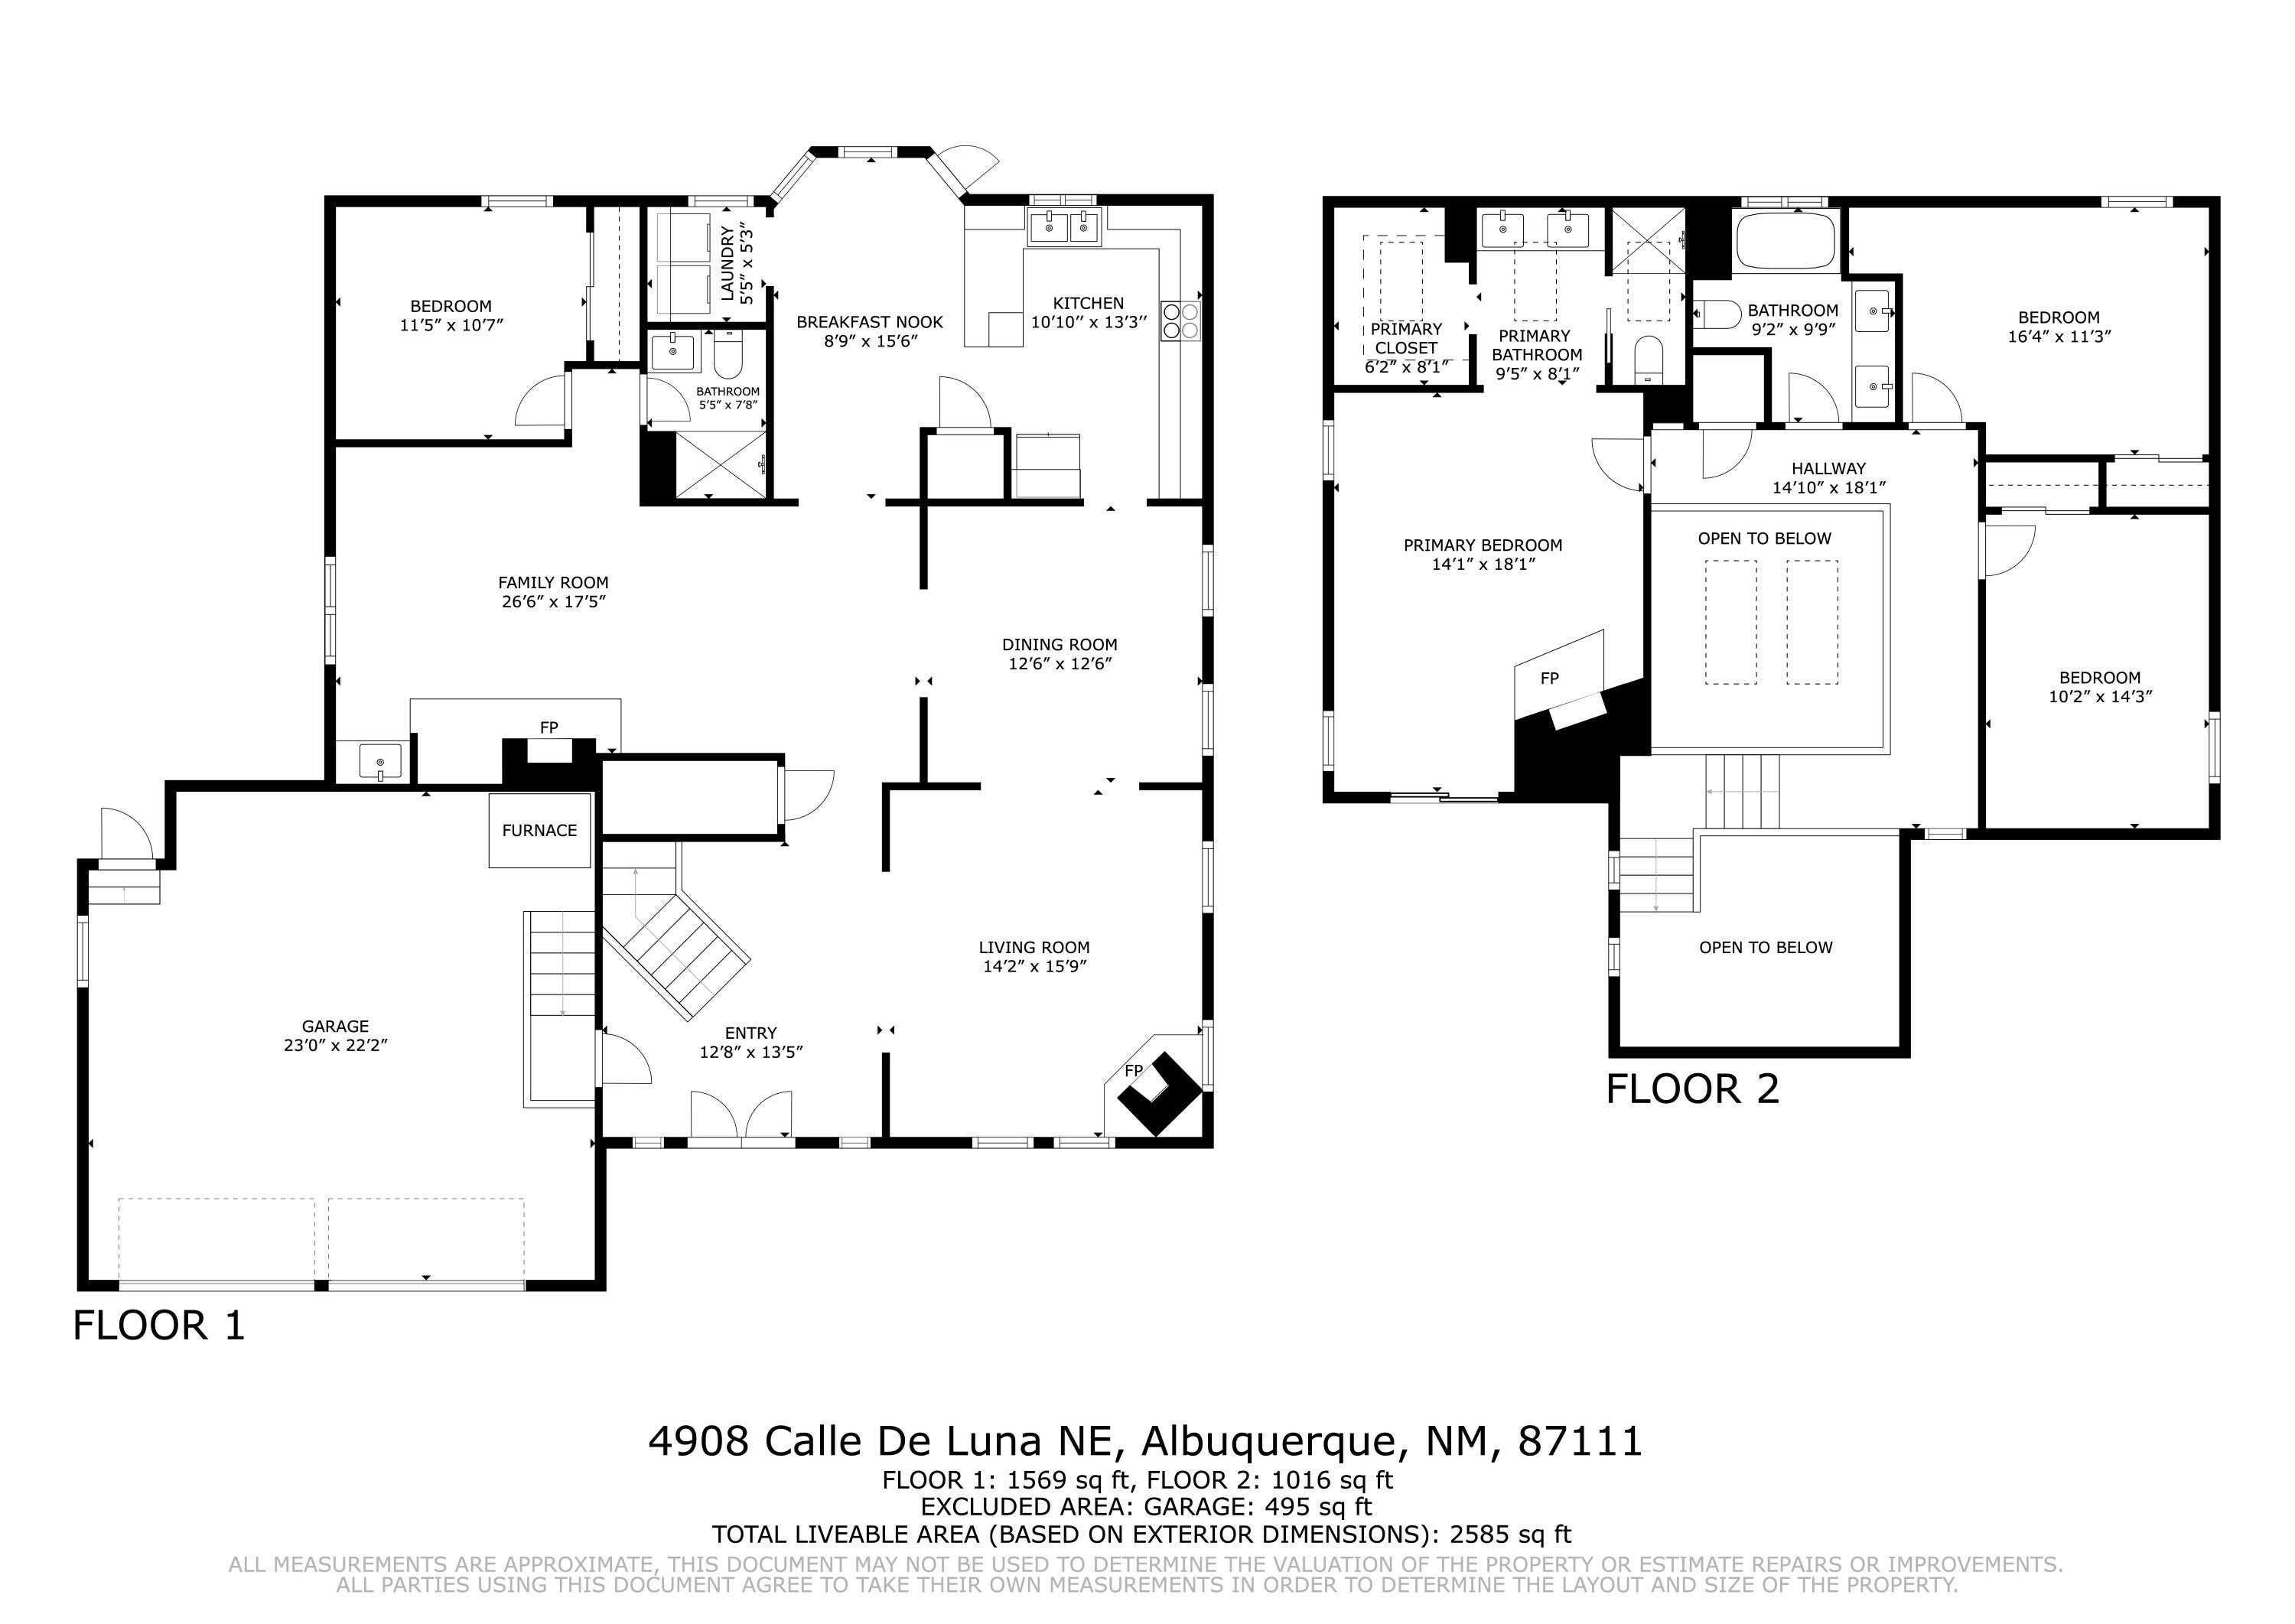
Incredible find in Glenwood Hills North. This home features a kitchen with cherry cabinetry, granite countertops, and stainless steel appliances.The floor plan includes large secondary bedrooms, a guest bedroom and bathroom on the lower level, and a master bedroom complete with a fireplace and a view deck. Additionally, the hall bathroom is equipped with a jet tub.The property is situated on a 0.25-acre lot with gorgeous landscaping and includes RV parking.

Save
Ask
Tour
Hide
Share
Listing Snapshot
Price 
$540,000
Days On Site 
158 Days
Bedrooms 
4
Inside Area (SqFt) 
2,739 sqft
Total Baths 
4
Full Baths 
3
Partial Baths 
1
Lot Size 
0.28 Acres
Year Built 
1983
MLS Number 
1114160
Status 
Pending
Property Tax 
$5,107.4
HOA/Condo/Coop Fees 
N/A
Sq Ft Source 
Plans
Friends & Family
Recent Activity
14 hours agoListing updated with changes from the MLS
yesterdayStatus changed to Pending
5 months agoListing first seen on site
General Features
Acres 
0.28
Attached Garage 
Yes
Direction Faces 
West
Disclosures 
Ranm2100 Disclosure
Garage 
Yes
Garage Spaces 
2
Land Lease 
No
Levels 
Two
Number Of Stories 
2
Parking 
AttachedGarage
Property Sub Type 
Townhouse
Sewer 
Public Sewer
SqFt Total 
2739
Utilities 
Natural Gas AvailableElectricity ConnectedNatural Gas ConnectedWater Connected
Water Source 
Public
Zoning 
R-A*
Interior Features
Appliances 
DryerDishwasherDisposalMicrowaveRefrigeratorWasher
Cooling 
Evaporative Cooling
Fireplace 
Yes
Fireplace Features 
Glass DoorsWood Burning
Flooring 
CarpetTileVinyl
Heating 
CentralForced Air
Laundry Features 
Electric Dryer Hookup
Window Features 
Bay Window(s)
Kitchen 
Dimensions - 1010.0 x 133.0Level - MainArea - 134330
Living Room 
Dimensions - 142.0 x 159.0Level - MainArea - 22578
Master Bedroom 
Dimensions - 141.0 x 159.0Level - UpperArea - 22419
Save
Ask
Tour
Hide
Share
Exterior Features
Construction Details 
Stucco
Exterior 
BalconyPrivate Yard
Fencing 
Back Yard
Roof 
Flat
Windows/Doors 
Bay Window(s)
Community Features
MLS Area 
31 - Foothills North
Financing Terms Available 
CashConventionalFHAVA Loan
Schools
School District
Unknown
Elementary School
S Y Jackson
Middle School
Eisenhower
High School
Eldorado
Listing courtesy of Legacy Property Management


The data relating to real estate for sale on this website comes in part from the Internet Data exchange (IDX) program of the Southwest Multiple Listing Service. IDX information is provided exclusively for consumers' personal, non-commercial use and may not be used for any purpose other than to identify prospective properties consumers may be interested in purchasing. Real estate listings held by brokerage firms other than , are indicated by detailed information about them such as the name of the listing firms. Information deemed reliable but not guaranteed. Copyright © 2026 Southwest Multiple Listing Service. All Rights Reserved.
Data last updated at: 2026-11-21 04:46 PM UTC

Neighborhood & Commute
Source: Walkscore
Disclosure: Community information and market data powered by Constellation Data Labs. Information is deemed reliable but not guaranteed.
Save
Ask
Tour
Hide
Share
Save
Ask
Tour
Hide
Share
$540,000
158 Days On Site

4908 Calle De Luna NE
Albuquerque, NM 87111

Townhouse|Pending
4
Beds
4
Total Baths
3
Full Baths
1
Partial Bath
2,739
SqFt
$197
/SqFt
1983
Built
County:
Bernalillo
Call Now: 505 401-7500
Is this the listing for you? We can help make it yours.
505 401-7500
4908 Calle De Luna NE4908 Calle De Luna NE4908 Calle De Luna NE
Save
Ask
Tour
Hide
Share

Mortgage Calculator

Monthly Payment (Est.)

Enter an interest rate to see your estimated monthly payment.
Calculator powered by Showcase IDX, a Constellation1 Company. Copyright ©2026 Information is deemed reliable but not guaranteed.

Incredible find in Glenwood Hills North. This home features a kitchen with cherry cabinetry, granite countertops, and stainless steel appliances.The floor plan includes large secondary bedrooms, a guest bedroom and bathroom on the lower level, and a master bedroom complete with a fireplace and a view deck. Additionally, the hall bathroom is equipped with a jet tub.The property is situated on a 0.25-acre lot with gorgeous landscaping and includes RV parking.

Save
Ask
Tour
Hide
Share
Listing Snapshot
Price 
$540,000
Days On Site 
158 Days
Bedrooms 
4
Inside Area (SqFt) 
2,739 sqft
Total Baths 
4
Full Baths 
3
Partial Baths 
1
Lot Size 
0.28 Acres
Year Built 
1983
MLS Number 
1114160
Status 
Pending
Property Tax 
$5,107.4
HOA/Condo/Coop Fees 
N/A
Sq Ft Source 
Plans
Friends & Family
Recent Activity
14 hours agoListing updated with changes from the MLS
yesterdayStatus changed to Pending
5 months agoListing first seen on site
General Features
Acres 
0.28
Attached Garage 
Yes
Direction Faces 
West
Disclosures 
Ranm2100 Disclosure
Garage 
Yes
Garage Spaces 
2
Land Lease 
No
Levels 
Two
Number Of Stories 
2
Parking 
AttachedGarage
Property Sub Type 
Townhouse
Sewer 
Public Sewer
SqFt Total 
2739
Utilities 
Natural Gas AvailableElectricity ConnectedNatural Gas ConnectedWater Connected
Water Source 
Public
Zoning 
R-A*
Interior Features
Appliances 
DryerDishwasherDisposalMicrowaveRefrigeratorWasher
Cooling 
Evaporative Cooling
Fireplace 
Yes
Fireplace Features 
Glass DoorsWood Burning
Flooring 
CarpetTileVinyl
Heating 
CentralForced Air
Laundry Features 
Electric Dryer Hookup
Window Features 
Bay Window(s)
Kitchen 
Dimensions - 1010.0 x 133.0Level - MainArea - 134330
Living Room 
Dimensions - 142.0 x 159.0Level - MainArea - 22578
Master Bedroom 
Dimensions - 141.0 x 159.0Level - UpperArea - 22419
Save
Ask
Tour
Hide
Share
Exterior Features
Construction Details 
Stucco
Exterior 
BalconyPrivate Yard
Fencing 
Back Yard
Roof 
Flat
Windows/Doors 
Bay Window(s)
Community Features
MLS Area 
31 - Foothills North
Financing Terms Available 
CashConventionalFHAVA Loan
Schools
School District
Unknown
Elementary School
S Y Jackson
Middle School
Eisenhower
High School
Eldorado
Listing courtesy of Legacy Property Management


The data relating to real estate for sale on this website comes in part from the Internet Data exchange (IDX) program of the Southwest Multiple Listing Service. IDX information is provided exclusively for consumers' personal, non-commercial use and may not be used for any purpose other than to identify prospective properties consumers may be interested in purchasing. Real estate listings held by brokerage firms other than , are indicated by detailed information about them such as the name of the listing firms. Information deemed reliable but not guaranteed. Copyright © 2026 Southwest Multiple Listing Service. All Rights Reserved.
Data last updated at: 2026-11-21 04:46 PM UTC

Neighborhood & Commute
Source: Walkscore
Disclosure: Community information and market data powered by Constellation Data Labs. Information is deemed reliable but not guaranteed.
Save
Ask
Tour
Hide
Share