Save
Ask
Tour
Hide
Share
$4,999,900
3 Days On Site

TBD Raelyn Lane NW
Albuquerque, NM 87107

For Sale|Single Family Residence|Active
4
Beds
5
Total Baths
1
Full Bath
4
Partial Baths
4,948
SqFt
$1,010
/SqFt
2027
Built
County:
Bernalillo
Call Now: 505 401-7500
Is this the listing for you? We can help make it yours.
505 401-7500
TBD Raelyn Lane NWTBD Raelyn Lane NWTBD Raelyn Lane NWTBD Raelyn Lane NW
Save
Ask
Tour
Hide
Share

Mortgage Calculator

Monthly Payment (Est.)

Enter an interest rate to see your estimated monthly payment.
Calculator powered by Showcase IDX, a Constellation1 Company. Copyright ©2026 Information is deemed reliable but not guaranteed.

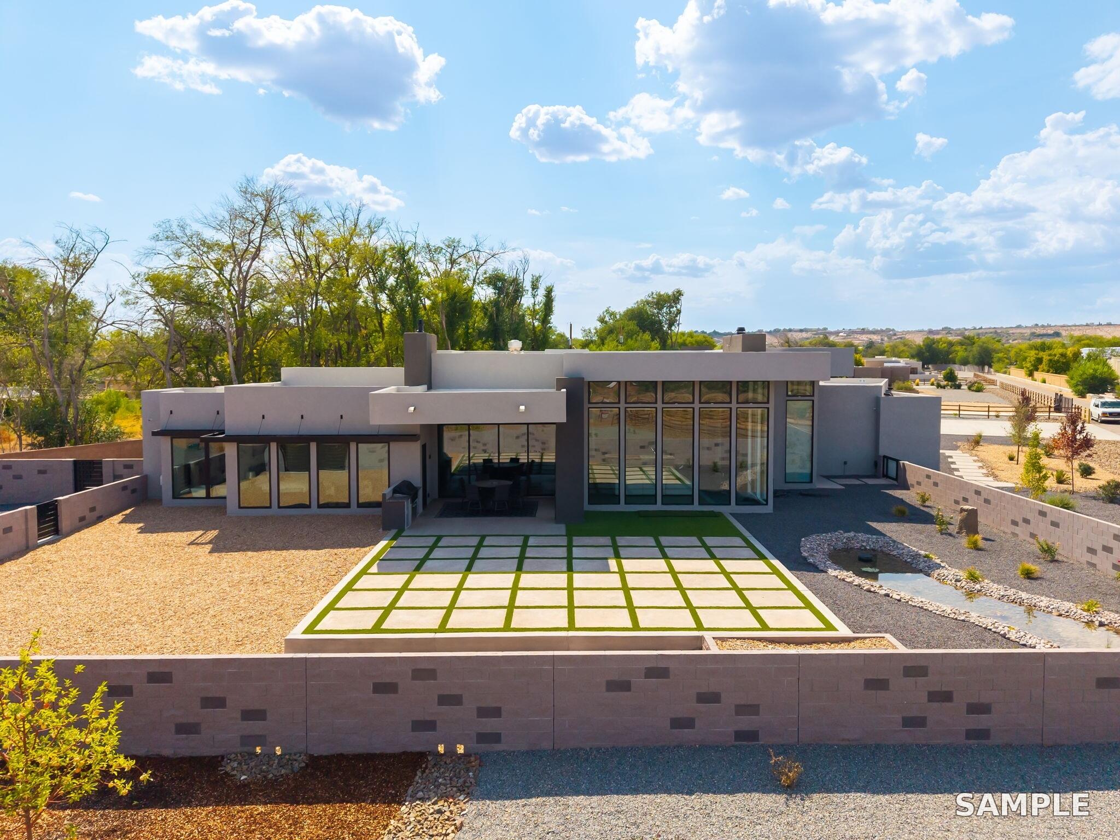
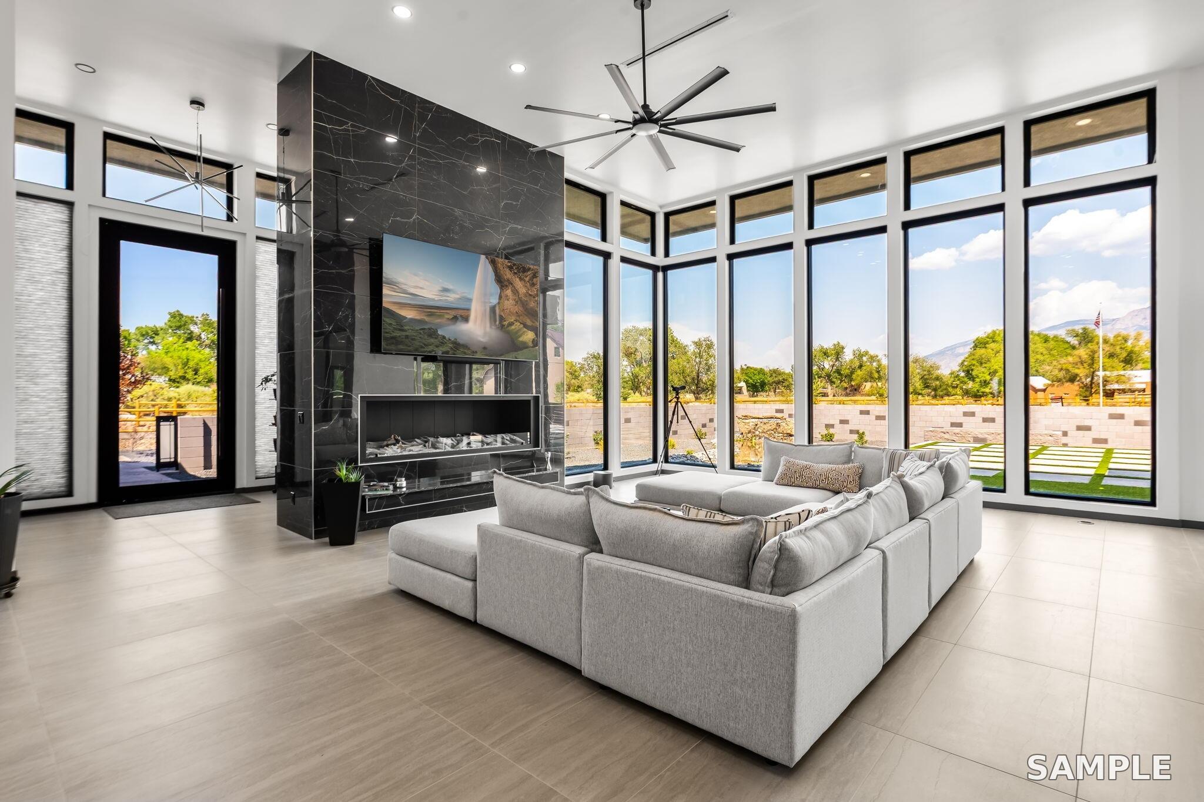
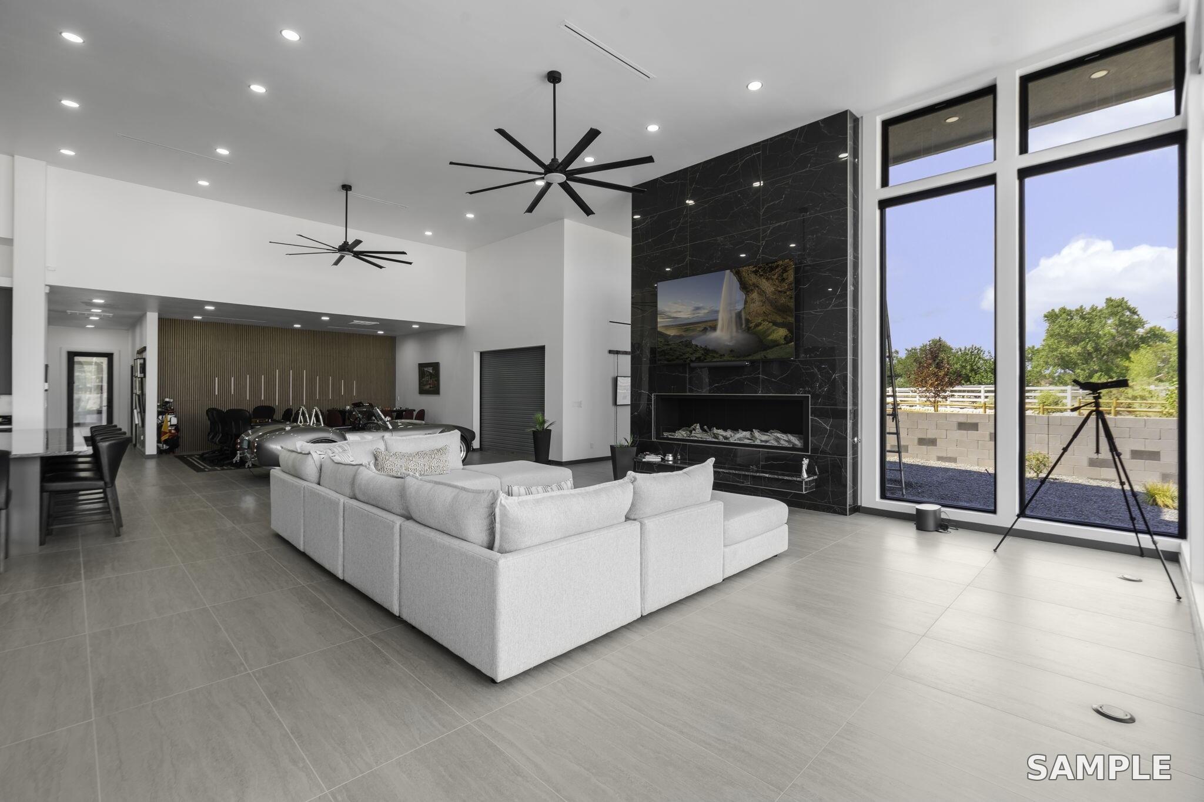
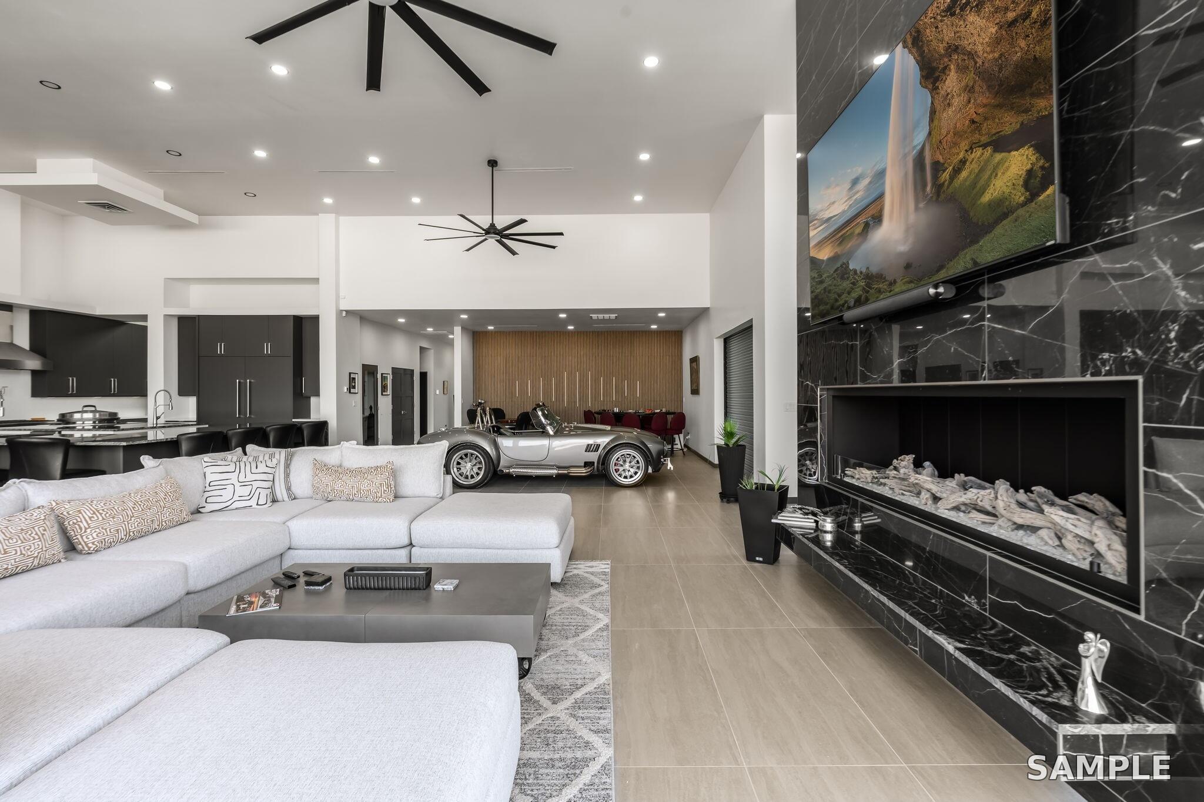
An Extraordinary Opportunity to Build Your Dream Estate in the Heart of Los Ranchos! Nestled on 1.75 acres along prestigious Rio Grande Boulevard, backing to the beautiful Bosque, this proposed contemporary luxury residence will be located within the exclusive new gated community of Corazon de Los Ranchos, where horses are welcome. Offering 4,948 square feet of thoughtfully designed living space, this architectural masterpiece will feature 4 bedrooms, 4.5 bathrooms, an impressive 10-car garage, and a private swimming pool. Designed with sophisticated modern finishes, soaring ceilings, expansive walls of glass, and seamless indoor-outdoor living, the home will showcase a stunning great room with a dramatic floor-to-ceiling fireplace and a spectacular chef's kitchen featuring oversized islands, premium appliances, a built-in hibachi grill for an exceptional culinary and entertaining experience, and sleek custom cabinetry. The luxurious owner's suite will offer a spa-inspired bath with a freestanding soaking tub, oversized walk-in shower, and elegant dual vanities. Enjoy exceptional privacy, breathtaking natural surroundings, and the tranquility of Bosque-side living, all within minutes of Albuquerque's finest dining, shopping, and amenities. A rare opportunity to create a one-of-a-kind luxury estate in one of the North Valley's most desirable settings! Pictures are of the same house and floorplan in a different community,

Save
Ask
Tour
Hide
Share
Listing Snapshot
Price 
$4,999,900
Days On Site 
3 Days
Bedrooms 
4
Inside Area (SqFt) 
4,948 sqft
Total Baths 
5
Full Baths 
1
Partial Baths 
4
Lot Size 
1.75 Acres
Year Built 
2027
MLS Number 
1114150
Status 
Active
Property Tax 
$8,008.28
HOA/Condo/Coop Fees 
$200 monthly
Sq Ft Source 
Plans
Friends & Family
Recent Activity
3 days agoListing updated with changes from the MLS
3 days agoListing first seen on site
General Features
Acres 
1.75
Additional Property Use 
Horses
Direction Faces 
East
Disclosures 
Ranm2100 Disclosure
Foundation 
Slab
Garage 
Yes
Garage Spaces 
10
Land Lease 
No
Levels 
One
Property Condition 
New Construction
Property Sub Type 
Single Family Residence
Security 
Smoke Detector(s)
Sewer 
Public Sewer
SqFt Total 
4948
Style 
Contemporary
Utilities 
Cable AvailableElectricity AvailableNatural Gas AvailableSewer AvailableWater Not Available
Water Source 
Public
Zoning 
A-1
Interior Features
Appliances 
Built-In Gas RangeCooktopDouble OvenDryerDishwasherDisposalIndoor GrillMicrowaveRefrigeratorRange HoodWater Softener OwnedWine CoolerWasher
Cooling 
Ceiling Fan(s)
Fireplace 
Yes
Fireplace Features 
Gas Log
Fireplaces 
2
Flooring 
Tile
Interior 
Breakfast BarCeiling Fan(s)High CeilingsKitchen IslandPantryWalk-In Closet(s)Master Downstairs
Laundry Features 
Washer HookupElectric Dryer HookupGas Dryer Hookup
Window Features 
Low Emissivity Windows
Kitchen 
Dimensions - 25.0 x 15.0Level - MainArea - 375
Living Room 
Dimensions - 25.0 x 14.0Level - MainArea - 350
Master Bedroom 
Dimensions - 20.0 x 14.0Level - MainArea - 280
Save
Ask
Tour
Hide
Share
Exterior Features
Construction Details 
Frame
Exterior 
Outdoor GrillPrivate Yard
Lot Features 
Views
Other Structures 
Garage(s)Outdoor Kitchen
Patio And Porch 
CoveredPatio
Pool Features 
GuniteHeated
Private Pool 
Yes
Windows/Doors 
Low Emissivity Windows
Community Features
Association Fee 
$200.0
Association Fee Frequency 
Monthly
MLS Area 
100 - North Valley
Financing Terms Available 
CashConventional
Roads 
Paved
Horse Allowed 
Yes
Schools
School District
Unknown
Elementary School
Los Ranchos
Middle School
Taft
High School
Valley
Listing courtesy of The Maez Group


The data relating to real estate for sale on this website comes in part from the Internet Data exchange (IDX) program of the Southwest Multiple Listing Service. IDX information is provided exclusively for consumers' personal, non-commercial use and may not be used for any purpose other than to identify prospective properties consumers may be interested in purchasing. Real estate listings held by brokerage firms other than , are indicated by detailed information about them such as the name of the listing firms. Information deemed reliable but not guaranteed. Copyright © 2026 Southwest Multiple Listing Service. All Rights Reserved.
Data last updated at: 2026-11-21 10:03 PM UTC

Neighborhood & Commute
Source: Walkscore
Disclosure: Community information and market data powered by Constellation Data Labs. Information is deemed reliable but not guaranteed.
Save
Ask
Tour
Hide
Share
Save
Ask
Tour
Hide
Share
$4,999,900
3 Days On Site

TBD Raelyn Lane NW
Albuquerque, NM 87107

For Sale|Single Family Residence|Active
4
Beds
5
Total Baths
1
Full Bath
4
Partial Baths
4,948
SqFt
$1,010
/SqFt
2027
Built
County:
Bernalillo
Call Now: 505 401-7500
Is this the listing for you? We can help make it yours.
505 401-7500
TBD Raelyn Lane NWTBD Raelyn Lane NWTBD Raelyn Lane NWTBD Raelyn Lane NW
Save
Ask
Tour
Hide
Share

Mortgage Calculator

Monthly Payment (Est.)

Enter an interest rate to see your estimated monthly payment.
Calculator powered by Showcase IDX, a Constellation1 Company. Copyright ©2026 Information is deemed reliable but not guaranteed.

An Extraordinary Opportunity to Build Your Dream Estate in the Heart of Los Ranchos! Nestled on 1.75 acres along prestigious Rio Grande Boulevard, backing to the beautiful Bosque, this proposed contemporary luxury residence will be located within the exclusive new gated community of Corazon de Los Ranchos, where horses are welcome. Offering 4,948 square feet of thoughtfully designed living space, this architectural masterpiece will feature 4 bedrooms, 4.5 bathrooms, an impressive 10-car garage, and a private swimming pool. Designed with sophisticated modern finishes, soaring ceilings, expansive walls of glass, and seamless indoor-outdoor living, the home will showcase a stunning great room with a dramatic floor-to-ceiling fireplace and a spectacular chef's kitchen featuring oversized islands, premium appliances, a built-in hibachi grill for an exceptional culinary and entertaining experience, and sleek custom cabinetry. The luxurious owner's suite will offer a spa-inspired bath with a freestanding soaking tub, oversized walk-in shower, and elegant dual vanities. Enjoy exceptional privacy, breathtaking natural surroundings, and the tranquility of Bosque-side living, all within minutes of Albuquerque's finest dining, shopping, and amenities. A rare opportunity to create a one-of-a-kind luxury estate in one of the North Valley's most desirable settings! Pictures are of the same house and floorplan in a different community,

Save
Ask
Tour
Hide
Share
Listing Snapshot
Price 
$4,999,900
Days On Site 
3 Days
Bedrooms 
4
Inside Area (SqFt) 
4,948 sqft
Total Baths 
5
Full Baths 
1
Partial Baths 
4
Lot Size 
1.75 Acres
Year Built 
2027
MLS Number 
1114150
Status 
Active
Property Tax 
$8,008.28
HOA/Condo/Coop Fees 
$200 monthly
Sq Ft Source 
Plans
Friends & Family
Recent Activity
3 days agoListing updated with changes from the MLS
3 days agoListing first seen on site
General Features
Acres 
1.75
Additional Property Use 
Horses
Direction Faces 
East
Disclosures 
Ranm2100 Disclosure
Foundation 
Slab
Garage 
Yes
Garage Spaces 
10
Land Lease 
No
Levels 
One
Property Condition 
New Construction
Property Sub Type 
Single Family Residence
Security 
Smoke Detector(s)
Sewer 
Public Sewer
SqFt Total 
4948
Style 
Contemporary
Utilities 
Cable AvailableElectricity AvailableNatural Gas AvailableSewer AvailableWater Not Available
Water Source 
Public
Zoning 
A-1
Interior Features
Appliances 
Built-In Gas RangeCooktopDouble OvenDryerDishwasherDisposalIndoor GrillMicrowaveRefrigeratorRange HoodWater Softener OwnedWine CoolerWasher
Cooling 
Ceiling Fan(s)
Fireplace 
Yes
Fireplace Features 
Gas Log
Fireplaces 
2
Flooring 
Tile
Interior 
Breakfast BarCeiling Fan(s)High CeilingsKitchen IslandPantryWalk-In Closet(s)Master Downstairs
Laundry Features 
Washer HookupElectric Dryer HookupGas Dryer Hookup
Window Features 
Low Emissivity Windows
Kitchen 
Dimensions - 25.0 x 15.0Level - MainArea - 375
Living Room 
Dimensions - 25.0 x 14.0Level - MainArea - 350
Master Bedroom 
Dimensions - 20.0 x 14.0Level - MainArea - 280
Save
Ask
Tour
Hide
Share
Exterior Features
Construction Details 
Frame
Exterior 
Outdoor GrillPrivate Yard
Lot Features 
Views
Other Structures 
Garage(s)Outdoor Kitchen
Patio And Porch 
CoveredPatio
Pool Features 
GuniteHeated
Private Pool 
Yes
Windows/Doors 
Low Emissivity Windows
Community Features
Association Fee 
$200.0
Association Fee Frequency 
Monthly
MLS Area 
100 - North Valley
Financing Terms Available 
CashConventional
Roads 
Paved
Horse Allowed 
Yes
Schools
School District
Unknown
Elementary School
Los Ranchos
Middle School
Taft
High School
Valley
Listing courtesy of The Maez Group


The data relating to real estate for sale on this website comes in part from the Internet Data exchange (IDX) program of the Southwest Multiple Listing Service. IDX information is provided exclusively for consumers' personal, non-commercial use and may not be used for any purpose other than to identify prospective properties consumers may be interested in purchasing. Real estate listings held by brokerage firms other than , are indicated by detailed information about them such as the name of the listing firms. Information deemed reliable but not guaranteed. Copyright © 2026 Southwest Multiple Listing Service. All Rights Reserved.
Data last updated at: 2026-11-21 10:03 PM UTC

Neighborhood & Commute
Source: Walkscore
Disclosure: Community information and market data powered by Constellation Data Labs. Information is deemed reliable but not guaranteed.
Save
Ask
Tour
Hide
Share