
2447 Treviso Drive SERio Rancho, NM 87124
Mortgage Calculator
Monthly Payment (Est.)
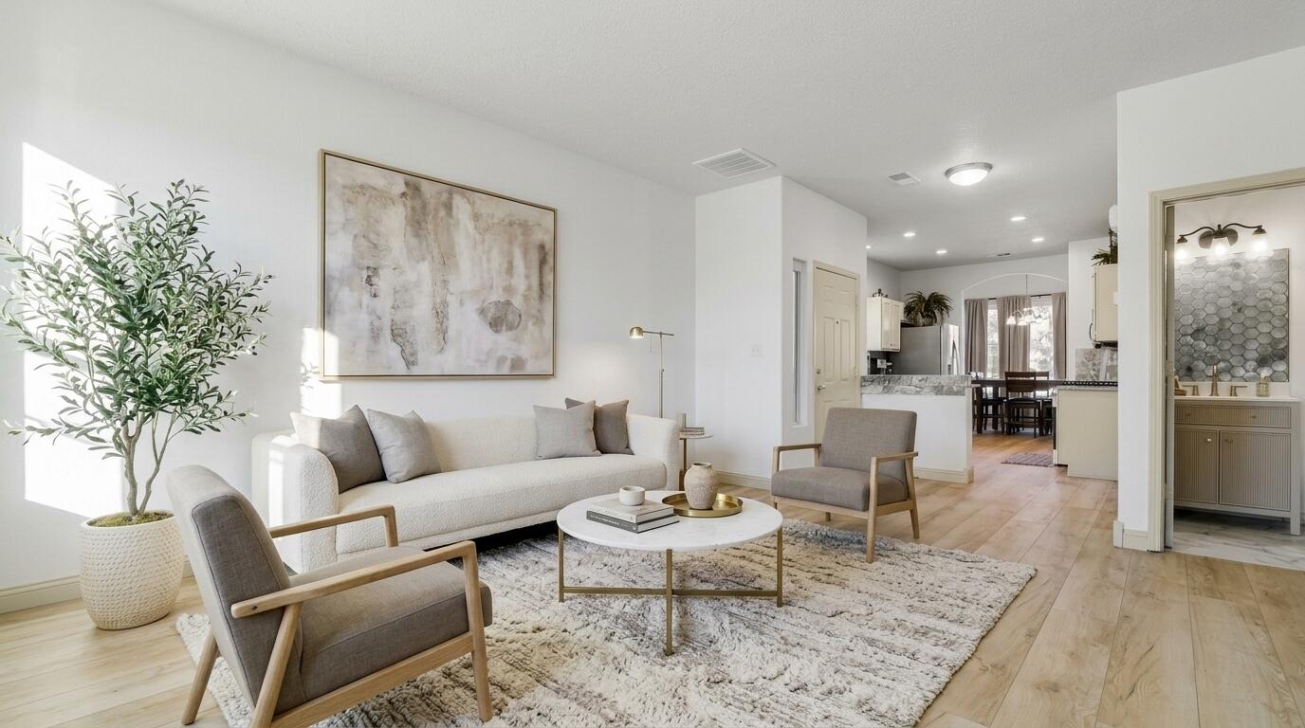
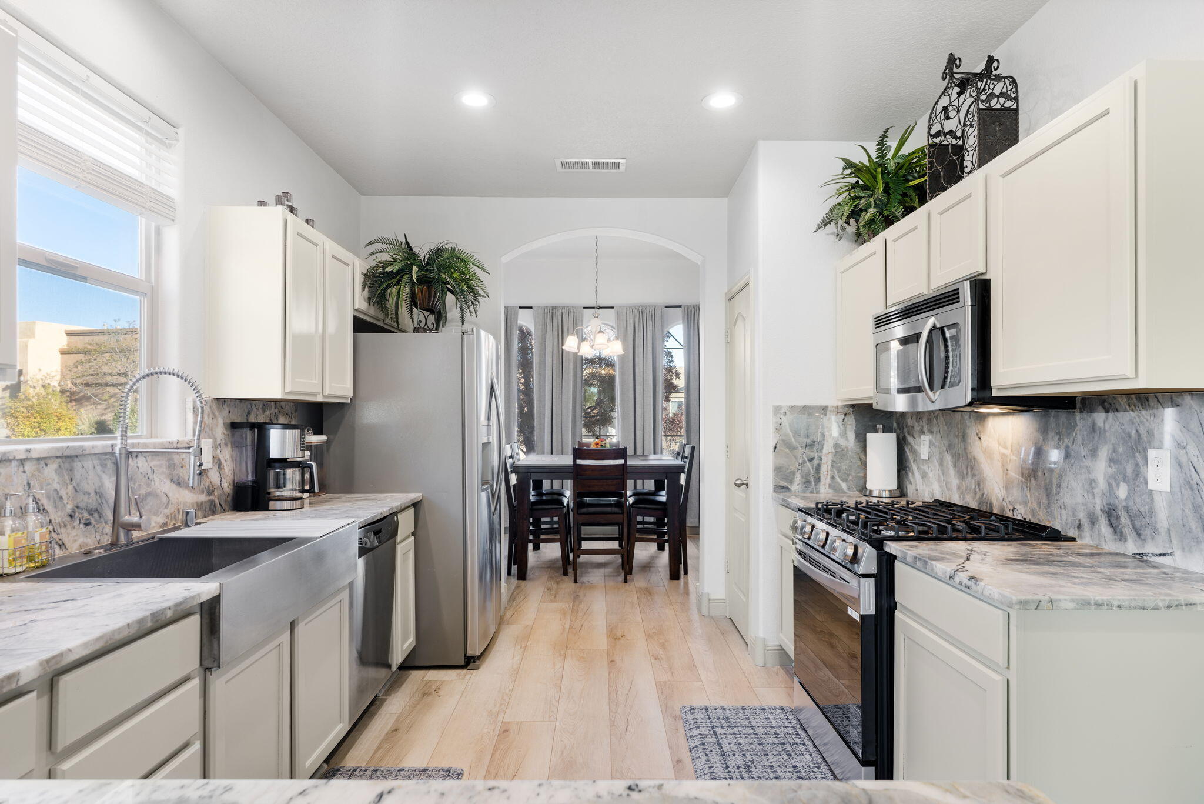
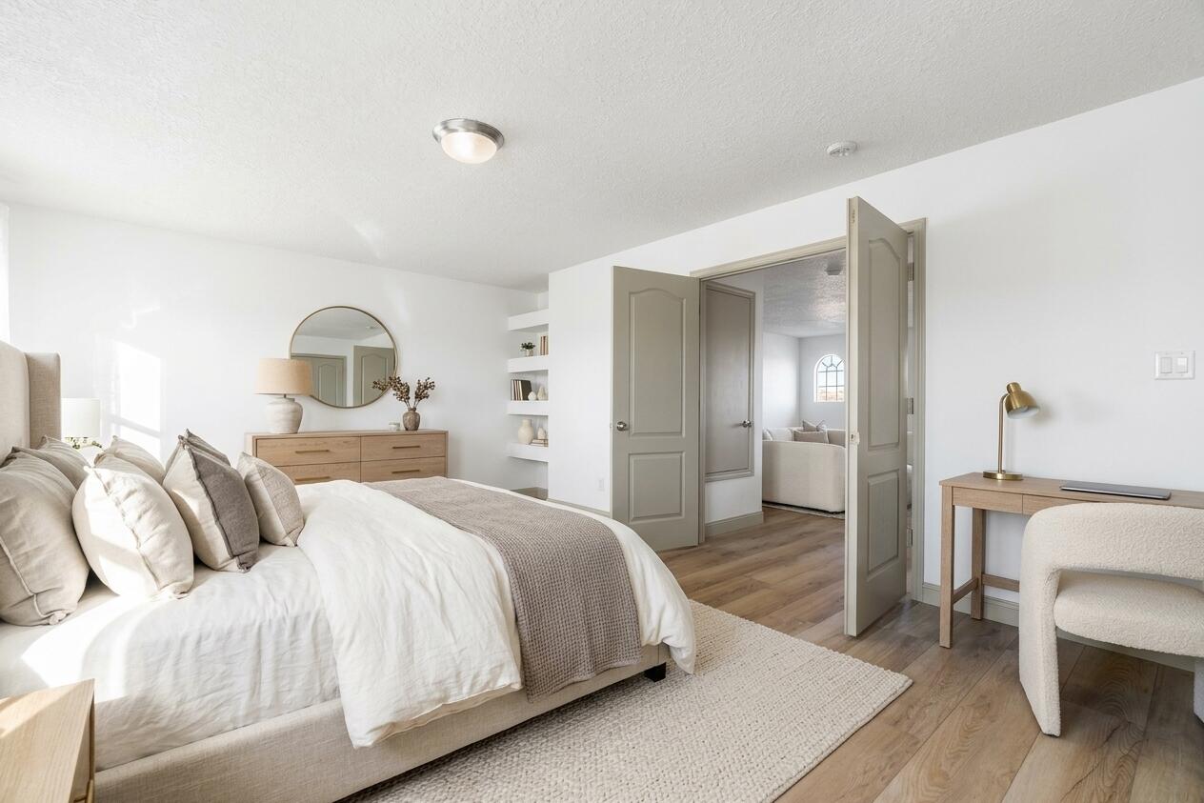
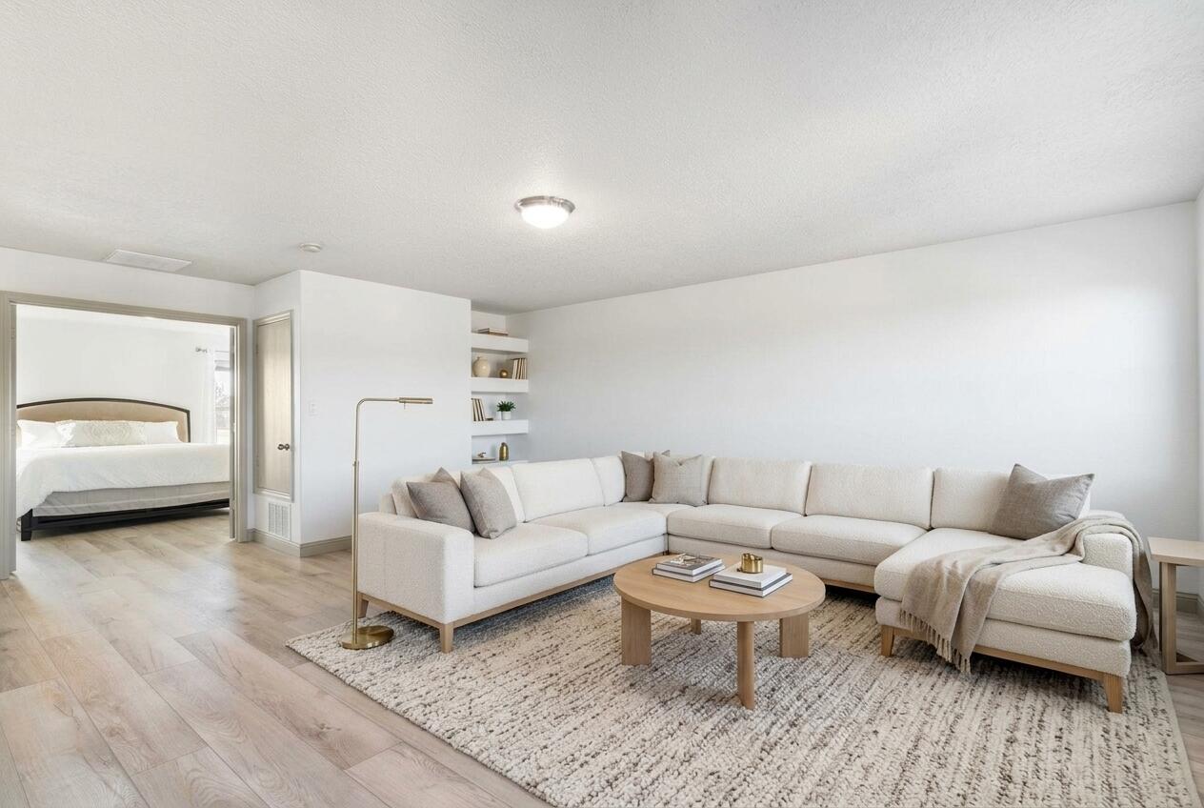
Enter an interest rate to see your estimated monthly payment.UPDATED TOWNHOME IN ASTANTE VILLAS | TWO PRIVATE SUITES WITH WALK IN CLOSETS | FLEXIBLE UPSTAIRS LOFT | NEWLY RENOVATED BATHS | 2 CAR GARAGE | NEAR A PARK ABOVE TRAILSA beautifully updated two story townhome of 2,004 square feet in Cabezon's Astante Villas, with two private suites, a flexible loft, and a 2 car garage with interior access.New wood look flooring and fresh paint flow through the main level, where the living room centers on a fireplace with a built in media niche and display shelving. The kitchen offers quartzite counters, a full slab stone backsplash, cream cabinetry, a gas range, stainless appliances, and a farmhouse sink beneath the window. An arched doorway leads to the dining area, finished with a chandelier. The renovated powder bath stands out with a hexagon tile accent wall, reeded vanity, and brass fixtures.Both bedrooms are true suites, each with a walk in closet and private bath, including a newly upgraded primary bath. Upstairs, arched windows fill the open loft with natural light, making it ideal for an office, media room, or potential third bedroom. Double doors lead to the second suite, featuring built in shelving and a marble look walk in shower.Outside, a flagstone patio enclosed by block walls offers privacy for quiet evenings or entertaining. A laundry room with a brand new washer and dryer adds convenience.A Park Above trails, Market Street shopping, Presbyterian Rust Medical Center, and Albuquerque are all close by. Schedule your private showing today.Some photos are virtually staged.
| 2 days ago | Listing updated with changes from the MLS | |
| 3 days ago | Status changed to Active | |
| 2 months ago | Listing first seen on site |

The data relating to real estate for sale on this website comes in part from the Internet Data exchange (IDX) program of the Southwest Multiple Listing Service. IDX information is provided exclusively for consumers' personal, non-commercial use and may not be used for any purpose other than to identify prospective properties consumers may be interested in purchasing. Real estate listings held by brokerage firms other than , are indicated by detailed information about them such as the name of the listing firms. Information deemed reliable but not guaranteed. Copyright © 2026 Southwest Multiple Listing Service. All Rights Reserved.
Data last updated at: 2026-11-21 05:23 AM UTC

2447 Treviso Drive SERio Rancho, NM 87124
Mortgage Calculator
Monthly Payment (Est.)
Enter an interest rate to see your estimated monthly payment.UPDATED TOWNHOME IN ASTANTE VILLAS | TWO PRIVATE SUITES WITH WALK IN CLOSETS | FLEXIBLE UPSTAIRS LOFT | NEWLY RENOVATED BATHS | 2 CAR GARAGE | NEAR A PARK ABOVE TRAILSA beautifully updated two story townhome of 2,004 square feet in Cabezon's Astante Villas, with two private suites, a flexible loft, and a 2 car garage with interior access.New wood look flooring and fresh paint flow through the main level, where the living room centers on a fireplace with a built in media niche and display shelving. The kitchen offers quartzite counters, a full slab stone backsplash, cream cabinetry, a gas range, stainless appliances, and a farmhouse sink beneath the window. An arched doorway leads to the dining area, finished with a chandelier. The renovated powder bath stands out with a hexagon tile accent wall, reeded vanity, and brass fixtures.Both bedrooms are true suites, each with a walk in closet and private bath, including a newly upgraded primary bath. Upstairs, arched windows fill the open loft with natural light, making it ideal for an office, media room, or potential third bedroom. Double doors lead to the second suite, featuring built in shelving and a marble look walk in shower.Outside, a flagstone patio enclosed by block walls offers privacy for quiet evenings or entertaining. A laundry room with a brand new washer and dryer adds convenience.A Park Above trails, Market Street shopping, Presbyterian Rust Medical Center, and Albuquerque are all close by. Schedule your private showing today.Some photos are virtually staged.
| 2 days ago | Listing updated with changes from the MLS | |
| 3 days ago | Status changed to Active | |
| 2 months ago | Listing first seen on site |
The data relating to real estate for sale on this website comes in part from the Internet Data exchange (IDX) program of the Southwest Multiple Listing Service. IDX information is provided exclusively for consumers' personal, non-commercial use and may not be used for any purpose other than to identify prospective properties consumers may be interested in purchasing. Real estate listings held by brokerage firms other than , are indicated by detailed information about them such as the name of the listing firms. Information deemed reliable but not guaranteed. Copyright © 2026 Southwest Multiple Listing Service. All Rights Reserved.
Data last updated at: 2026-11-21 05:23 AM UTC

Did you know? You can invite friends and family to your search. They can join your search, rate and discuss listings with you.