Save
Ask
Tour
Hide
Share
$849,900
47 Days On Site

4001 Silvery Minnow Place NW
Albuquerque, NM 87120

For Sale|Single Family Residence|Active
3
Beds
3
Total Baths
2
Full Baths
1
Partial Bath
2,839
SqFt
$299
/SqFt
2002
Built
Subdivision:
Plat Of Oxbow Bluff Subdivision
County:
Bernalillo
Call Now: 505 401-7500
Is this the listing for you? We can help make it yours.
505 401-7500
Upcoming Open Houses
Sat, Nov 21, 12:00 PM - 2:00 PM
Sun, Nov 22, 1:00 PM - 4:00 PM
4001 Silvery Minnow Place NW4001 Silvery Minnow Place NW4001 Silvery Minnow Place NW4001 Silvery Minnow Place NW
Save
Ask
Tour
Hide
Share

Mortgage Calculator

Monthly Payment (Est.)

Enter an interest rate to see your estimated monthly payment.
Calculator powered by Showcase IDX, a Constellation1 Company. Copyright ©2026 Information is deemed reliable but not guaranteed.

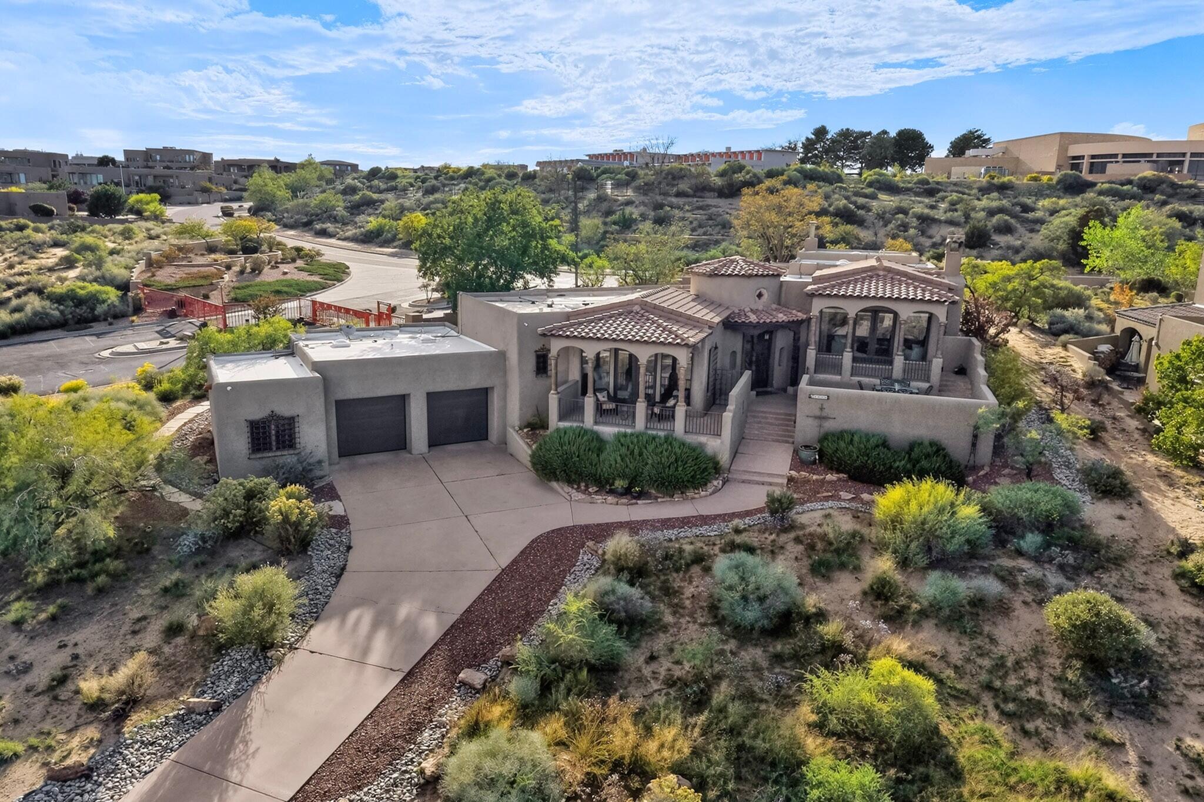
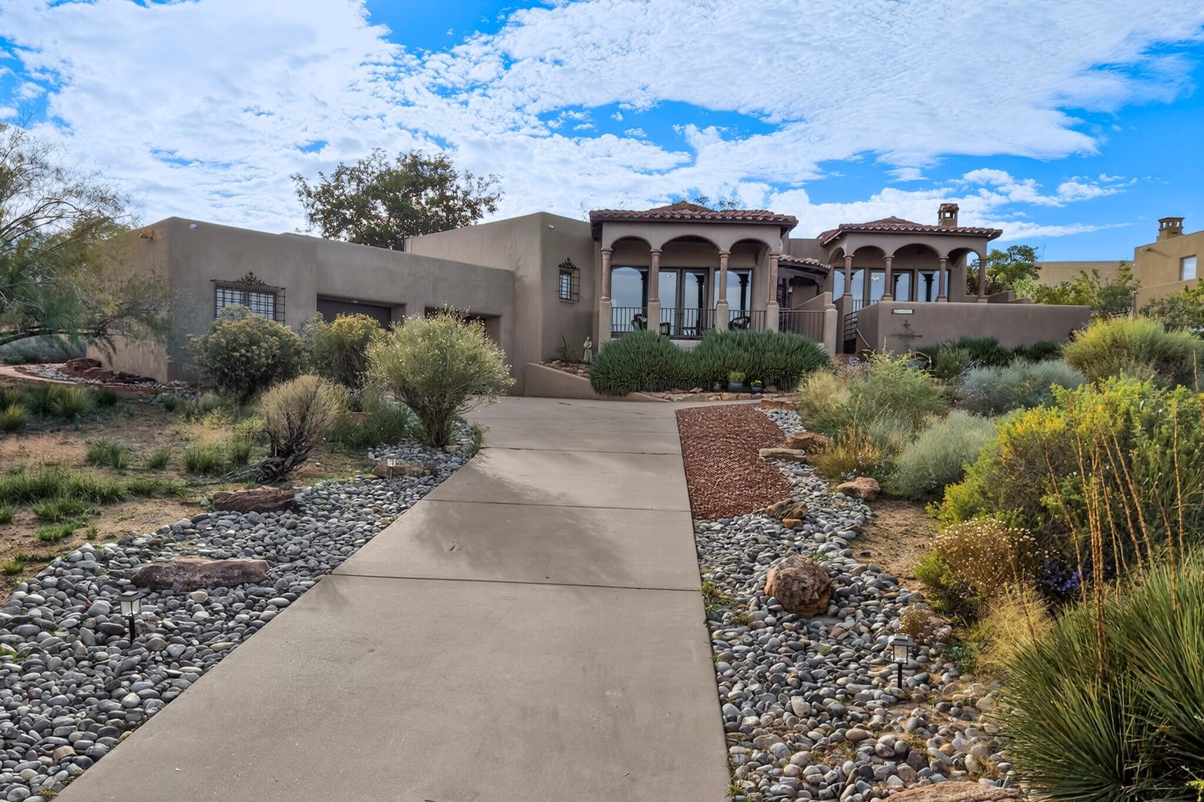
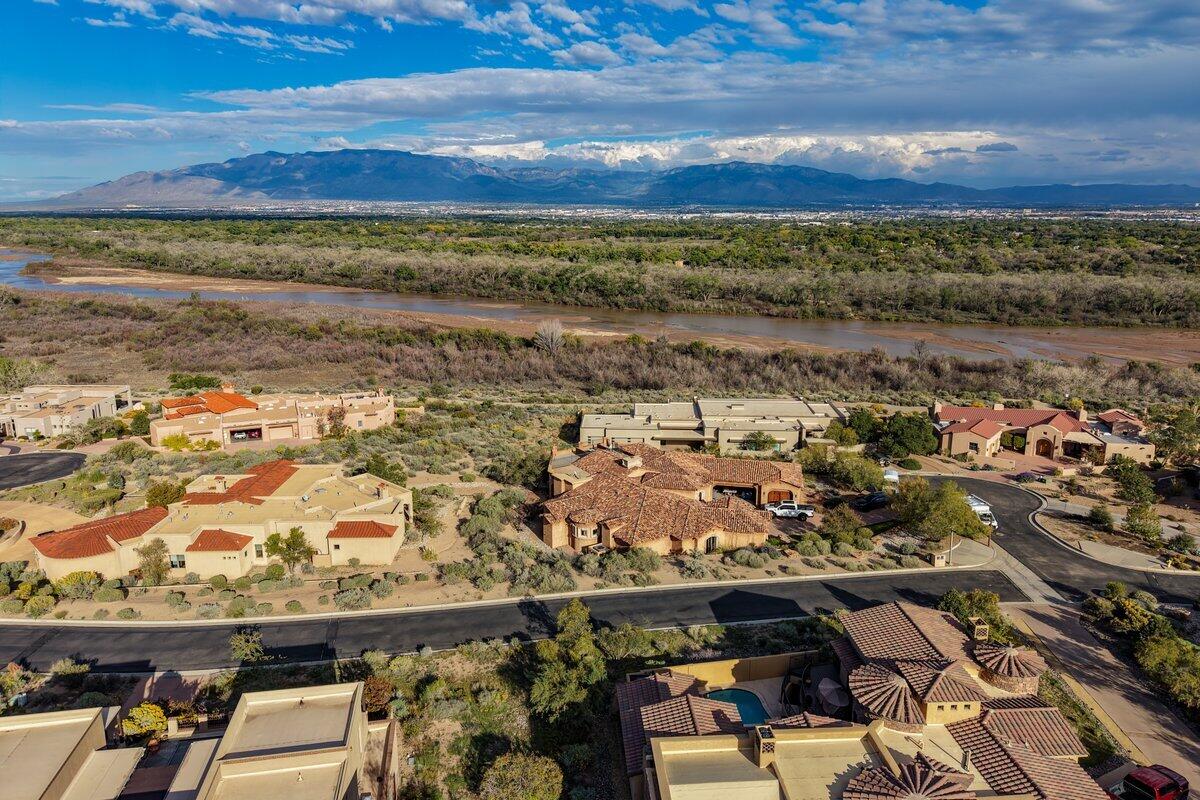
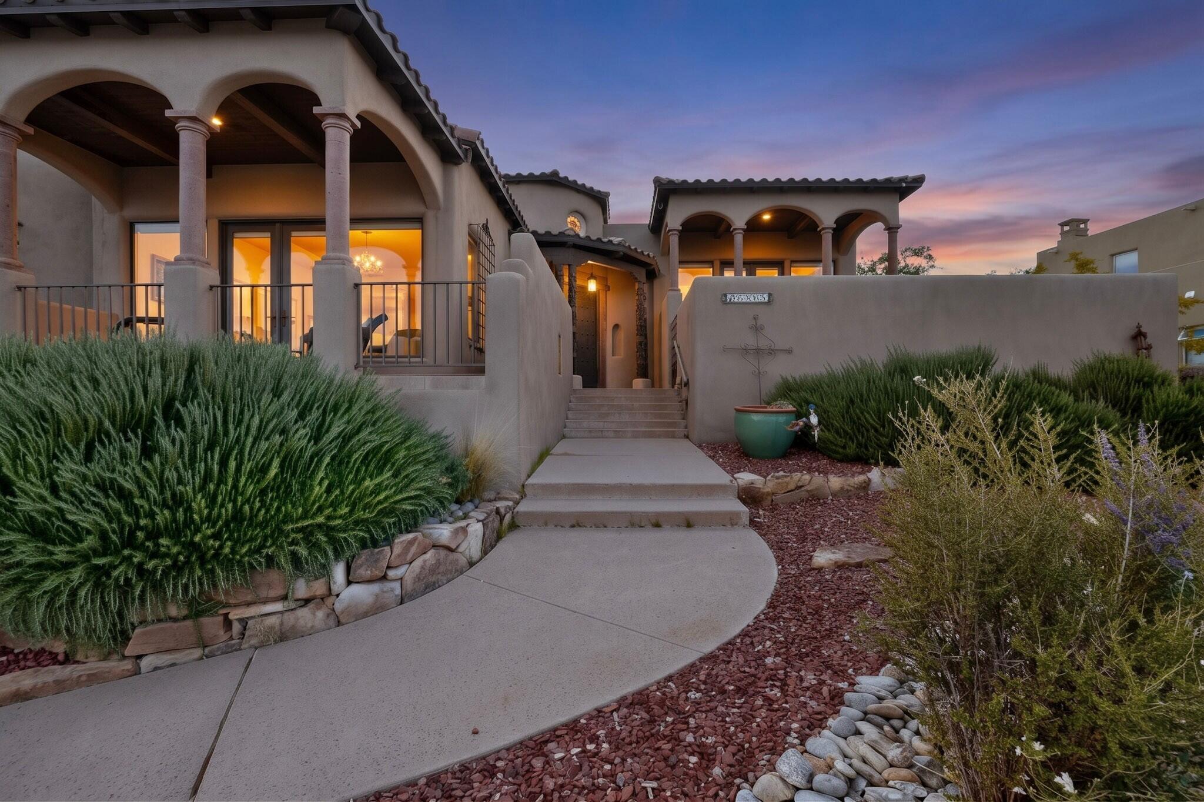
Views! Oxbow Bluff gated community, TPO roof, refrigerated air, office/workshop! Some homes offer a view. This one makes the landscape part of everyday life. Sunrises over the Sandia Mountains, changing colors along the Bosque, and the glow of Albuquerque's city lights create an ever-evolving backdrop for this Ed Paschich custom home in gated Oxbow Bluff. On mornings when conditions bring hot-air balloons along the Rio Grande, the bluff setting offers a memorable vantage point for watching them drift past. Featured in the Albuquerque Journal's Home & Real Estate section, the home grew from a collaboration between Paschich and its original owners. A research trip to central Mexico, including architectural inspiration from San Miguel de Allende, helped shape its distinctive Spanish Colonial character. Brick barrel-vaulted ceilings, reclaimed wood doors, Venetian plaster, and stone accents bring warmth and texture to the interiors. A butler's pantry connects the kitchen and dining room, while a separate storage pantry adds everyday convenience. The multilevel design follows the hillside, creating distinct spaces for gathering, working, and retreating. Three bedrooms plus an office provide flexibility, while a heated and cooled garage workshop offers space for projects and creative pursuits.Across the approximately half-acre property, multiple patios invite morning coffee, unhurried conversation, and evenings overlooking the landscape. Refrigerated air and radiant and forced-air heating provide everyday comfort.For buyers drawn to expressive architecture, rich materials, and a remarkable setting, this home offers a deeply individual way to experience Albuquerque.

Save
Ask
Tour
Hide
Share
Listing Snapshot
Price 
$849,900
Days On Site 
47 Days
Bedrooms 
3
Inside Area (SqFt) 
2,839 sqft
Total Baths 
3
Full Baths 
2
Partial Baths 
1
Lot Size 
0.53 Acres
Year Built 
2002
MLS Number 
1114137
Status 
Active
Property Tax 
$10,851.76
HOA/Condo/Coop Fees 
$141.67 monthly
Sq Ft Source 
Plans
Friends & Family
Recent Activity
3 days agoListing updated with changes from the MLS
3 days agoStatus changed to Active
2 months agoListing first seen on site
General Features
Acres 
0.53
Direction Faces 
East
Disclosures 
Ranm2100 Disclosure
Foundation 
PermanentSlab
Garage 
Yes
Garage Spaces 
2
Land Lease 
No
Levels 
TwoMulti/Split
Parking 
Heated GarageOversizedWorkshop in Garage
Property Sub Type 
Single Family Residence
Security 
Security SystemSmoke Detector(s)Window Bars
Sewer 
Public Sewer
SqFt Total 
2839
Style 
SplitLevelSpanishMediterranean
Utilities 
Natural Gas AvailableElectricity ConnectedNatural Gas ConnectedSewer ConnectedWater Connected
Water Source 
Public
Zoning 
R-1D*
Interior Features
Appliances 
Convection OvenDouble OvenDryerDishwasherFree-Standing Gas RangeDisposalMicrowaveRefrigeratorWine CoolerWasher
Cooling 
Ductless
Fireplace 
Yes
Fireplace Features 
Wood Burning
Fireplaces 
2
Flooring 
Tile
Heating 
Forced AirNatural GasRadiant
Interior 
Kitchen IslandSoaking TubMaster Downstairs
Laundry Features 
Electric Dryer Hookup
Window Features 
Skylight(s)Double Pane WindowsInsulated WindowsWood Frames
Kitchen 
Dimensions - 13.0 x 13.0Level - MainArea - 169
Living Room 
Dimensions - 21.0 x 16.0Level - MainArea - 336
Master Bedroom 
Dimensions - 17.0 x 15.0Level - MainArea - 255
Save
Ask
Tour
Hide
Share
Exterior Features
Construction Details 
FrameStucco
Exterior 
BalconyPrivate YardPrivate Entrance
Lot Features 
Corner LotLandscapedViews
Other Structures 
See Remarks
Patio And Porch 
DeckPatioCovered
Road Frontage 
City Street
Roof 
FlatTile
Windows/Doors 
Skylight(s)Double Pane WindowsInsulated WindowsWood Frames
Community Features
Accessibility Features 
Therapeutic Whirlpool
Association Fee 
$425.0
Association Fee Frequency 
Quarterly
Community Features 
Gated
MLS Area 
110 - Northwest Heights
Financing Terms Available 
CashConventionalFHAVA Loan
Roads 
Asphalt
Schools
School District
Unknown
Elementary School
S R Marmon (y)
Middle School
John Adams
High School
West Mesa
Listing courtesy of #SoldBySkip


The data relating to real estate for sale on this website comes in part from the Internet Data exchange (IDX) program of the Southwest Multiple Listing Service. IDX information is provided exclusively for consumers' personal, non-commercial use and may not be used for any purpose other than to identify prospective properties consumers may be interested in purchasing. Real estate listings held by brokerage firms other than , are indicated by detailed information about them such as the name of the listing firms. Information deemed reliable but not guaranteed. Copyright © 2026 Southwest Multiple Listing Service. All Rights Reserved.
Data last updated at: 2026-11-21 11:25 AM UTC

Neighborhood & Commute
Source: Walkscore
Disclosure: Community information and market data powered by Constellation Data Labs. Information is deemed reliable but not guaranteed.
Save
Ask
Tour
Hide
Share
Save
Ask
Tour
Hide
Share
$849,900
47 Days On Site

4001 Silvery Minnow Place NW
Albuquerque, NM 87120

For Sale|Single Family Residence|Active
3
Beds
3
Total Baths
2
Full Baths
1
Partial Bath
2,839
SqFt
$299
/SqFt
2002
Built
Subdivision:
Plat Of Oxbow Bluff Subdivision
County:
Bernalillo
Call Now: 505 401-7500
Is this the listing for you? We can help make it yours.
505 401-7500
Upcoming Open Houses
Sat, Nov 21, 12:00 PM - 2:00 PM
Sun, Nov 22, 1:00 PM - 4:00 PM
4001 Silvery Minnow Place NW4001 Silvery Minnow Place NW4001 Silvery Minnow Place NW4001 Silvery Minnow Place NW
Save
Ask
Tour
Hide
Share

Mortgage Calculator

Monthly Payment (Est.)

Enter an interest rate to see your estimated monthly payment.
Calculator powered by Showcase IDX, a Constellation1 Company. Copyright ©2026 Information is deemed reliable but not guaranteed.

Views! Oxbow Bluff gated community, TPO roof, refrigerated air, office/workshop! Some homes offer a view. This one makes the landscape part of everyday life. Sunrises over the Sandia Mountains, changing colors along the Bosque, and the glow of Albuquerque's city lights create an ever-evolving backdrop for this Ed Paschich custom home in gated Oxbow Bluff. On mornings when conditions bring hot-air balloons along the Rio Grande, the bluff setting offers a memorable vantage point for watching them drift past. Featured in the Albuquerque Journal's Home & Real Estate section, the home grew from a collaboration between Paschich and its original owners. A research trip to central Mexico, including architectural inspiration from San Miguel de Allende, helped shape its distinctive Spanish Colonial character. Brick barrel-vaulted ceilings, reclaimed wood doors, Venetian plaster, and stone accents bring warmth and texture to the interiors. A butler's pantry connects the kitchen and dining room, while a separate storage pantry adds everyday convenience. The multilevel design follows the hillside, creating distinct spaces for gathering, working, and retreating. Three bedrooms plus an office provide flexibility, while a heated and cooled garage workshop offers space for projects and creative pursuits.Across the approximately half-acre property, multiple patios invite morning coffee, unhurried conversation, and evenings overlooking the landscape. Refrigerated air and radiant and forced-air heating provide everyday comfort.For buyers drawn to expressive architecture, rich materials, and a remarkable setting, this home offers a deeply individual way to experience Albuquerque.

Save
Ask
Tour
Hide
Share
Listing Snapshot
Price 
$849,900
Days On Site 
47 Days
Bedrooms 
3
Inside Area (SqFt) 
2,839 sqft
Total Baths 
3
Full Baths 
2
Partial Baths 
1
Lot Size 
0.53 Acres
Year Built 
2002
MLS Number 
1114137
Status 
Active
Property Tax 
$10,851.76
HOA/Condo/Coop Fees 
$141.67 monthly
Sq Ft Source 
Plans
Friends & Family
Recent Activity
3 days agoListing updated with changes from the MLS
3 days agoStatus changed to Active
2 months agoListing first seen on site
General Features
Acres 
0.53
Direction Faces 
East
Disclosures 
Ranm2100 Disclosure
Foundation 
PermanentSlab
Garage 
Yes
Garage Spaces 
2
Land Lease 
No
Levels 
TwoMulti/Split
Parking 
Heated GarageOversizedWorkshop in Garage
Property Sub Type 
Single Family Residence
Security 
Security SystemSmoke Detector(s)Window Bars
Sewer 
Public Sewer
SqFt Total 
2839
Style 
SplitLevelSpanishMediterranean
Utilities 
Natural Gas AvailableElectricity ConnectedNatural Gas ConnectedSewer ConnectedWater Connected
Water Source 
Public
Zoning 
R-1D*
Interior Features
Appliances 
Convection OvenDouble OvenDryerDishwasherFree-Standing Gas RangeDisposalMicrowaveRefrigeratorWine CoolerWasher
Cooling 
Ductless
Fireplace 
Yes
Fireplace Features 
Wood Burning
Fireplaces 
2
Flooring 
Tile
Heating 
Forced AirNatural GasRadiant
Interior 
Kitchen IslandSoaking TubMaster Downstairs
Laundry Features 
Electric Dryer Hookup
Window Features 
Skylight(s)Double Pane WindowsInsulated WindowsWood Frames
Kitchen 
Dimensions - 13.0 x 13.0Level - MainArea - 169
Living Room 
Dimensions - 21.0 x 16.0Level - MainArea - 336
Master Bedroom 
Dimensions - 17.0 x 15.0Level - MainArea - 255
Save
Ask
Tour
Hide
Share
Exterior Features
Construction Details 
FrameStucco
Exterior 
BalconyPrivate YardPrivate Entrance
Lot Features 
Corner LotLandscapedViews
Other Structures 
See Remarks
Patio And Porch 
DeckPatioCovered
Road Frontage 
City Street
Roof 
FlatTile
Windows/Doors 
Skylight(s)Double Pane WindowsInsulated WindowsWood Frames
Community Features
Accessibility Features 
Therapeutic Whirlpool
Association Fee 
$425.0
Association Fee Frequency 
Quarterly
Community Features 
Gated
MLS Area 
110 - Northwest Heights
Financing Terms Available 
CashConventionalFHAVA Loan
Roads 
Asphalt
Schools
School District
Unknown
Elementary School
S R Marmon (y)
Middle School
John Adams
High School
West Mesa
Listing courtesy of #SoldBySkip


The data relating to real estate for sale on this website comes in part from the Internet Data exchange (IDX) program of the Southwest Multiple Listing Service. IDX information is provided exclusively for consumers' personal, non-commercial use and may not be used for any purpose other than to identify prospective properties consumers may be interested in purchasing. Real estate listings held by brokerage firms other than , are indicated by detailed information about them such as the name of the listing firms. Information deemed reliable but not guaranteed. Copyright © 2026 Southwest Multiple Listing Service. All Rights Reserved.
Data last updated at: 2026-11-21 11:25 AM UTC

Neighborhood & Commute
Source: Walkscore
Disclosure: Community information and market data powered by Constellation Data Labs. Information is deemed reliable but not guaranteed.
Save
Ask
Tour
Hide
Share