Save
Ask
Tour
Hide
Share
$699,000
5 Days On Site

10 Colby Court
Edgewood, NM 87015

For Sale|Single Family Residence|Active
4
Beds
2
Total Baths
2
Full Baths
2,504
SqFt
$279
/SqFt
2024
Built
Subdivision:
Plat Of Eagle Point A Subdivision
County:
Bernalillo
Call Now: 505 401-7500
Is this the listing for you? We can help make it yours.
505 401-7500
10 Colby Court10 Colby Court10 Colby Court10 Colby Court
Save
Ask
Tour
Hide
Share

Mortgage Calculator

Monthly Payment (Est.)

Enter an interest rate to see your estimated monthly payment.
Calculator powered by Showcase IDX, a Constellation1 Company. Copyright ©2026 Information is deemed reliable but not guaranteed.

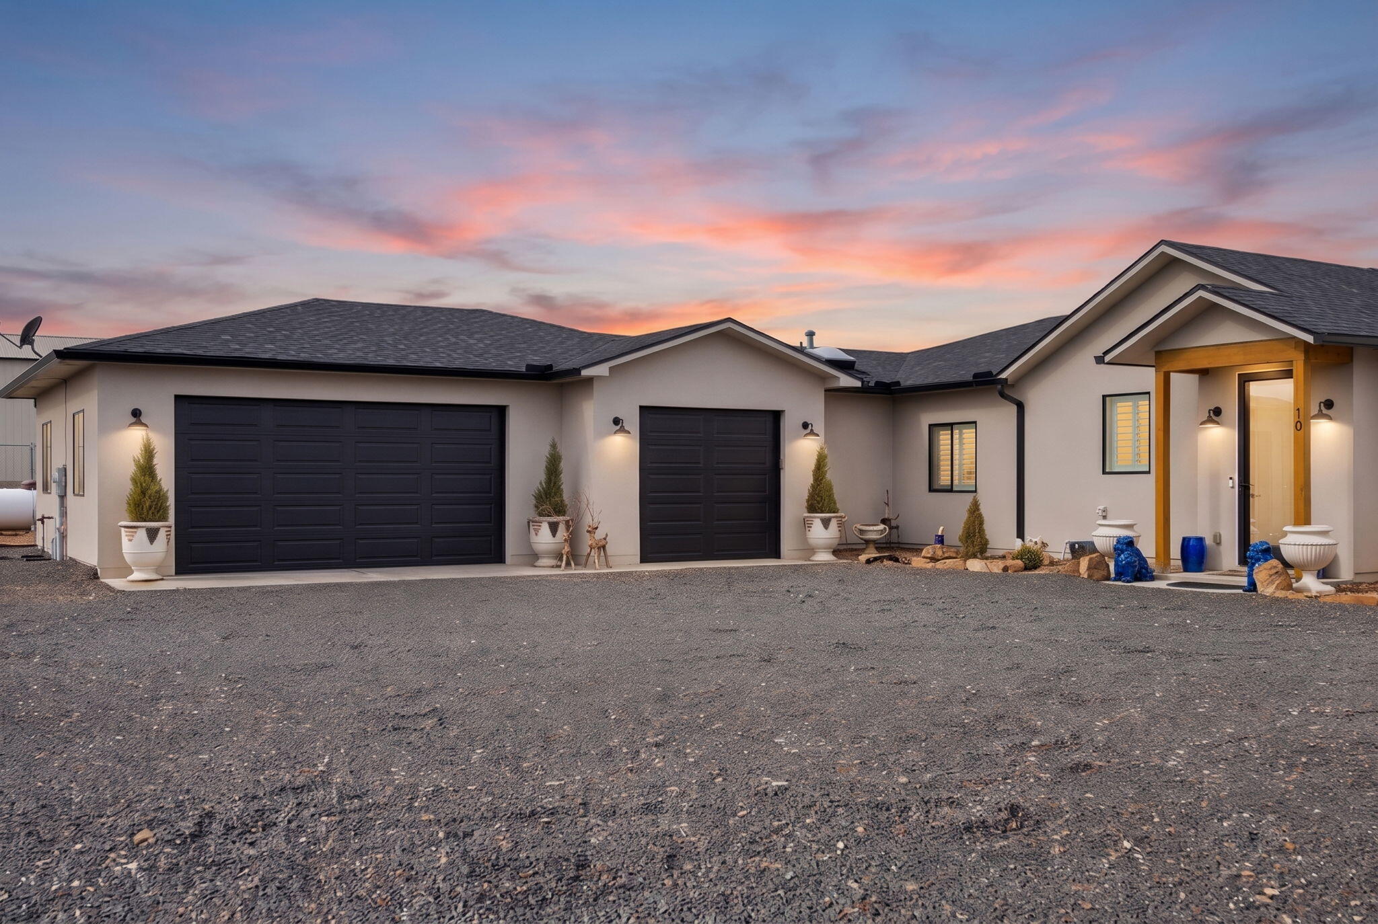
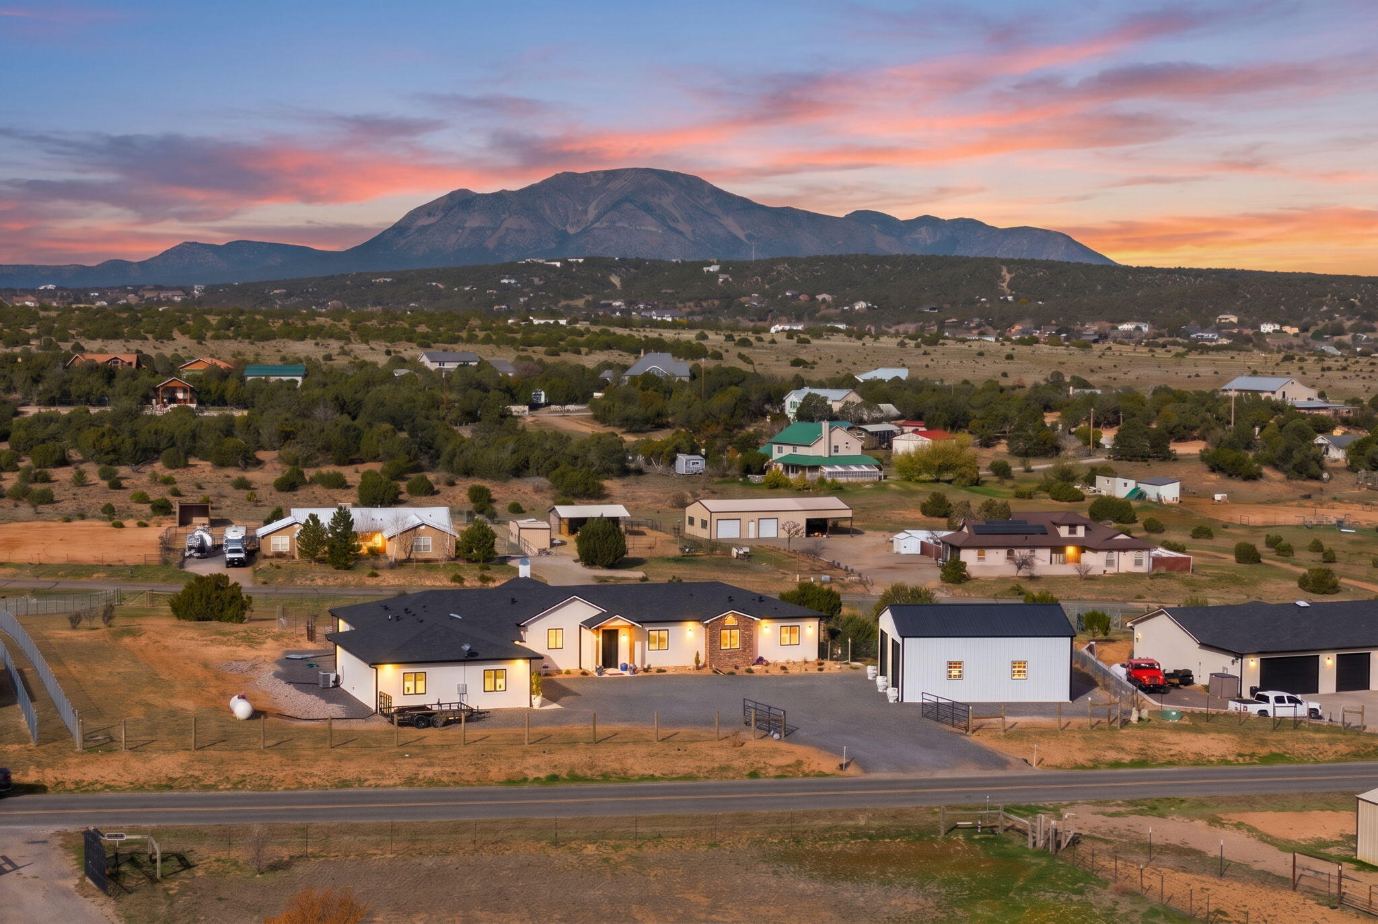
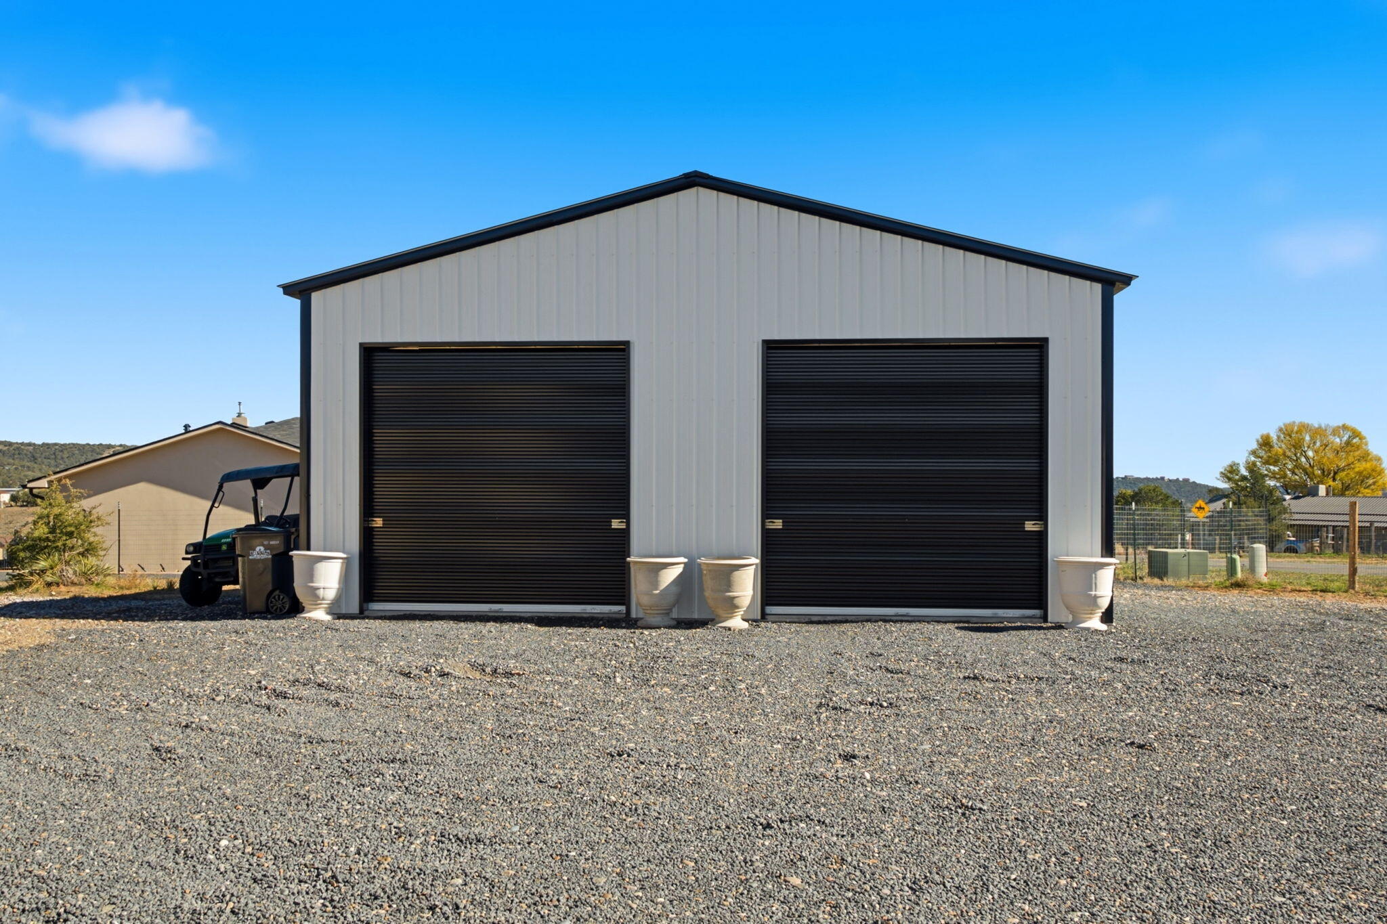
**EXCEPTIONAL CUSTOM CRAFTSMANSHIP, FULLY FENCED, LUXURIOUS FINISHES & IMPRESSIVE SIX-CAR GARAGE SPACE! Discover the perfect blend of refined craftsmanship, thoughtful design, and peaceful mountain living in this beautifully appointed custom home. Soaring vaulted ceilings, elegant plantation shutters, and an inviting wood-burning fireplace create an atmosphere of warmth and sophistication. The spacious open-concept floor plan provides a seamless flow for both everyday living and entertaining.At the heart of the home, the beautifully designed kitchen showcases elegant quartz countertops, stainless steel appliances, and a generous walk-in pantry. Solid-core interior doors, spacious walk-in closets, and carefully selected finishes reflect the attention to detail and quality craftsmanship found throughout.Whether you're a car enthusiast, need room for recreational equipment, or simply appreciate additional workspace and storage, this property delivers. The expansive 30' x 30' garage offers approximately 900 square feet of versatile space, providing endless possibilities for your lifestyle and hobbies.Additional amenities include a tankless water heater, water softener, and a fully fenced property offering added privacy and functionality.Step outside and embrace the beauty of the surrounding landscape, where scenic views, fresh mountain air, and peaceful surroundings create the perfect retreat. From its stunning interior details to its extraordinary garage space, every element of this property has been designed with comfort, quality, and versatility in mind.

Save
Ask
Tour
Hide
Share
Listing Snapshot
Price 
$699,000
Days On Site 
5 Days
Bedrooms 
4
Inside Area (SqFt) 
2,504 sqft
Total Baths 
2
Full Baths 
2
Partial Baths 
N/A
Lot Size 
2.01 Acres
Year Built 
2024
MLS Number 
1114132
Status 
Active
Property Tax 
$211.8
HOA/Condo/Coop Fees 
N/A
Sq Ft Source 
Plans
Friends & Family
Recent Activity
3 days agoListing updated with changes from the MLS
4 days agoStatus changed to Active
5 days agoListing first seen on site
General Features
Acres 
2.01
Additional Property Use 
Horses
Attached Garage 
Yes
Direction Faces 
South
Disclosures 
Ranm2100 Disclosure
Garage 
Yes
Garage Spaces 
6
Land Lease 
No
Levels 
One
Parking 
AttachedDetachedGarageOversizedRV GarageStorageWorkshop in Garage
Property Sub Type 
Single Family Residence
Sewer 
Septic Tank
SqFt Total 
2504
Utilities 
Cable AvailableNatural Gas AvailableCable ConnectedElectricity ConnectedNatural Gas Connected
Zoning 
A-2
Interior Features
Appliances 
DryerDishwasherFree-Standing Gas RangeDisposalMicrowaveRefrigeratorWater Softener OwnedWasher
Cooling 
Ceiling Fan(s)
Fireplace 
Yes
Fireplace Features 
Wood Burning
Fireplaces 
1
Flooring 
Tile
Heating 
CentralForced AirPropane
Interior 
Ceiling Fan(s)Cathedral Ceiling(s)Kitchen IslandPantrySoaking TubWalk-In Closet(s)Master Downstairs
Laundry Features 
Electric Dryer Hookup
Window Features 
Double Pane WindowsInsulated Windows
Kitchen 
Dimensions - 19.6 x 18.5Level - MainArea - 362
Living Room 
Dimensions - 19.6 x 18.9Level - MainArea - 370
Master Bedroom 
Dimensions - 15.6 x 18.4Level - MainArea - 287
Save
Ask
Tour
Hide
Share
Exterior Features
Construction Details 
FrameStucco
Exterior 
Private Yard
Fencing 
Full
Lot Features 
Landscaped
Other Structures 
Garage(s)RV/Boat StorageStorage
Patio And Porch 
CoveredPatio
Windows/Doors 
Double Pane WindowsInsulated Windows
Community Features
MLS Area 
250 - NW Edgewood
Financing Terms Available 
CashConventionalFHAVA Loan
Roads 
Paved
Horse Allowed 
Yes
Schools
School District
Unknown
Elementary School
Moriarty
Middle School
Moriarty
High School
Moriarty
Listing courtesy of Coldwell Banker Legacy


The data relating to real estate for sale on this website comes in part from the Internet Data exchange (IDX) program of the Southwest Multiple Listing Service. IDX information is provided exclusively for consumers' personal, non-commercial use and may not be used for any purpose other than to identify prospective properties consumers may be interested in purchasing. Real estate listings held by brokerage firms other than , are indicated by detailed information about them such as the name of the listing firms. Information deemed reliable but not guaranteed. Copyright © 2026 Southwest Multiple Listing Service. All Rights Reserved.
Data last updated at: 2026-11-21 07:46 AM UTC

Neighborhood & Commute
Source: Walkscore
Disclosure: Community information and market data powered by Constellation Data Labs. Information is deemed reliable but not guaranteed.
Save
Ask
Tour
Hide
Share
Save
Ask
Tour
Hide
Share
$699,000
5 Days On Site

10 Colby Court
Edgewood, NM 87015

For Sale|Single Family Residence|Active
4
Beds
2
Total Baths
2
Full Baths
2,504
SqFt
$279
/SqFt
2024
Built
Subdivision:
Plat Of Eagle Point A Subdivision
County:
Bernalillo
Call Now: 505 401-7500
Is this the listing for you? We can help make it yours.
505 401-7500
10 Colby Court10 Colby Court10 Colby Court10 Colby Court
Save
Ask
Tour
Hide
Share

Mortgage Calculator

Monthly Payment (Est.)

Enter an interest rate to see your estimated monthly payment.
Calculator powered by Showcase IDX, a Constellation1 Company. Copyright ©2026 Information is deemed reliable but not guaranteed.

**EXCEPTIONAL CUSTOM CRAFTSMANSHIP, FULLY FENCED, LUXURIOUS FINISHES & IMPRESSIVE SIX-CAR GARAGE SPACE! Discover the perfect blend of refined craftsmanship, thoughtful design, and peaceful mountain living in this beautifully appointed custom home. Soaring vaulted ceilings, elegant plantation shutters, and an inviting wood-burning fireplace create an atmosphere of warmth and sophistication. The spacious open-concept floor plan provides a seamless flow for both everyday living and entertaining.At the heart of the home, the beautifully designed kitchen showcases elegant quartz countertops, stainless steel appliances, and a generous walk-in pantry. Solid-core interior doors, spacious walk-in closets, and carefully selected finishes reflect the attention to detail and quality craftsmanship found throughout.Whether you're a car enthusiast, need room for recreational equipment, or simply appreciate additional workspace and storage, this property delivers. The expansive 30' x 30' garage offers approximately 900 square feet of versatile space, providing endless possibilities for your lifestyle and hobbies.Additional amenities include a tankless water heater, water softener, and a fully fenced property offering added privacy and functionality.Step outside and embrace the beauty of the surrounding landscape, where scenic views, fresh mountain air, and peaceful surroundings create the perfect retreat. From its stunning interior details to its extraordinary garage space, every element of this property has been designed with comfort, quality, and versatility in mind.

Save
Ask
Tour
Hide
Share
Listing Snapshot
Price 
$699,000
Days On Site 
5 Days
Bedrooms 
4
Inside Area (SqFt) 
2,504 sqft
Total Baths 
2
Full Baths 
2
Partial Baths 
N/A
Lot Size 
2.01 Acres
Year Built 
2024
MLS Number 
1114132
Status 
Active
Property Tax 
$211.8
HOA/Condo/Coop Fees 
N/A
Sq Ft Source 
Plans
Friends & Family
Recent Activity
3 days agoListing updated with changes from the MLS
4 days agoStatus changed to Active
5 days agoListing first seen on site
General Features
Acres 
2.01
Additional Property Use 
Horses
Attached Garage 
Yes
Direction Faces 
South
Disclosures 
Ranm2100 Disclosure
Garage 
Yes
Garage Spaces 
6
Land Lease 
No
Levels 
One
Parking 
AttachedDetachedGarageOversizedRV GarageStorageWorkshop in Garage
Property Sub Type 
Single Family Residence
Sewer 
Septic Tank
SqFt Total 
2504
Utilities 
Cable AvailableNatural Gas AvailableCable ConnectedElectricity ConnectedNatural Gas Connected
Zoning 
A-2
Interior Features
Appliances 
DryerDishwasherFree-Standing Gas RangeDisposalMicrowaveRefrigeratorWater Softener OwnedWasher
Cooling 
Ceiling Fan(s)
Fireplace 
Yes
Fireplace Features 
Wood Burning
Fireplaces 
1
Flooring 
Tile
Heating 
CentralForced AirPropane
Interior 
Ceiling Fan(s)Cathedral Ceiling(s)Kitchen IslandPantrySoaking TubWalk-In Closet(s)Master Downstairs
Laundry Features 
Electric Dryer Hookup
Window Features 
Double Pane WindowsInsulated Windows
Kitchen 
Dimensions - 19.6 x 18.5Level - MainArea - 362
Living Room 
Dimensions - 19.6 x 18.9Level - MainArea - 370
Master Bedroom 
Dimensions - 15.6 x 18.4Level - MainArea - 287
Save
Ask
Tour
Hide
Share
Exterior Features
Construction Details 
FrameStucco
Exterior 
Private Yard
Fencing 
Full
Lot Features 
Landscaped
Other Structures 
Garage(s)RV/Boat StorageStorage
Patio And Porch 
CoveredPatio
Windows/Doors 
Double Pane WindowsInsulated Windows
Community Features
MLS Area 
250 - NW Edgewood
Financing Terms Available 
CashConventionalFHAVA Loan
Roads 
Paved
Horse Allowed 
Yes
Schools
School District
Unknown
Elementary School
Moriarty
Middle School
Moriarty
High School
Moriarty
Listing courtesy of Coldwell Banker Legacy


The data relating to real estate for sale on this website comes in part from the Internet Data exchange (IDX) program of the Southwest Multiple Listing Service. IDX information is provided exclusively for consumers' personal, non-commercial use and may not be used for any purpose other than to identify prospective properties consumers may be interested in purchasing. Real estate listings held by brokerage firms other than , are indicated by detailed information about them such as the name of the listing firms. Information deemed reliable but not guaranteed. Copyright © 2026 Southwest Multiple Listing Service. All Rights Reserved.
Data last updated at: 2026-11-21 07:46 AM UTC

Neighborhood & Commute
Source: Walkscore
Disclosure: Community information and market data powered by Constellation Data Labs. Information is deemed reliable but not guaranteed.
Save
Ask
Tour
Hide
Share