Save
Ask
Tour
Hide
Share
$950,000
11 Days On Site

2324 Venada Road NE
Rio Rancho, NM 87144

For Sale|Single Family Residence|Active
4
Beds
3
Total Baths
2
Full Baths
1
Partial Bath
2,849
SqFt
$333
/SqFt
2022
Built
Subdivision:
Venada Estates
County:
Sandoval
Call Now: 505 401-7500
Is this the listing for you? We can help make it yours.
505 401-7500
Upcoming Open Houses
Sat, Nov 28, 11:00 AM - 2:00 PM
2324 Venada Road NE2324 Venada Road NE2324 Venada Road NE2324 Venada Road NE
Save
Ask
Tour
Hide
Share

Mortgage Calculator

Monthly Payment (Est.)

Enter an interest rate to see your estimated monthly payment.
Calculator powered by Showcase IDX, a Constellation1 Company. Copyright ©2026 Information is deemed reliable but not guaranteed.

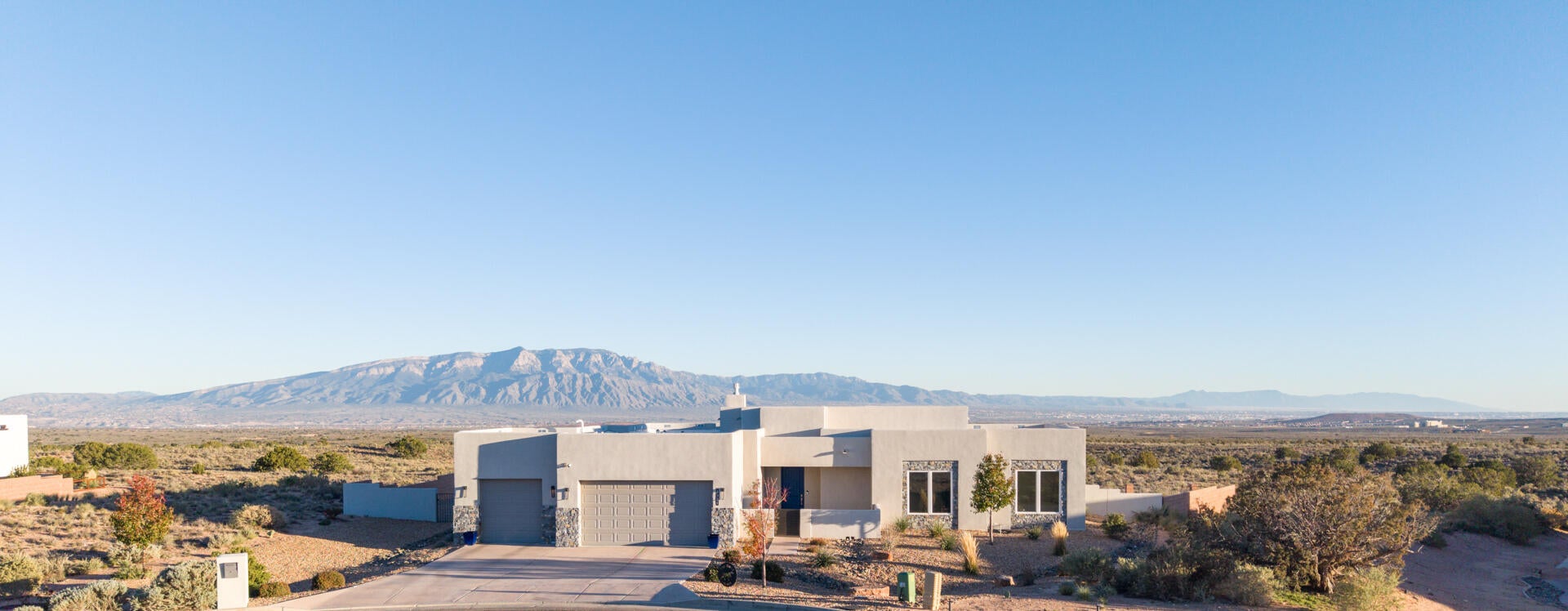
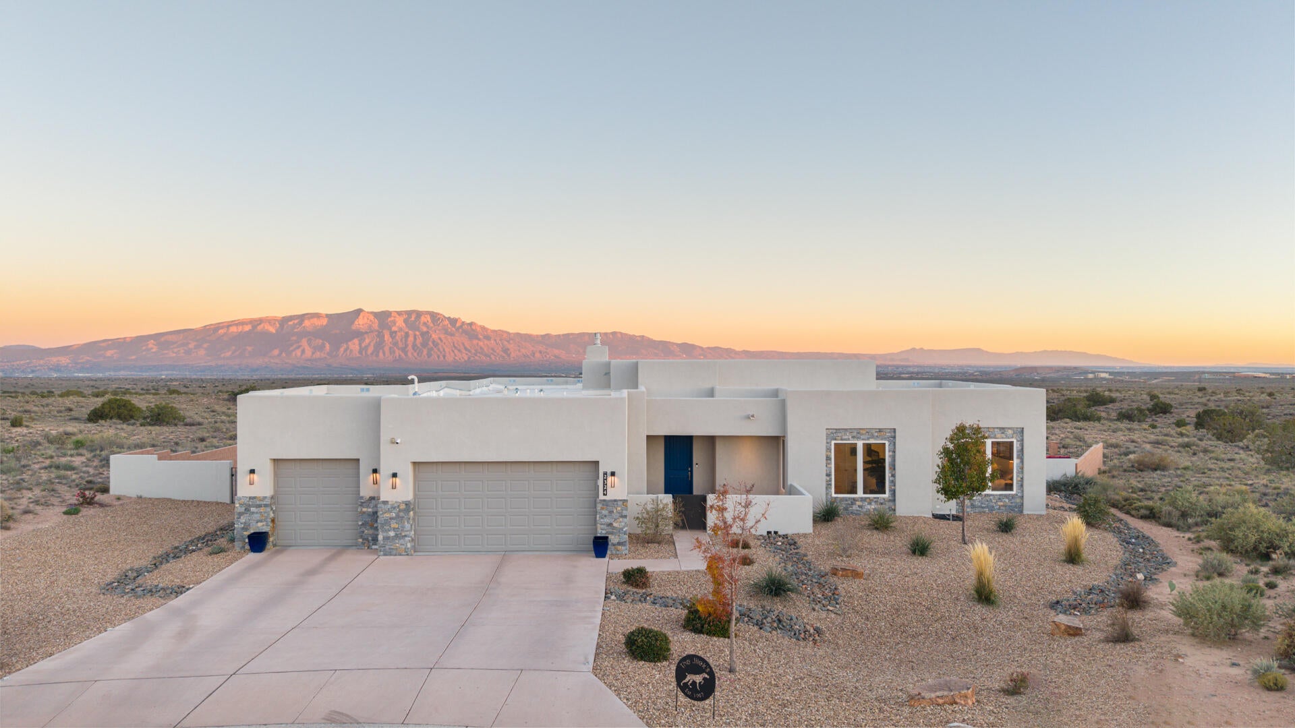
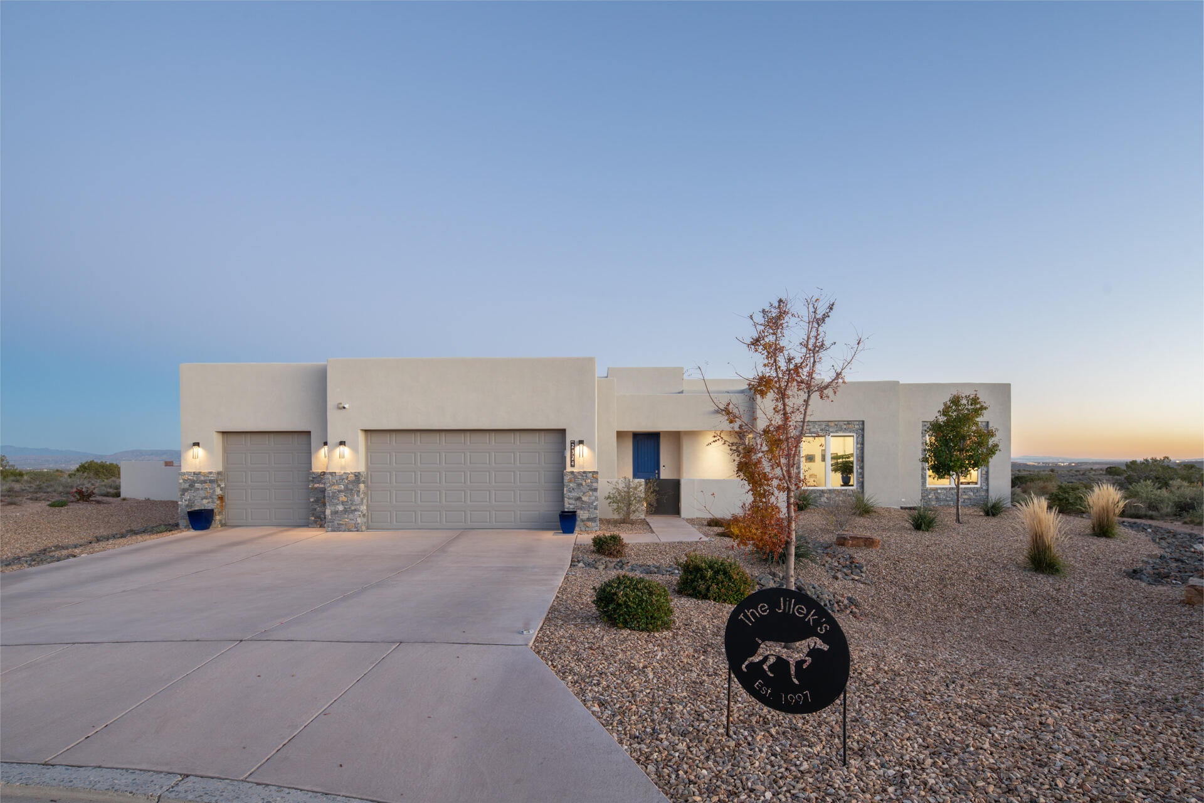
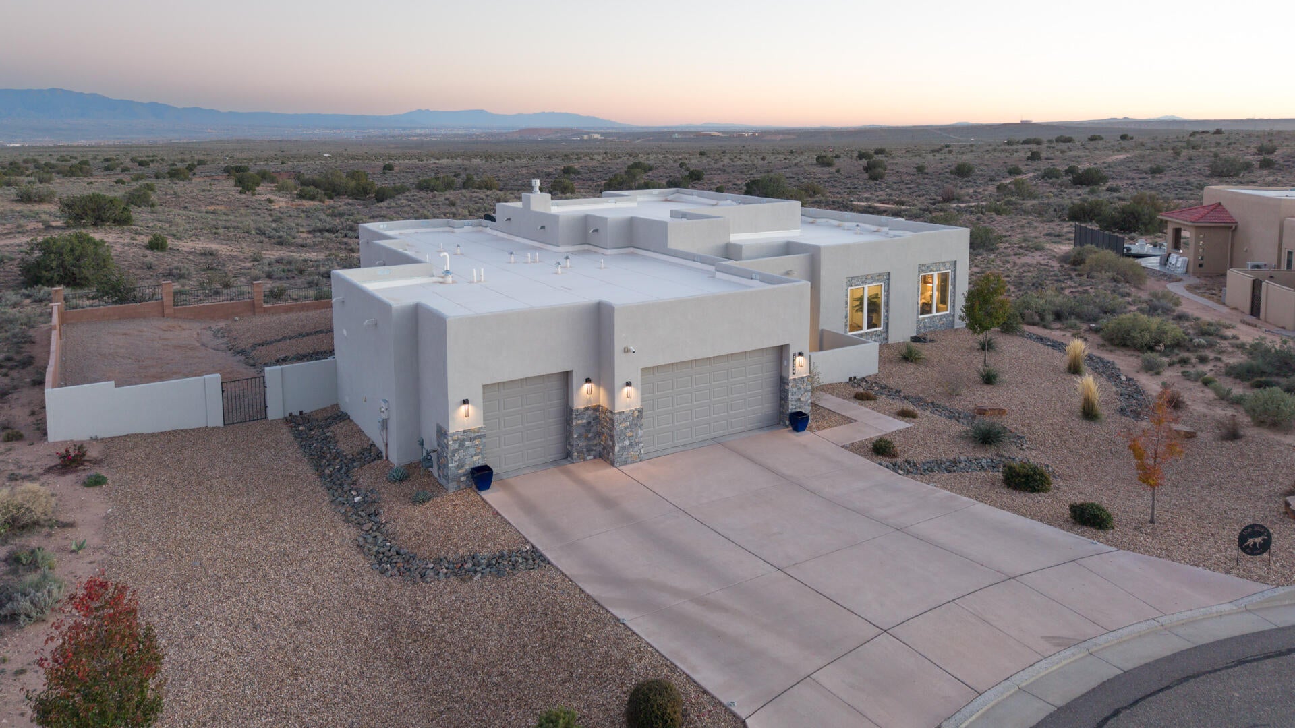
Discover the exceptional lifestyle of Mariposa in this beautiful home nestled on a desirable .71-acre cul-de-sac lot in The Venada Estates. This custom-built home offers 4-bedrooms, 2.5-baths with 2,843 sq. ft. of thoughtfully designed space. The expansive open floor plan showcases premium LVP, carpet and tile flooring accented with high ceilings. The walls of windows invite natural light indoors while framing breathtaking views at every turn. This remarkable property blends upscale comfort, quality craftsmanship, spacious living, with extra room to entertain, relax, and create your own oasis. Accessibility-minded features include a thresholdless layout. Salt-less water softener, soft close kitchen cabinets, two ovens with air fryer included and a walk in pantry add ease and efficiency. Complete with an oversized 3-car garage for additional storage. Bring the entertaining outside to sit at the fire pit in the beautifully landscaped and inviting outdoor spaces where unforgettable sunrises, breathtaking sunsets and New Mexico's spectacular skies become part of everyday living. Enjoy an extraordinary lifestyle with Mariposa's impressive community amenities, including indoor and outdoor pools, a fully equipped fitness center, classes, meeting rooms, a full park with basketball courts and picnic areas. Plus, over 200 natural and paved hiking and biking trails, right outside your front door. This is more than a home--it's a lifestyle worth coming home to!

Save
Ask
Tour
Hide
Share
Listing Snapshot
Price 
$950,000
Days On Site 
11 Days
Bedrooms 
4
Inside Area (SqFt) 
2,849 sqft
Total Baths 
3
Full Baths 
2
Partial Baths 
1
Lot Size 
0.71 Acres
Year Built 
2022
MLS Number 
1114126
Status 
Active
Property Tax 
$7,944.12
HOA/Condo/Coop Fees 
$135 monthly
Sq Ft Source 
Plans
Friends & Family
Recent Activity
yesterdayListing updated with changes from the MLS
4 days agoStatus changed to Active
2 weeks agoListing first seen on site
General Features
Acres 
0.71
Attached Garage 
Yes
Direction Faces 
West
Disclosures 
Ranm2100 Disclosure
Garage 
Yes
Garage Spaces 
3
Land Lease 
No
Levels 
One
Parking 
AttachedGarage
Property Sub Type 
Single Family Residence
Sewer 
Public Sewer
SqFt Total 
2849
Style 
Contemporary
Utilities 
Natural Gas AvailableElectricity ConnectedNatural Gas ConnectedSewer ConnectedUnderground UtilitiesWater Connected
Water Source 
Public
Zoning 
R-1
Interior Features
Appliances 
Convection OvenDryerDishwasherFree-Standing Gas RangeMicrowaveRefrigeratorWater Softener OwnedWasher
Cooling 
Ceiling Fan(s)
Fireplace 
Yes
Fireplace Features 
Gas Log
Fireplaces 
1
Flooring 
CarpetTileVinyl
Heating 
CentralForced Air
Interior 
Ceiling Fan(s)Entrance FoyerHigh CeilingsHigh Speed InternetKitchen IslandPantryWalk-In Closet(s)Master Downstairs
Laundry Features 
Washer HookupElectric Dryer HookupGas Dryer Hookup
Window Features 
Double Pane WindowsInsulated Windows
Dining Room 
Dimensions - 14.1 x 9.6Level - MainArea - 135
Kitchen 
Dimensions - 13.5 x 20.2Level - MainArea - 272
Living Room 
Dimensions - 21.2 x 19.6Level - MainArea - 415
Master Bedroom 
Dimensions - 16.7 x 16.3Level - MainArea - 272
Save
Ask
Tour
Hide
Share
Exterior Features
Construction Details 
StoneStucco
Exterior 
CourtyardFire PitPrivate Yard
Lot Features 
Cul-De-SacLandscapedViews
Patio And Porch 
CoveredPatio
Pool Features 
Community
Windows/Doors 
Double Pane WindowsInsulated Windows
Community Features
Association Fee 
$405.0
Association Fee Frequency 
Quarterly
MLS Area 
160 - Rio Rancho North
Financing Terms Available 
CashConventionalVA Loan
Schools
School District
Unknown
Elementary School
Vista Grande
Middle School
Mountain View
High School
V. Sue Cleveland
Listing courtesy of Keller Williams Realty


The data relating to real estate for sale on this website comes in part from the Internet Data exchange (IDX) program of the Southwest Multiple Listing Service. IDX information is provided exclusively for consumers' personal, non-commercial use and may not be used for any purpose other than to identify prospective properties consumers may be interested in purchasing. Real estate listings held by brokerage firms other than , are indicated by detailed information about them such as the name of the listing firms. Information deemed reliable but not guaranteed. Copyright © 2026 Southwest Multiple Listing Service. All Rights Reserved.
Data last updated at: 2026-11-21 04:57 AM UTC

Neighborhood & Commute
Source: Walkscore
Disclosure: Community information and market data powered by Constellation Data Labs. Information is deemed reliable but not guaranteed.
Save
Ask
Tour
Hide
Share
Save
Ask
Tour
Hide
Share
$950,000
11 Days On Site

2324 Venada Road NE
Rio Rancho, NM 87144

For Sale|Single Family Residence|Active
4
Beds
3
Total Baths
2
Full Baths
1
Partial Bath
2,849
SqFt
$333
/SqFt
2022
Built
Subdivision:
Venada Estates
County:
Sandoval
Call Now: 505 401-7500
Is this the listing for you? We can help make it yours.
505 401-7500
Upcoming Open Houses
Sat, Nov 28, 11:00 AM - 2:00 PM
2324 Venada Road NE2324 Venada Road NE2324 Venada Road NE2324 Venada Road NE
Save
Ask
Tour
Hide
Share

Mortgage Calculator

Monthly Payment (Est.)

Enter an interest rate to see your estimated monthly payment.
Calculator powered by Showcase IDX, a Constellation1 Company. Copyright ©2026 Information is deemed reliable but not guaranteed.

Discover the exceptional lifestyle of Mariposa in this beautiful home nestled on a desirable .71-acre cul-de-sac lot in The Venada Estates. This custom-built home offers 4-bedrooms, 2.5-baths with 2,843 sq. ft. of thoughtfully designed space. The expansive open floor plan showcases premium LVP, carpet and tile flooring accented with high ceilings. The walls of windows invite natural light indoors while framing breathtaking views at every turn. This remarkable property blends upscale comfort, quality craftsmanship, spacious living, with extra room to entertain, relax, and create your own oasis. Accessibility-minded features include a thresholdless layout. Salt-less water softener, soft close kitchen cabinets, two ovens with air fryer included and a walk in pantry add ease and efficiency. Complete with an oversized 3-car garage for additional storage. Bring the entertaining outside to sit at the fire pit in the beautifully landscaped and inviting outdoor spaces where unforgettable sunrises, breathtaking sunsets and New Mexico's spectacular skies become part of everyday living. Enjoy an extraordinary lifestyle with Mariposa's impressive community amenities, including indoor and outdoor pools, a fully equipped fitness center, classes, meeting rooms, a full park with basketball courts and picnic areas. Plus, over 200 natural and paved hiking and biking trails, right outside your front door. This is more than a home--it's a lifestyle worth coming home to!

Save
Ask
Tour
Hide
Share
Listing Snapshot
Price 
$950,000
Days On Site 
11 Days
Bedrooms 
4
Inside Area (SqFt) 
2,849 sqft
Total Baths 
3
Full Baths 
2
Partial Baths 
1
Lot Size 
0.71 Acres
Year Built 
2022
MLS Number 
1114126
Status 
Active
Property Tax 
$7,944.12
HOA/Condo/Coop Fees 
$135 monthly
Sq Ft Source 
Plans
Friends & Family
Recent Activity
yesterdayListing updated with changes from the MLS
4 days agoStatus changed to Active
2 weeks agoListing first seen on site
General Features
Acres 
0.71
Attached Garage 
Yes
Direction Faces 
West
Disclosures 
Ranm2100 Disclosure
Garage 
Yes
Garage Spaces 
3
Land Lease 
No
Levels 
One
Parking 
AttachedGarage
Property Sub Type 
Single Family Residence
Sewer 
Public Sewer
SqFt Total 
2849
Style 
Contemporary
Utilities 
Natural Gas AvailableElectricity ConnectedNatural Gas ConnectedSewer ConnectedUnderground UtilitiesWater Connected
Water Source 
Public
Zoning 
R-1
Interior Features
Appliances 
Convection OvenDryerDishwasherFree-Standing Gas RangeMicrowaveRefrigeratorWater Softener OwnedWasher
Cooling 
Ceiling Fan(s)
Fireplace 
Yes
Fireplace Features 
Gas Log
Fireplaces 
1
Flooring 
CarpetTileVinyl
Heating 
CentralForced Air
Interior 
Ceiling Fan(s)Entrance FoyerHigh CeilingsHigh Speed InternetKitchen IslandPantryWalk-In Closet(s)Master Downstairs
Laundry Features 
Washer HookupElectric Dryer HookupGas Dryer Hookup
Window Features 
Double Pane WindowsInsulated Windows
Dining Room 
Dimensions - 14.1 x 9.6Level - MainArea - 135
Kitchen 
Dimensions - 13.5 x 20.2Level - MainArea - 272
Living Room 
Dimensions - 21.2 x 19.6Level - MainArea - 415
Master Bedroom 
Dimensions - 16.7 x 16.3Level - MainArea - 272
Save
Ask
Tour
Hide
Share
Exterior Features
Construction Details 
StoneStucco
Exterior 
CourtyardFire PitPrivate Yard
Lot Features 
Cul-De-SacLandscapedViews
Patio And Porch 
CoveredPatio
Pool Features 
Community
Windows/Doors 
Double Pane WindowsInsulated Windows
Community Features
Association Fee 
$405.0
Association Fee Frequency 
Quarterly
MLS Area 
160 - Rio Rancho North
Financing Terms Available 
CashConventionalVA Loan
Schools
School District
Unknown
Elementary School
Vista Grande
Middle School
Mountain View
High School
V. Sue Cleveland
Listing courtesy of Keller Williams Realty


The data relating to real estate for sale on this website comes in part from the Internet Data exchange (IDX) program of the Southwest Multiple Listing Service. IDX information is provided exclusively for consumers' personal, non-commercial use and may not be used for any purpose other than to identify prospective properties consumers may be interested in purchasing. Real estate listings held by brokerage firms other than , are indicated by detailed information about them such as the name of the listing firms. Information deemed reliable but not guaranteed. Copyright © 2026 Southwest Multiple Listing Service. All Rights Reserved.
Data last updated at: 2026-11-21 04:57 AM UTC

Neighborhood & Commute
Source: Walkscore
Disclosure: Community information and market data powered by Constellation Data Labs. Information is deemed reliable but not guaranteed.
Save
Ask
Tour
Hide
Share