
28 Community RoadPolvadera, NM 87828
Mortgage Calculator
Monthly Payment (Est.)
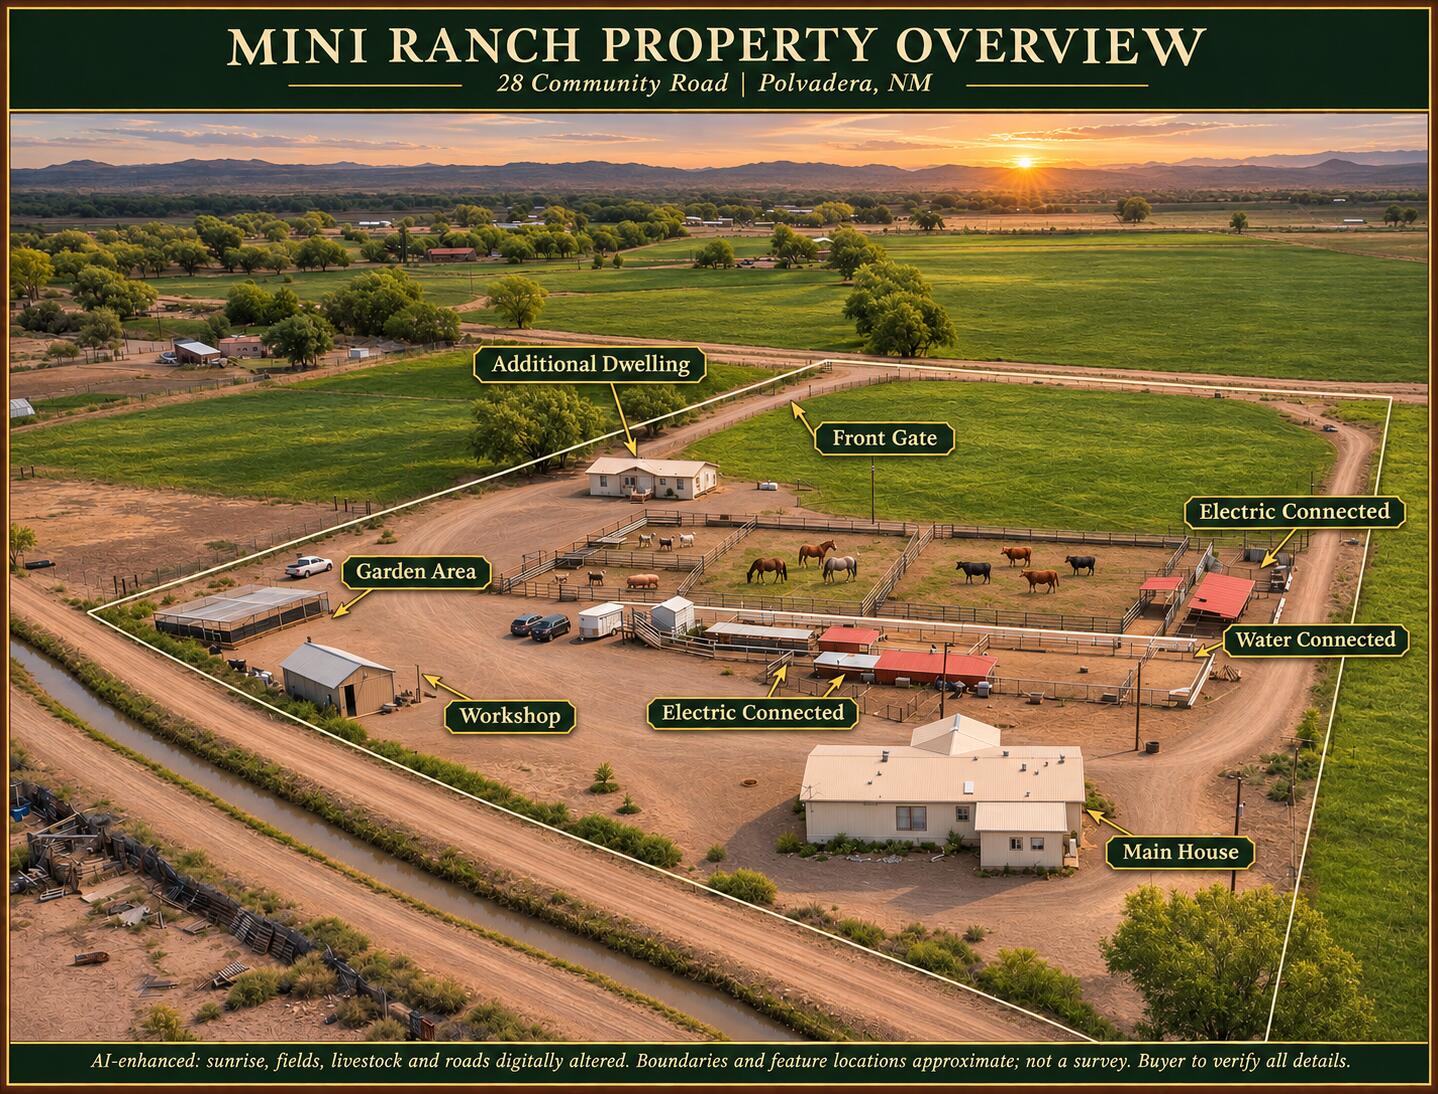
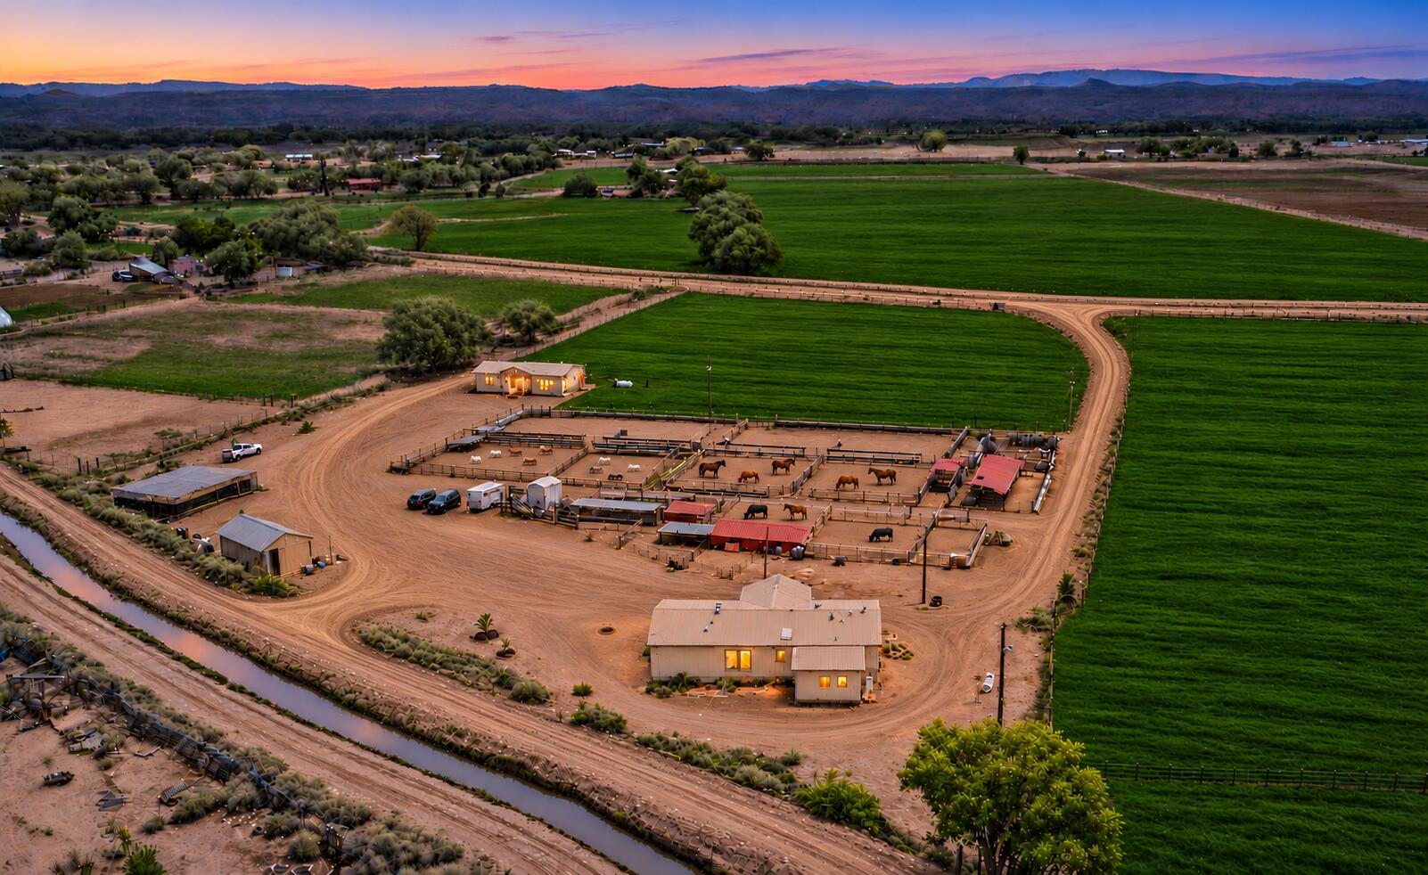
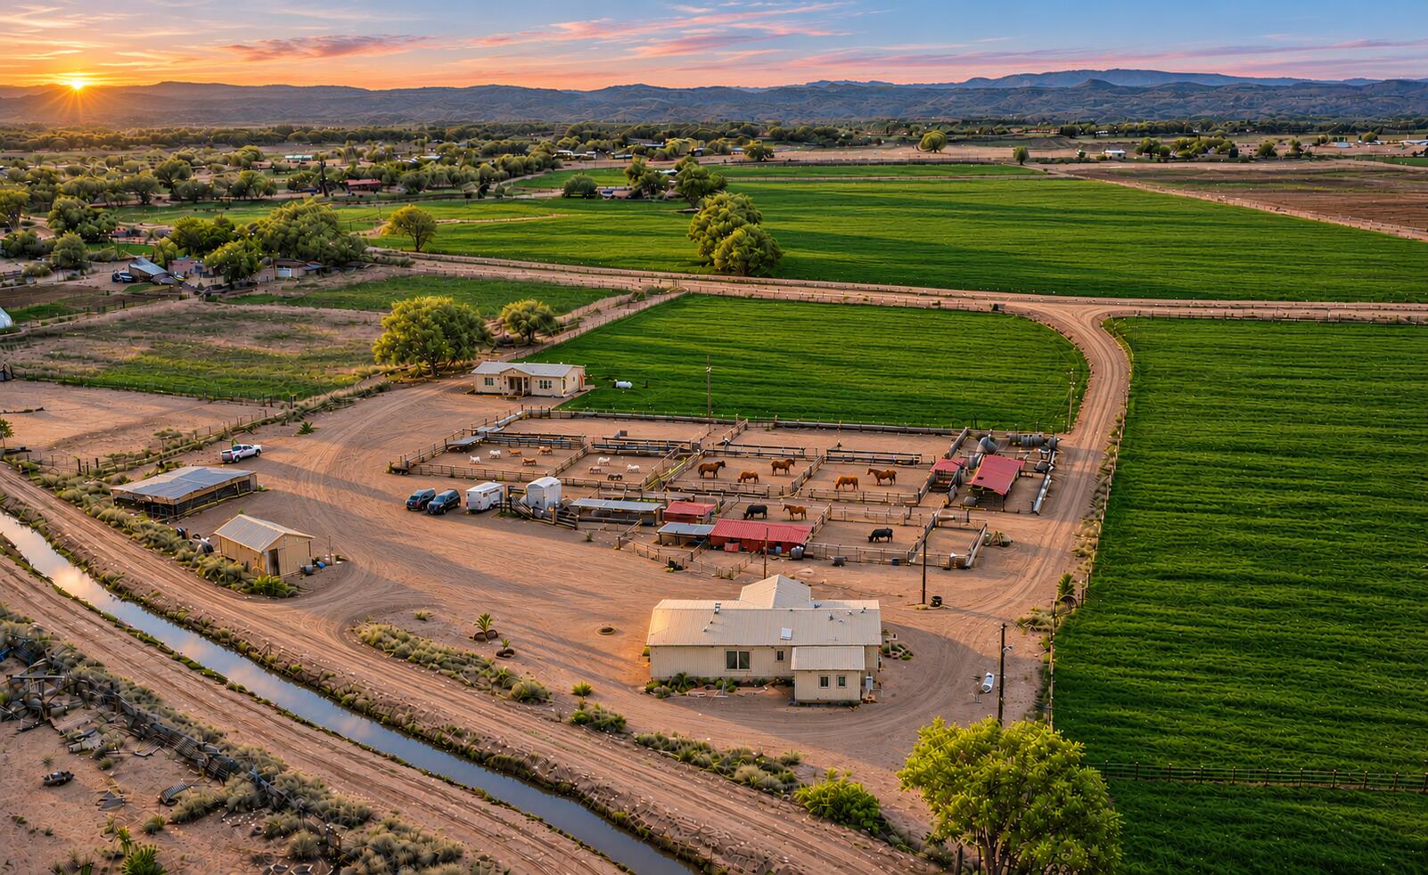
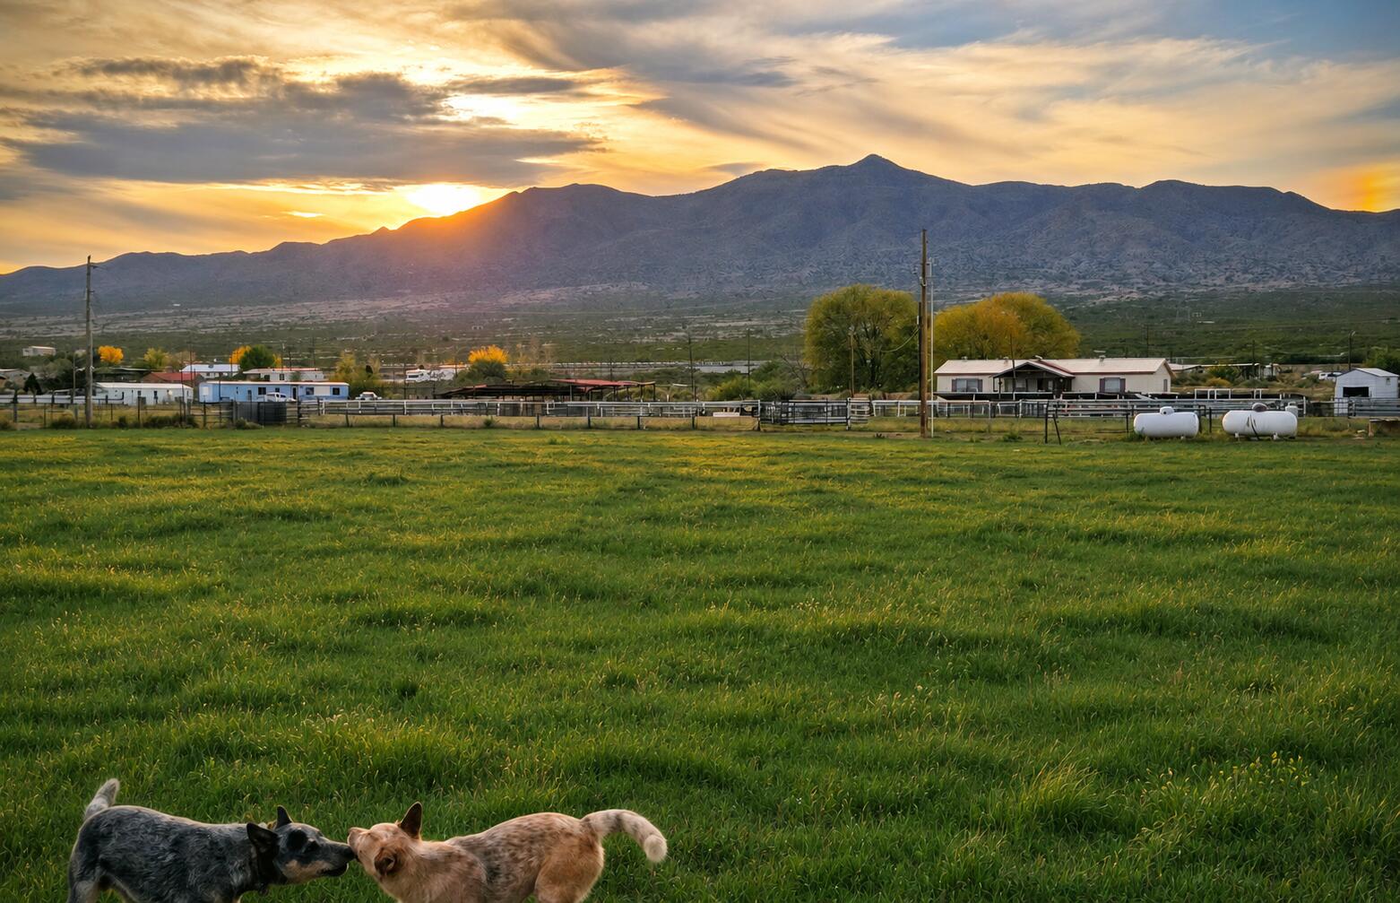
Enter an interest rate to see your estimated monthly payment.Beneath wide New Mexico skies, where mountain views meet the agricultural lands of historic Polvadera, this mini ranch offers room to put down roots and carry on a country tradition. Set among the farms and ranch properties of the Rio Grande Valley, it reflects a community shaped by generations of farming, livestock, and life on the land.**Two separate parcels total approximately 6.3 acres combined, with one home located on each parcel and MRGCD irrigation rights available.** Together, the homes offer approximately **3,311 square feet of living space**, including a **1,973-square-foot main home** and a **1,338-square-foot second dwelling**--space for extended family, guests, or potential rental income. Updated flooring, a country kitchen, and a covered patio make the main home a welcoming place to settle in after a day outdoors.For those who keep livestock close and value a day's work on the land, the property features **corrals, two livestock loading docks/chutes, birthing stalls, a feed shed, and a workshop**. A shared well serves the property, and each home has a separate septic system. Mature and recently planted trees, gardening space, and room to explore an arena or additional improvements add to its possibilities, subject to applicable requirements.**Bring your horses, your ranching vision, and your appreciation for open skies. There is room here to work, gather, and grow.**Square footage is approximate, based on the supplied floor plan's exterior dimensions, and excludes the verandah and porch. Buyer to verify acreage, parcel configuration, shared well agreement, MRGCD irrigation rights and availability, utilities, and permitted uses. Select photos are digitally enhanced. *Owner to Owner financing available*Mobile homes were only moved once.More photos coming soon
| 24 hours ago | Listing updated with changes from the MLS | |
| 2 days ago | Status changed to Active | |
| 5 days ago | Listing first seen on site |

The data relating to real estate for sale on this website comes in part from the Internet Data exchange (IDX) program of the Southwest Multiple Listing Service. IDX information is provided exclusively for consumers' personal, non-commercial use and may not be used for any purpose other than to identify prospective properties consumers may be interested in purchasing. Real estate listings held by brokerage firms other than , are indicated by detailed information about them such as the name of the listing firms. Information deemed reliable but not guaranteed. Copyright © 2026 Southwest Multiple Listing Service. All Rights Reserved.
Data last updated at: 2026-11-21 05:33 AM UTC

28 Community RoadPolvadera, NM 87828
Mortgage Calculator
Monthly Payment (Est.)
Enter an interest rate to see your estimated monthly payment.Beneath wide New Mexico skies, where mountain views meet the agricultural lands of historic Polvadera, this mini ranch offers room to put down roots and carry on a country tradition. Set among the farms and ranch properties of the Rio Grande Valley, it reflects a community shaped by generations of farming, livestock, and life on the land.**Two separate parcels total approximately 6.3 acres combined, with one home located on each parcel and MRGCD irrigation rights available.** Together, the homes offer approximately **3,311 square feet of living space**, including a **1,973-square-foot main home** and a **1,338-square-foot second dwelling**--space for extended family, guests, or potential rental income. Updated flooring, a country kitchen, and a covered patio make the main home a welcoming place to settle in after a day outdoors.For those who keep livestock close and value a day's work on the land, the property features **corrals, two livestock loading docks/chutes, birthing stalls, a feed shed, and a workshop**. A shared well serves the property, and each home has a separate septic system. Mature and recently planted trees, gardening space, and room to explore an arena or additional improvements add to its possibilities, subject to applicable requirements.**Bring your horses, your ranching vision, and your appreciation for open skies. There is room here to work, gather, and grow.**Square footage is approximate, based on the supplied floor plan's exterior dimensions, and excludes the verandah and porch. Buyer to verify acreage, parcel configuration, shared well agreement, MRGCD irrigation rights and availability, utilities, and permitted uses. Select photos are digitally enhanced. *Owner to Owner financing available*Mobile homes were only moved once.More photos coming soon
| 24 hours ago | Listing updated with changes from the MLS | |
| 2 days ago | Status changed to Active | |
| 5 days ago | Listing first seen on site |
The data relating to real estate for sale on this website comes in part from the Internet Data exchange (IDX) program of the Southwest Multiple Listing Service. IDX information is provided exclusively for consumers' personal, non-commercial use and may not be used for any purpose other than to identify prospective properties consumers may be interested in purchasing. Real estate listings held by brokerage firms other than , are indicated by detailed information about them such as the name of the listing firms. Information deemed reliable but not guaranteed. Copyright © 2026 Southwest Multiple Listing Service. All Rights Reserved.
Data last updated at: 2026-11-21 05:33 AM UTC

Did you know? You can invite friends and family to your search. They can join your search, rate and discuss listings with you.