
2328 Chapman Lane NWAlbuquerque, NM 87104
Mortgage Calculator
Monthly Payment (Est.)
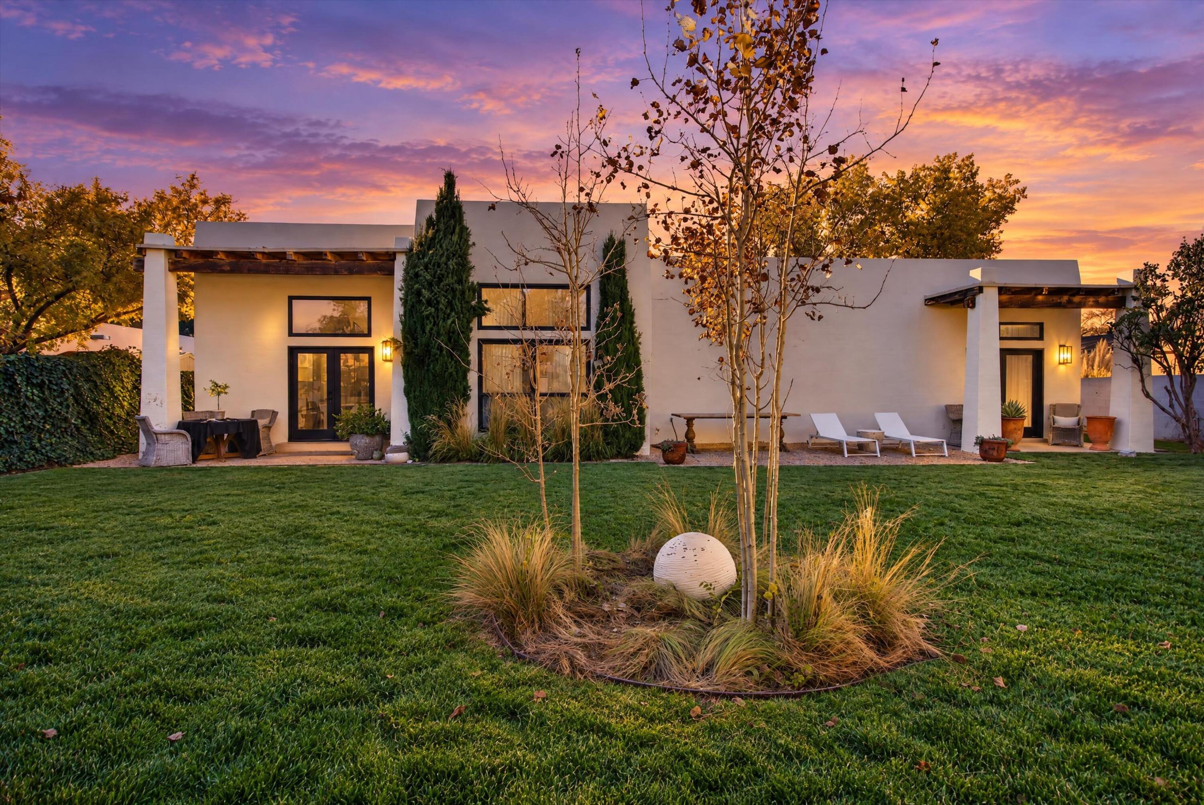
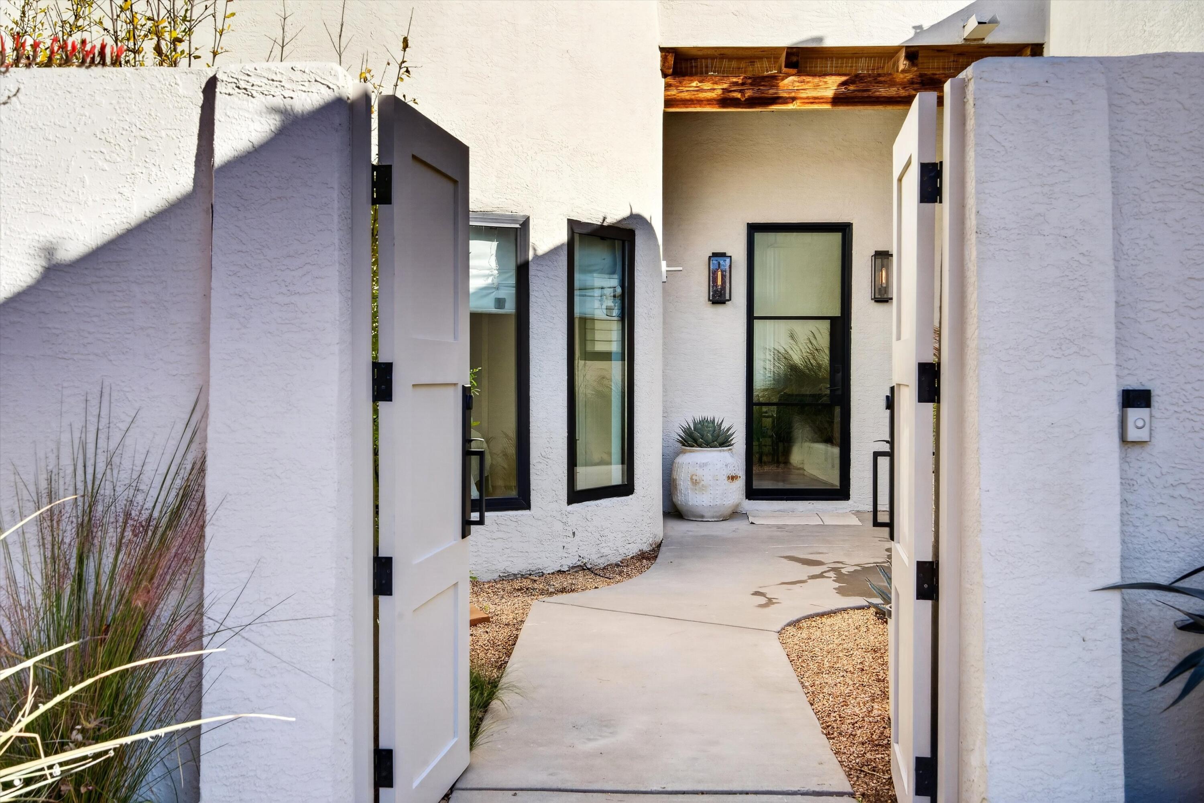
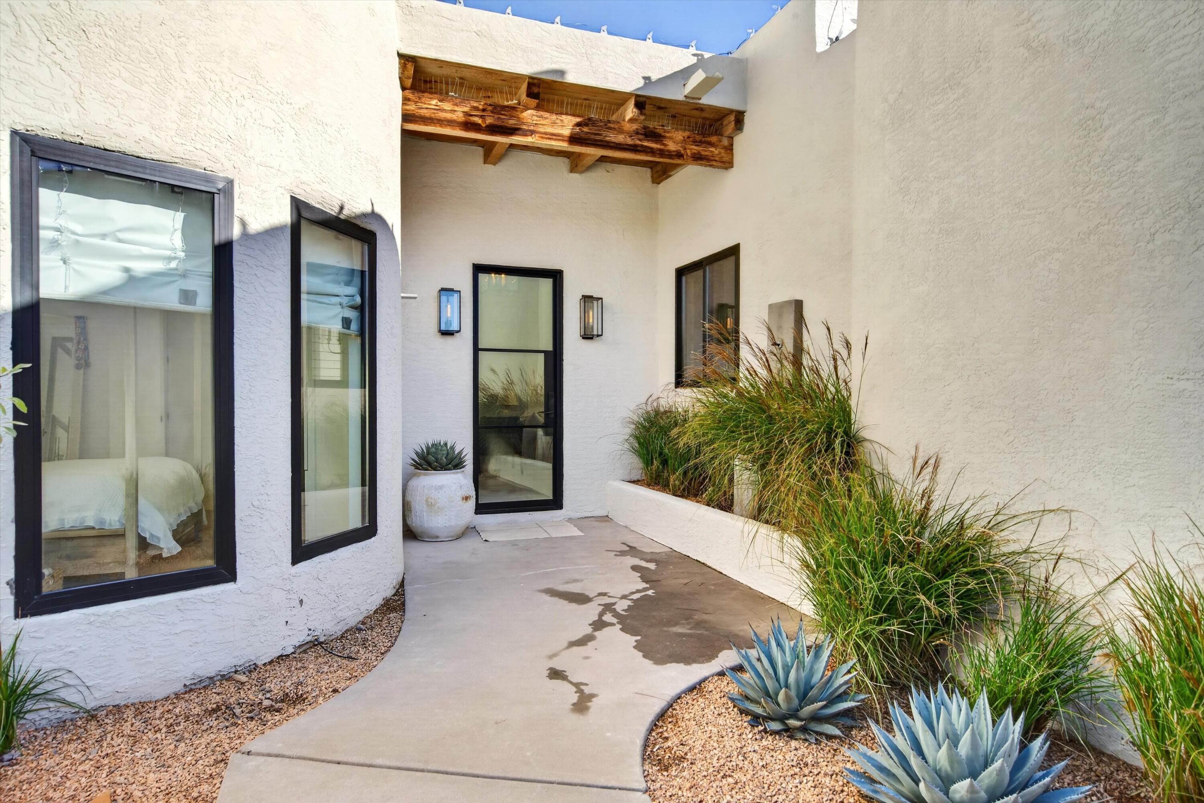
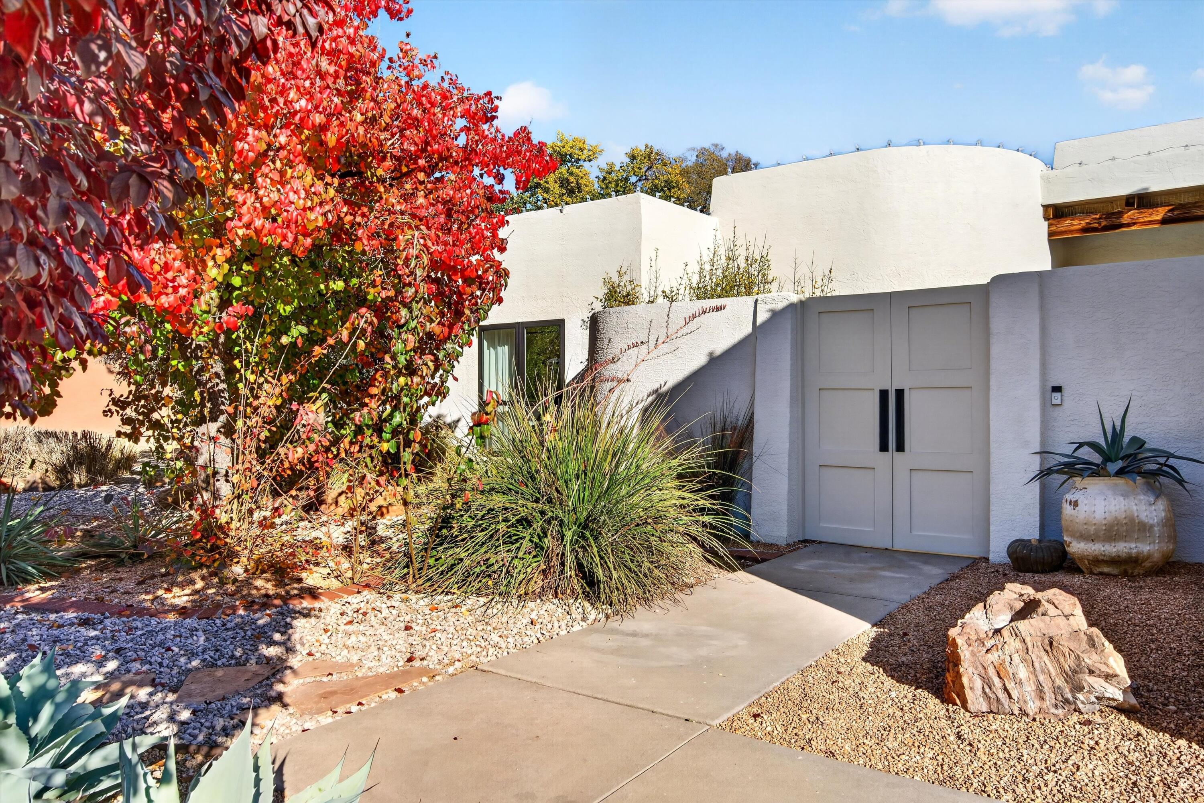
Enter an interest rate to see your estimated monthly payment.Luxury Living, Artfully Reimagined by George Charles Design Studio. Discover an extraordinary residence situated on a beautifully landscaped .30 acre lot, thoughtfully redesigned, where sophisticated contemporary elegance meets timeless New Mexican architecture.An extensive renovation has transformed this property into a distinctive luxury retreat, showcasing exceptional craftsmanship, architectural details, and exquisite designer finishes throughout. Soaring ceilings, smooth Level 5 Santa Fe-finished walls, new Andersen windows, elegant limestone flooring, and custom 8-foot doors create an atmosphere of understated sophistication.The beautifully appointed living spaces feature a dramatic floor-to-ceiling limestone fireplace, designer lighting, brass accents, and an effortless flow ideal for both intimate gatherings and grand entertaining.The custom-designed kitchen is a statement of refined luxury, featuring handcrafted zellige tile, a sculptural plaster range hood, premium Bosch appliances, a wine refrigerator, an oversized farmhouse sink, and thoughtfully integrated custom details.The reimagined primary suite offers a private sanctuary with a custom California Closets system and a spa-inspired bathroom featuring quartzite countertops, marble vessel sinks, custom cabinetry, and a luxurious limestone shower. Additional beautifully renovated bathrooms showcase floating vanities, limestone sinks, and designer fixtures.Substantial improvements include updated electrical and plumbing, new wood flooring, solid-core doors with Emtek hardware, and extensive architectural enhancements.Outdoors, the professionally redesigned grounds offer a tranquil setting with mature trees, lush lawns, decorative boulders, thoughtfully selected plantings, and updated irrigation. Private courtyard spaces, custom gates, and inviting outdoor entertaining areas complete this exceptional property.A rare opportunity to own a thoughtfully curated residence where architectural character, elevated design, and luxurious everyday living come together beautifully.
| 5 days ago | Listing updated with changes from the MLS | |
| a week ago | Status changed to Active | |
| 3 years ago | Listing first seen on site |

The data relating to real estate for sale on this website comes in part from the Internet Data exchange (IDX) program of the Southwest Multiple Listing Service. IDX information is provided exclusively for consumers' personal, non-commercial use and may not be used for any purpose other than to identify prospective properties consumers may be interested in purchasing. Real estate listings held by brokerage firms other than , are indicated by detailed information about them such as the name of the listing firms. Information deemed reliable but not guaranteed. Copyright © 2026 Southwest Multiple Listing Service. All Rights Reserved.
Data last updated at: 2026-11-21 12:11 PM UTC

2328 Chapman Lane NWAlbuquerque, NM 87104
Mortgage Calculator
Monthly Payment (Est.)
Enter an interest rate to see your estimated monthly payment.Luxury Living, Artfully Reimagined by George Charles Design Studio. Discover an extraordinary residence situated on a beautifully landscaped .30 acre lot, thoughtfully redesigned, where sophisticated contemporary elegance meets timeless New Mexican architecture.An extensive renovation has transformed this property into a distinctive luxury retreat, showcasing exceptional craftsmanship, architectural details, and exquisite designer finishes throughout. Soaring ceilings, smooth Level 5 Santa Fe-finished walls, new Andersen windows, elegant limestone flooring, and custom 8-foot doors create an atmosphere of understated sophistication.The beautifully appointed living spaces feature a dramatic floor-to-ceiling limestone fireplace, designer lighting, brass accents, and an effortless flow ideal for both intimate gatherings and grand entertaining.The custom-designed kitchen is a statement of refined luxury, featuring handcrafted zellige tile, a sculptural plaster range hood, premium Bosch appliances, a wine refrigerator, an oversized farmhouse sink, and thoughtfully integrated custom details.The reimagined primary suite offers a private sanctuary with a custom California Closets system and a spa-inspired bathroom featuring quartzite countertops, marble vessel sinks, custom cabinetry, and a luxurious limestone shower. Additional beautifully renovated bathrooms showcase floating vanities, limestone sinks, and designer fixtures.Substantial improvements include updated electrical and plumbing, new wood flooring, solid-core doors with Emtek hardware, and extensive architectural enhancements.Outdoors, the professionally redesigned grounds offer a tranquil setting with mature trees, lush lawns, decorative boulders, thoughtfully selected plantings, and updated irrigation. Private courtyard spaces, custom gates, and inviting outdoor entertaining areas complete this exceptional property.A rare opportunity to own a thoughtfully curated residence where architectural character, elevated design, and luxurious everyday living come together beautifully.
| 5 days ago | Listing updated with changes from the MLS | |
| a week ago | Status changed to Active | |
| 3 years ago | Listing first seen on site |
The data relating to real estate for sale on this website comes in part from the Internet Data exchange (IDX) program of the Southwest Multiple Listing Service. IDX information is provided exclusively for consumers' personal, non-commercial use and may not be used for any purpose other than to identify prospective properties consumers may be interested in purchasing. Real estate listings held by brokerage firms other than , are indicated by detailed information about them such as the name of the listing firms. Information deemed reliable but not guaranteed. Copyright © 2026 Southwest Multiple Listing Service. All Rights Reserved.
Data last updated at: 2026-11-21 12:11 PM UTC

Did you know? You can invite friends and family to your search. They can join your search, rate and discuss listings with you.