Save
Ask
Tour
Hide
Share
$640,000
6 Days On Site

1261 Monterrey Road NE
Rio Rancho, NM 87144

For Sale|Single Family Residence|Active
4
Beds
3
Total Baths
3
Full Baths
3,030
SqFt
$211
/SqFt
2006
Built
Subdivision:
Rio Rancho Estates
County:
Sandoval
Call Now: 505 401-7500
Is this the listing for you? We can help make it yours.
505 401-7500
1261 Monterrey Road NE1261 Monterrey Road NE1261 Monterrey Road NE1261 Monterrey Road NE
Save
Ask
Tour
Hide
Share

Mortgage Calculator

Monthly Payment (Est.)

Enter an interest rate to see your estimated monthly payment.
Calculator powered by Showcase IDX, a Constellation1 Company. Copyright ©2026 Information is deemed reliable but not guaranteed.

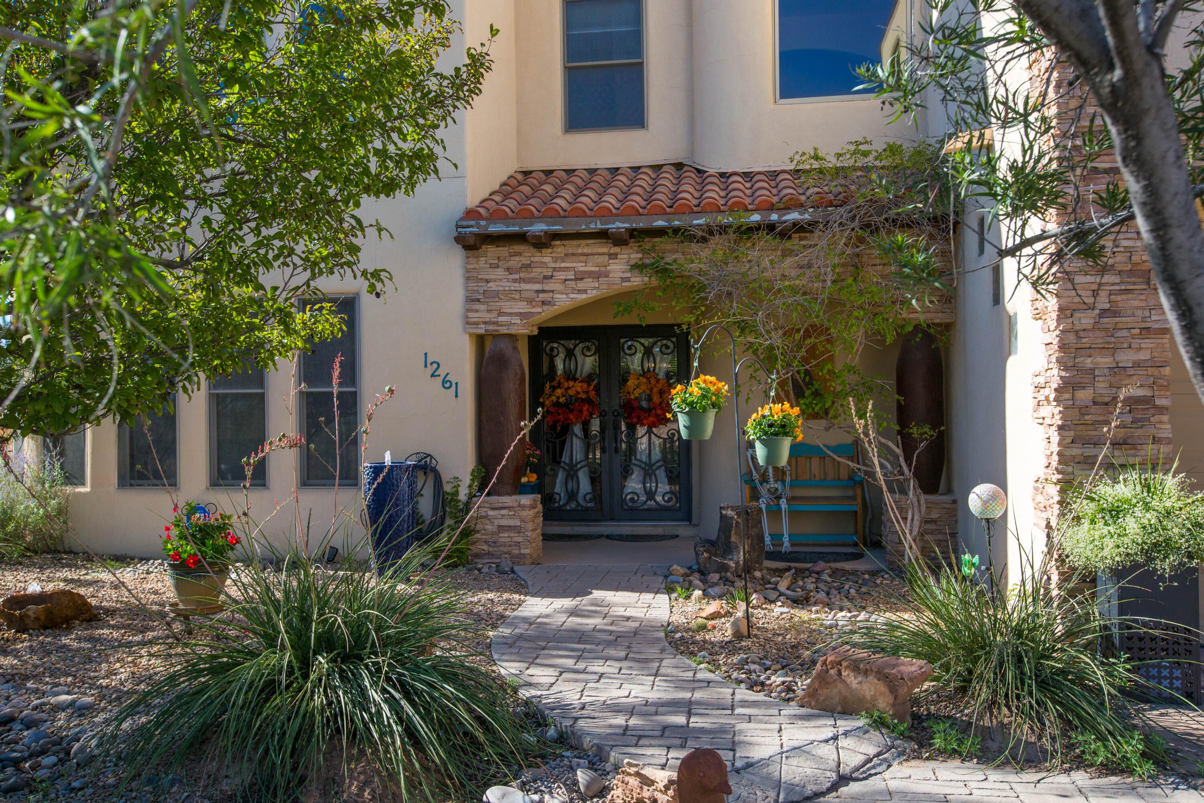
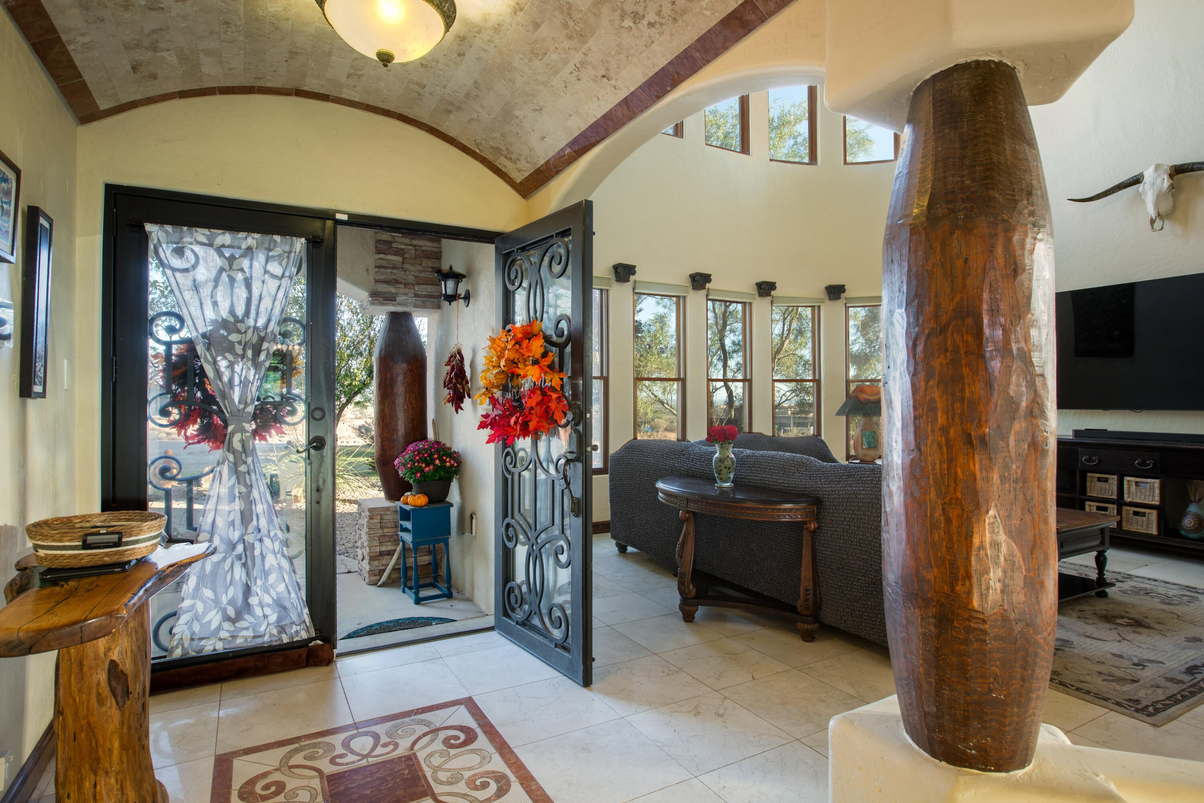
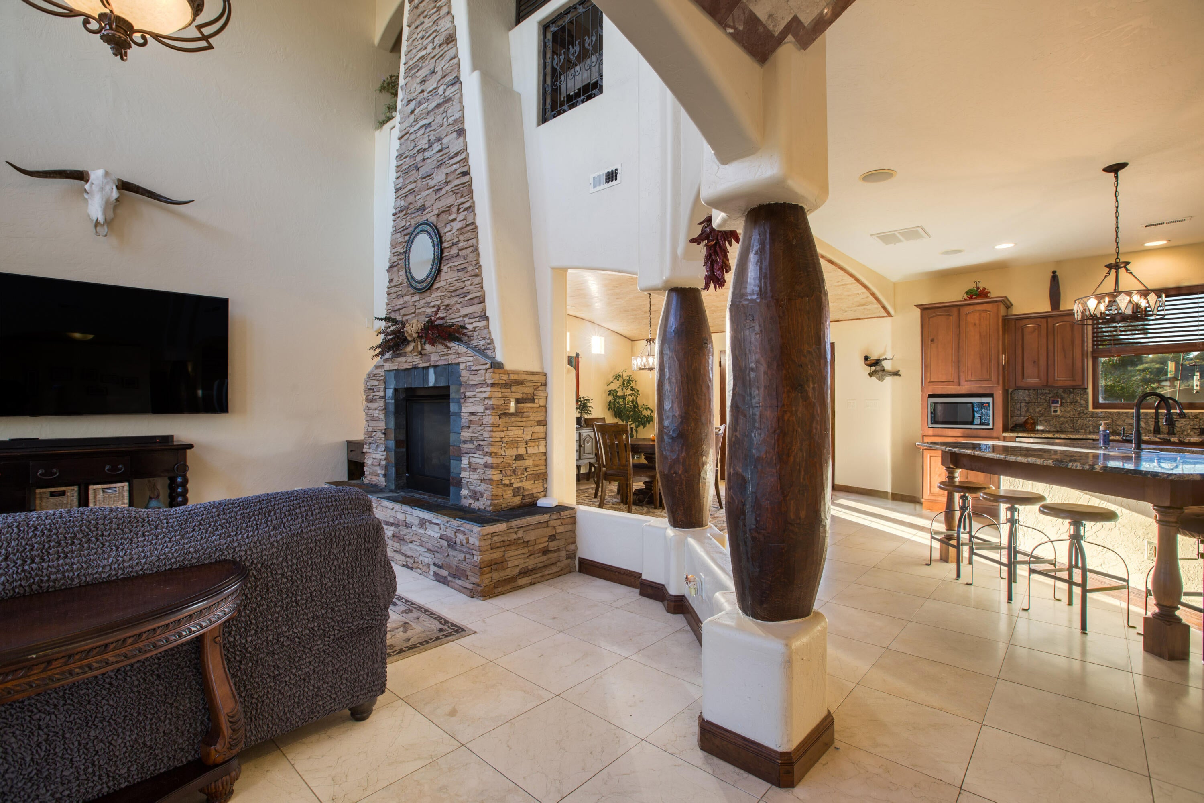
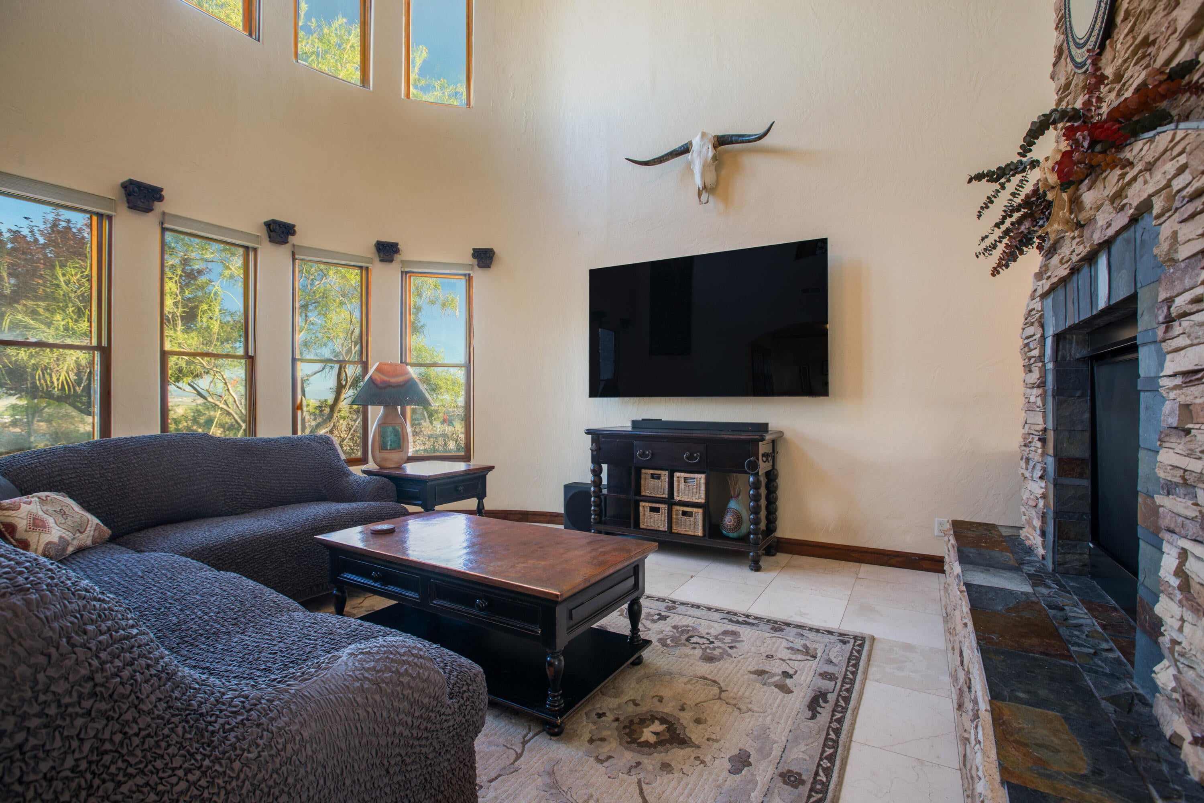
Exceptional Tuscan-style custom retreat on a half-acre lot in Rio Rancho Estates, showcasing breathtaking panoramic views and a private balcony. Offering 3,030 sq ft with 4 bedrooms, a versatile game room and 3 full baths, this home pairs artisan craftsmanship with extensive modern upgrades. Architectural details include 18-ft vaulted ceilings, custom vigas and wood beams, travertine and marble tilework, knotty pine doors, skip-trowel finishes, and Pella Low-E wood / metal clad windows. The gourmet kitchen features Level 5 granite countertops and newly upgraded appliances, including stove, oven, dishwasher, and refrigerator. There is an awesome 2 way custom fireplace downstairs and a second fireplace in the primary bedroom. Major capital improvements provide complete peace of mind: a newer TPO roof (2021), dual AC units, a whole-home water conditioner/softener, tankless water heater, updated security system and refreshed outdoor landscaping. Complete with an oversized 3-car garage (including a drive-thru bay to back yard) with new openers. Minutes to Corrales, UNM Sandoval Regional Medical Center, and Intel. Can't forget the Amazing views for Balloon Fiesta and Fireworks shows.

Save
Ask
Tour
Hide
Share
Listing Snapshot
Price 
$640,000
Days On Site 
6 Days
Bedrooms 
4
Inside Area (SqFt) 
3,030 sqft
Total Baths 
3
Full Baths 
3
Partial Baths 
N/A
Lot Size 
0.5 Acres
Year Built 
2006
MLS Number 
1113955
Status 
Active
Property Tax 
$6,746.16
HOA/Condo/Coop Fees 
N/A
Sq Ft Source 
N/A
Friends & Family
Recent Activity
4 days agoListing updated with changes from the MLS
7 days agoListing first seen on site
General Features
Acres 
0.5
Attached Garage 
Yes
Direction Faces 
East
Disclosures 
Ranm2100 Disclosure
Foundation 
Concrete Perimeter
Garage 
Yes
Garage Spaces 
3
Land Lease 
No
Levels 
Two
Parking 
AttachedGarageGarage Door Opener
Property Sub Type 
Single Family Residence
Sewer 
Septic Tank
SqFt Total 
3030
Style 
CustomSpanishMediterranean
Utilities 
Natural Gas AvailableElectricity ConnectedNatural Gas ConnectedWater Connected
Water Source 
Shared Well
Zoning 
R-1
Interior Features
Appliances 
Double OvenDishwasherFree-Standing Gas RangeDisposalMicrowaveRefrigerator
Cooling 
Ceiling Fan(s)Multi Units
Fireplace 
Yes
Fireplace Features 
Gas Log
Fireplaces 
2
Flooring 
CarpetStoneTile
Heating 
Central
Interior 
Beamed CeilingsCeiling Fan(s)Cathedral Ceiling(s)Entrance FoyerHigh CeilingsHigh Speed InternetKitchen IslandWalk-In Closet(s)
Laundry Features 
Washer HookupElectric Dryer HookupGas Dryer Hookup
Window Features 
Skylight(s)Low Emissivity WindowsWood Frames
Bedroom 2 
Dimensions - 14.9 x 14.5Level - MainArea - 216
Bedroom 3 
Dimensions - 14.1 x 13.3Level - UpperArea - 187
Bedroom 4 
Dimensions - 14.1 x 12.11Level - UpperArea - 170
Bedroom 5 
Dimensions - LoftLevel - UpperArea - 220Description - Loft
Dining Room 
Dimensions - 15.4 x 14.3Level - MainArea - 220
Kitchen 
Dimensions - 16.3 x 15.4Level - MainArea - 251
Living Room 
Dimensions - 17.4 x 17.3Level - MainArea - 301
Master Bedroom 
Dimensions - 19.9 x 15.0Level - UpperArea - 298
Save
Ask
Tour
Hide
Share
Exterior Features
Construction Details 
FrameStoneSynthetic Stucco
Exterior 
Private EntrancePrivate Yard
Fencing 
Back Yard
Lot Features 
LandscapedViews
Patio And Porch 
CoveredPatio
Roof 
Flat
Windows/Doors 
Skylight(s)Low Emissivity WindowsWood Frames
Community Features
Accessibility Features 
Therapeutic Whirlpool
MLS Area 
151 - Rio Rancho Mid-North
Financing Terms Available 
CashConventionalFHAVA Loan
Schools
School District
Unknown
Elementary School
Enchanted Hills
Middle School
Rio Rancho Mid High
High School
V. Sue Cleveland
Listing courtesy of JP & Associates


The data relating to real estate for sale on this website comes in part from the Internet Data exchange (IDX) program of the Southwest Multiple Listing Service. IDX information is provided exclusively for consumers' personal, non-commercial use and may not be used for any purpose other than to identify prospective properties consumers may be interested in purchasing. Real estate listings held by brokerage firms other than , are indicated by detailed information about them such as the name of the listing firms. Information deemed reliable but not guaranteed. Copyright © 2026 Southwest Multiple Listing Service. All Rights Reserved.
Data last updated at: 2026-11-20 01:38 AM UTC

Neighborhood & Commute
Source: Walkscore
Disclosure: Community information and market data powered by Constellation Data Labs. Information is deemed reliable but not guaranteed.
Save
Ask
Tour
Hide
Share
Save
Ask
Tour
Hide
Share
$640,000
6 Days On Site

1261 Monterrey Road NE
Rio Rancho, NM 87144

For Sale|Single Family Residence|Active
4
Beds
3
Total Baths
3
Full Baths
3,030
SqFt
$211
/SqFt
2006
Built
Subdivision:
Rio Rancho Estates
County:
Sandoval
Call Now: 505 401-7500
Is this the listing for you? We can help make it yours.
505 401-7500
1261 Monterrey Road NE1261 Monterrey Road NE1261 Monterrey Road NE1261 Monterrey Road NE
Save
Ask
Tour
Hide
Share

Mortgage Calculator

Monthly Payment (Est.)

Enter an interest rate to see your estimated monthly payment.
Calculator powered by Showcase IDX, a Constellation1 Company. Copyright ©2026 Information is deemed reliable but not guaranteed.

Exceptional Tuscan-style custom retreat on a half-acre lot in Rio Rancho Estates, showcasing breathtaking panoramic views and a private balcony. Offering 3,030 sq ft with 4 bedrooms, a versatile game room and 3 full baths, this home pairs artisan craftsmanship with extensive modern upgrades. Architectural details include 18-ft vaulted ceilings, custom vigas and wood beams, travertine and marble tilework, knotty pine doors, skip-trowel finishes, and Pella Low-E wood / metal clad windows. The gourmet kitchen features Level 5 granite countertops and newly upgraded appliances, including stove, oven, dishwasher, and refrigerator. There is an awesome 2 way custom fireplace downstairs and a second fireplace in the primary bedroom. Major capital improvements provide complete peace of mind: a newer TPO roof (2021), dual AC units, a whole-home water conditioner/softener, tankless water heater, updated security system and refreshed outdoor landscaping. Complete with an oversized 3-car garage (including a drive-thru bay to back yard) with new openers. Minutes to Corrales, UNM Sandoval Regional Medical Center, and Intel. Can't forget the Amazing views for Balloon Fiesta and Fireworks shows.

Save
Ask
Tour
Hide
Share
Listing Snapshot
Price 
$640,000
Days On Site 
6 Days
Bedrooms 
4
Inside Area (SqFt) 
3,030 sqft
Total Baths 
3
Full Baths 
3
Partial Baths 
N/A
Lot Size 
0.5 Acres
Year Built 
2006
MLS Number 
1113955
Status 
Active
Property Tax 
$6,746.16
HOA/Condo/Coop Fees 
N/A
Sq Ft Source 
N/A
Friends & Family
Recent Activity
4 days agoListing updated with changes from the MLS
7 days agoListing first seen on site
General Features
Acres 
0.5
Attached Garage 
Yes
Direction Faces 
East
Disclosures 
Ranm2100 Disclosure
Foundation 
Concrete Perimeter
Garage 
Yes
Garage Spaces 
3
Land Lease 
No
Levels 
Two
Parking 
AttachedGarageGarage Door Opener
Property Sub Type 
Single Family Residence
Sewer 
Septic Tank
SqFt Total 
3030
Style 
CustomSpanishMediterranean
Utilities 
Natural Gas AvailableElectricity ConnectedNatural Gas ConnectedWater Connected
Water Source 
Shared Well
Zoning 
R-1
Interior Features
Appliances 
Double OvenDishwasherFree-Standing Gas RangeDisposalMicrowaveRefrigerator
Cooling 
Ceiling Fan(s)Multi Units
Fireplace 
Yes
Fireplace Features 
Gas Log
Fireplaces 
2
Flooring 
CarpetStoneTile
Heating 
Central
Interior 
Beamed CeilingsCeiling Fan(s)Cathedral Ceiling(s)Entrance FoyerHigh CeilingsHigh Speed InternetKitchen IslandWalk-In Closet(s)
Laundry Features 
Washer HookupElectric Dryer HookupGas Dryer Hookup
Window Features 
Skylight(s)Low Emissivity WindowsWood Frames
Bedroom 2 
Dimensions - 14.9 x 14.5Level - MainArea - 216
Bedroom 3 
Dimensions - 14.1 x 13.3Level - UpperArea - 187
Bedroom 4 
Dimensions - 14.1 x 12.11Level - UpperArea - 170
Bedroom 5 
Dimensions - LoftLevel - UpperArea - 220Description - Loft
Dining Room 
Dimensions - 15.4 x 14.3Level - MainArea - 220
Kitchen 
Dimensions - 16.3 x 15.4Level - MainArea - 251
Living Room 
Dimensions - 17.4 x 17.3Level - MainArea - 301
Master Bedroom 
Dimensions - 19.9 x 15.0Level - UpperArea - 298
Save
Ask
Tour
Hide
Share
Exterior Features
Construction Details 
FrameStoneSynthetic Stucco
Exterior 
Private EntrancePrivate Yard
Fencing 
Back Yard
Lot Features 
LandscapedViews
Patio And Porch 
CoveredPatio
Roof 
Flat
Windows/Doors 
Skylight(s)Low Emissivity WindowsWood Frames
Community Features
Accessibility Features 
Therapeutic Whirlpool
MLS Area 
151 - Rio Rancho Mid-North
Financing Terms Available 
CashConventionalFHAVA Loan
Schools
School District
Unknown
Elementary School
Enchanted Hills
Middle School
Rio Rancho Mid High
High School
V. Sue Cleveland
Listing courtesy of JP & Associates


The data relating to real estate for sale on this website comes in part from the Internet Data exchange (IDX) program of the Southwest Multiple Listing Service. IDX information is provided exclusively for consumers' personal, non-commercial use and may not be used for any purpose other than to identify prospective properties consumers may be interested in purchasing. Real estate listings held by brokerage firms other than , are indicated by detailed information about them such as the name of the listing firms. Information deemed reliable but not guaranteed. Copyright © 2026 Southwest Multiple Listing Service. All Rights Reserved.
Data last updated at: 2026-11-20 01:38 AM UTC

Neighborhood & Commute
Source: Walkscore
Disclosure: Community information and market data powered by Constellation Data Labs. Information is deemed reliable but not guaranteed.
Save
Ask
Tour
Hide
Share