
1129 Salamanca Street NWLos Ranchos, NM 87107
Mortgage Calculator
Monthly Payment (Est.)
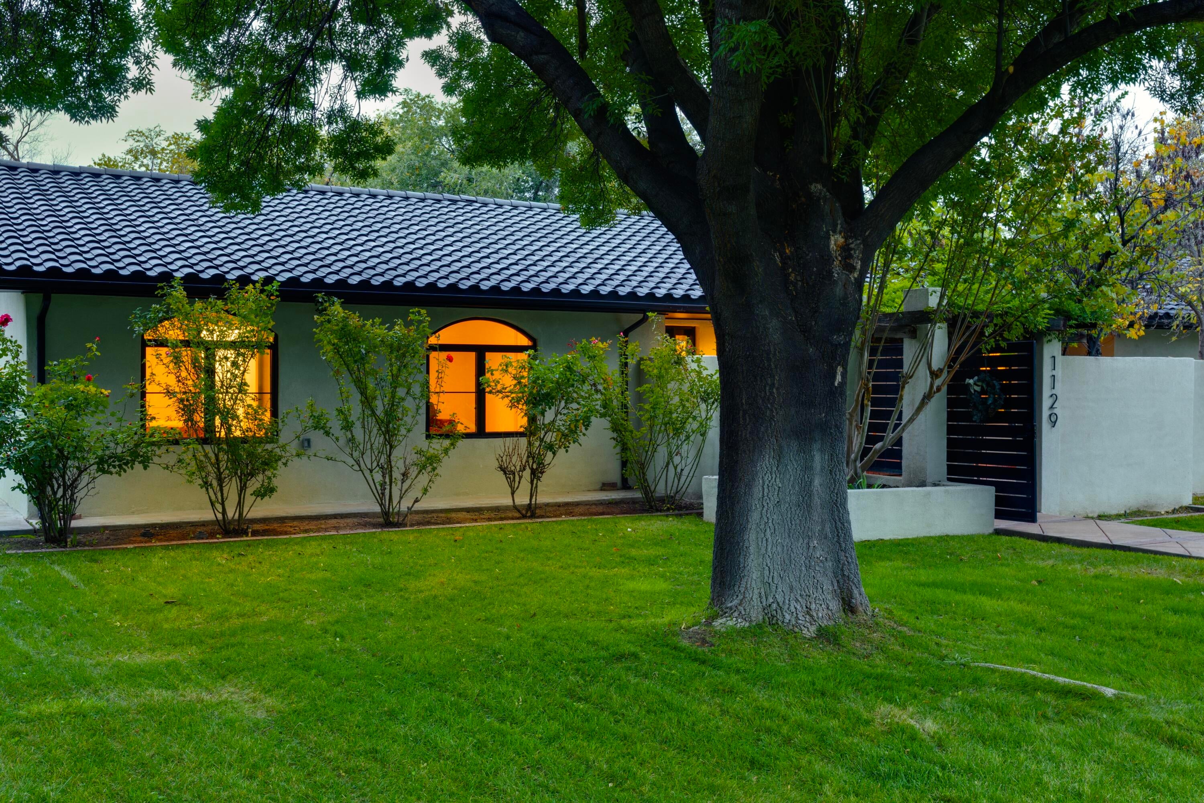
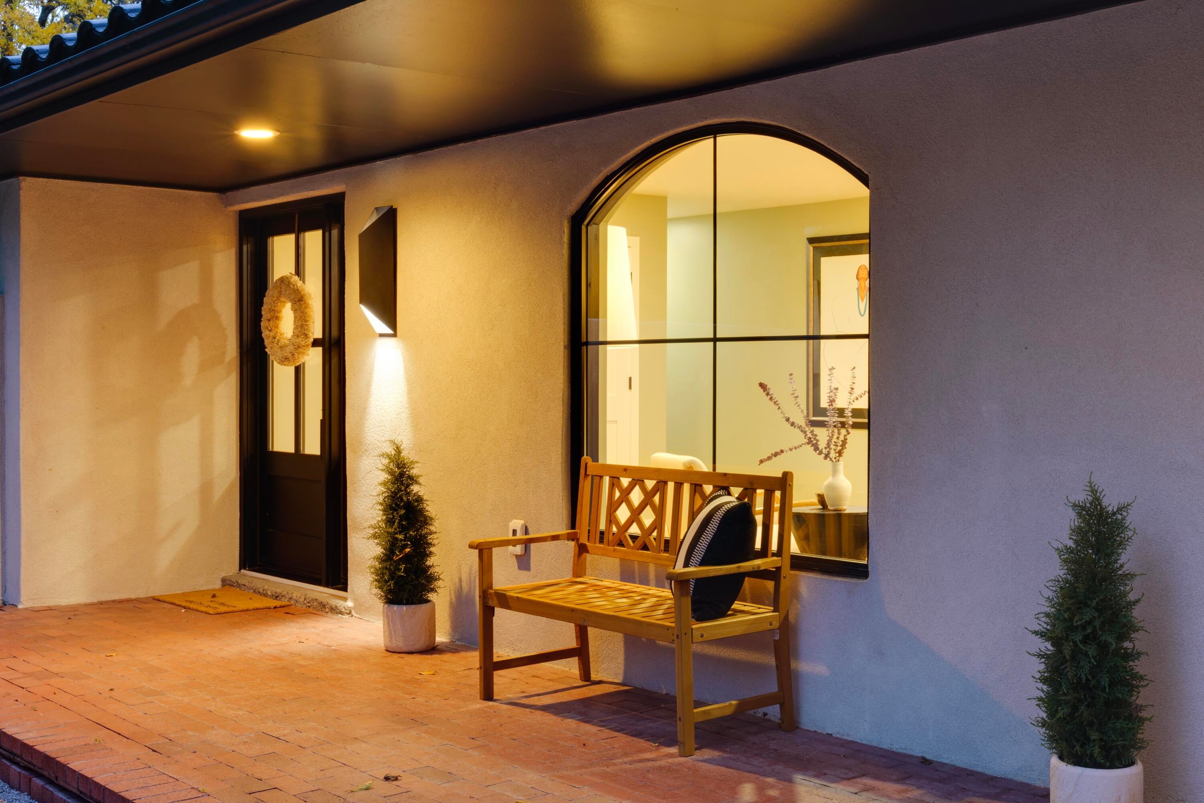
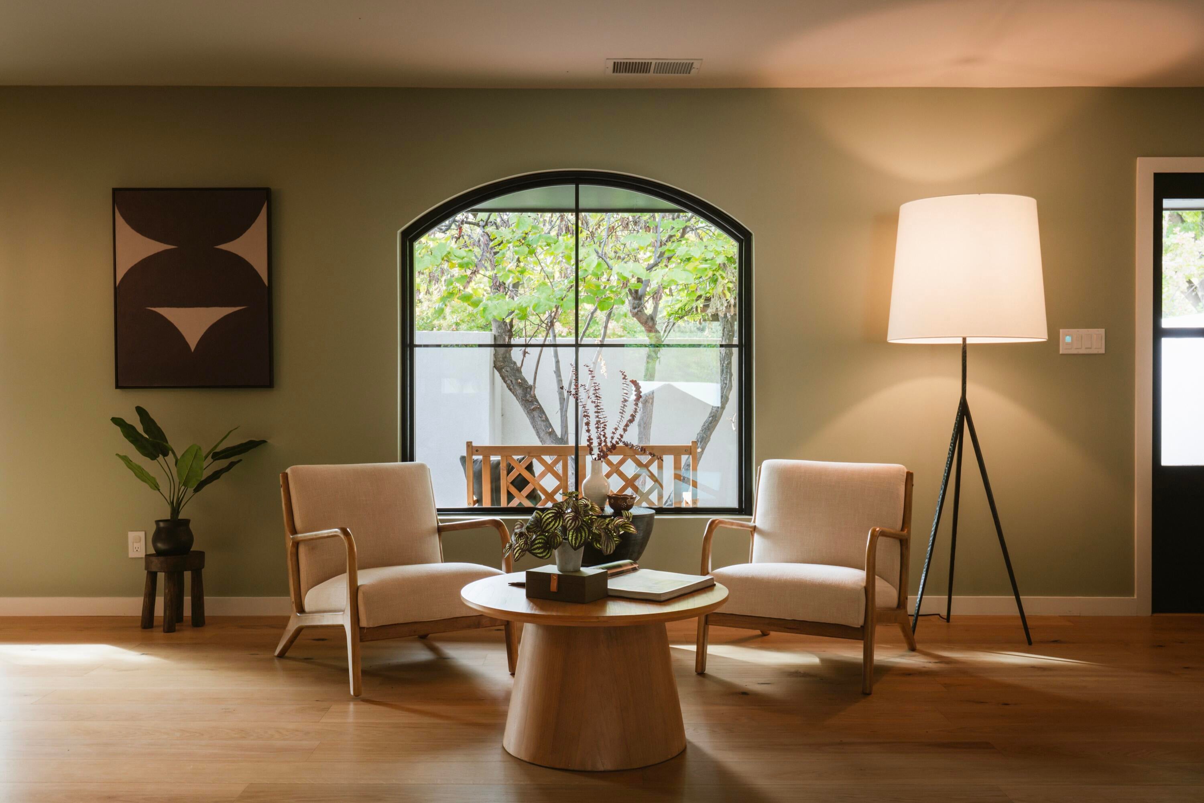
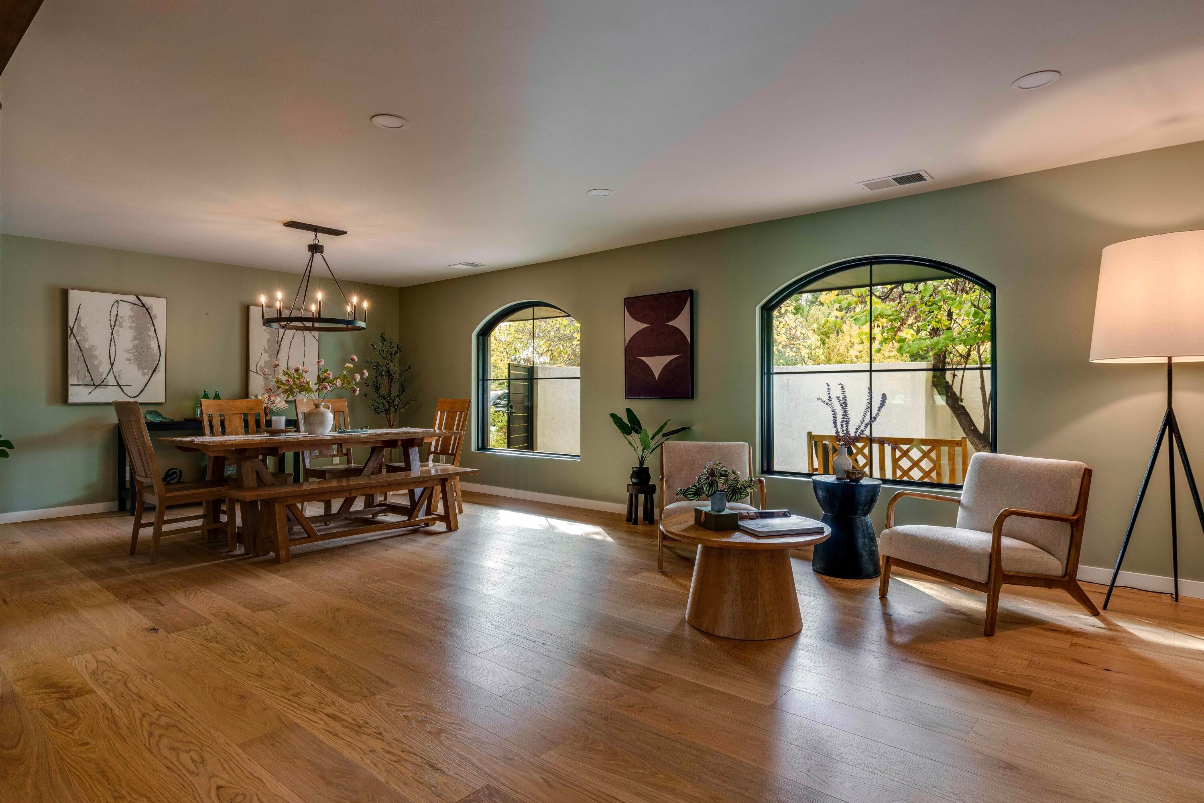
Enter an interest rate to see your estimated monthly payment.Privately positioned in Los Ranchos' desirable El Caballero neighborhood, this single story residence features warm, inviting interiors. The private courtyard entry opens to wide plank oak hardwoods and distinctive Pella arched windows. The semi-open floorplan centers around a beautifully appointed kitchen featuring custom rift sawn oak cabinetry, dovetail boxes, soft close hidden lid drawers, and paneled appliances. Adding exceptional versatility, the ~900 sq ft temperature controlled detached garage with 3/4 bath offers space for a home gym, creative studio, shop, or potential casita. An irrigation well services the front and back lawns, while the .75 acre lot backs to the Acequia. Residents enjoy the added security of a nightly neighborhood guard and access to the private park. owner broker
| 5 days ago | Listing updated with changes from the MLS | |
| 5 days ago | Status changed to Active | |
| a week ago | Listing first seen on site |

The data relating to real estate for sale on this website comes in part from the Internet Data exchange (IDX) program of the Southwest Multiple Listing Service. IDX information is provided exclusively for consumers' personal, non-commercial use and may not be used for any purpose other than to identify prospective properties consumers may be interested in purchasing. Real estate listings held by brokerage firms other than , are indicated by detailed information about them such as the name of the listing firms. Information deemed reliable but not guaranteed. Copyright © 2026 Southwest Multiple Listing Service. All Rights Reserved.
Data last updated at: 2026-11-21 10:24 AM UTC

1129 Salamanca Street NWLos Ranchos, NM 87107
Mortgage Calculator
Monthly Payment (Est.)
Enter an interest rate to see your estimated monthly payment.Privately positioned in Los Ranchos' desirable El Caballero neighborhood, this single story residence features warm, inviting interiors. The private courtyard entry opens to wide plank oak hardwoods and distinctive Pella arched windows. The semi-open floorplan centers around a beautifully appointed kitchen featuring custom rift sawn oak cabinetry, dovetail boxes, soft close hidden lid drawers, and paneled appliances. Adding exceptional versatility, the ~900 sq ft temperature controlled detached garage with 3/4 bath offers space for a home gym, creative studio, shop, or potential casita. An irrigation well services the front and back lawns, while the .75 acre lot backs to the Acequia. Residents enjoy the added security of a nightly neighborhood guard and access to the private park. owner broker
| 5 days ago | Listing updated with changes from the MLS | |
| 5 days ago | Status changed to Active | |
| a week ago | Listing first seen on site |
The data relating to real estate for sale on this website comes in part from the Internet Data exchange (IDX) program of the Southwest Multiple Listing Service. IDX information is provided exclusively for consumers' personal, non-commercial use and may not be used for any purpose other than to identify prospective properties consumers may be interested in purchasing. Real estate listings held by brokerage firms other than , are indicated by detailed information about them such as the name of the listing firms. Information deemed reliable but not guaranteed. Copyright © 2026 Southwest Multiple Listing Service. All Rights Reserved.
Data last updated at: 2026-11-21 10:24 AM UTC

Did you know? You can invite friends and family to your search. They can join your search, rate and discuss listings with you.