Save
Ask
Tour
Hide
Share
$1,790,000
8 Days On Site

12501 San Francisco Avenue NE
Albuquerque, NM 87122

For Sale|Single Family Residence|Active
4
Beds
4
Total Baths
2
Full Baths
2
Partial Baths
4,143
SqFt
$432
/SqFt
2018
Built
Subdivision:
North Albuq Acres Tr 2 Unit 2
County:
Bernalillo
Call Now: 505 401-7500
Is this the listing for you? We can help make it yours.
505 401-7500
12501 San Francisco Avenue NE12501 San Francisco Avenue NE12501 San Francisco Avenue NE12501 San Francisco Avenue NE
Save
Ask
Tour
Hide
Share

Mortgage Calculator

Monthly Payment (Est.)

Enter an interest rate to see your estimated monthly payment.
Calculator powered by Showcase IDX, a Constellation1 Company. Copyright ©2026 Information is deemed reliable but not guaranteed.

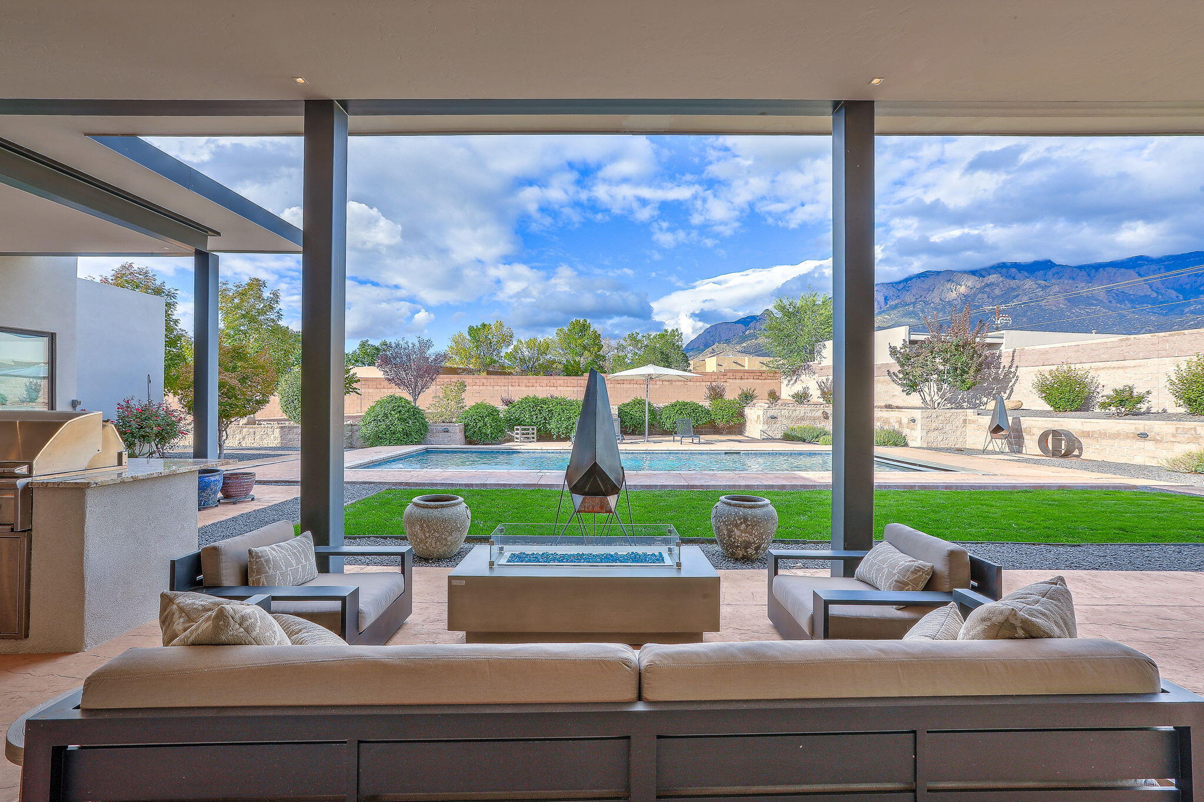
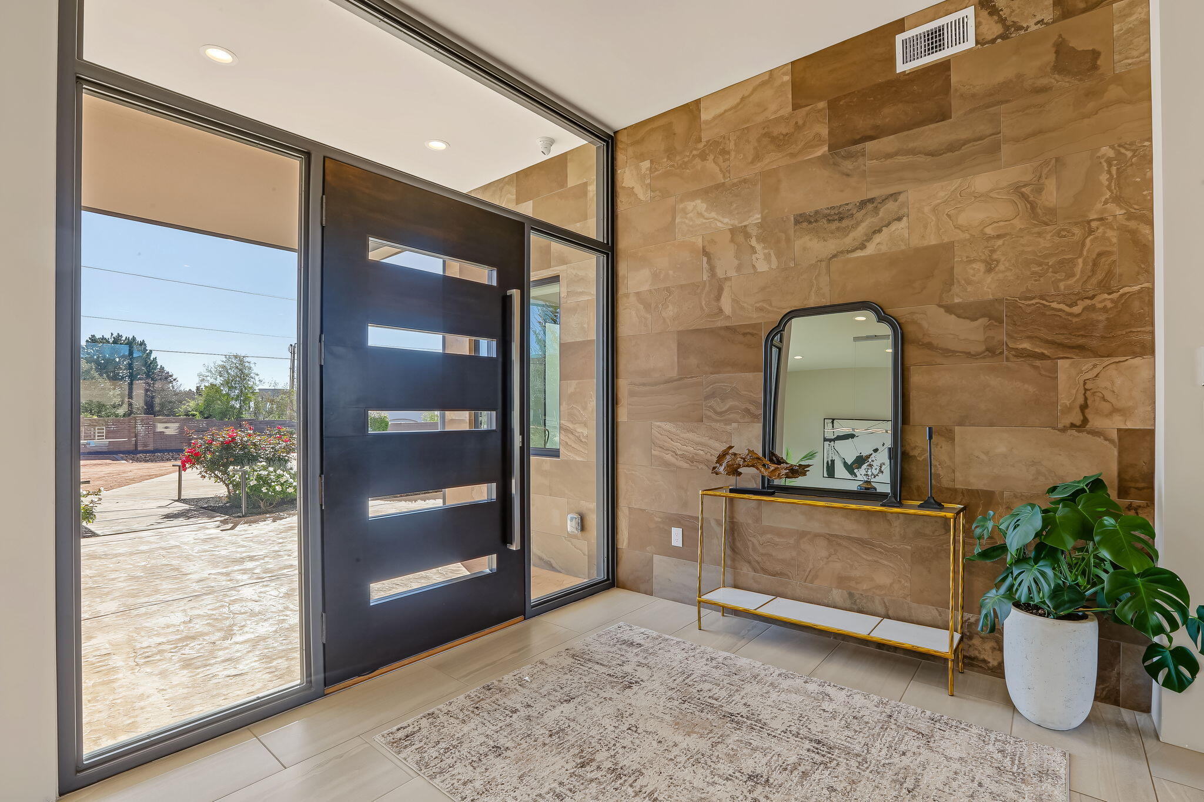
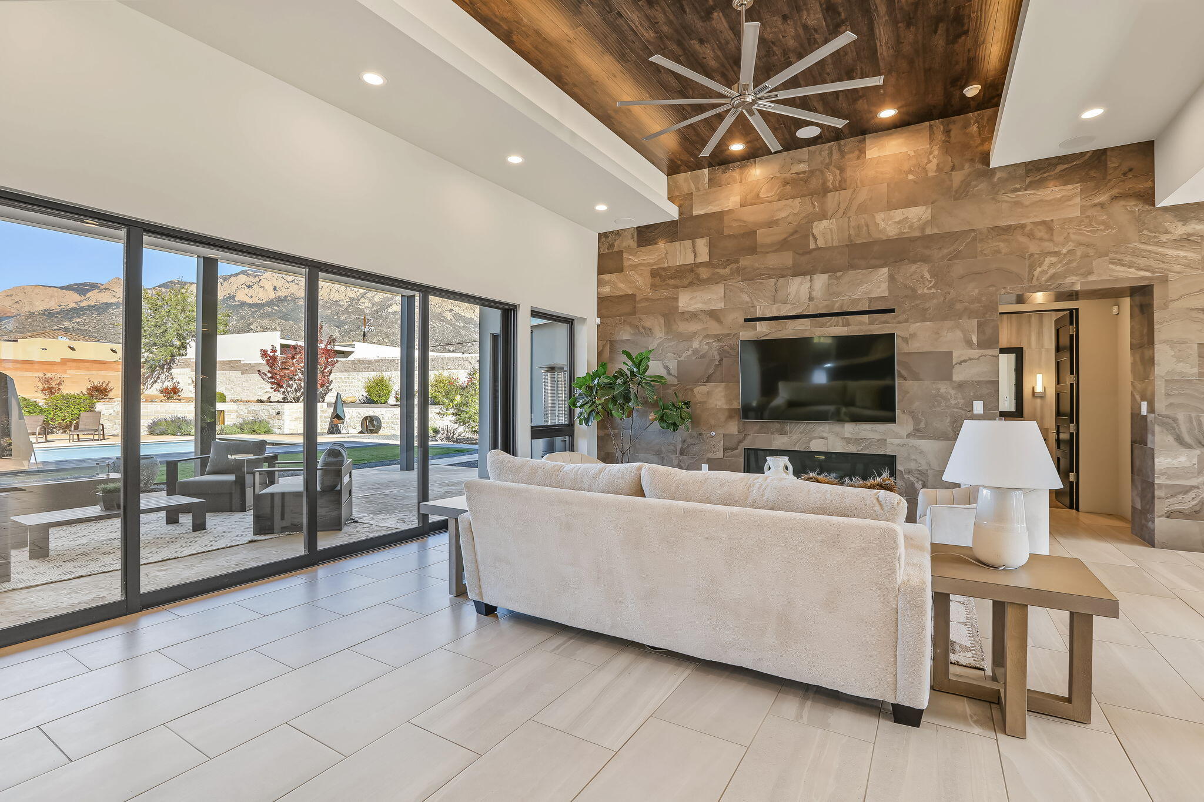
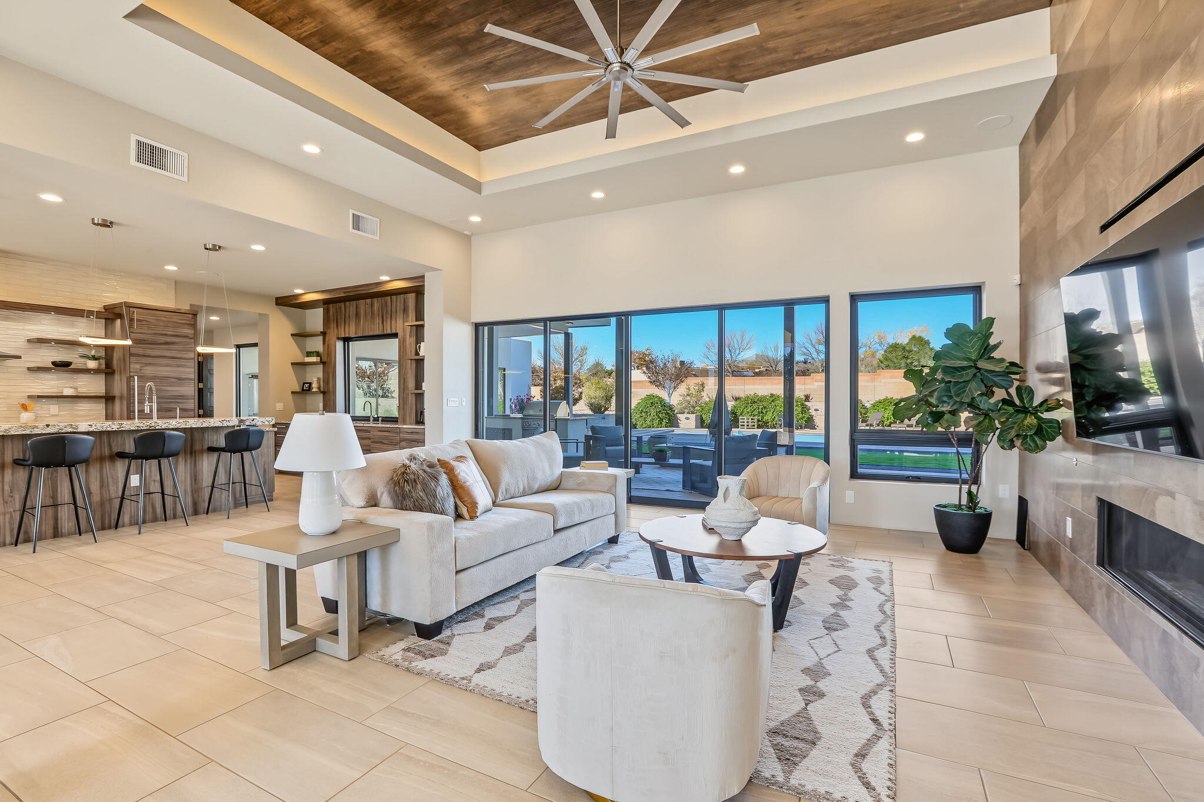
Contemporary luxury meets resort-style living in this stunning 2018 single-story home on 0.89 acres with breathtaking mountain views! Featuring 4 bedrooms, 3.5 baths, an open floor plan, and striking stone accent walls. The chef's kitchen boasts a large granite island, premium Thermador appliances, built-in coffee maker, cabinetry-matched refrigerator and freezer, dishwasher, and walk-in pantry. The luxurious primary suite offers a spa-inspired bath with soaking tub, separate shower, dual vanities, and walk-in closet with built-in safe. A second primary suite provides comfort and privacy, while bedrooms 3 and 4 share a convenient Jack-and-Jill bathroom. Expansive doors open to a spacious covered patio, heated gunite pool, and lush green lawn, creating seamless indoor-outdoor living. An oversized 3-car garage offers abundant storage. Contemporary elegance and exceptional amenities throughout!

Save
Ask
Tour
Hide
Share
Listing Snapshot
Price 
$1,790,000
Days On Site 
8 Days
Bedrooms 
4
Inside Area (SqFt) 
4,143 sqft
Total Baths 
4
Full Baths 
2
Partial Baths 
2
Lot Size 
0.89 Acres
Year Built 
2018
MLS Number 
1113936
Status 
Active
Property Tax 
$10,435.84
HOA/Condo/Coop Fees 
N/A
Sq Ft Source 
Plans
Friends & Family
Recent Activity
7 days agoListing updated with changes from the MLS
a week agoListing first seen on site
General Features
Acres 
0.89
Attached Garage 
Yes
Direction Faces 
Southwest
Disclosures 
Ranm2100 Disclosure
Garage 
Yes
Garage Spaces 
3
Land Lease 
No
Levels 
One
Parking 
AttachedGarageGarage Door OpenerOversized
Property Sub Type 
Single Family Residence
Security 
Security SystemSecurity Gate
Sewer 
Septic Tank
SqFt Total 
4143
Style 
Contemporary
Utilities 
Natural Gas AvailableElectricity ConnectedNatural Gas Connected
Water Source 
Shared Well
Zoning 
A-1
Interior Features
Appliances 
CooktopDouble OvenDishwasherDisposalRefrigeratorRange Hood
Cooling 
Multi Units
Fireplace 
Yes
Fireplace Features 
Gas Log
Fireplaces 
1
Flooring 
Tile
Heating 
CentralNatural Gas
Interior 
Breakfast BarHigh CeilingsIn-Law FloorplanPantrySoaking TubWalk-In Closet(s)Master Downstairs
Laundry Features 
Washer HookupElectric Dryer HookupGas Dryer Hookup
Window Features 
Double Pane WindowsInsulated Windows
Bedroom 2 
Dimensions - 18.0 x 13.0Level - MainArea - 234
Bedroom 3 
Dimensions - 15.0 x 12.0Level - MainArea - 180
Bedroom 4 
Dimensions - 16.0 x 13.0Level - MainArea - 208
Kitchen 
Dimensions - 26.0 x 13.0Level - MainArea - 338
Living Room 
Dimensions - 21.0 x 19.0Level - MainArea - 399
Master Bedroom 
Dimensions - 21.0 x 14.0Level - MainArea - 294
Save
Ask
Tour
Hide
Share
Exterior Features
Construction Details 
FrameStucco
Exterior 
Fire PitOutdoor GrillPrivate Yard
Fencing 
FullGate
Lot Features 
LandscapedViews
Patio And Porch 
CoveredPatio
Pool Features 
GuniteHeatedIn GroundPool Cover
Private Pool 
Yes
Windows/Doors 
Double Pane WindowsInsulated Windows
Community Features
MLS Area 
20 - North ABQ Acres
Financing Terms Available 
CashConventionalVA Loan
Roads 
Paved
Schools
School District
Unknown
Elementary School
Double Eagle
Middle School
Desert Ridge
High School
La Cueva
Listing courtesy of Coldwell Banker Legacy


The data relating to real estate for sale on this website comes in part from the Internet Data exchange (IDX) program of the Southwest Multiple Listing Service. IDX information is provided exclusively for consumers' personal, non-commercial use and may not be used for any purpose other than to identify prospective properties consumers may be interested in purchasing. Real estate listings held by brokerage firms other than , are indicated by detailed information about them such as the name of the listing firms. Information deemed reliable but not guaranteed. Copyright © 2026 Southwest Multiple Listing Service. All Rights Reserved.
Data last updated at: 2026-11-20 08:58 PM UTC

Neighborhood & Commute
Source: Walkscore
Disclosure: Community information and market data powered by Constellation Data Labs. Information is deemed reliable but not guaranteed.
Save
Ask
Tour
Hide
Share
Save
Ask
Tour
Hide
Share
$1,790,000
8 Days On Site

12501 San Francisco Avenue NE
Albuquerque, NM 87122

For Sale|Single Family Residence|Active
4
Beds
4
Total Baths
2
Full Baths
2
Partial Baths
4,143
SqFt
$432
/SqFt
2018
Built
Subdivision:
North Albuq Acres Tr 2 Unit 2
County:
Bernalillo
Call Now: 505 401-7500
Is this the listing for you? We can help make it yours.
505 401-7500
12501 San Francisco Avenue NE12501 San Francisco Avenue NE12501 San Francisco Avenue NE12501 San Francisco Avenue NE
Save
Ask
Tour
Hide
Share

Mortgage Calculator

Monthly Payment (Est.)

Enter an interest rate to see your estimated monthly payment.
Calculator powered by Showcase IDX, a Constellation1 Company. Copyright ©2026 Information is deemed reliable but not guaranteed.

Contemporary luxury meets resort-style living in this stunning 2018 single-story home on 0.89 acres with breathtaking mountain views! Featuring 4 bedrooms, 3.5 baths, an open floor plan, and striking stone accent walls. The chef's kitchen boasts a large granite island, premium Thermador appliances, built-in coffee maker, cabinetry-matched refrigerator and freezer, dishwasher, and walk-in pantry. The luxurious primary suite offers a spa-inspired bath with soaking tub, separate shower, dual vanities, and walk-in closet with built-in safe. A second primary suite provides comfort and privacy, while bedrooms 3 and 4 share a convenient Jack-and-Jill bathroom. Expansive doors open to a spacious covered patio, heated gunite pool, and lush green lawn, creating seamless indoor-outdoor living. An oversized 3-car garage offers abundant storage. Contemporary elegance and exceptional amenities throughout!

Save
Ask
Tour
Hide
Share
Listing Snapshot
Price 
$1,790,000
Days On Site 
8 Days
Bedrooms 
4
Inside Area (SqFt) 
4,143 sqft
Total Baths 
4
Full Baths 
2
Partial Baths 
2
Lot Size 
0.89 Acres
Year Built 
2018
MLS Number 
1113936
Status 
Active
Property Tax 
$10,435.84
HOA/Condo/Coop Fees 
N/A
Sq Ft Source 
Plans
Friends & Family
Recent Activity
7 days agoListing updated with changes from the MLS
a week agoListing first seen on site
General Features
Acres 
0.89
Attached Garage 
Yes
Direction Faces 
Southwest
Disclosures 
Ranm2100 Disclosure
Garage 
Yes
Garage Spaces 
3
Land Lease 
No
Levels 
One
Parking 
AttachedGarageGarage Door OpenerOversized
Property Sub Type 
Single Family Residence
Security 
Security SystemSecurity Gate
Sewer 
Septic Tank
SqFt Total 
4143
Style 
Contemporary
Utilities 
Natural Gas AvailableElectricity ConnectedNatural Gas Connected
Water Source 
Shared Well
Zoning 
A-1
Interior Features
Appliances 
CooktopDouble OvenDishwasherDisposalRefrigeratorRange Hood
Cooling 
Multi Units
Fireplace 
Yes
Fireplace Features 
Gas Log
Fireplaces 
1
Flooring 
Tile
Heating 
CentralNatural Gas
Interior 
Breakfast BarHigh CeilingsIn-Law FloorplanPantrySoaking TubWalk-In Closet(s)Master Downstairs
Laundry Features 
Washer HookupElectric Dryer HookupGas Dryer Hookup
Window Features 
Double Pane WindowsInsulated Windows
Bedroom 2 
Dimensions - 18.0 x 13.0Level - MainArea - 234
Bedroom 3 
Dimensions - 15.0 x 12.0Level - MainArea - 180
Bedroom 4 
Dimensions - 16.0 x 13.0Level - MainArea - 208
Kitchen 
Dimensions - 26.0 x 13.0Level - MainArea - 338
Living Room 
Dimensions - 21.0 x 19.0Level - MainArea - 399
Master Bedroom 
Dimensions - 21.0 x 14.0Level - MainArea - 294
Save
Ask
Tour
Hide
Share
Exterior Features
Construction Details 
FrameStucco
Exterior 
Fire PitOutdoor GrillPrivate Yard
Fencing 
FullGate
Lot Features 
LandscapedViews
Patio And Porch 
CoveredPatio
Pool Features 
GuniteHeatedIn GroundPool Cover
Private Pool 
Yes
Windows/Doors 
Double Pane WindowsInsulated Windows
Community Features
MLS Area 
20 - North ABQ Acres
Financing Terms Available 
CashConventionalVA Loan
Roads 
Paved
Schools
School District
Unknown
Elementary School
Double Eagle
Middle School
Desert Ridge
High School
La Cueva
Listing courtesy of Coldwell Banker Legacy


The data relating to real estate for sale on this website comes in part from the Internet Data exchange (IDX) program of the Southwest Multiple Listing Service. IDX information is provided exclusively for consumers' personal, non-commercial use and may not be used for any purpose other than to identify prospective properties consumers may be interested in purchasing. Real estate listings held by brokerage firms other than , are indicated by detailed information about them such as the name of the listing firms. Information deemed reliable but not guaranteed. Copyright © 2026 Southwest Multiple Listing Service. All Rights Reserved.
Data last updated at: 2026-11-20 08:58 PM UTC

Neighborhood & Commute
Source: Walkscore
Disclosure: Community information and market data powered by Constellation Data Labs. Information is deemed reliable but not guaranteed.
Save
Ask
Tour
Hide
Share