
10527 Brookline Place NWAlbuquerque, NM 87114
Mortgage Calculator
Monthly Payment (Est.)
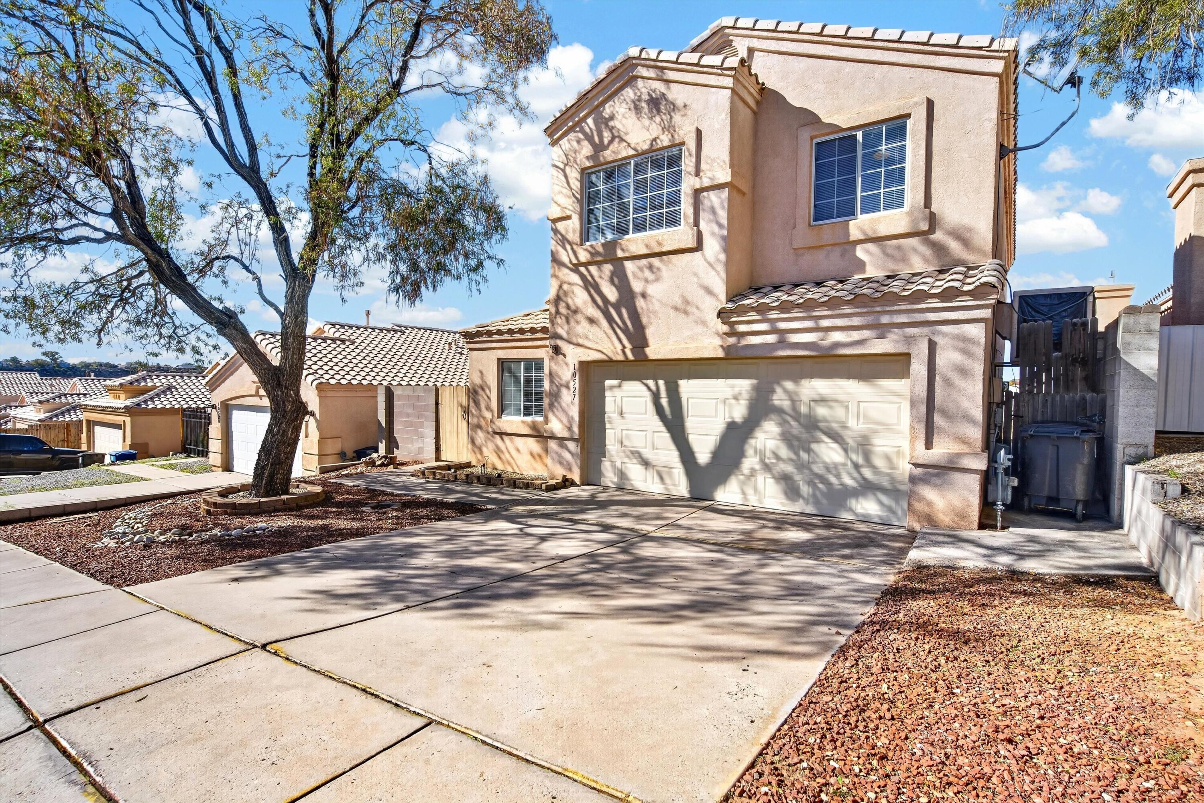
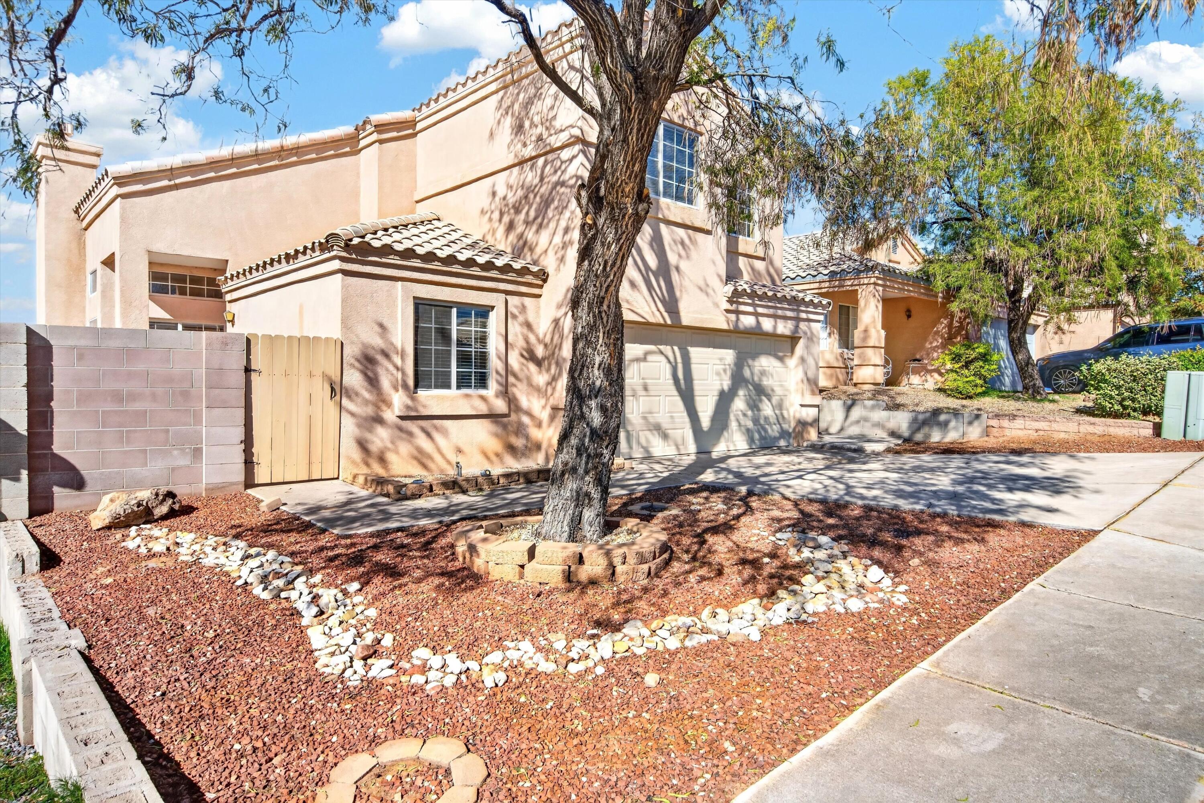
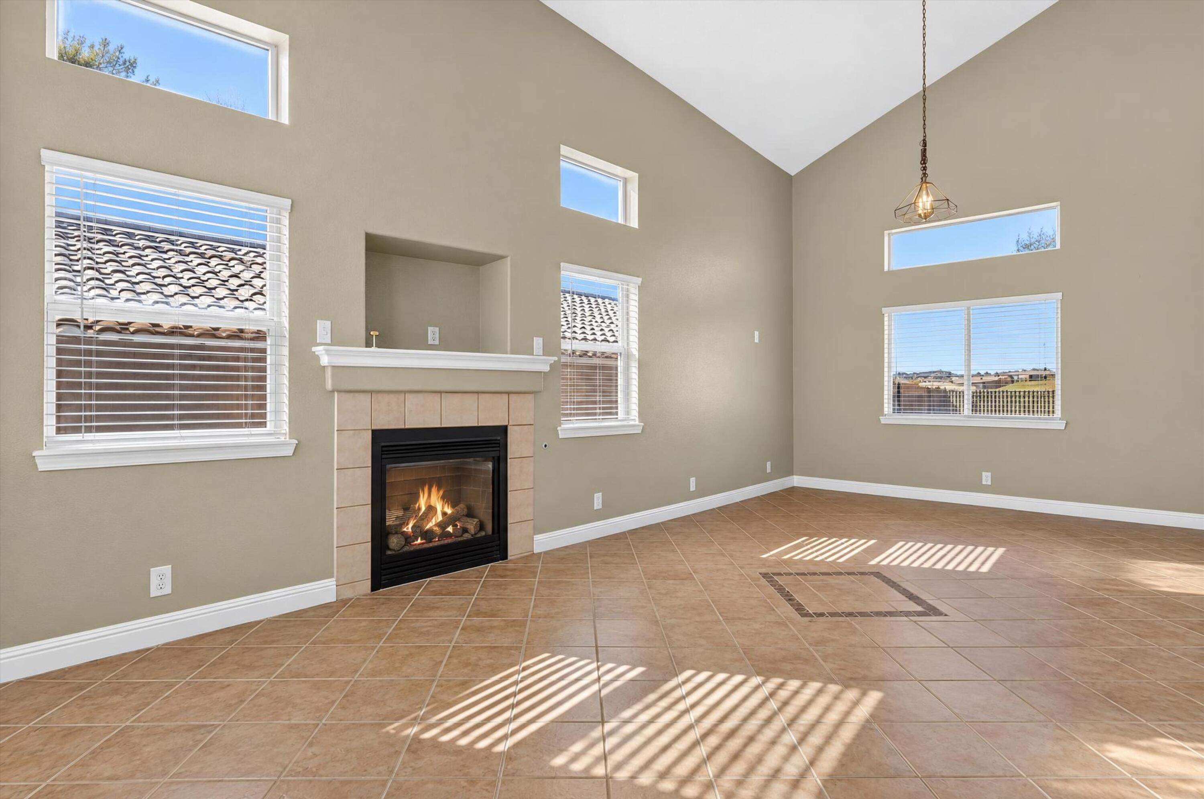
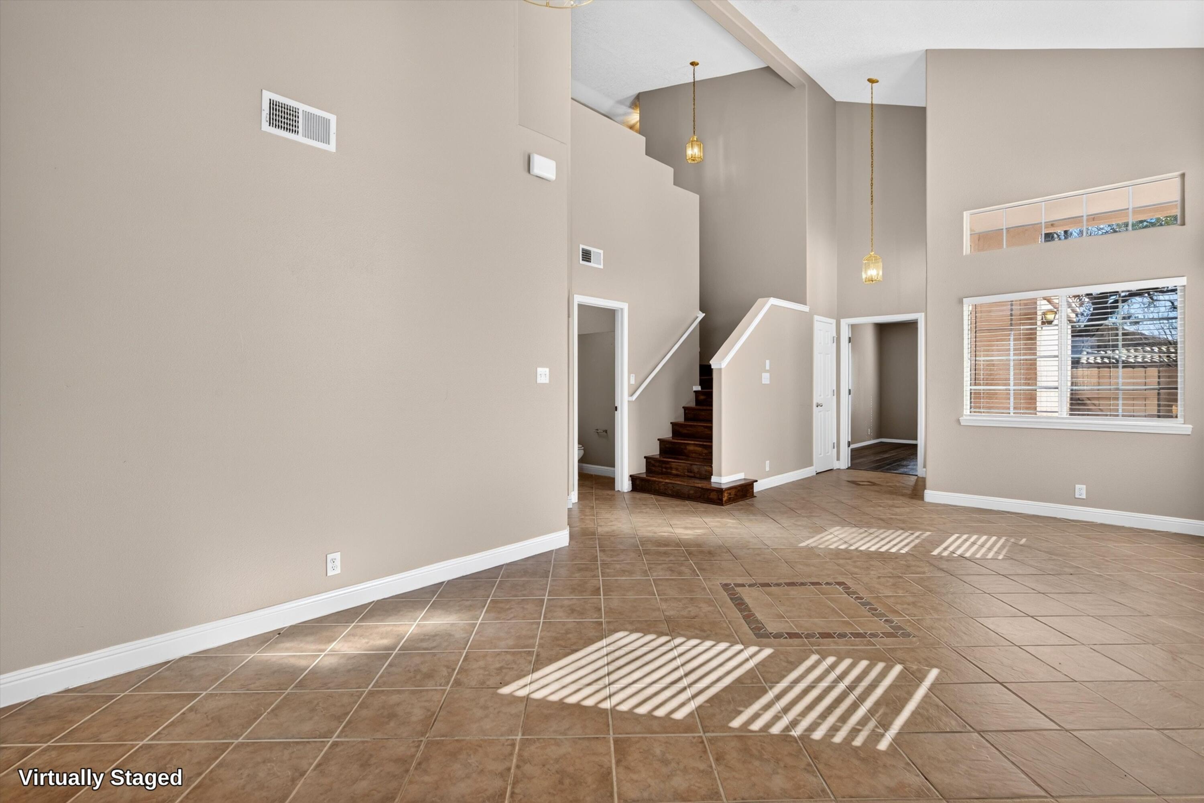
Enter an interest rate to see your estimated monthly payment.Welcome to this inviting 3-bedroom + office home in the desirable Skies West Subdivision of northwest Albuquerque. Set on a spacious lot that backs up to open space, this well-appointed residence offers the perfect blend of indoor comfort and outdoor living in a quiet, established neighborhood known for its relaxed atmosphere and convenient access to parks and walking trails.Step through the charming entry courtyard into a bright, open interior defined by vaulted and high ceilings that create an airy, expansive feel. Hard-surface flooring runs throughout, complemented by ceiling fans for year-round comfort. The flexible layout includes two living areas and a cozy fireplace--ideal for everyday living and entertaining. A dedicated office provides the perfect spot for remote work or a home studio.The primary suite features a walk-in closet and a relaxing garden tub. Additional highlights include a large open patio perfect for enjoying New Mexico's sunshine and evenings, plus a 2-car garage for convenience and storage. A storage shed on the large lot adds even more practical outdoor space.With nearby parks and walking trails just moments away, this home is ready for buyers seeking low-maintenance living with room to breathe. The Spanish tile roof adds classic Southwestern curb appeal and durability.Schedule your private showing today and discover why this Skies West gem is the one you've been waiting for.
| a week ago | Listing updated with changes from the MLS | |
| a week ago | Status changed to Pending | |
| 2 weeks ago | Listing first seen on site |

The data relating to real estate for sale on this website comes in part from the Internet Data exchange (IDX) program of the Southwest Multiple Listing Service. IDX information is provided exclusively for consumers' personal, non-commercial use and may not be used for any purpose other than to identify prospective properties consumers may be interested in purchasing. Real estate listings held by brokerage firms other than , are indicated by detailed information about them such as the name of the listing firms. Information deemed reliable but not guaranteed. Copyright © 2026 Southwest Multiple Listing Service. All Rights Reserved.
Data last updated at: 2026-11-21 10:34 AM UTC

10527 Brookline Place NWAlbuquerque, NM 87114
Mortgage Calculator
Monthly Payment (Est.)
Enter an interest rate to see your estimated monthly payment.Welcome to this inviting 3-bedroom + office home in the desirable Skies West Subdivision of northwest Albuquerque. Set on a spacious lot that backs up to open space, this well-appointed residence offers the perfect blend of indoor comfort and outdoor living in a quiet, established neighborhood known for its relaxed atmosphere and convenient access to parks and walking trails.Step through the charming entry courtyard into a bright, open interior defined by vaulted and high ceilings that create an airy, expansive feel. Hard-surface flooring runs throughout, complemented by ceiling fans for year-round comfort. The flexible layout includes two living areas and a cozy fireplace--ideal for everyday living and entertaining. A dedicated office provides the perfect spot for remote work or a home studio.The primary suite features a walk-in closet and a relaxing garden tub. Additional highlights include a large open patio perfect for enjoying New Mexico's sunshine and evenings, plus a 2-car garage for convenience and storage. A storage shed on the large lot adds even more practical outdoor space.With nearby parks and walking trails just moments away, this home is ready for buyers seeking low-maintenance living with room to breathe. The Spanish tile roof adds classic Southwestern curb appeal and durability.Schedule your private showing today and discover why this Skies West gem is the one you've been waiting for.
| a week ago | Listing updated with changes from the MLS | |
| a week ago | Status changed to Pending | |
| 2 weeks ago | Listing first seen on site |
The data relating to real estate for sale on this website comes in part from the Internet Data exchange (IDX) program of the Southwest Multiple Listing Service. IDX information is provided exclusively for consumers' personal, non-commercial use and may not be used for any purpose other than to identify prospective properties consumers may be interested in purchasing. Real estate listings held by brokerage firms other than , are indicated by detailed information about them such as the name of the listing firms. Information deemed reliable but not guaranteed. Copyright © 2026 Southwest Multiple Listing Service. All Rights Reserved.
Data last updated at: 2026-11-21 10:34 AM UTC

Did you know? You can invite friends and family to your search. They can join your search, rate and discuss listings with you.