
12601 Sunset Ridge Place NEAlbuquerque, NM 87111
Mortgage Calculator
Monthly Payment (Est.)
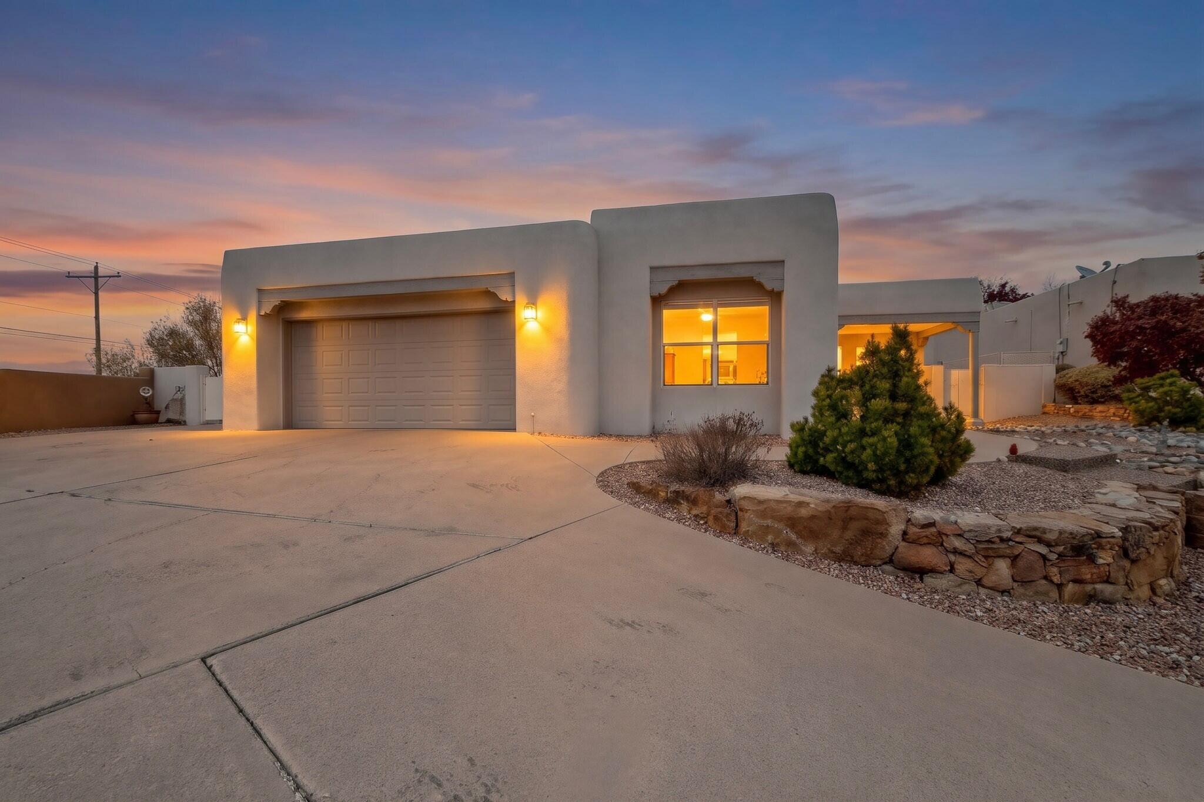
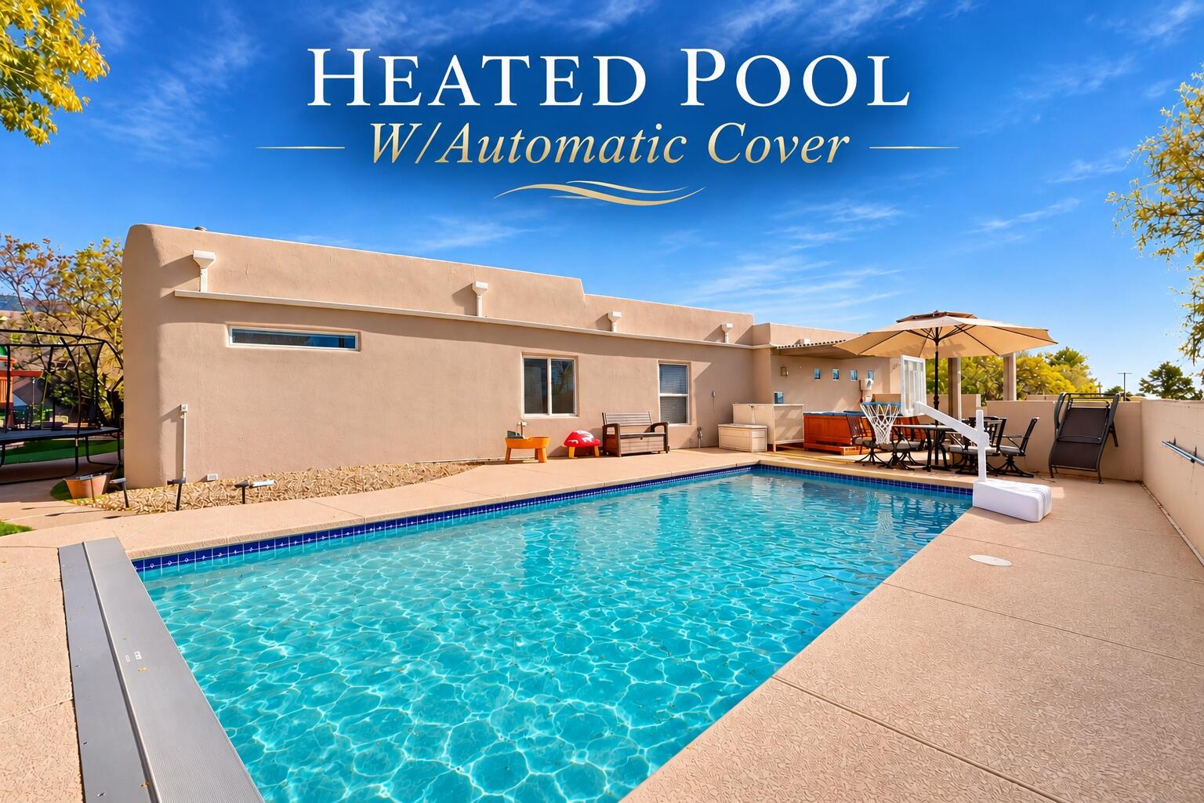
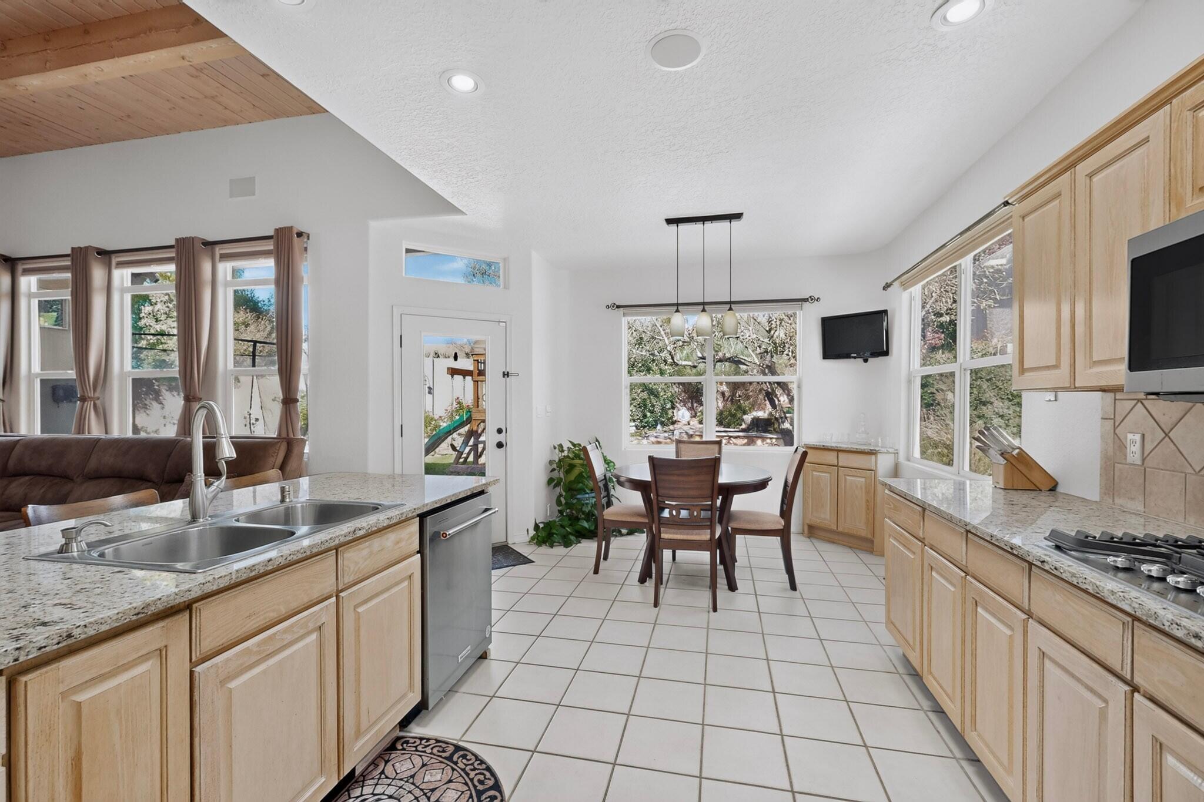
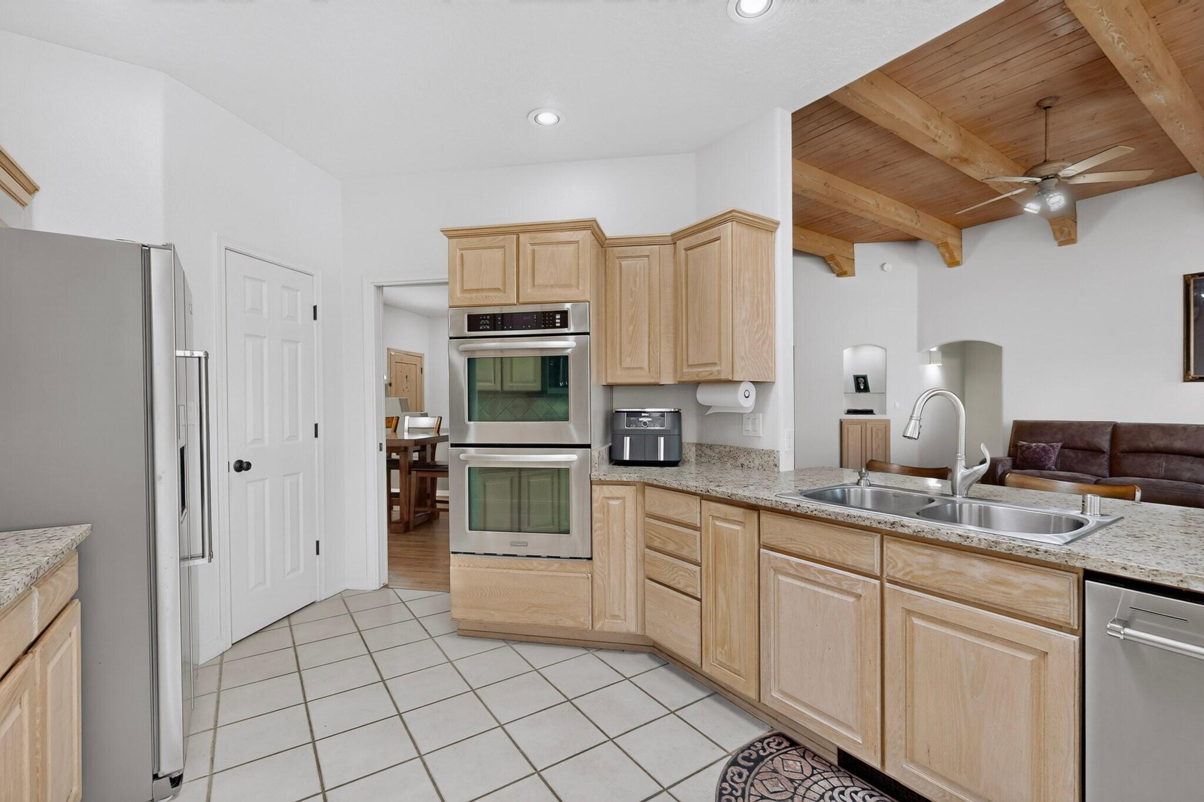
Enter an interest rate to see your estimated monthly payment.Stunning High Desert Retreat with Heated Pool, Hot Tub & Koi Pond!Discover exceptional Southwest living in this beautifully maintained, move in ready home, perfectly situated on a quiet cul-de-sac in the highly desirable High Desert community! Nestled on an oversized .25 acre lot, this remarkable property offers 3 spacious bedrooms, a dedicated office, and a thoughtfully designed split floor plan that blends comfort, elegance, and functionality.Soaring wood beam ceilings create a dramatic first impression in the inviting living room, highlighted by a stunning two-way fireplace that also opens to the dining area, creating warmth and ambiance in both spaces. Built-in speakers throughout the home provide an immersive audio experience, adding another touch of luxury and convenience. The beautifully appointed kitchen features granite countertops, stainless steel appliances, and a gas range. The luxurious primary suite offers its own private fireplace, a generous walk-in closet, and a relaxing jetted tub, creating the perfect personal retreat.The backyard is truly a private oasis! Enjoy a heated swimming pool for year round enjoyment, a soothing hot tub, and a beautiful koi pond complete with colorful koi fish and turtles, creating a peaceful and picturesque outdoor retreat. The expansive backyard also features a covered patio and shaded entertaining areas, perfect for relaxing or hosting gatherings.One of the most extraordinary features of this location is its incredible access to some of Albuquerque's finest hiking and biking trails! High Desert is renowned for its breathtaking Sandia Mountain foothills, spectacular natural scenery, and extensive trail networks offering endless opportunities for outdoor adventure. Whether enjoying a peaceful morning hike, exploring the foothills, or taking in the stunning New Mexico landscape, some of the city's most sought after outdoor recreation is practically at your doorstep!Adding to the exceptional lifestyle, a beautifully maintained HOA park just up the way features expansive grassy areas, basketball and tennis courts, a playground, abundant shade, and covered gathering structures ideal for outdoor events and celebrations.With two fireplaces, built-in speakers, an exceptional outdoor setting, incredible access to premier hiking trails, and outstanding neighborhood amenities, this home delivers the perfect combination of Southwest charm, comfort, and resort style living.An extraordinary High Desert opportunity you won't want to miss!
| 2 days ago | Listing updated with changes from the MLS | |
| a week ago | Status changed to Active | |
| 3 weeks ago | Listing first seen on site |

The data relating to real estate for sale on this website comes in part from the Internet Data exchange (IDX) program of the Southwest Multiple Listing Service. IDX information is provided exclusively for consumers' personal, non-commercial use and may not be used for any purpose other than to identify prospective properties consumers may be interested in purchasing. Real estate listings held by brokerage firms other than , are indicated by detailed information about them such as the name of the listing firms. Information deemed reliable but not guaranteed. Copyright © 2026 Southwest Multiple Listing Service. All Rights Reserved.
Data last updated at: 2026-11-20 01:53 AM UTC

12601 Sunset Ridge Place NEAlbuquerque, NM 87111
Mortgage Calculator
Monthly Payment (Est.)
Enter an interest rate to see your estimated monthly payment.Stunning High Desert Retreat with Heated Pool, Hot Tub & Koi Pond!Discover exceptional Southwest living in this beautifully maintained, move in ready home, perfectly situated on a quiet cul-de-sac in the highly desirable High Desert community! Nestled on an oversized .25 acre lot, this remarkable property offers 3 spacious bedrooms, a dedicated office, and a thoughtfully designed split floor plan that blends comfort, elegance, and functionality.Soaring wood beam ceilings create a dramatic first impression in the inviting living room, highlighted by a stunning two-way fireplace that also opens to the dining area, creating warmth and ambiance in both spaces. Built-in speakers throughout the home provide an immersive audio experience, adding another touch of luxury and convenience. The beautifully appointed kitchen features granite countertops, stainless steel appliances, and a gas range. The luxurious primary suite offers its own private fireplace, a generous walk-in closet, and a relaxing jetted tub, creating the perfect personal retreat.The backyard is truly a private oasis! Enjoy a heated swimming pool for year round enjoyment, a soothing hot tub, and a beautiful koi pond complete with colorful koi fish and turtles, creating a peaceful and picturesque outdoor retreat. The expansive backyard also features a covered patio and shaded entertaining areas, perfect for relaxing or hosting gatherings.One of the most extraordinary features of this location is its incredible access to some of Albuquerque's finest hiking and biking trails! High Desert is renowned for its breathtaking Sandia Mountain foothills, spectacular natural scenery, and extensive trail networks offering endless opportunities for outdoor adventure. Whether enjoying a peaceful morning hike, exploring the foothills, or taking in the stunning New Mexico landscape, some of the city's most sought after outdoor recreation is practically at your doorstep!Adding to the exceptional lifestyle, a beautifully maintained HOA park just up the way features expansive grassy areas, basketball and tennis courts, a playground, abundant shade, and covered gathering structures ideal for outdoor events and celebrations.With two fireplaces, built-in speakers, an exceptional outdoor setting, incredible access to premier hiking trails, and outstanding neighborhood amenities, this home delivers the perfect combination of Southwest charm, comfort, and resort style living.An extraordinary High Desert opportunity you won't want to miss!
| 2 days ago | Listing updated with changes from the MLS | |
| a week ago | Status changed to Active | |
| 3 weeks ago | Listing first seen on site |
The data relating to real estate for sale on this website comes in part from the Internet Data exchange (IDX) program of the Southwest Multiple Listing Service. IDX information is provided exclusively for consumers' personal, non-commercial use and may not be used for any purpose other than to identify prospective properties consumers may be interested in purchasing. Real estate listings held by brokerage firms other than , are indicated by detailed information about them such as the name of the listing firms. Information deemed reliable but not guaranteed. Copyright © 2026 Southwest Multiple Listing Service. All Rights Reserved.
Data last updated at: 2026-11-20 01:53 AM UTC

Did you know? You can invite friends and family to your search. They can join your search, rate and discuss listings with you.