Save
Ask
Tour
Hide
Share
$549,900
12 Days On Site

2176 Copeland Road SW
Albuquerque, NM 87105

For Sale|Single Family Residence|Active
4
Beds
4
Total Baths
1
Full Bath
3
Partial Baths
3,023
SqFt
$182
/SqFt
1966
Built
Subdivision:
Pajarito Grant
County:
Bernalillo
Call Now: 505 401-7500
Is this the listing for you? We can help make it yours.
505 401-7500
2176 Copeland Road SW2176 Copeland Road SW2176 Copeland Road SW2176 Copeland Road SW
Save
Ask
Tour
Hide
Share

Mortgage Calculator

Monthly Payment (Est.)

Enter an interest rate to see your estimated monthly payment.
Calculator powered by Showcase IDX, a Constellation1 Company. Copyright ©2026 Information is deemed reliable but not guaranteed.

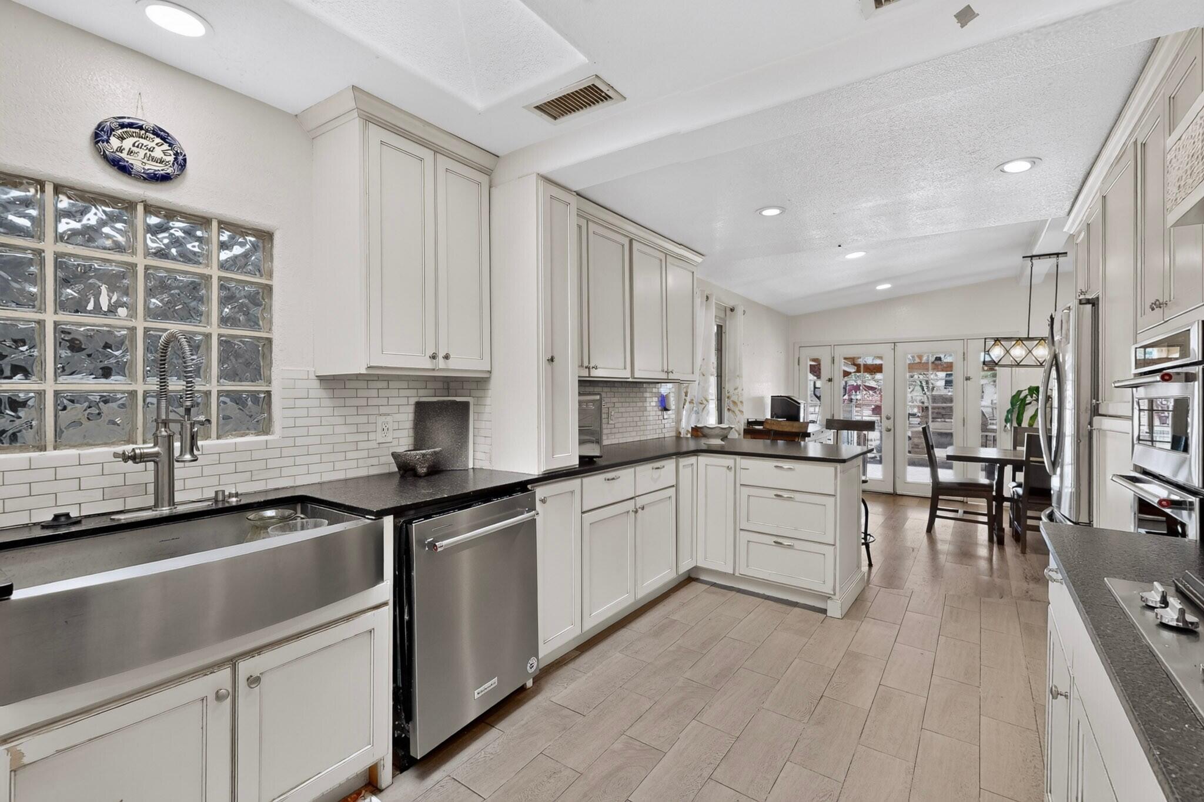
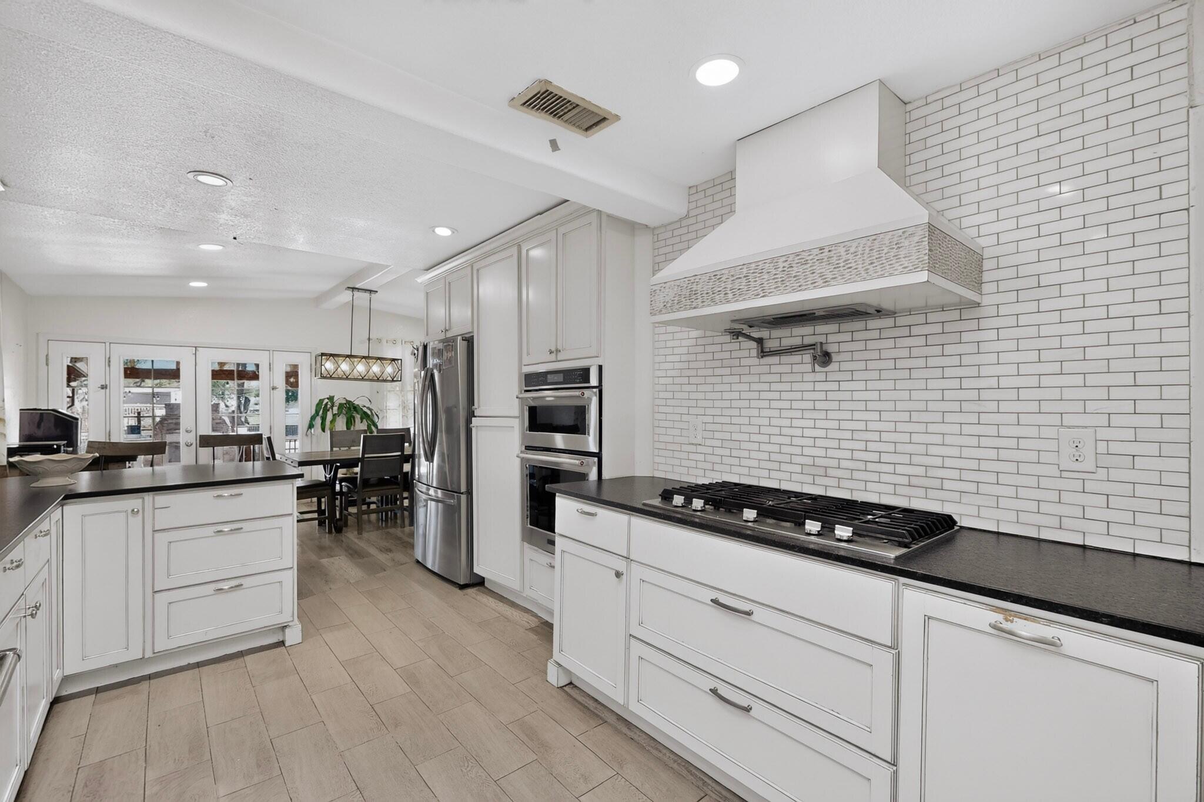
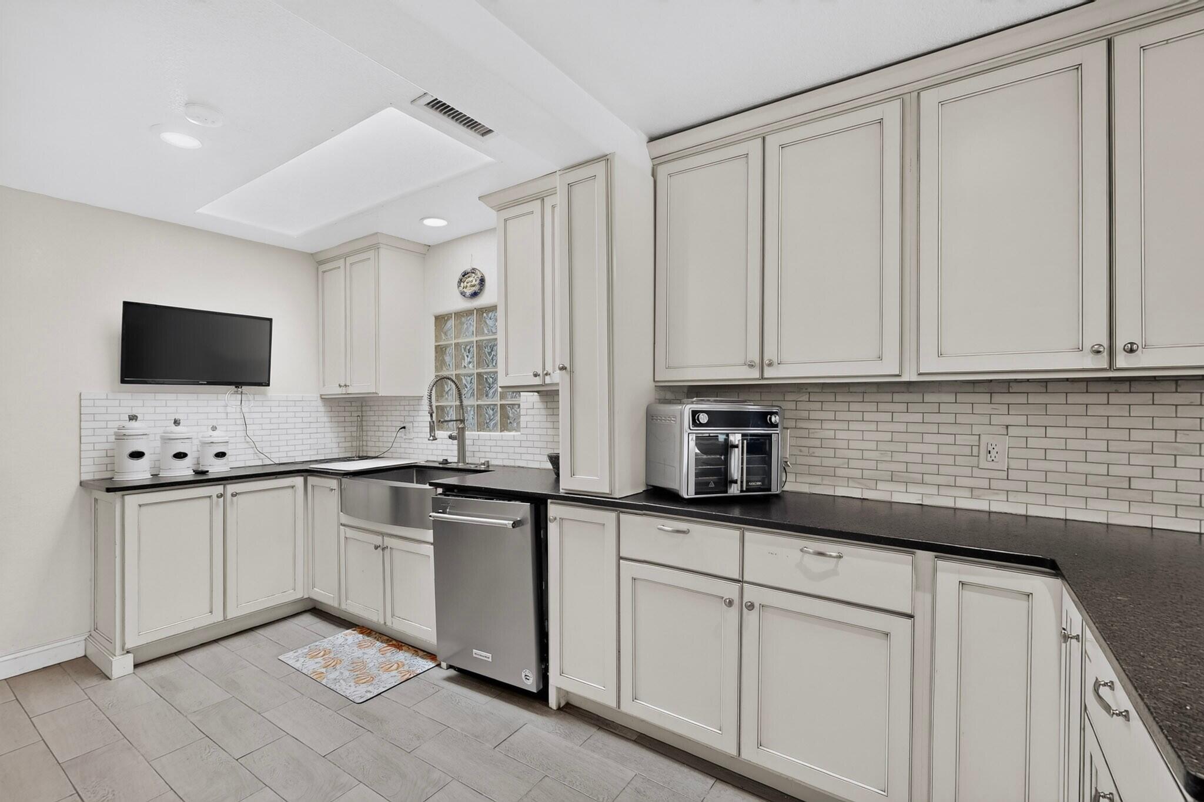
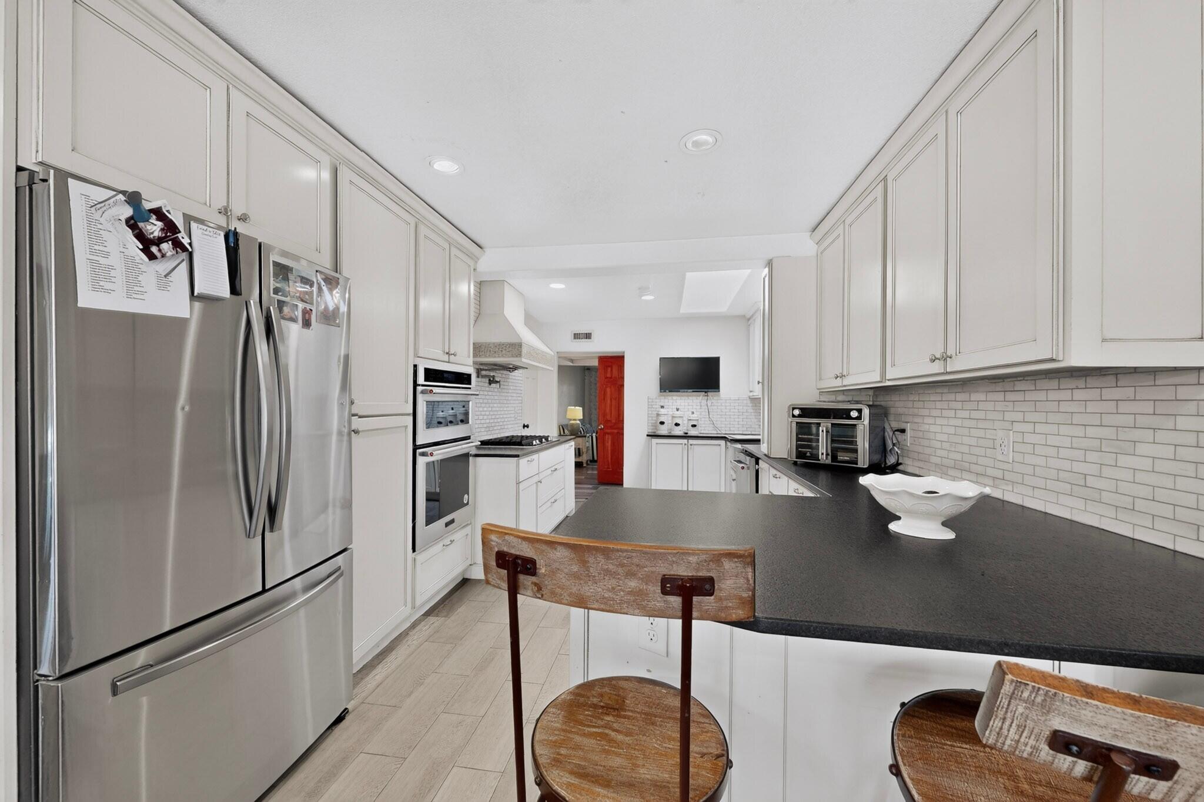
Location, space, and room for just about everything! Tucked away at the end of a cul-de-sac, this property offers endless possibilities for those needing room for their toys, trucks, trailers, RVs, animals, or all of the above! An urban farmer's or 4-H enthusiast's dream, with a horse barn, chicken coops, animal pens, storage shed, large shed with electricity, and backyard access. There's also an attached 2 car garage, 2 car carport, and block wall across the front of the property.Love to entertain? The outdoor living area just might steal the show! A large covered patio, huge outdoor kitchen, built in fireplace, and firepit create a fantastic space for large gatherings, all separately fenced from the rest of the yard. There is also an in-ground cooking pit.Inside, you'll find plenty of square footage and a flexible floor plan with the potential for up to 5 bedrooms with refrigerated air! The connected yet separate living quarters offer possibilities for extended family, guests, multigenerational living, a theater room, or a flex room. It has its own refrigerated air and heat (mini split). A huge laundry room separates this space from the main living areas, with a large walk-through pantry connecting the kitchen, laundry, and additional quarters.The kitchen features updated cabinetry and appliances, the living room has a wood-burning stove, and the primary bedroom offers a charming kiva fireplace. The remodeled primary bathroom features an oversized walk-in shower with multiple showerheads.While the property offers some fantastic features and improvements, buyers should be prepared for a home that needs some cosmetic updates and additional attention throughout. Bring your ideas and a little elbow grease! If location, square footage, outdoor entertaining, and plenty of room to spread out are at the top of your wish list, this property is worth a look!Some photos have been digitally enhanced or virtually staged using AI to illustrate the property's potential. Actual furnishings, finishes, and property condition may differ from those pictured.

Save
Ask
Tour
Hide
Share
Listing Snapshot
Price 
$549,900
Days On Site 
12 Days
Bedrooms 
4
Inside Area (SqFt) 
3,023 sqft
Total Baths 
4
Full Baths 
1
Partial Baths 
3
Lot Size 
0.76 Acres
Year Built 
1966
MLS Number 
1113816
Status 
Active
Property Tax 
$3,919.86
HOA/Condo/Coop Fees 
N/A
Sq Ft Source 
Plans
Friends & Family
Recent Activity
a week agoListing updated with changes from the MLS
a week agoStatus changed to Active
2 weeks agoListing first seen on site
General Features
Acres 
0.76
Additional Property Use 
Horses
Attached Garage 
Yes
Carport 
2
Direction Faces 
West
Disclosures 
Lead Based Paint Disclosure, Ranm2100 Disclosure
Garage 
Yes
Garage Spaces 
2
Land Lease 
No
Levels 
Two
Parking 
AttachedGarageOversized
Property Sub Type 
Single Family Residence
Sewer 
Public Sewer
SqFt Total 
3023
Utilities 
Natural Gas AvailableElectricity ConnectedNatural Gas ConnectedSewer ConnectedWater Connected
Water Source 
PrivateWell
Zoning 
A-1
Interior Features
Appliances 
Built-In Gas RangeDryerDishwasherDisposalRefrigeratorRange HoodWasher
Cooling 
Ductless
Fireplace 
Yes
Fireplace Features 
Wood BurningWood Burning Stove
Fireplaces 
2
Flooring 
LaminateTile
Heating 
Wood StoveCentralForced Air
Interior 
In-Law FloorplanPantryWalk-In Closet(s)Master Downstairs
Laundry Features 
Electric Dryer Hookup
Window Features 
Skylight(s)Double Pane WindowsInsulated Windows
Bedroom 2 
Dimensions - 15.5 x 11.0Level - MainArea - 170
Bedroom 3 
Dimensions - 13.5 x 10.3Level - MainArea - 139
Bedroom 4 
Dimensions - 19.4 x 14.9Level - UpperArea - 289
Bedroom 5 
Dimensions - 21.0 x 13.9Level - MainArea - 291
Dining Room 
Dimensions - 17.6 x 11.0Level - MainArea - 193
Kitchen 
Dimensions - 16.1 x 11.7Level - MainArea - 188
Living Room 
Dimensions - 26.0 x 23.0Level - MainArea - 598
Master Bedroom 
Dimensions - 17.9 x 16.7Level - MainArea - 298
Save
Ask
Tour
Hide
Share
Exterior Features
Construction Details 
FrameStucco
Exterior 
Fire PitOutdoor GrillPrivate Yard
Fencing 
Back YardCross Fenced
Lot Features 
Cul-De-SacSprinklers In Rear
Other Structures 
Barn(s)Corral(s)Kennel/Dog RunOutbuildingOutdoor KitchenPoultry CoopRV/Boat StorageStable(s)StorageWorkshop
Patio And Porch 
CoveredPatio
Roof 
Metal
Windows/Doors 
Skylight(s)Double Pane WindowsInsulated Windows
Community Features
MLS Area 
91 - Valley Farms
Financing Terms Available 
CashConventionalFHAVA Loan
Roads 
Paved
Horse Allowed 
Yes
Schools
School District
Unknown
Elementary School
Pajarito
Middle School
Polk
High School
Rio Grande
Listing courtesy of Realty One of New Mexico


The data relating to real estate for sale on this website comes in part from the Internet Data exchange (IDX) program of the Southwest Multiple Listing Service. IDX information is provided exclusively for consumers' personal, non-commercial use and may not be used for any purpose other than to identify prospective properties consumers may be interested in purchasing. Real estate listings held by brokerage firms other than , are indicated by detailed information about them such as the name of the listing firms. Information deemed reliable but not guaranteed. Copyright © 2026 Southwest Multiple Listing Service. All Rights Reserved.
Data last updated at: 2026-11-20 02:54 AM UTC

Neighborhood & Commute
Source: Walkscore
Disclosure: Community information and market data powered by Constellation Data Labs. Information is deemed reliable but not guaranteed.
Save
Ask
Tour
Hide
Share
Save
Ask
Tour
Hide
Share
$549,900
12 Days On Site

2176 Copeland Road SW
Albuquerque, NM 87105

For Sale|Single Family Residence|Active
4
Beds
4
Total Baths
1
Full Bath
3
Partial Baths
3,023
SqFt
$182
/SqFt
1966
Built
Subdivision:
Pajarito Grant
County:
Bernalillo
Call Now: 505 401-7500
Is this the listing for you? We can help make it yours.
505 401-7500
2176 Copeland Road SW2176 Copeland Road SW2176 Copeland Road SW2176 Copeland Road SW
Save
Ask
Tour
Hide
Share

Mortgage Calculator

Monthly Payment (Est.)

Enter an interest rate to see your estimated monthly payment.
Calculator powered by Showcase IDX, a Constellation1 Company. Copyright ©2026 Information is deemed reliable but not guaranteed.

Location, space, and room for just about everything! Tucked away at the end of a cul-de-sac, this property offers endless possibilities for those needing room for their toys, trucks, trailers, RVs, animals, or all of the above! An urban farmer's or 4-H enthusiast's dream, with a horse barn, chicken coops, animal pens, storage shed, large shed with electricity, and backyard access. There's also an attached 2 car garage, 2 car carport, and block wall across the front of the property.Love to entertain? The outdoor living area just might steal the show! A large covered patio, huge outdoor kitchen, built in fireplace, and firepit create a fantastic space for large gatherings, all separately fenced from the rest of the yard. There is also an in-ground cooking pit.Inside, you'll find plenty of square footage and a flexible floor plan with the potential for up to 5 bedrooms with refrigerated air! The connected yet separate living quarters offer possibilities for extended family, guests, multigenerational living, a theater room, or a flex room. It has its own refrigerated air and heat (mini split). A huge laundry room separates this space from the main living areas, with a large walk-through pantry connecting the kitchen, laundry, and additional quarters.The kitchen features updated cabinetry and appliances, the living room has a wood-burning stove, and the primary bedroom offers a charming kiva fireplace. The remodeled primary bathroom features an oversized walk-in shower with multiple showerheads.While the property offers some fantastic features and improvements, buyers should be prepared for a home that needs some cosmetic updates and additional attention throughout. Bring your ideas and a little elbow grease! If location, square footage, outdoor entertaining, and plenty of room to spread out are at the top of your wish list, this property is worth a look!Some photos have been digitally enhanced or virtually staged using AI to illustrate the property's potential. Actual furnishings, finishes, and property condition may differ from those pictured.

Save
Ask
Tour
Hide
Share
Listing Snapshot
Price 
$549,900
Days On Site 
12 Days
Bedrooms 
4
Inside Area (SqFt) 
3,023 sqft
Total Baths 
4
Full Baths 
1
Partial Baths 
3
Lot Size 
0.76 Acres
Year Built 
1966
MLS Number 
1113816
Status 
Active
Property Tax 
$3,919.86
HOA/Condo/Coop Fees 
N/A
Sq Ft Source 
Plans
Friends & Family
Recent Activity
a week agoListing updated with changes from the MLS
a week agoStatus changed to Active
2 weeks agoListing first seen on site
General Features
Acres 
0.76
Additional Property Use 
Horses
Attached Garage 
Yes
Carport 
2
Direction Faces 
West
Disclosures 
Lead Based Paint Disclosure, Ranm2100 Disclosure
Garage 
Yes
Garage Spaces 
2
Land Lease 
No
Levels 
Two
Parking 
AttachedGarageOversized
Property Sub Type 
Single Family Residence
Sewer 
Public Sewer
SqFt Total 
3023
Utilities 
Natural Gas AvailableElectricity ConnectedNatural Gas ConnectedSewer ConnectedWater Connected
Water Source 
PrivateWell
Zoning 
A-1
Interior Features
Appliances 
Built-In Gas RangeDryerDishwasherDisposalRefrigeratorRange HoodWasher
Cooling 
Ductless
Fireplace 
Yes
Fireplace Features 
Wood BurningWood Burning Stove
Fireplaces 
2
Flooring 
LaminateTile
Heating 
Wood StoveCentralForced Air
Interior 
In-Law FloorplanPantryWalk-In Closet(s)Master Downstairs
Laundry Features 
Electric Dryer Hookup
Window Features 
Skylight(s)Double Pane WindowsInsulated Windows
Bedroom 2 
Dimensions - 15.5 x 11.0Level - MainArea - 170
Bedroom 3 
Dimensions - 13.5 x 10.3Level - MainArea - 139
Bedroom 4 
Dimensions - 19.4 x 14.9Level - UpperArea - 289
Bedroom 5 
Dimensions - 21.0 x 13.9Level - MainArea - 291
Dining Room 
Dimensions - 17.6 x 11.0Level - MainArea - 193
Kitchen 
Dimensions - 16.1 x 11.7Level - MainArea - 188
Living Room 
Dimensions - 26.0 x 23.0Level - MainArea - 598
Master Bedroom 
Dimensions - 17.9 x 16.7Level - MainArea - 298
Save
Ask
Tour
Hide
Share
Exterior Features
Construction Details 
FrameStucco
Exterior 
Fire PitOutdoor GrillPrivate Yard
Fencing 
Back YardCross Fenced
Lot Features 
Cul-De-SacSprinklers In Rear
Other Structures 
Barn(s)Corral(s)Kennel/Dog RunOutbuildingOutdoor KitchenPoultry CoopRV/Boat StorageStable(s)StorageWorkshop
Patio And Porch 
CoveredPatio
Roof 
Metal
Windows/Doors 
Skylight(s)Double Pane WindowsInsulated Windows
Community Features
MLS Area 
91 - Valley Farms
Financing Terms Available 
CashConventionalFHAVA Loan
Roads 
Paved
Horse Allowed 
Yes
Schools
School District
Unknown
Elementary School
Pajarito
Middle School
Polk
High School
Rio Grande
Listing courtesy of Realty One of New Mexico


The data relating to real estate for sale on this website comes in part from the Internet Data exchange (IDX) program of the Southwest Multiple Listing Service. IDX information is provided exclusively for consumers' personal, non-commercial use and may not be used for any purpose other than to identify prospective properties consumers may be interested in purchasing. Real estate listings held by brokerage firms other than , are indicated by detailed information about them such as the name of the listing firms. Information deemed reliable but not guaranteed. Copyright © 2026 Southwest Multiple Listing Service. All Rights Reserved.
Data last updated at: 2026-11-20 02:54 AM UTC

Neighborhood & Commute
Source: Walkscore
Disclosure: Community information and market data powered by Constellation Data Labs. Information is deemed reliable but not guaranteed.
Save
Ask
Tour
Hide
Share