
1200 Salida Del SolTaos, NM 87571
Mortgage Calculator
Monthly Payment (Est.)
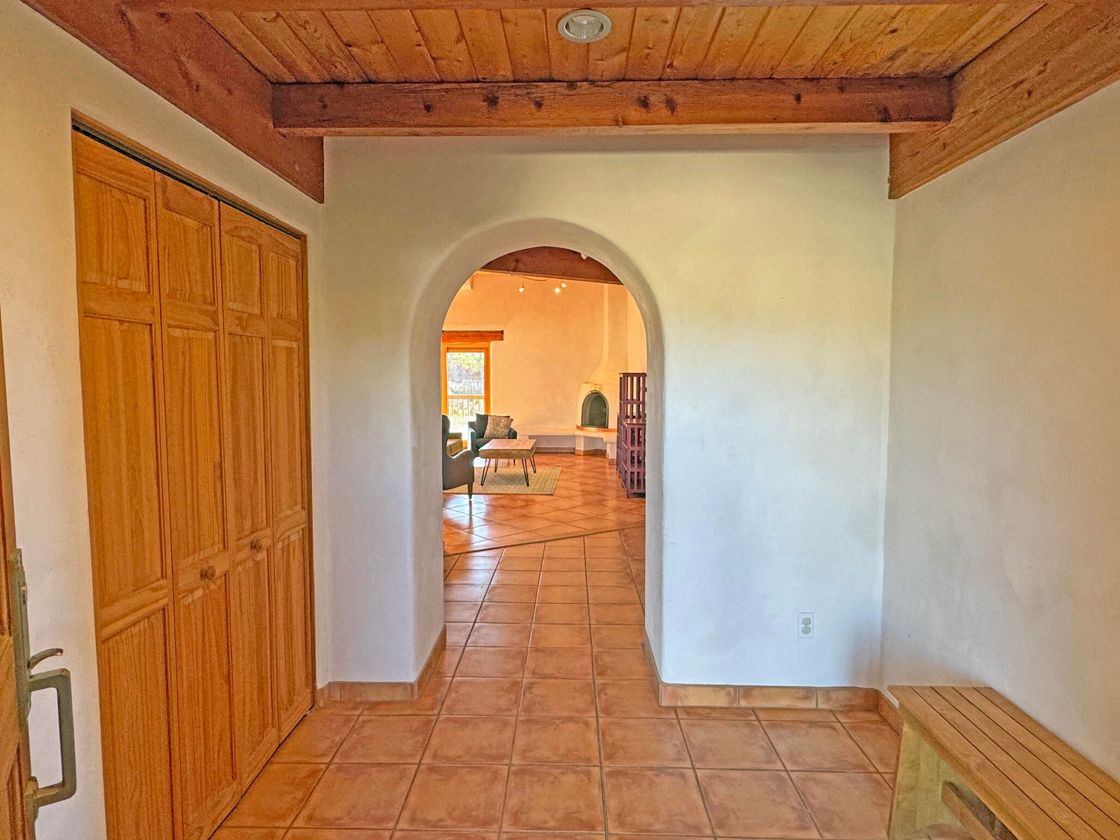
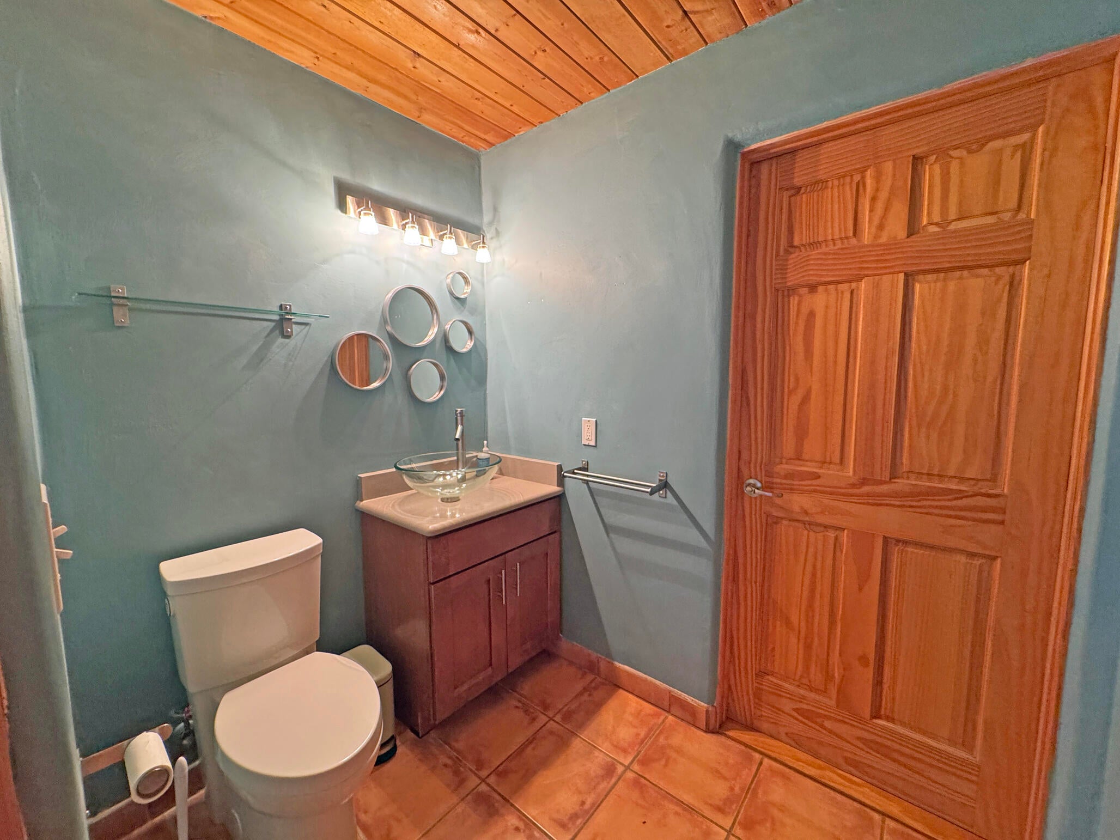
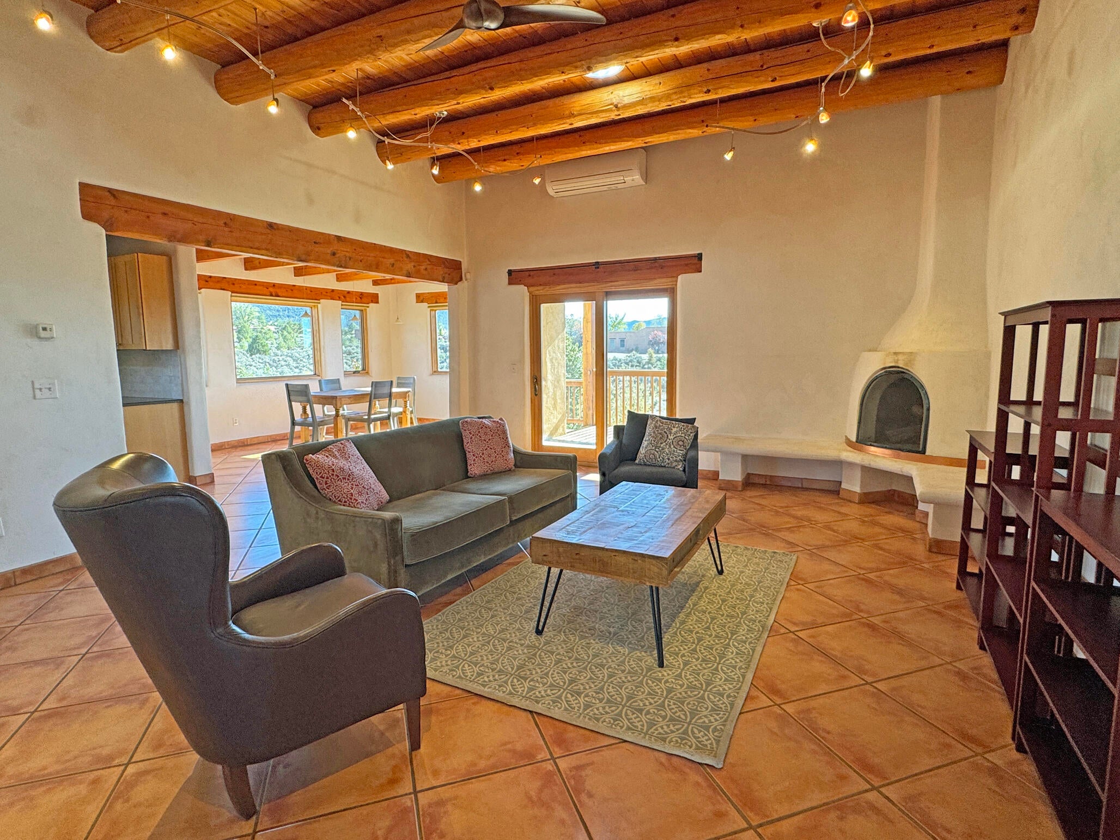
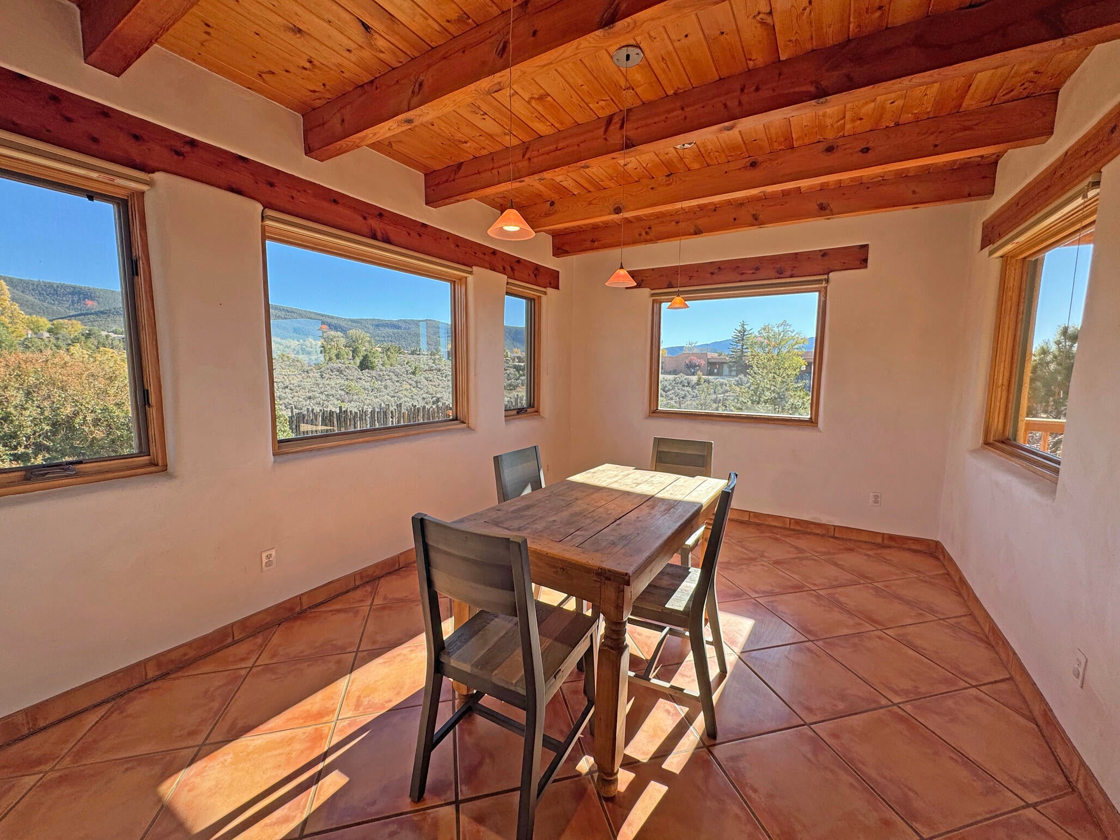
Enter an interest rate to see your estimated monthly payment.Originally a custom built personal family residence by a premiere contractor. It features a solid rastra block pueblo style construction on a corner lot in a quiet, desirable Weimer neighborhood, near Holy Cross Hospital and medical district. The house features a well-designed open floor plan with an oversized attached two car garage, and a secondary living/flex room, formerly used as a painting studio. Spacious, bright rooms with windows that frame impressive mountain and sunset views. Southwestern architectural details include 12' viga, beam and T&G ceilings, two kiva fireplaces in Living Area and Primary bedroom. Access from garage into a Butler's pantry/mud room adjoining the kitchen, utility room and half bath, also accessible from entry foyer. Attention to details include large ceramic floor tiles, designer cabinet systems, granite countertops, back splashes, plumbing fixtures, central vacuum system, solar tubes to enhance the property's natural light, hot water radiant bathroom towel racks, and light fixtures throughout. Primary bedroom has large walk-in closet dressing area with ensuite bathroom offering jetted soaking tub and separate shower. Comfortable tub and shower guest bathroom serves the two nearby guest rooms. Abundant storage includes a 3.5' attic crawl space. Fiber optic Internet available. Heating is multi-zoned, natural gas powered in floor radiant heat with a redundant mini-split heating and air conditioning unit in the living area. Wide hallway with wheel chair accessible doors in one level living. A spacious, deep Trex deck portal overlooking the foothills, Picuris Mountain, and big sky sunsets provides additional entertainment space and can be accessed from the living area and the primary bedroom. Energy efficient foam roof features copper clad canales. Recent upgrades include ceiling fans and mini split A/C, garage door, interior doors to second living/flex room, KitchenAid appliances to include French style fridge, dishwasher and microwave (owner has left the range out, allowing a new buyer to choose between gas or induction), resealed foam roof, replaced toilets, sewer line pump, and boiler. Property is fully fenced, front and back, with bark on latilla fencing, including a utility gate, and mature trees. Plenty of guest parking. Property is professionally, meticulously clean and ready to move in. Staging furniture to convey with sale. Located just off a paved road on the east side of town in the Weimer foothills, this property is near the National Forest yet convenient to shopping, health services and all town amenities. GPS: 36.369311, -105.573702. Only 10 minutes to Taos Plaza and 30 minutes to Taos Ski Valley!
| 2 weeks ago | Listing updated with changes from the MLS | |
| 2 weeks ago | Status changed to Active | |
| 2 weeks ago | Listing first seen on site |

The data relating to real estate for sale on this website comes in part from the Internet Data exchange (IDX) program of the Southwest Multiple Listing Service. IDX information is provided exclusively for consumers' personal, non-commercial use and may not be used for any purpose other than to identify prospective properties consumers may be interested in purchasing. Real estate listings held by brokerage firms other than , are indicated by detailed information about them such as the name of the listing firms. Information deemed reliable but not guaranteed. Copyright © 2026 Southwest Multiple Listing Service. All Rights Reserved.
Data last updated at: 2026-11-22 03:19 PM UTC

1200 Salida Del SolTaos, NM 87571
Mortgage Calculator
Monthly Payment (Est.)
Enter an interest rate to see your estimated monthly payment.Originally a custom built personal family residence by a premiere contractor. It features a solid rastra block pueblo style construction on a corner lot in a quiet, desirable Weimer neighborhood, near Holy Cross Hospital and medical district. The house features a well-designed open floor plan with an oversized attached two car garage, and a secondary living/flex room, formerly used as a painting studio. Spacious, bright rooms with windows that frame impressive mountain and sunset views. Southwestern architectural details include 12' viga, beam and T&G ceilings, two kiva fireplaces in Living Area and Primary bedroom. Access from garage into a Butler's pantry/mud room adjoining the kitchen, utility room and half bath, also accessible from entry foyer. Attention to details include large ceramic floor tiles, designer cabinet systems, granite countertops, back splashes, plumbing fixtures, central vacuum system, solar tubes to enhance the property's natural light, hot water radiant bathroom towel racks, and light fixtures throughout. Primary bedroom has large walk-in closet dressing area with ensuite bathroom offering jetted soaking tub and separate shower. Comfortable tub and shower guest bathroom serves the two nearby guest rooms. Abundant storage includes a 3.5' attic crawl space. Fiber optic Internet available. Heating is multi-zoned, natural gas powered in floor radiant heat with a redundant mini-split heating and air conditioning unit in the living area. Wide hallway with wheel chair accessible doors in one level living. A spacious, deep Trex deck portal overlooking the foothills, Picuris Mountain, and big sky sunsets provides additional entertainment space and can be accessed from the living area and the primary bedroom. Energy efficient foam roof features copper clad canales. Recent upgrades include ceiling fans and mini split A/C, garage door, interior doors to second living/flex room, KitchenAid appliances to include French style fridge, dishwasher and microwave (owner has left the range out, allowing a new buyer to choose between gas or induction), resealed foam roof, replaced toilets, sewer line pump, and boiler. Property is fully fenced, front and back, with bark on latilla fencing, including a utility gate, and mature trees. Plenty of guest parking. Property is professionally, meticulously clean and ready to move in. Staging furniture to convey with sale. Located just off a paved road on the east side of town in the Weimer foothills, this property is near the National Forest yet convenient to shopping, health services and all town amenities. GPS: 36.369311, -105.573702. Only 10 minutes to Taos Plaza and 30 minutes to Taos Ski Valley!
| 2 weeks ago | Listing updated with changes from the MLS | |
| 2 weeks ago | Status changed to Active | |
| 2 weeks ago | Listing first seen on site |
The data relating to real estate for sale on this website comes in part from the Internet Data exchange (IDX) program of the Southwest Multiple Listing Service. IDX information is provided exclusively for consumers' personal, non-commercial use and may not be used for any purpose other than to identify prospective properties consumers may be interested in purchasing. Real estate listings held by brokerage firms other than , are indicated by detailed information about them such as the name of the listing firms. Information deemed reliable but not guaranteed. Copyright © 2026 Southwest Multiple Listing Service. All Rights Reserved.
Data last updated at: 2026-11-22 03:19 PM UTC

Did you know? You can invite friends and family to your search. They can join your search, rate and discuss listings with you.