
2717 Via AntiguaSanta Fe, NM 87505
Mortgage Calculator
Monthly Payment (Est.)
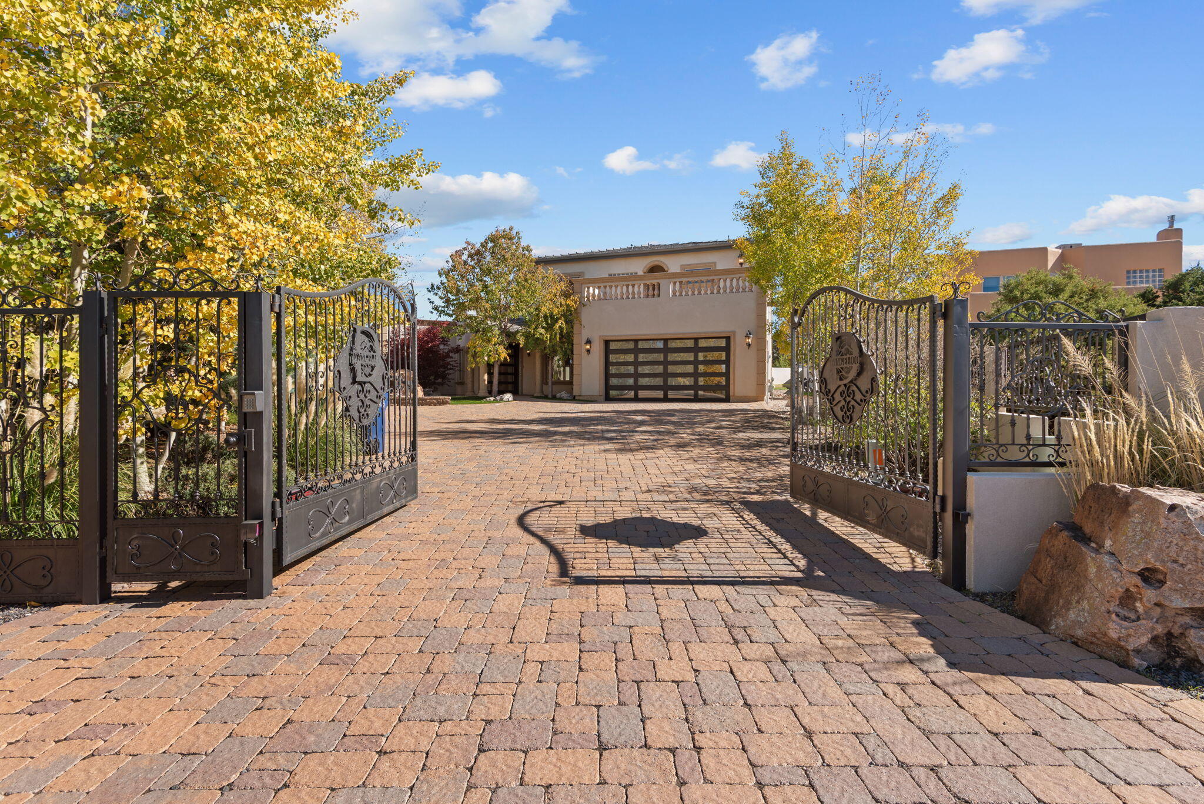
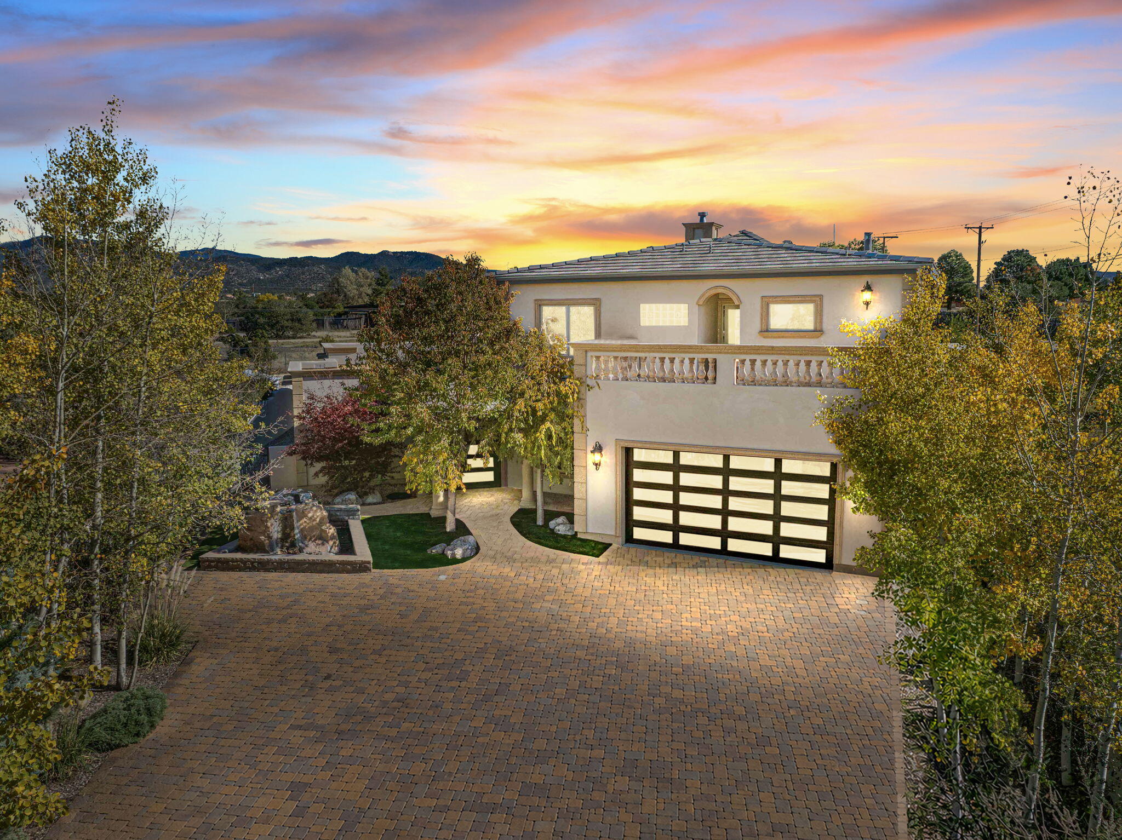
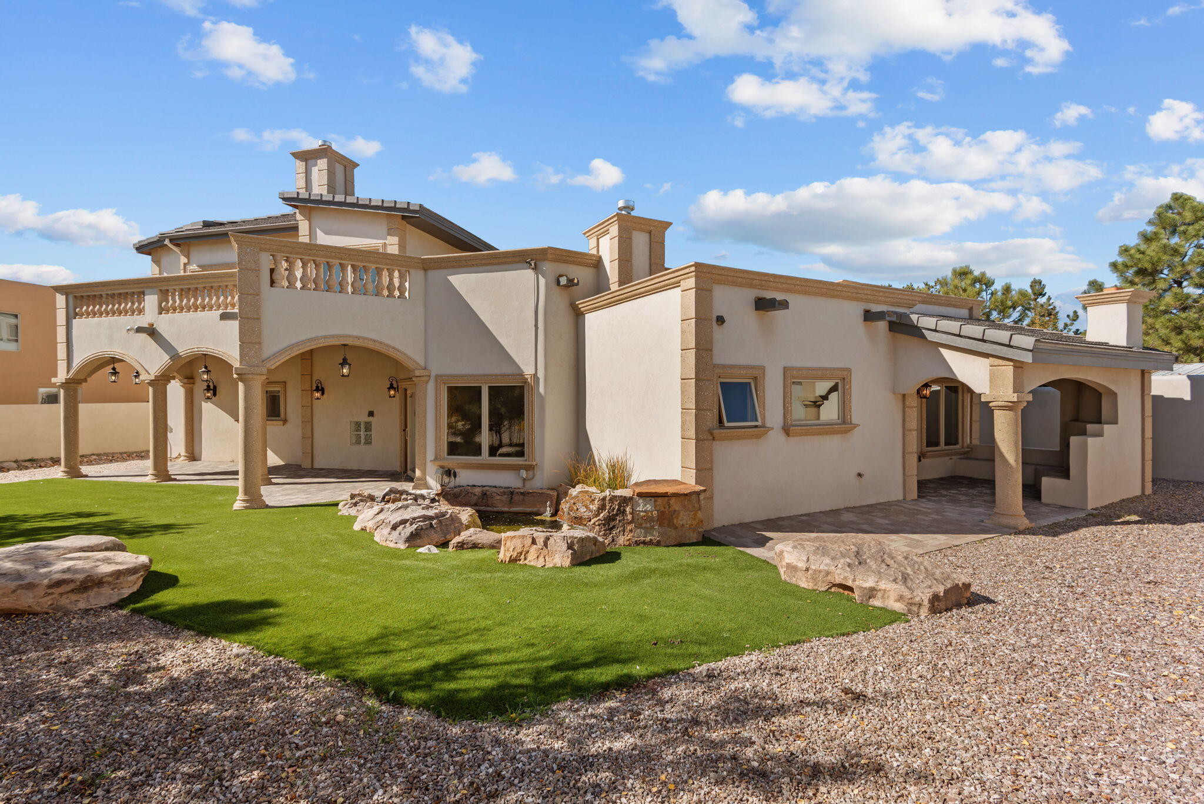
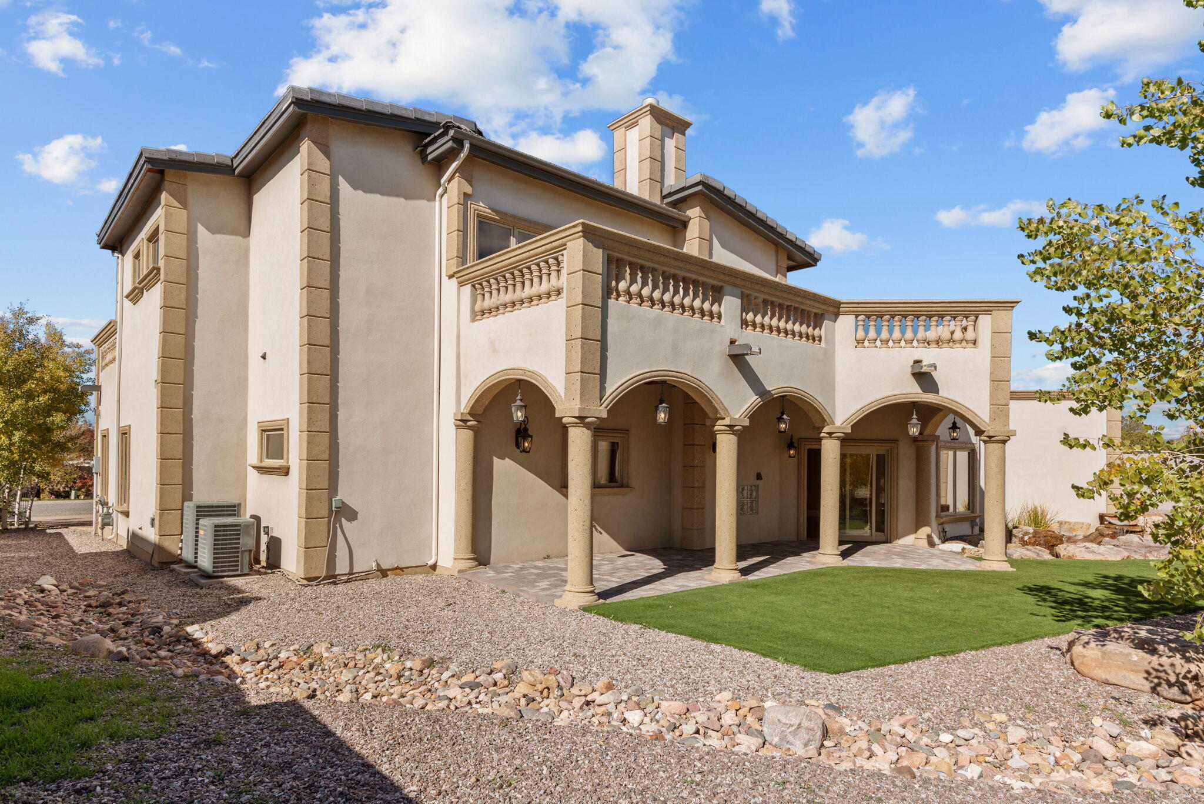
Enter an interest rate to see your estimated monthly payment.A stunning expression of Tuscan elegance and Southwestern craftsmanship, this exceptional residence offers timeless beauty, luxurious finishes, and breathtaking mountain views. A grand paver driveway welcomes you through remote or keypad operated metal entry gates, surrounded by a six foot cinder block and stucco privacy wall enclosing the entire property. A dramatic double boulder water feature sets a tranquil tone before entering through the custom pivot front door. Inside, abundant skylights illuminate exquisite three coat diamond plaster walls, rich bamboo flooring, and natural travertine stone. The formal living room showcases soaring coved ceilings, traditional vigas, and a beautiful gas fireplace. Every bedroom features an ensuite bathroom, while two spacious primary suites offer private outdoor retreats, jetted soaking tubs, and walk in showers. Upstairs, two balconies capture spectacular sunrises and sunsets with views of the Sangre de Cristo and Jemez Mountains. The beautifully appointed kitchen features natural granite countertops, an electric wall oven, and a gas stove. Eight radiant heating zones, two refrigerated air systems, and built in speakers provide comfort and convenience throughout. Outside, elegant paver patios invite relaxation and entertaining amid beautifully landscaped grounds featuring artificial turf, a koi pond, aspens, Japanese maples, desert willows, junipers, pinon, and native pines. With six irrigation zones and thoughtfully designed outdoor spaces, this remarkable property offers a private sanctuary where luxury, nature, and architectural artistry come together.
| a week ago | Listing updated with changes from the MLS | |
| 2 weeks ago | Status changed to Active | |
| 2 months ago | Listing first seen on site |

The data relating to real estate for sale on this website comes in part from the Internet Data exchange (IDX) program of the Southwest Multiple Listing Service. IDX information is provided exclusively for consumers' personal, non-commercial use and may not be used for any purpose other than to identify prospective properties consumers may be interested in purchasing. Real estate listings held by brokerage firms other than , are indicated by detailed information about them such as the name of the listing firms. Information deemed reliable but not guaranteed. Copyright © 2026 Southwest Multiple Listing Service. All Rights Reserved.
Data last updated at: 2026-11-21 02:59 PM UTC

2717 Via AntiguaSanta Fe, NM 87505
Mortgage Calculator
Monthly Payment (Est.)
Enter an interest rate to see your estimated monthly payment.A stunning expression of Tuscan elegance and Southwestern craftsmanship, this exceptional residence offers timeless beauty, luxurious finishes, and breathtaking mountain views. A grand paver driveway welcomes you through remote or keypad operated metal entry gates, surrounded by a six foot cinder block and stucco privacy wall enclosing the entire property. A dramatic double boulder water feature sets a tranquil tone before entering through the custom pivot front door. Inside, abundant skylights illuminate exquisite three coat diamond plaster walls, rich bamboo flooring, and natural travertine stone. The formal living room showcases soaring coved ceilings, traditional vigas, and a beautiful gas fireplace. Every bedroom features an ensuite bathroom, while two spacious primary suites offer private outdoor retreats, jetted soaking tubs, and walk in showers. Upstairs, two balconies capture spectacular sunrises and sunsets with views of the Sangre de Cristo and Jemez Mountains. The beautifully appointed kitchen features natural granite countertops, an electric wall oven, and a gas stove. Eight radiant heating zones, two refrigerated air systems, and built in speakers provide comfort and convenience throughout. Outside, elegant paver patios invite relaxation and entertaining amid beautifully landscaped grounds featuring artificial turf, a koi pond, aspens, Japanese maples, desert willows, junipers, pinon, and native pines. With six irrigation zones and thoughtfully designed outdoor spaces, this remarkable property offers a private sanctuary where luxury, nature, and architectural artistry come together.
| a week ago | Listing updated with changes from the MLS | |
| 2 weeks ago | Status changed to Active | |
| 2 months ago | Listing first seen on site |
The data relating to real estate for sale on this website comes in part from the Internet Data exchange (IDX) program of the Southwest Multiple Listing Service. IDX information is provided exclusively for consumers' personal, non-commercial use and may not be used for any purpose other than to identify prospective properties consumers may be interested in purchasing. Real estate listings held by brokerage firms other than , are indicated by detailed information about them such as the name of the listing firms. Information deemed reliable but not guaranteed. Copyright © 2026 Southwest Multiple Listing Service. All Rights Reserved.
Data last updated at: 2026-11-21 02:59 PM UTC
