
12 Los Chavez RoadEdgewood, NM 87015
Mortgage Calculator
Monthly Payment (Est.)
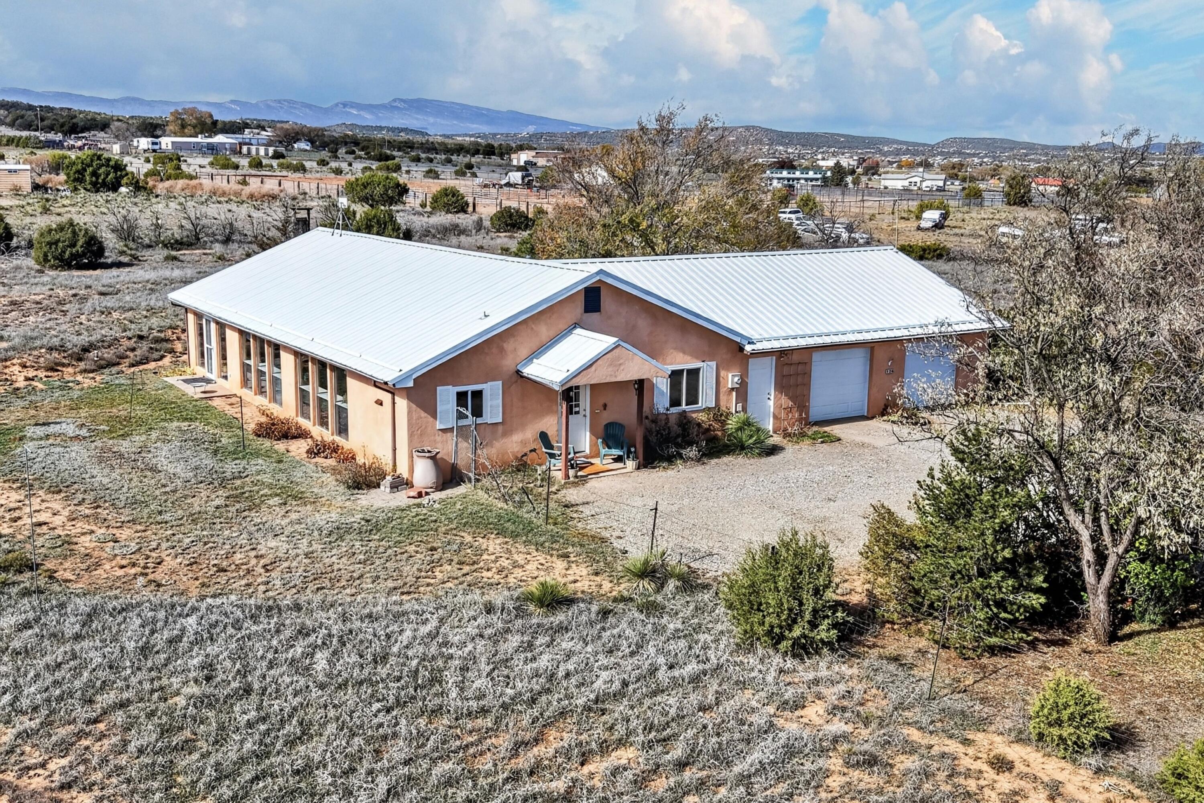
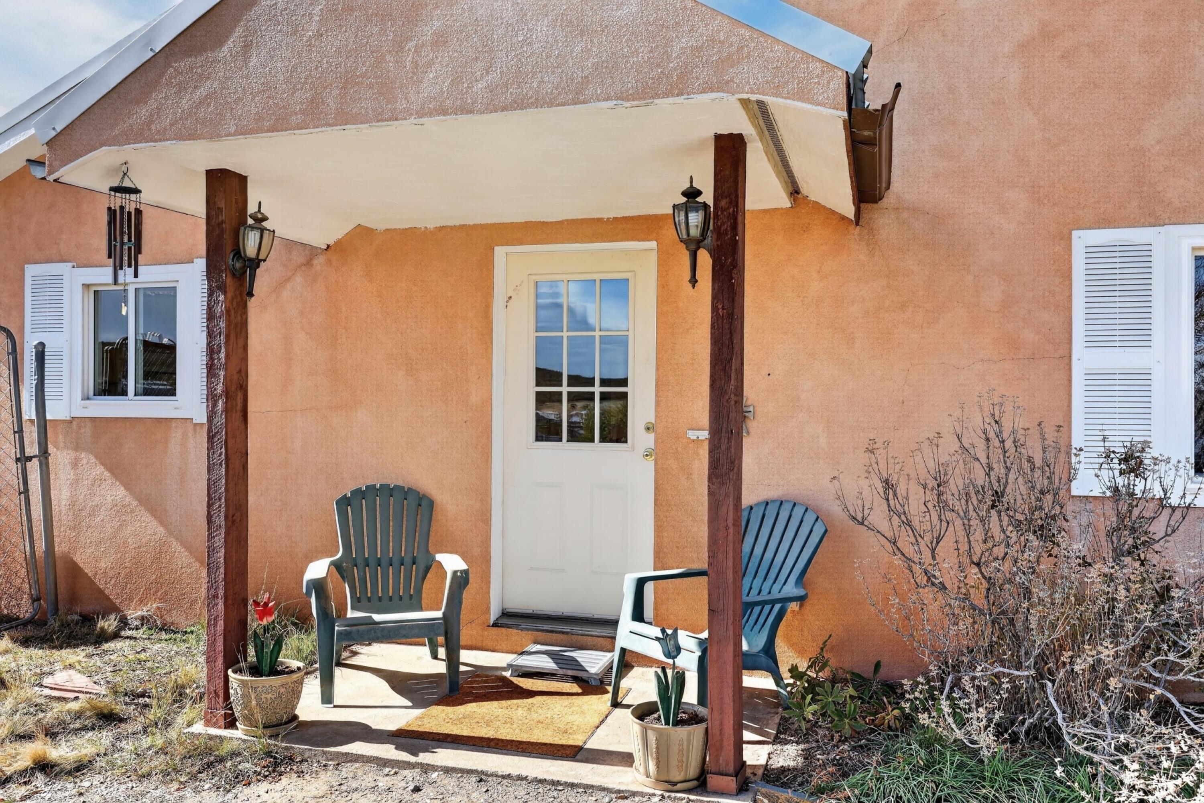
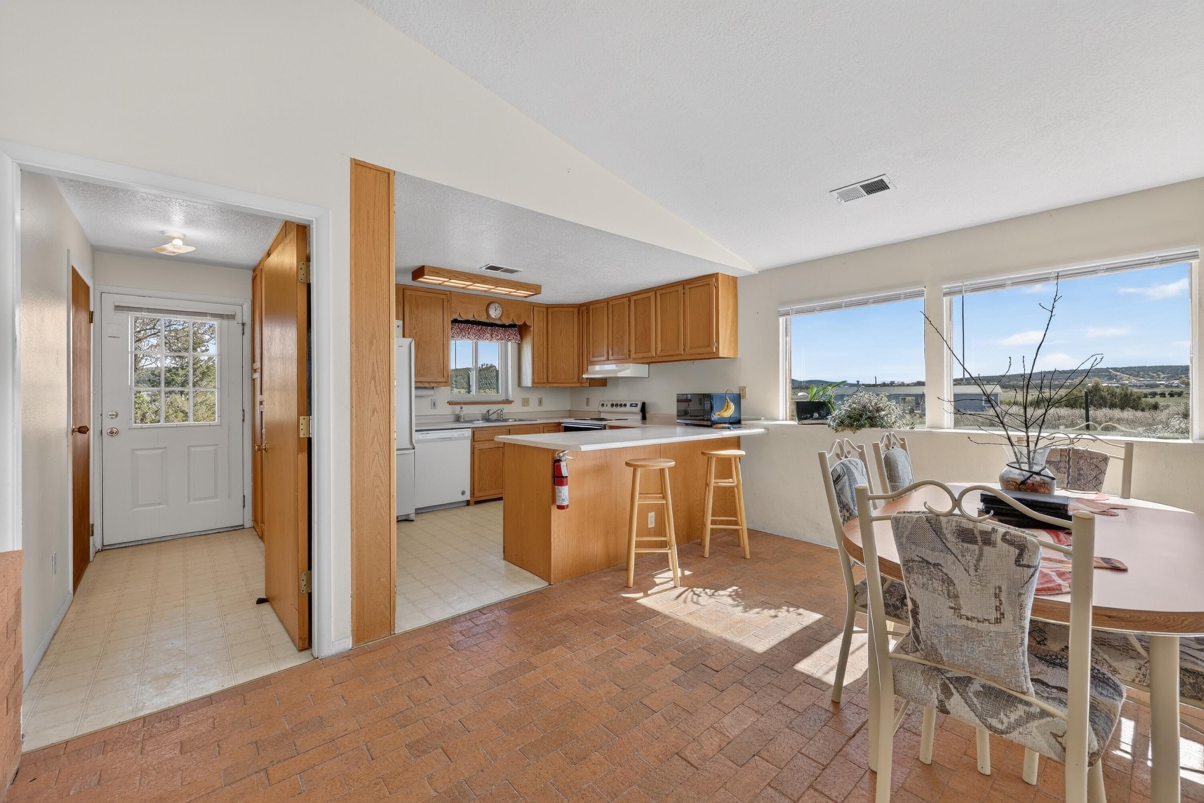
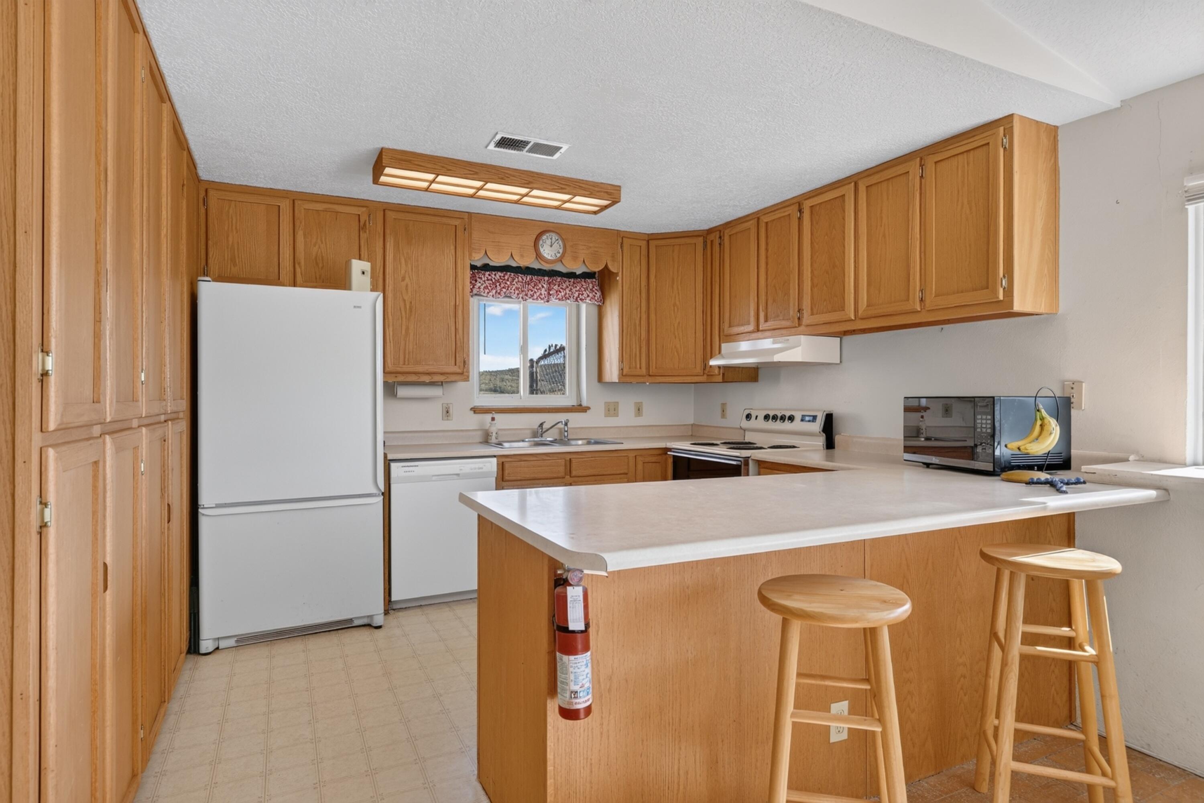
Enter an interest rate to see your estimated monthly payment.Sunlight, sweeping views and spaces that adapt to your life - This 3-bedroom, 3-bath home blends Southwest character with passive solar design, featuring warm brick flooring, vaulted ceilings and an expansive wall of windows that brings the New Mexico landscape into everyday living. The open living and dining areas offer an inviting place to gather, while the kitchen keeps everyone connected with a breakfast bar, abundant wood cabinetry and generous pantry storage. A bright bonus room with an exposed brick wall makes an inspiring office, sunroom, creative studio or additional bedroom. The primary bedroom includes a private bath with double sinks. An attached 2-car garage adds everyday convenience, and its full bathroom is a practical bonus for bathing dogs or cleaning up after workshop projects. Outside, enjoy a covered front porch, mature trees and wide-open skies, with a metal roof completing the home's distinctive exterior. Picture morning coffee in the sunshine and room to pursue your favorite hobbies. Come experience the light, character and possibilities for yourself!
| 2 weeks ago | Listing updated with changes from the MLS | |
| 2 weeks ago | Status changed to Active | |
| 2 weeks ago | Listing first seen on site |

The data relating to real estate for sale on this website comes in part from the Internet Data exchange (IDX) program of the Southwest Multiple Listing Service. IDX information is provided exclusively for consumers' personal, non-commercial use and may not be used for any purpose other than to identify prospective properties consumers may be interested in purchasing. Real estate listings held by brokerage firms other than , are indicated by detailed information about them such as the name of the listing firms. Information deemed reliable but not guaranteed. Copyright © 2026 Southwest Multiple Listing Service. All Rights Reserved.
Data last updated at: 2026-11-21 10:08 AM UTC

12 Los Chavez RoadEdgewood, NM 87015
Mortgage Calculator
Monthly Payment (Est.)
Enter an interest rate to see your estimated monthly payment.Sunlight, sweeping views and spaces that adapt to your life - This 3-bedroom, 3-bath home blends Southwest character with passive solar design, featuring warm brick flooring, vaulted ceilings and an expansive wall of windows that brings the New Mexico landscape into everyday living. The open living and dining areas offer an inviting place to gather, while the kitchen keeps everyone connected with a breakfast bar, abundant wood cabinetry and generous pantry storage. A bright bonus room with an exposed brick wall makes an inspiring office, sunroom, creative studio or additional bedroom. The primary bedroom includes a private bath with double sinks. An attached 2-car garage adds everyday convenience, and its full bathroom is a practical bonus for bathing dogs or cleaning up after workshop projects. Outside, enjoy a covered front porch, mature trees and wide-open skies, with a metal roof completing the home's distinctive exterior. Picture morning coffee in the sunshine and room to pursue your favorite hobbies. Come experience the light, character and possibilities for yourself!
| 2 weeks ago | Listing updated with changes from the MLS | |
| 2 weeks ago | Status changed to Active | |
| 2 weeks ago | Listing first seen on site |
The data relating to real estate for sale on this website comes in part from the Internet Data exchange (IDX) program of the Southwest Multiple Listing Service. IDX information is provided exclusively for consumers' personal, non-commercial use and may not be used for any purpose other than to identify prospective properties consumers may be interested in purchasing. Real estate listings held by brokerage firms other than , are indicated by detailed information about them such as the name of the listing firms. Information deemed reliable but not guaranteed. Copyright © 2026 Southwest Multiple Listing Service. All Rights Reserved.
Data last updated at: 2026-11-21 10:08 AM UTC

Did you know? You can invite friends and family to your search. They can join your search, rate and discuss listings with you.