Save
Ask
Tour
Hide
Share
$481,000
13 Days On Site

4813 Brookwood Street NE
Albuquerque, NM 87109

For Sale|Single Family Residence|Active
3
Beds
2
Total Baths
1
Full Bath
1
Partial Bath
2,111
SqFt
$228
/SqFt
1969
Built
Subdivision:
Terrace Sub
County:
Bernalillo
Call Now: 505 401-7500
Is this the listing for you? We can help make it yours.
505 401-7500
4813 Brookwood Street NE4813 Brookwood Street NE4813 Brookwood Street NE4813 Brookwood Street NE
Save
Ask
Tour
Hide
Share

Mortgage Calculator

Monthly Payment (Est.)

Enter an interest rate to see your estimated monthly payment.
Calculator powered by Showcase IDX, a Constellation1 Company. Copyright ©2026 Information is deemed reliable but not guaranteed.

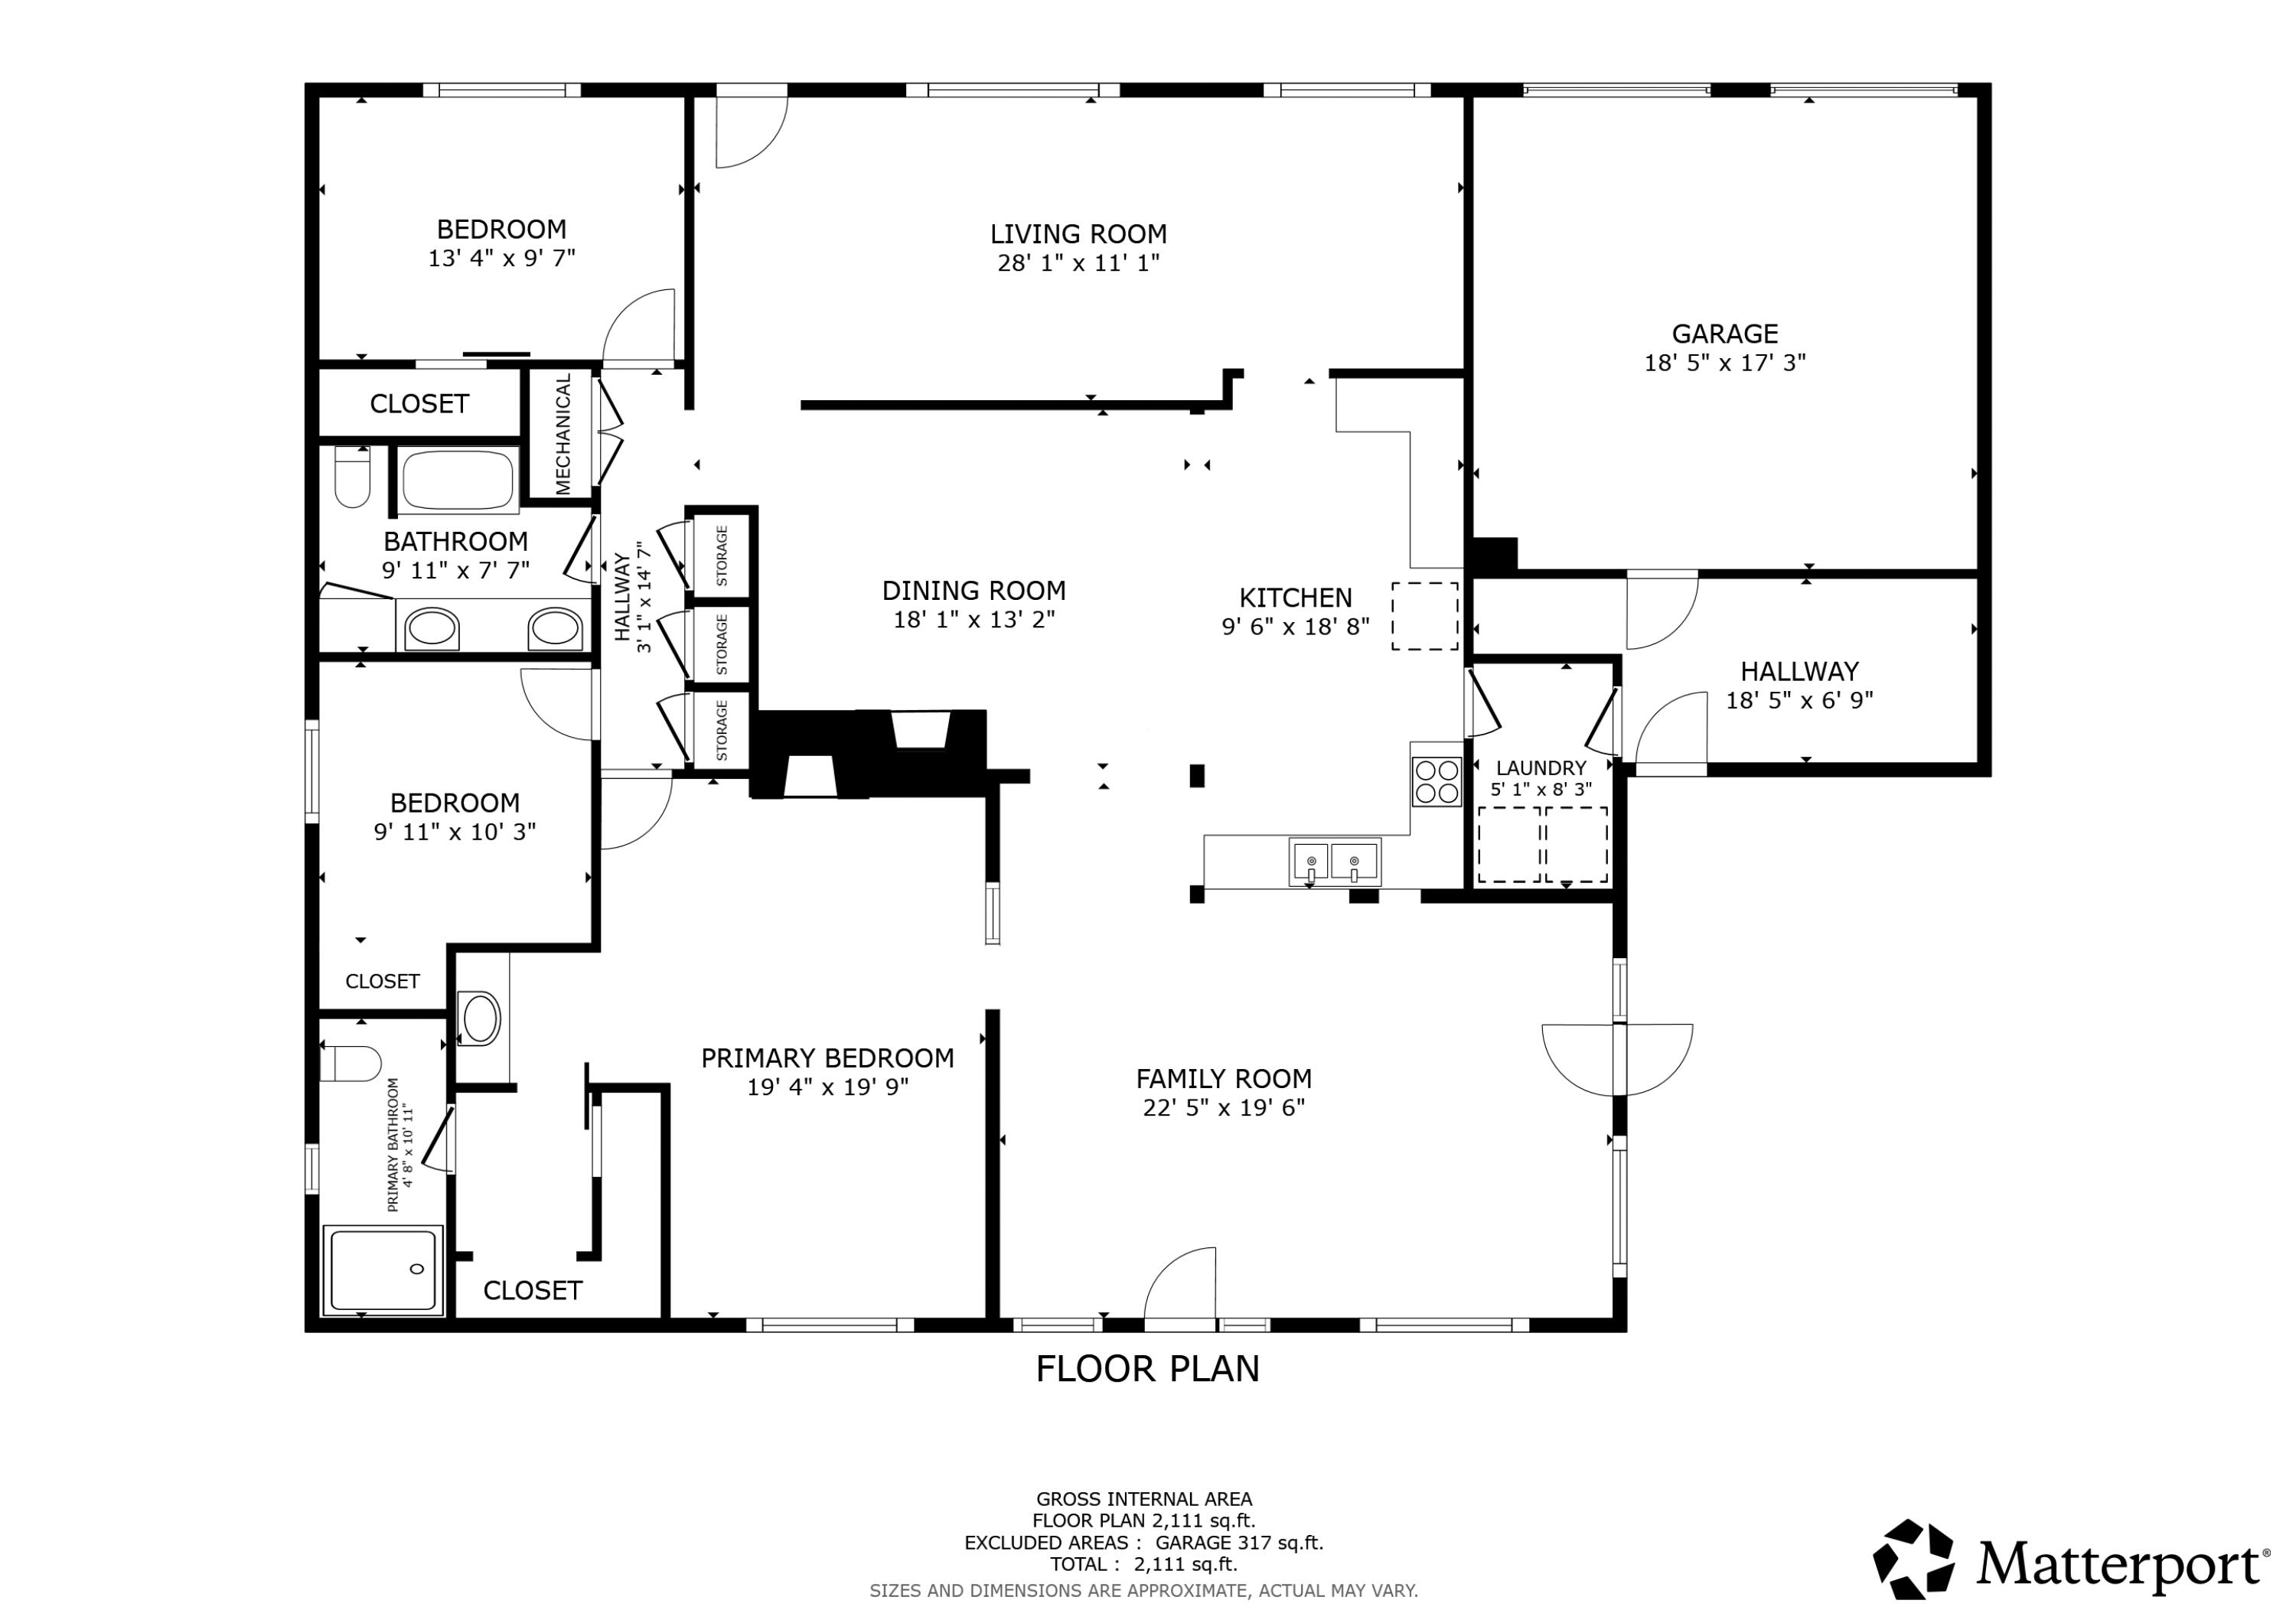
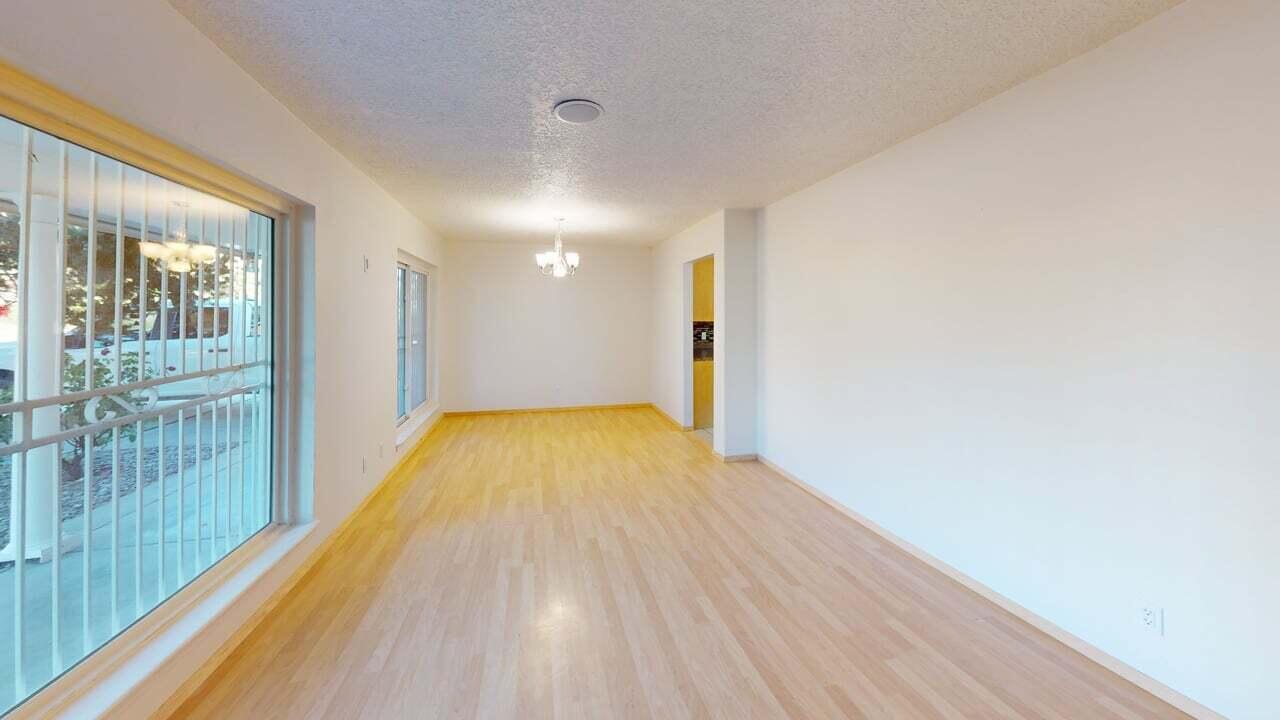
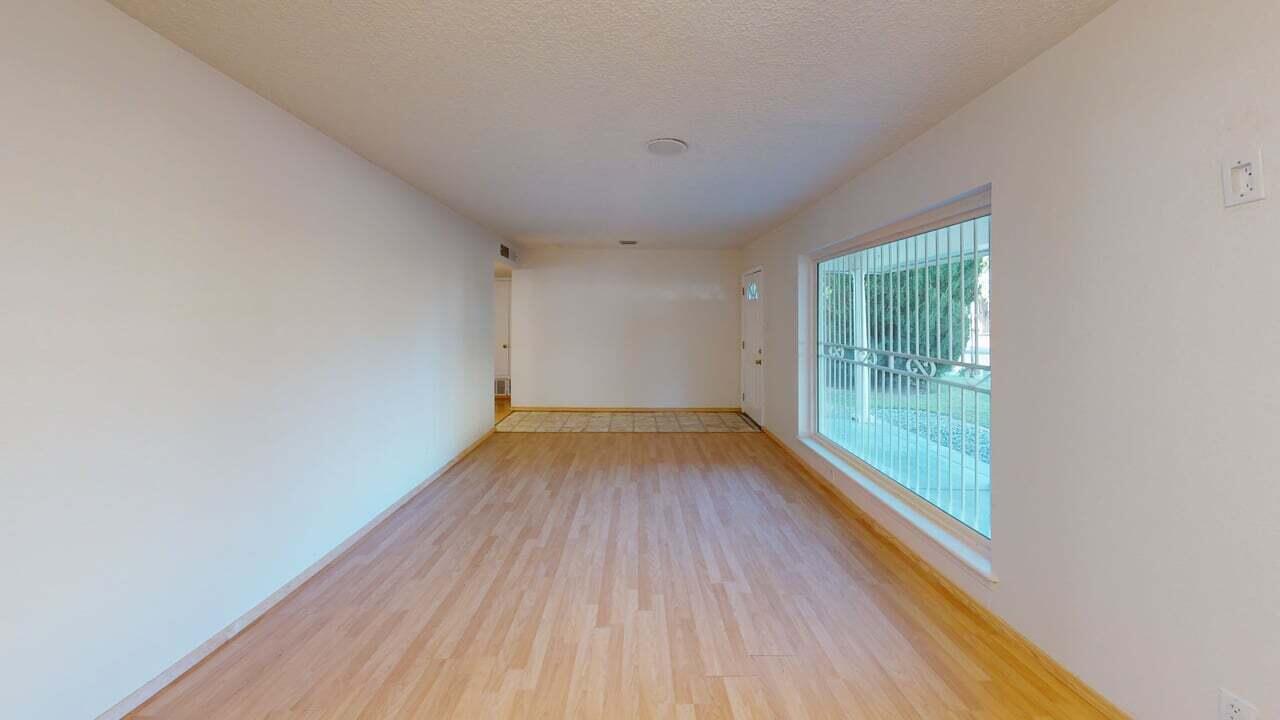
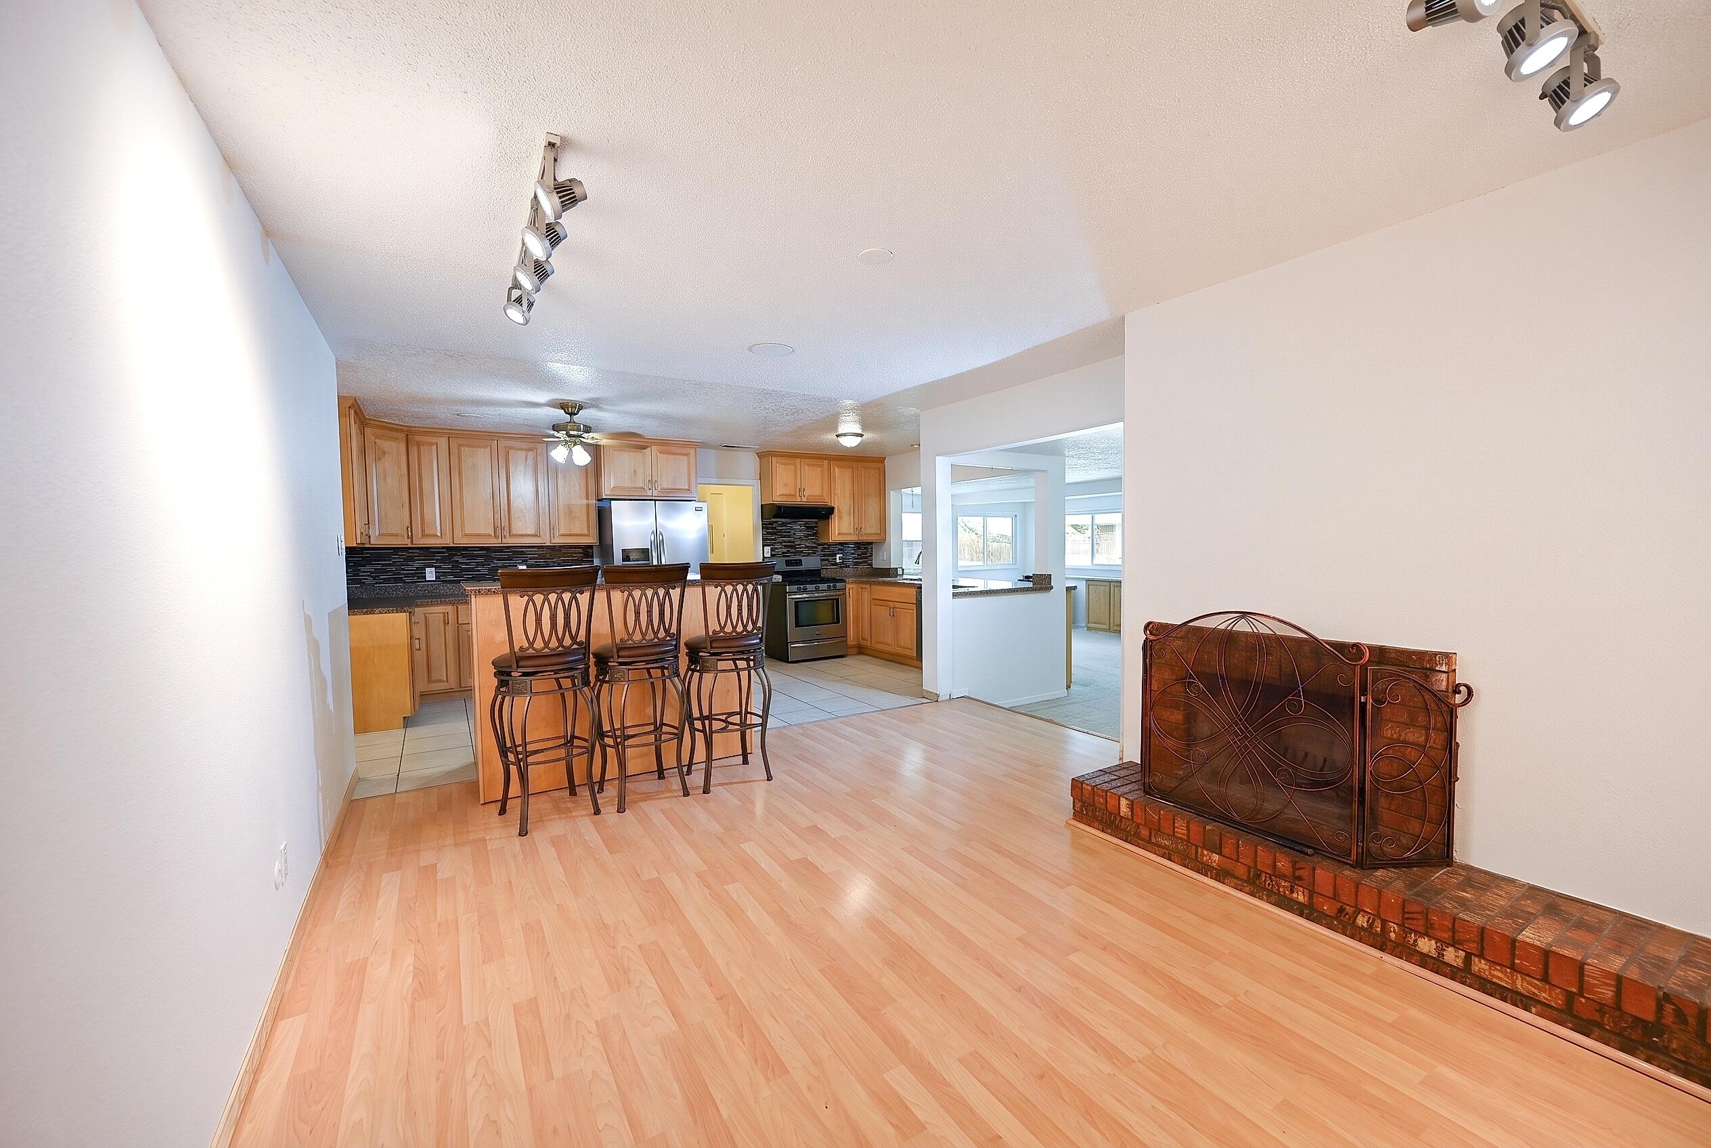
Enjoy space, flexibility, and an ideal Northeast Heights location in this 3-bedroom, 2-bathroom home offering 2,111 square feet of versatile living space! Multiple living areas provide plenty of options for family rooms, secondary living spaces, entertaining, or simply spreading out and enjoying your home. Washer and Dryer convey along with all appliances for an a turn key move. A standout feature is the sunny bonus room, conveniently connected to the kitchen, with direct access to both the grassy backyard and the pool area. The backyard is designed with two distinct spaces, featuring a fenced separation between the pool and grassy areas for added safety and functionality. Mature pine trees, lush grass in the front and back, and a high block wall in the back yard to create a private outdoor setting with room to relax, play, and entertain. Located just one block from the Rio Del Oso Golf Course and close to walking trails, multiple parks, and all of the conveniences of Albuquerque's desirable Northeast Heights. This home offers a wonderful combination of flexible living, outdoor enjoyment, and location!

Save
Ask
Tour
Hide
Share
Listing Snapshot
Price 
$481,000
Days On Site 
13 Days
Bedrooms 
3
Inside Area (SqFt) 
2,111 sqft
Total Baths 
2
Full Baths 
1
Partial Baths 
1
Lot Size 
0.18 Acres
Year Built 
1969
MLS Number 
1113714
Status 
Active
Property Tax 
$3,488.74
HOA/Condo/Coop Fees 
N/A
Sq Ft Source 
Plans
Friends & Family
Recent Activity
a week agoListing updated with changes from the MLS
2 weeks agoStatus changed to Active
2 weeks agoListing first seen on site
General Features
Acres 
0.18
Attached Garage 
Yes
Direction Faces 
North
Disclosures 
Lead Based Paint Disclosure, Ranm2100 Disclosure
Foundation 
Slab
Garage 
Yes
Garage Spaces 
2
Land Lease 
No
Levels 
One
Parking 
AttachedGarageGarage Door OpenerStorageRV Access/Parking
Property Sub Type 
Single Family Residence
Security 
Window Bars
Sewer 
Public Sewer
Special Circumstances 
Standard
SqFt Total 
2111
Style 
Ranch
Utilities 
Natural Gas AvailableCable AvailableElectricity ConnectedNatural Gas ConnectedSewer AvailableWater Connected
Water Source 
Public
Zoning 
R-1C*
Interior Features
Appliances 
OvenDryerDishwasherFree-Standing Gas RangeDisposalMicrowaveRefrigeratorSelf Cleaning OvenWasher
Cooling 
Ceiling Fan(s)
Fireplace 
Yes
Fireplace Features 
Pellet StoveWood Burning
Fireplaces 
3
Flooring 
CarpetLaminateTile
Heating 
Forced AirPellet Stove
Interior 
BookcasesCeiling Fan(s)Master Downstairs
Laundry Features 
Washer HookupElectric Dryer HookupGas Dryer Hookup
Window Features 
Insulated Windows
Bedroom 2 
Dimensions - 13.0 x 10.0Level - MainArea - 130
Bedroom 3 
Dimensions - 10.0 x 10.0Level - MainArea - 100
Dining Room 
Dimensions - 18.0 x 13.0Level - MainArea - 234
Family Room 
Dimensions - 22.0 x 19.0Level - MainArea - 418
Kitchen 
Dimensions - 9.0 x 18.0Level - MainArea - 162
Living Room 
Dimensions - 28.0 x 11.0Level - MainArea - 308
Master Bedroom 
Dimensions - 19.0 x 19.0Level - MainArea - 361
Save
Ask
Tour
Hide
Share
Exterior Features
Construction Details 
Brick VeneerFrameStucco
Exterior 
Private Yard
Fencing 
Privacy
Lot Features 
On Golf CourseNear Golf CourseSprinklers In RearLandscapedFew TreesViewsWooded
Other Structures 
Storage
Patio And Porch 
Patio
Pool Features 
In Ground
Private Pool 
Yes
Road Frontage 
City Street
Roof 
Shingle
Windows/Doors 
Insulated Windows
Community Features
Community Features 
Golf
MLS Area 
32 - Academy West
Financing Terms Available 
CashConventionalFHAVA Loan
Roads 
ConcretePaved
Schools
School District
Unknown
Elementary School
Governor Bent
Middle School
Cleveland
High School
Del Norte
Listing courtesy of Coldwell Banker Legacy


The data relating to real estate for sale on this website comes in part from the Internet Data exchange (IDX) program of the Southwest Multiple Listing Service. IDX information is provided exclusively for consumers' personal, non-commercial use and may not be used for any purpose other than to identify prospective properties consumers may be interested in purchasing. Real estate listings held by brokerage firms other than , are indicated by detailed information about them such as the name of the listing firms. Information deemed reliable but not guaranteed. Copyright © 2026 Southwest Multiple Listing Service. All Rights Reserved.
Data last updated at: 2026-11-21 10:03 PM UTC

Neighborhood & Commute
Source: Walkscore
Disclosure: Community information and market data powered by Constellation Data Labs. Information is deemed reliable but not guaranteed.
Save
Ask
Tour
Hide
Share
Save
Ask
Tour
Hide
Share
$481,000
13 Days On Site

4813 Brookwood Street NE
Albuquerque, NM 87109

For Sale|Single Family Residence|Active
3
Beds
2
Total Baths
1
Full Bath
1
Partial Bath
2,111
SqFt
$228
/SqFt
1969
Built
Subdivision:
Terrace Sub
County:
Bernalillo
Call Now: 505 401-7500
Is this the listing for you? We can help make it yours.
505 401-7500
4813 Brookwood Street NE4813 Brookwood Street NE4813 Brookwood Street NE4813 Brookwood Street NE
Save
Ask
Tour
Hide
Share

Mortgage Calculator

Monthly Payment (Est.)

Enter an interest rate to see your estimated monthly payment.
Calculator powered by Showcase IDX, a Constellation1 Company. Copyright ©2026 Information is deemed reliable but not guaranteed.

Enjoy space, flexibility, and an ideal Northeast Heights location in this 3-bedroom, 2-bathroom home offering 2,111 square feet of versatile living space! Multiple living areas provide plenty of options for family rooms, secondary living spaces, entertaining, or simply spreading out and enjoying your home. Washer and Dryer convey along with all appliances for an a turn key move. A standout feature is the sunny bonus room, conveniently connected to the kitchen, with direct access to both the grassy backyard and the pool area. The backyard is designed with two distinct spaces, featuring a fenced separation between the pool and grassy areas for added safety and functionality. Mature pine trees, lush grass in the front and back, and a high block wall in the back yard to create a private outdoor setting with room to relax, play, and entertain. Located just one block from the Rio Del Oso Golf Course and close to walking trails, multiple parks, and all of the conveniences of Albuquerque's desirable Northeast Heights. This home offers a wonderful combination of flexible living, outdoor enjoyment, and location!

Save
Ask
Tour
Hide
Share
Listing Snapshot
Price 
$481,000
Days On Site 
13 Days
Bedrooms 
3
Inside Area (SqFt) 
2,111 sqft
Total Baths 
2
Full Baths 
1
Partial Baths 
1
Lot Size 
0.18 Acres
Year Built 
1969
MLS Number 
1113714
Status 
Active
Property Tax 
$3,488.74
HOA/Condo/Coop Fees 
N/A
Sq Ft Source 
Plans
Friends & Family
Recent Activity
a week agoListing updated with changes from the MLS
2 weeks agoStatus changed to Active
2 weeks agoListing first seen on site
General Features
Acres 
0.18
Attached Garage 
Yes
Direction Faces 
North
Disclosures 
Lead Based Paint Disclosure, Ranm2100 Disclosure
Foundation 
Slab
Garage 
Yes
Garage Spaces 
2
Land Lease 
No
Levels 
One
Parking 
AttachedGarageGarage Door OpenerStorageRV Access/Parking
Property Sub Type 
Single Family Residence
Security 
Window Bars
Sewer 
Public Sewer
Special Circumstances 
Standard
SqFt Total 
2111
Style 
Ranch
Utilities 
Natural Gas AvailableCable AvailableElectricity ConnectedNatural Gas ConnectedSewer AvailableWater Connected
Water Source 
Public
Zoning 
R-1C*
Interior Features
Appliances 
OvenDryerDishwasherFree-Standing Gas RangeDisposalMicrowaveRefrigeratorSelf Cleaning OvenWasher
Cooling 
Ceiling Fan(s)
Fireplace 
Yes
Fireplace Features 
Pellet StoveWood Burning
Fireplaces 
3
Flooring 
CarpetLaminateTile
Heating 
Forced AirPellet Stove
Interior 
BookcasesCeiling Fan(s)Master Downstairs
Laundry Features 
Washer HookupElectric Dryer HookupGas Dryer Hookup
Window Features 
Insulated Windows
Bedroom 2 
Dimensions - 13.0 x 10.0Level - MainArea - 130
Bedroom 3 
Dimensions - 10.0 x 10.0Level - MainArea - 100
Dining Room 
Dimensions - 18.0 x 13.0Level - MainArea - 234
Family Room 
Dimensions - 22.0 x 19.0Level - MainArea - 418
Kitchen 
Dimensions - 9.0 x 18.0Level - MainArea - 162
Living Room 
Dimensions - 28.0 x 11.0Level - MainArea - 308
Master Bedroom 
Dimensions - 19.0 x 19.0Level - MainArea - 361
Save
Ask
Tour
Hide
Share
Exterior Features
Construction Details 
Brick VeneerFrameStucco
Exterior 
Private Yard
Fencing 
Privacy
Lot Features 
On Golf CourseNear Golf CourseSprinklers In RearLandscapedFew TreesViewsWooded
Other Structures 
Storage
Patio And Porch 
Patio
Pool Features 
In Ground
Private Pool 
Yes
Road Frontage 
City Street
Roof 
Shingle
Windows/Doors 
Insulated Windows
Community Features
Community Features 
Golf
MLS Area 
32 - Academy West
Financing Terms Available 
CashConventionalFHAVA Loan
Roads 
ConcretePaved
Schools
School District
Unknown
Elementary School
Governor Bent
Middle School
Cleveland
High School
Del Norte
Listing courtesy of Coldwell Banker Legacy


The data relating to real estate for sale on this website comes in part from the Internet Data exchange (IDX) program of the Southwest Multiple Listing Service. IDX information is provided exclusively for consumers' personal, non-commercial use and may not be used for any purpose other than to identify prospective properties consumers may be interested in purchasing. Real estate listings held by brokerage firms other than , are indicated by detailed information about them such as the name of the listing firms. Information deemed reliable but not guaranteed. Copyright © 2026 Southwest Multiple Listing Service. All Rights Reserved.
Data last updated at: 2026-11-21 10:03 PM UTC

Neighborhood & Commute
Source: Walkscore
Disclosure: Community information and market data powered by Constellation Data Labs. Information is deemed reliable but not guaranteed.
Save
Ask
Tour
Hide
Share