Save
Ask
Tour
Hide
Share
$466,000
5 Days On Site

7107 Summit Court NE
Rio Rancho, NM 87144

For Sale|Single Family Residence|Active
3
Beds
2
Total Baths
2
Full Baths
1,929
SqFt
$242
/SqFt
2021
Built
Subdivision:
Lomas Encantadas Unit 2-C Phase 3
County:
Sandoval
Call Now: 505 401-7500
Is this the listing for you? We can help make it yours.
505 401-7500
7107 Summit Court NE7107 Summit Court NE7107 Summit Court NE7107 Summit Court NE
Save
Ask
Tour
Hide
Share

Mortgage Calculator

Monthly Payment (Est.)

Enter an interest rate to see your estimated monthly payment.
Calculator powered by Showcase IDX, a Constellation1 Company. Copyright ©2026 Information is deemed reliable but not guaranteed.

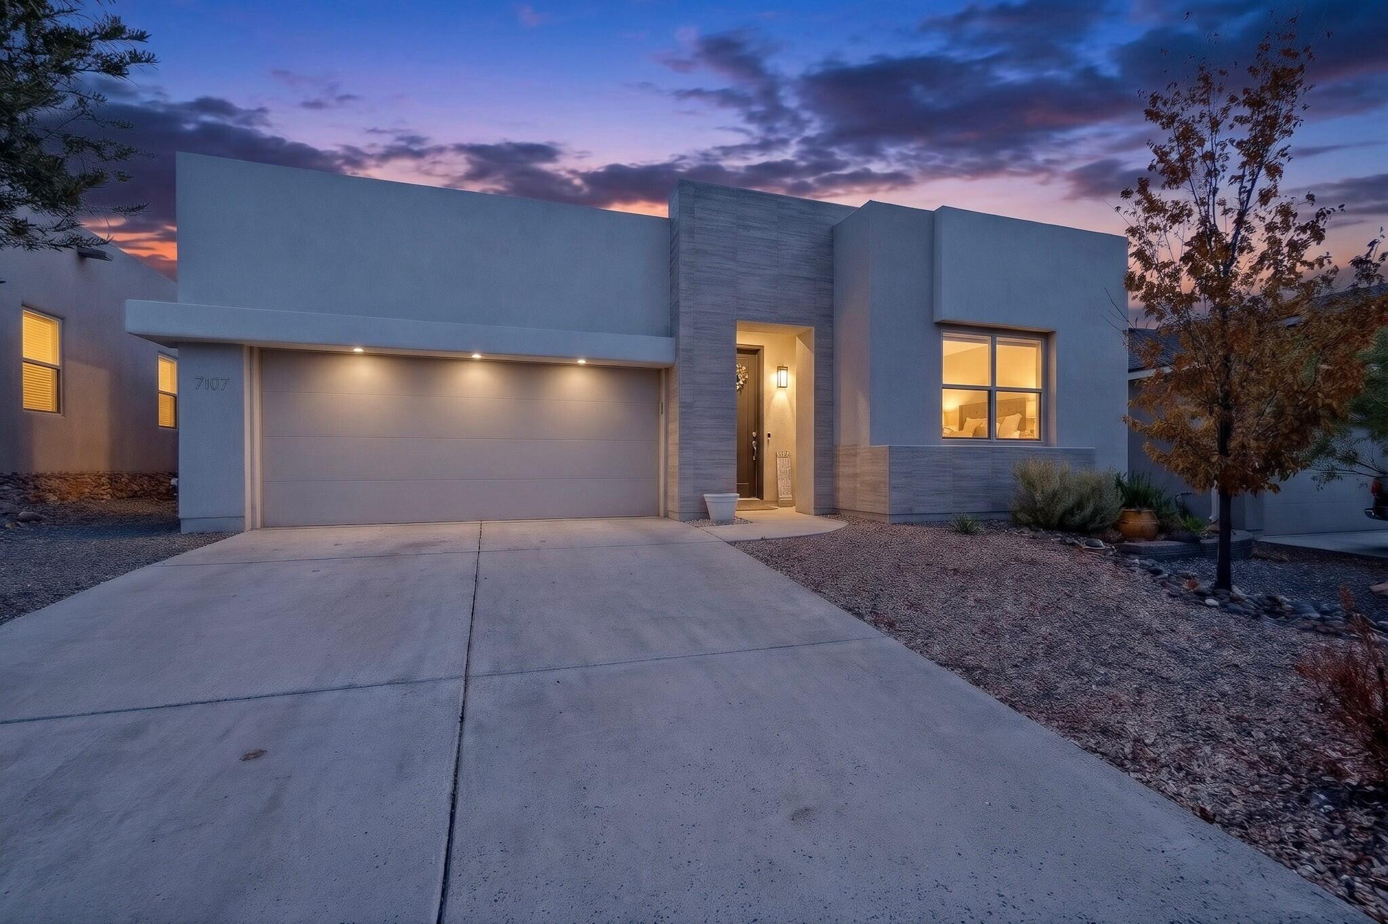
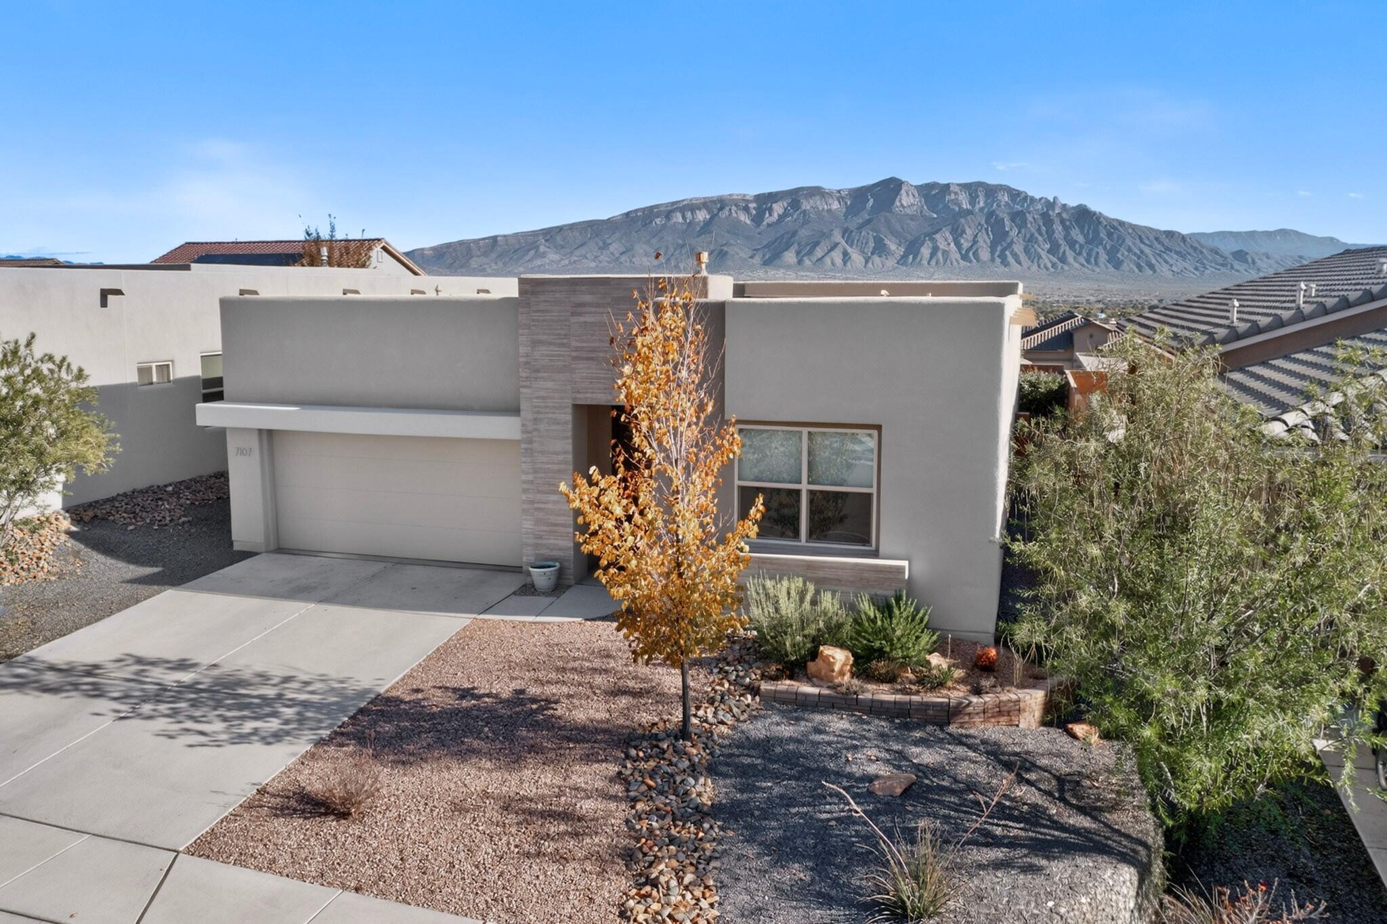
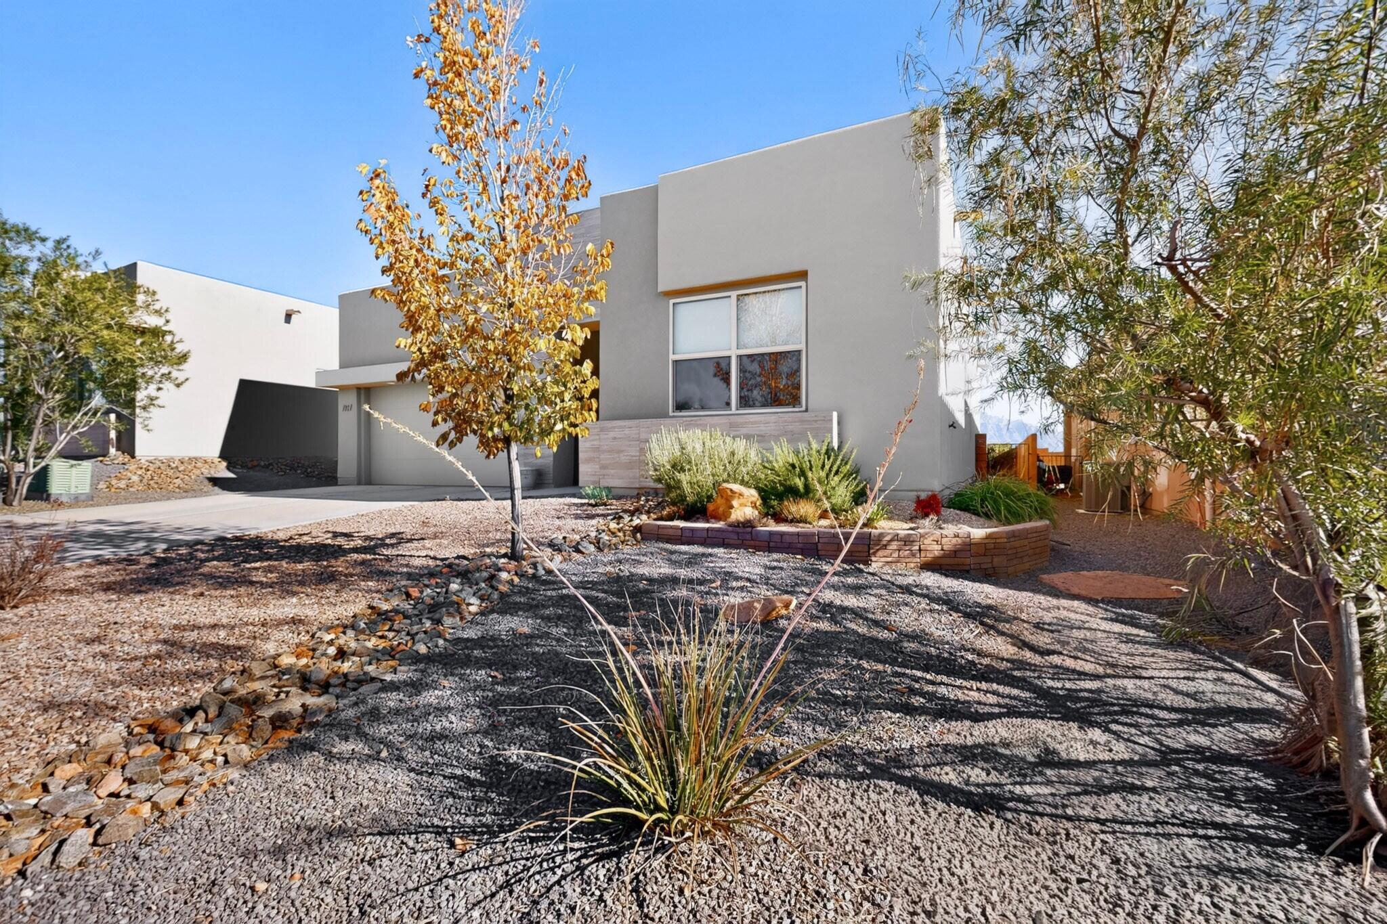
Enjoy breathtaking, unobstructed Sandia Mountain views from nearly every angle of this beautifully maintained 2021 Hakes Brothers home, ideally situated on a cul-de-sac in the desirable Lomas Encantadas community! The open-concept kitchen, dining, and living areas are perfectly positioned to capture the scenery, creating an impressive setting for both everyday living and entertaining. Outside, the fully landscaped backyard and covered patio provide the perfect place to unwind and enjoy New Mexico's beautiful sunsets against the mountain backdrop.Inside, you'll find a thoughtfully designed layout with three bedrooms and a versatile bonus room that offers plenty of options for a home office, additional living space, or guest room. The kitchen serves as the heart of the home, offering granite surfaces, stainless steel appliances, generous cabinet space, and an oversized island that opens to the main living area. The primary bedroom provides a comfortable private escape, complete with a large walk-in closet and an inviting en-suite bathroom.An exceptional financing opportunity for eligible buyers: The Sellers have an assumable VA loan with an attractive existing interest rate of just 2.75%! Qualified buyers may have the opportunity to assume this below-market financing, subject to lender and VA approval.Enjoy the convenience of being just minutes from Highway 528, everyday shopping, restaurants, and The Plaza at Enchanted Hills, with V Sue Cleveland High School nearby. With its incredible mountain views, flexible living space, and the added potential of an assumable VA loan, this home offers a unique opportunity in Lomas Encantadas. Come experience it for yourself and schedule your private showing today!

Save
Ask
Tour
Hide
Share
Listing Snapshot
Price 
$466,000
Days On Site 
5 Days
Bedrooms 
3
Inside Area (SqFt) 
1,929 sqft
Total Baths 
2
Full Baths 
2
Partial Baths 
N/A
Lot Size 
0.13 Acres
Year Built 
2021
MLS Number 
1113684
Status 
Active
Property Tax 
$5,417.08
HOA/Condo/Coop Fees 
$39 monthly
Sq Ft Source 
Plans
Friends & Family
Recent Activity
4 days agoListing updated with changes from the MLS
5 days agoStatus changed to Active
6 days agoListing first seen on site
General Features
Acres 
0.13
Attached Garage 
Yes
Direction Faces 
Northwest
Disclosures 
Ranm2100 Disclosure
Foundation 
Slab
Garage 
Yes
Garage Spaces 
2
Land Lease 
No
Levels 
One
Parking 
AttachedGarageGarage Door Opener
Property Sub Type 
Single Family Residence
Security 
Smoke Detector(s)
Sewer 
Public Sewer
SqFt Total 
1929
Style 
Contemporary
Utilities 
Cable AvailableNatural Gas AvailableCable ConnectedElectricity ConnectedNatural Gas ConnectedSewer ConnectedWater Connected
Water Source 
Public
Zoning 
R-1
Interior Features
Appliances 
Built-In Gas RangeDryerDishwasherFree-Standing Gas RangeDisposalMicrowaveRefrigeratorWater Softener OwnedWasher
Cooling 
Fireplace 
Yes
Fireplace Features 
Gas Log
Fireplaces 
1
Flooring 
CarpetTile
Heating 
Central
Interior 
Beamed CeilingsHigh CeilingsPantrySoaking TubWalk-In Closet(s)Master Downstairs
Laundry Features 
Washer HookupElectric Dryer HookupGas Dryer Hookup
Window Features 
Double Pane WindowsInsulated WindowsLow Emissivity Windows
Bedroom 2 
Dimensions - 11.2 x 11.0Level - MainArea - 123
Bedroom 3 
Dimensions - 11.2 x 11.0Level - MainArea - 123
Dining Room 
Dimensions - 11.1 x 9.1Level - MainArea - 101
Kitchen 
Dimensions - 13.2 x 14.6Level - MainArea - 192
Living Room 
Dimensions - 14.1 x 17.1Level - MainArea - 241
Master Bedroom 
Dimensions - 13.5 x 15.5Level - MainArea - 209
Office 
Dimensions - 13.4 x 11.0Level - MainArea - 147
Save
Ask
Tour
Hide
Share
Exterior Features
Construction Details 
StoneFrameSynthetic Stucco
Exterior 
Private Yard
Lot Features 
Cul-De-SacLandscaped
Patio And Porch 
CoveredPatio
Road Frontage 
City Street
Roof 
FlatTar/Gravel
Windows/Doors 
Double Pane WindowsInsulated WindowsLow Emissivity Windows
Community Features
Association Fee 
$39.0
Association Fee Frequency 
Monthly
MLS Area 
160 - Rio Rancho North
Financing Terms Available 
CashConventionalFHAVA Loan
Roads 
AsphaltPaved
Schools
School District
Unknown
Elementary School
Sandia Vista
Middle School
Mountain View
High School
V. Sue Cleveland
Listing courtesy of Metro Residential Realty, Inc.


Listing information is provided by Participants of the Southwest MLS, Inc. IDX information is provided exclusively for personal, non-commercial use, and may not be used for any purpose other than to identify prospective properties consumers may be interested in purchasing. Information is deemed reliable but not guaranteed. Copyright 2026, Southwest MLS, Inc..
Data last updated at: 2026-11-11 01:17 PM UTC

Neighborhood & Commute
Source: Walkscore
Disclosure: Community information and market data powered by Constellation Data Labs. Information is deemed reliable but not guaranteed.
Save
Ask
Tour
Hide
Share
Save
Ask
Tour
Hide
Share
$466,000
5 Days On Site

7107 Summit Court NE
Rio Rancho, NM 87144

For Sale|Single Family Residence|Active
3
Beds
2
Total Baths
2
Full Baths
1,929
SqFt
$242
/SqFt
2021
Built
Subdivision:
Lomas Encantadas Unit 2-C Phase 3
County:
Sandoval
Call Now: 505 401-7500
Is this the listing for you? We can help make it yours.
505 401-7500
7107 Summit Court NE7107 Summit Court NE7107 Summit Court NE7107 Summit Court NE
Save
Ask
Tour
Hide
Share

Mortgage Calculator

Monthly Payment (Est.)

Enter an interest rate to see your estimated monthly payment.
Calculator powered by Showcase IDX, a Constellation1 Company. Copyright ©2026 Information is deemed reliable but not guaranteed.

Enjoy breathtaking, unobstructed Sandia Mountain views from nearly every angle of this beautifully maintained 2021 Hakes Brothers home, ideally situated on a cul-de-sac in the desirable Lomas Encantadas community! The open-concept kitchen, dining, and living areas are perfectly positioned to capture the scenery, creating an impressive setting for both everyday living and entertaining. Outside, the fully landscaped backyard and covered patio provide the perfect place to unwind and enjoy New Mexico's beautiful sunsets against the mountain backdrop.Inside, you'll find a thoughtfully designed layout with three bedrooms and a versatile bonus room that offers plenty of options for a home office, additional living space, or guest room. The kitchen serves as the heart of the home, offering granite surfaces, stainless steel appliances, generous cabinet space, and an oversized island that opens to the main living area. The primary bedroom provides a comfortable private escape, complete with a large walk-in closet and an inviting en-suite bathroom.An exceptional financing opportunity for eligible buyers: The Sellers have an assumable VA loan with an attractive existing interest rate of just 2.75%! Qualified buyers may have the opportunity to assume this below-market financing, subject to lender and VA approval.Enjoy the convenience of being just minutes from Highway 528, everyday shopping, restaurants, and The Plaza at Enchanted Hills, with V Sue Cleveland High School nearby. With its incredible mountain views, flexible living space, and the added potential of an assumable VA loan, this home offers a unique opportunity in Lomas Encantadas. Come experience it for yourself and schedule your private showing today!

Save
Ask
Tour
Hide
Share
Listing Snapshot
Price 
$466,000
Days On Site 
5 Days
Bedrooms 
3
Inside Area (SqFt) 
1,929 sqft
Total Baths 
2
Full Baths 
2
Partial Baths 
N/A
Lot Size 
0.13 Acres
Year Built 
2021
MLS Number 
1113684
Status 
Active
Property Tax 
$5,417.08
HOA/Condo/Coop Fees 
$39 monthly
Sq Ft Source 
Plans
Friends & Family
Recent Activity
4 days agoListing updated with changes from the MLS
5 days agoStatus changed to Active
6 days agoListing first seen on site
General Features
Acres 
0.13
Attached Garage 
Yes
Direction Faces 
Northwest
Disclosures 
Ranm2100 Disclosure
Foundation 
Slab
Garage 
Yes
Garage Spaces 
2
Land Lease 
No
Levels 
One
Parking 
AttachedGarageGarage Door Opener
Property Sub Type 
Single Family Residence
Security 
Smoke Detector(s)
Sewer 
Public Sewer
SqFt Total 
1929
Style 
Contemporary
Utilities 
Cable AvailableNatural Gas AvailableCable ConnectedElectricity ConnectedNatural Gas ConnectedSewer ConnectedWater Connected
Water Source 
Public
Zoning 
R-1
Interior Features
Appliances 
Built-In Gas RangeDryerDishwasherFree-Standing Gas RangeDisposalMicrowaveRefrigeratorWater Softener OwnedWasher
Cooling 
Fireplace 
Yes
Fireplace Features 
Gas Log
Fireplaces 
1
Flooring 
CarpetTile
Heating 
Central
Interior 
Beamed CeilingsHigh CeilingsPantrySoaking TubWalk-In Closet(s)Master Downstairs
Laundry Features 
Washer HookupElectric Dryer HookupGas Dryer Hookup
Window Features 
Double Pane WindowsInsulated WindowsLow Emissivity Windows
Bedroom 2 
Dimensions - 11.2 x 11.0Level - MainArea - 123
Bedroom 3 
Dimensions - 11.2 x 11.0Level - MainArea - 123
Dining Room 
Dimensions - 11.1 x 9.1Level - MainArea - 101
Kitchen 
Dimensions - 13.2 x 14.6Level - MainArea - 192
Living Room 
Dimensions - 14.1 x 17.1Level - MainArea - 241
Master Bedroom 
Dimensions - 13.5 x 15.5Level - MainArea - 209
Office 
Dimensions - 13.4 x 11.0Level - MainArea - 147
Save
Ask
Tour
Hide
Share
Exterior Features
Construction Details 
StoneFrameSynthetic Stucco
Exterior 
Private Yard
Lot Features 
Cul-De-SacLandscaped
Patio And Porch 
CoveredPatio
Road Frontage 
City Street
Roof 
FlatTar/Gravel
Windows/Doors 
Double Pane WindowsInsulated WindowsLow Emissivity Windows
Community Features
Association Fee 
$39.0
Association Fee Frequency 
Monthly
MLS Area 
160 - Rio Rancho North
Financing Terms Available 
CashConventionalFHAVA Loan
Roads 
AsphaltPaved
Schools
School District
Unknown
Elementary School
Sandia Vista
Middle School
Mountain View
High School
V. Sue Cleveland
Listing courtesy of Metro Residential Realty, Inc.


Listing information is provided by Participants of the Southwest MLS, Inc. IDX information is provided exclusively for personal, non-commercial use, and may not be used for any purpose other than to identify prospective properties consumers may be interested in purchasing. Information is deemed reliable but not guaranteed. Copyright 2026, Southwest MLS, Inc..
Data last updated at: 2026-11-11 01:17 PM UTC

Neighborhood & Commute
Source: Walkscore
Disclosure: Community information and market data powered by Constellation Data Labs. Information is deemed reliable but not guaranteed.
Save
Ask
Tour
Hide
Share