Save
Ask
Tour
Hide
Share
$1,545,000
23 Days On Site

32 Sunrise Drive
Placitas, NM 87043

For Sale|Single Family Residence|Active
4
Beds
4
Total Baths
3
Full Baths
1
Partial Bath
4,878
SqFt
$317
/SqFt
1999
Built
Subdivision:
The Overlook
County:
Sandoval
Call Now: 505 401-7500
Is this the listing for you? We can help make it yours.
505 401-7500
32 Sunrise Drive32 Sunrise Drive32 Sunrise Drive32 Sunrise Drive
Save
Ask
Tour
Hide
Share

Mortgage Calculator

Monthly Payment (Est.)

Enter an interest rate to see your estimated monthly payment.
Calculator powered by Showcase IDX, a Constellation1 Company. Copyright ©2026 Information is deemed reliable but not guaranteed.

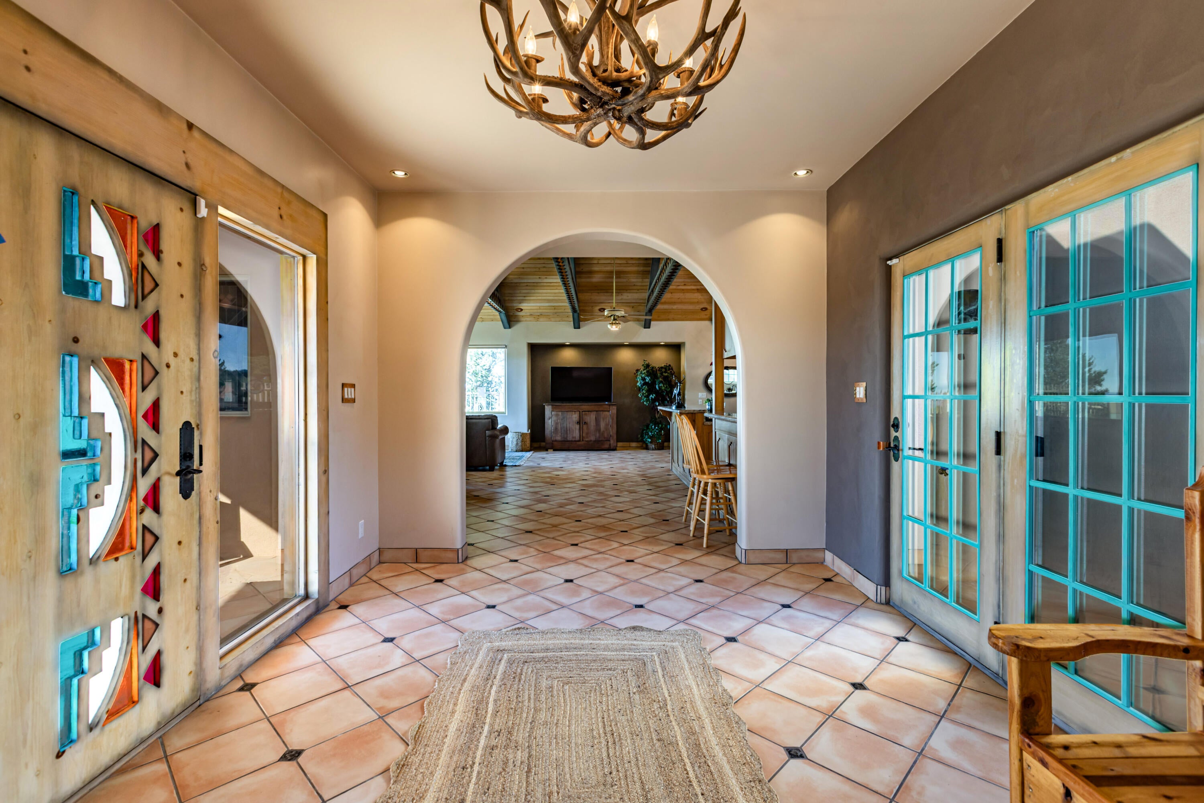
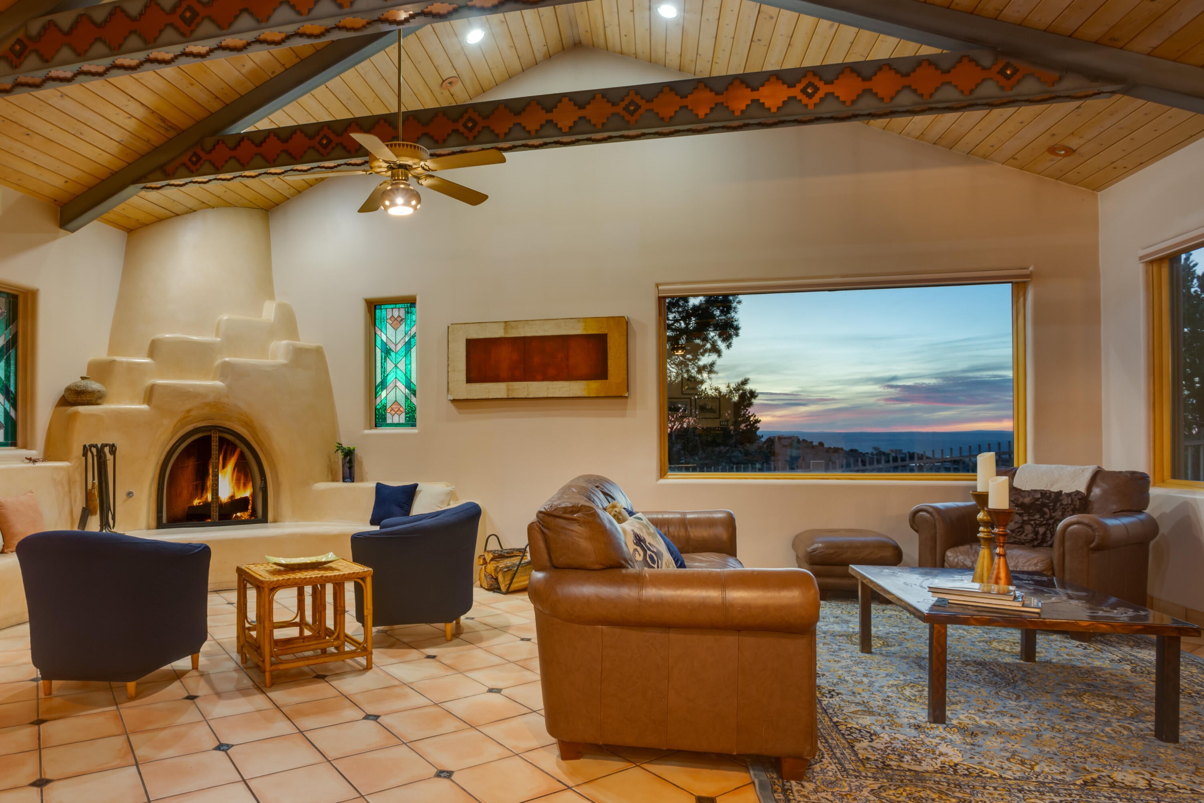
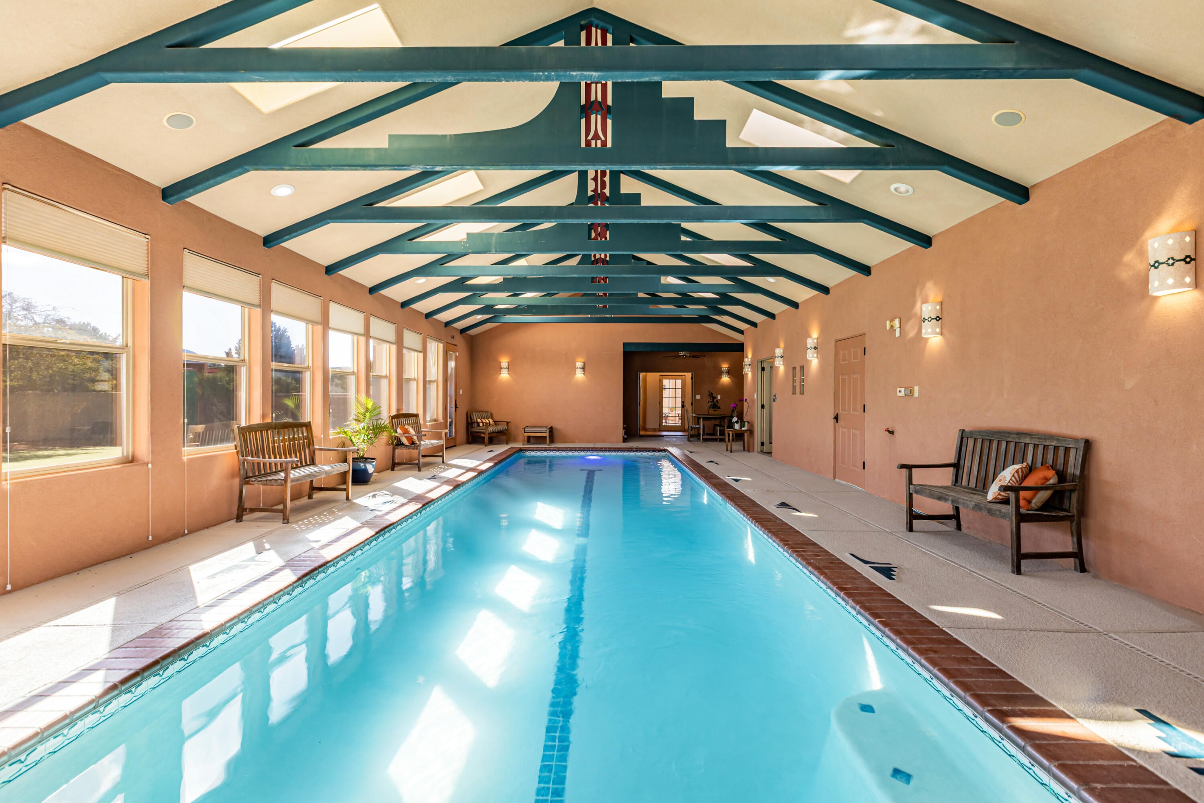
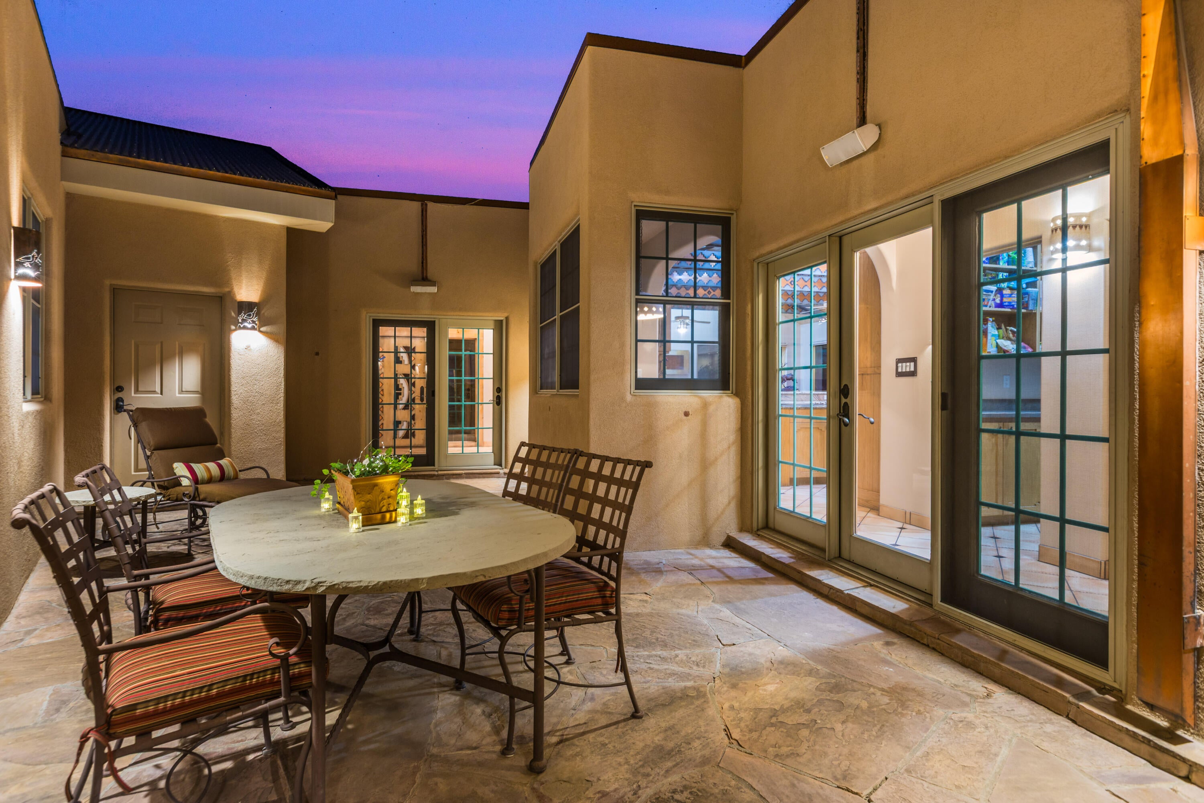
Discover extraordinary Southwestern living in this one-of-a-kind Placitas ridge-top estate, with breathtaking panoramic views, distinctive architecture and resort-style amenities! Set on 2 acres bordering 200+ acres of BLM land, this custom steel-framed residence captures sweeping vistas of the Sandia, Cabezon Peak and Sangre de Cristo Mountains, Santa Fe and Placitas Village. Soaring beamed ceilings, hand-carved doors, expansive picture windows and a striking banco fireplace showcase remarkable craftsmanship. Highlights include a spectacular 1,326 SF indoor aquatic retreat with a 40' heated pool and automatic cover, a separate 1,161 SF guesthouse, and garage space for 8+ vehicles including RV. Owned solar and a private cul-de-sac setting add to the privacy and appeal of this rare estate!

Save
Ask
Tour
Hide
Share
Listing Snapshot
Price 
$1,545,000
Days On Site 
23 Days
Bedrooms 
4
Inside Area (SqFt) 
4,878 sqft
Total Baths 
4
Full Baths 
3
Partial Baths 
1
Lot Size 
2.04 Acres
Year Built 
1999
MLS Number 
1113662
Status 
Active
Property Tax 
$10,455.04
HOA/Condo/Coop Fees 
$12.5 monthly
Sq Ft Source 
Plans
Friends & Family
Recent Activity
a week agoListing updated with changes from the MLS
2 weeks agoStatus changed to Active
3 weeks agoListing first seen on site
General Features
Acres 
2.04
Additional Property Use 
Horses
Attached Garage 
Yes
Direction Faces 
Southwest
Disclosures 
Ranm2100 Disclosure
Energy Features 
Solar
Garage 
Yes
Garage Spaces 
8
Land Lease 
No
Levels 
One
Parking 
AttachedGarageGarage Door OpenerOversizedRV GarageStorageWorkshop in GarageRV Access/Parking
Property Sub Type 
Single Family Residence
Sewer 
Septic Tank
SqFt Total 
4878
Utilities 
Cable AvailableCable ConnectedElectricity ConnectedPropanePhone ConnectedUnderground UtilitiesWater Connected
Zoning 
R-1
Interior Features
Appliances 
OvenConvection OvenCooktopDown DraftDouble OvenDryerDishwasherDisposalMicrowaveRefrigeratorWater Softener OwnedSelf Cleaning OvenTrash CompactorWine CoolerWasher
Cooling 
Ceiling Fan(s)Multi Units
Fireplace 
Yes
Fireplace Features 
OutsideWood Burning
Fireplaces 
4
Flooring 
CarpetTile
Heating 
Forced AirRadiant
Interior 
Beamed CeilingsWet BarBreakfast BarBookcasesCedar Closet(s)Ceiling Fan(s)Entrance FoyerHigh CeilingsHigh Speed InternetIn-Law FloorplanKitchen IslandPantrySoaking TubMaster Downstairs
Laundry Features 
Electric Dryer HookupGas Dryer Hookup
Window Features 
Double Pane WindowsInsulated Windows
Bedroom 2 
Dimensions - 18.8 x 13.11Level - MainArea - 246
Bedroom 3 
Dimensions - 15.3 x 12.7Level - MainArea - 194
Bedroom 4 
Dimensions - 14.9 x 13.11Level - MainArea - 195
Kitchen 
Dimensions - 17.11 x 16.4Level - MainArea - 280
Living Room 
Dimensions - 28.1 x 21.5Level - MainArea - 604
Master Bedroom 
Dimensions - 20.9 x 17.11Level - MainArea - 357
Save
Ask
Tour
Hide
Share
Exterior Features
Construction Details 
FrameStucco
Exterior 
CourtyardPrivate Yard
Lot Features 
Cul-De-SacLandscapedViews
Other Structures 
StorageWorkshop
Patio And Porch 
CoveredPatio
Pool Features 
GuniteIn GroundPool CoverSolar Heat
Private Pool 
Yes
Roof 
Metal
Windows/Doors 
Double Pane WindowsInsulated Windows
Community Features
Accessibility Features 
Therapeutic Whirlpool
Association Fee 
$150.0
Association Fee Frequency 
Annually
MLS Area 
180 - Placitas Area
Financing Terms Available 
CashConventionalVA Loan
Roads 
Paved
Horse Allowed 
Yes
Listing courtesy of Realty One of New Mexico


The data relating to real estate for sale on this website comes in part from the Internet Data exchange (IDX) program of the Southwest Multiple Listing Service. IDX information is provided exclusively for consumers' personal, non-commercial use and may not be used for any purpose other than to identify prospective properties consumers may be interested in purchasing. Real estate listings held by brokerage firms other than , are indicated by detailed information about them such as the name of the listing firms. Information deemed reliable but not guaranteed. Copyright © 2026 Southwest Multiple Listing Service. All Rights Reserved.
Data last updated at: 2026-11-21 12:01 PM UTC

Neighborhood & Commute
Source: Walkscore
Disclosure: Community information and market data powered by Constellation Data Labs. Information is deemed reliable but not guaranteed.
Save
Ask
Tour
Hide
Share
Save
Ask
Tour
Hide
Share
$1,545,000
23 Days On Site

32 Sunrise Drive
Placitas, NM 87043

For Sale|Single Family Residence|Active
4
Beds
4
Total Baths
3
Full Baths
1
Partial Bath
4,878
SqFt
$317
/SqFt
1999
Built
Subdivision:
The Overlook
County:
Sandoval
Call Now: 505 401-7500
Is this the listing for you? We can help make it yours.
505 401-7500
32 Sunrise Drive32 Sunrise Drive32 Sunrise Drive32 Sunrise Drive
Save
Ask
Tour
Hide
Share

Mortgage Calculator

Monthly Payment (Est.)

Enter an interest rate to see your estimated monthly payment.
Calculator powered by Showcase IDX, a Constellation1 Company. Copyright ©2026 Information is deemed reliable but not guaranteed.

Discover extraordinary Southwestern living in this one-of-a-kind Placitas ridge-top estate, with breathtaking panoramic views, distinctive architecture and resort-style amenities! Set on 2 acres bordering 200+ acres of BLM land, this custom steel-framed residence captures sweeping vistas of the Sandia, Cabezon Peak and Sangre de Cristo Mountains, Santa Fe and Placitas Village. Soaring beamed ceilings, hand-carved doors, expansive picture windows and a striking banco fireplace showcase remarkable craftsmanship. Highlights include a spectacular 1,326 SF indoor aquatic retreat with a 40' heated pool and automatic cover, a separate 1,161 SF guesthouse, and garage space for 8+ vehicles including RV. Owned solar and a private cul-de-sac setting add to the privacy and appeal of this rare estate!

Save
Ask
Tour
Hide
Share
Listing Snapshot
Price 
$1,545,000
Days On Site 
23 Days
Bedrooms 
4
Inside Area (SqFt) 
4,878 sqft
Total Baths 
4
Full Baths 
3
Partial Baths 
1
Lot Size 
2.04 Acres
Year Built 
1999
MLS Number 
1113662
Status 
Active
Property Tax 
$10,455.04
HOA/Condo/Coop Fees 
$12.5 monthly
Sq Ft Source 
Plans
Friends & Family
Recent Activity
a week agoListing updated with changes from the MLS
2 weeks agoStatus changed to Active
3 weeks agoListing first seen on site
General Features
Acres 
2.04
Additional Property Use 
Horses
Attached Garage 
Yes
Direction Faces 
Southwest
Disclosures 
Ranm2100 Disclosure
Energy Features 
Solar
Garage 
Yes
Garage Spaces 
8
Land Lease 
No
Levels 
One
Parking 
AttachedGarageGarage Door OpenerOversizedRV GarageStorageWorkshop in GarageRV Access/Parking
Property Sub Type 
Single Family Residence
Sewer 
Septic Tank
SqFt Total 
4878
Utilities 
Cable AvailableCable ConnectedElectricity ConnectedPropanePhone ConnectedUnderground UtilitiesWater Connected
Zoning 
R-1
Interior Features
Appliances 
OvenConvection OvenCooktopDown DraftDouble OvenDryerDishwasherDisposalMicrowaveRefrigeratorWater Softener OwnedSelf Cleaning OvenTrash CompactorWine CoolerWasher
Cooling 
Ceiling Fan(s)Multi Units
Fireplace 
Yes
Fireplace Features 
OutsideWood Burning
Fireplaces 
4
Flooring 
CarpetTile
Heating 
Forced AirRadiant
Interior 
Beamed CeilingsWet BarBreakfast BarBookcasesCedar Closet(s)Ceiling Fan(s)Entrance FoyerHigh CeilingsHigh Speed InternetIn-Law FloorplanKitchen IslandPantrySoaking TubMaster Downstairs
Laundry Features 
Electric Dryer HookupGas Dryer Hookup
Window Features 
Double Pane WindowsInsulated Windows
Bedroom 2 
Dimensions - 18.8 x 13.11Level - MainArea - 246
Bedroom 3 
Dimensions - 15.3 x 12.7Level - MainArea - 194
Bedroom 4 
Dimensions - 14.9 x 13.11Level - MainArea - 195
Kitchen 
Dimensions - 17.11 x 16.4Level - MainArea - 280
Living Room 
Dimensions - 28.1 x 21.5Level - MainArea - 604
Master Bedroom 
Dimensions - 20.9 x 17.11Level - MainArea - 357
Save
Ask
Tour
Hide
Share
Exterior Features
Construction Details 
FrameStucco
Exterior 
CourtyardPrivate Yard
Lot Features 
Cul-De-SacLandscapedViews
Other Structures 
StorageWorkshop
Patio And Porch 
CoveredPatio
Pool Features 
GuniteIn GroundPool CoverSolar Heat
Private Pool 
Yes
Roof 
Metal
Windows/Doors 
Double Pane WindowsInsulated Windows
Community Features
Accessibility Features 
Therapeutic Whirlpool
Association Fee 
$150.0
Association Fee Frequency 
Annually
MLS Area 
180 - Placitas Area
Financing Terms Available 
CashConventionalVA Loan
Roads 
Paved
Horse Allowed 
Yes
Listing courtesy of Realty One of New Mexico


The data relating to real estate for sale on this website comes in part from the Internet Data exchange (IDX) program of the Southwest Multiple Listing Service. IDX information is provided exclusively for consumers' personal, non-commercial use and may not be used for any purpose other than to identify prospective properties consumers may be interested in purchasing. Real estate listings held by brokerage firms other than , are indicated by detailed information about them such as the name of the listing firms. Information deemed reliable but not guaranteed. Copyright © 2026 Southwest Multiple Listing Service. All Rights Reserved.
Data last updated at: 2026-11-21 12:01 PM UTC

Neighborhood & Commute
Source: Walkscore
Disclosure: Community information and market data powered by Constellation Data Labs. Information is deemed reliable but not guaranteed.
Save
Ask
Tour
Hide
Share