Save
Ask
Tour
Hide
Share
$999,000
28 Days On Site

17 Western Trail Drive
Tijeras, NM 87059

Single Family Residence|Coming Soon
3
Beds
4
Total Baths
3
Full Baths
1
Partial Bath
4,072
SqFt
$245
/SqFt
2026
Built
Subdivision:
Sandia Mountain Ranch
County:
Bernalillo
Call Now: 505 401-7500
Is this the listing for you? We can help make it yours.
505 401-7500
17 Western Trail Drive
Save
Ask
Tour
Hide
Share

Mortgage Calculator

Monthly Payment (Est.)

Enter an interest rate to see your estimated monthly payment.
Calculator powered by Showcase IDX, a Constellation1 Company. Copyright ©2026 Information is deemed reliable but not guaranteed.

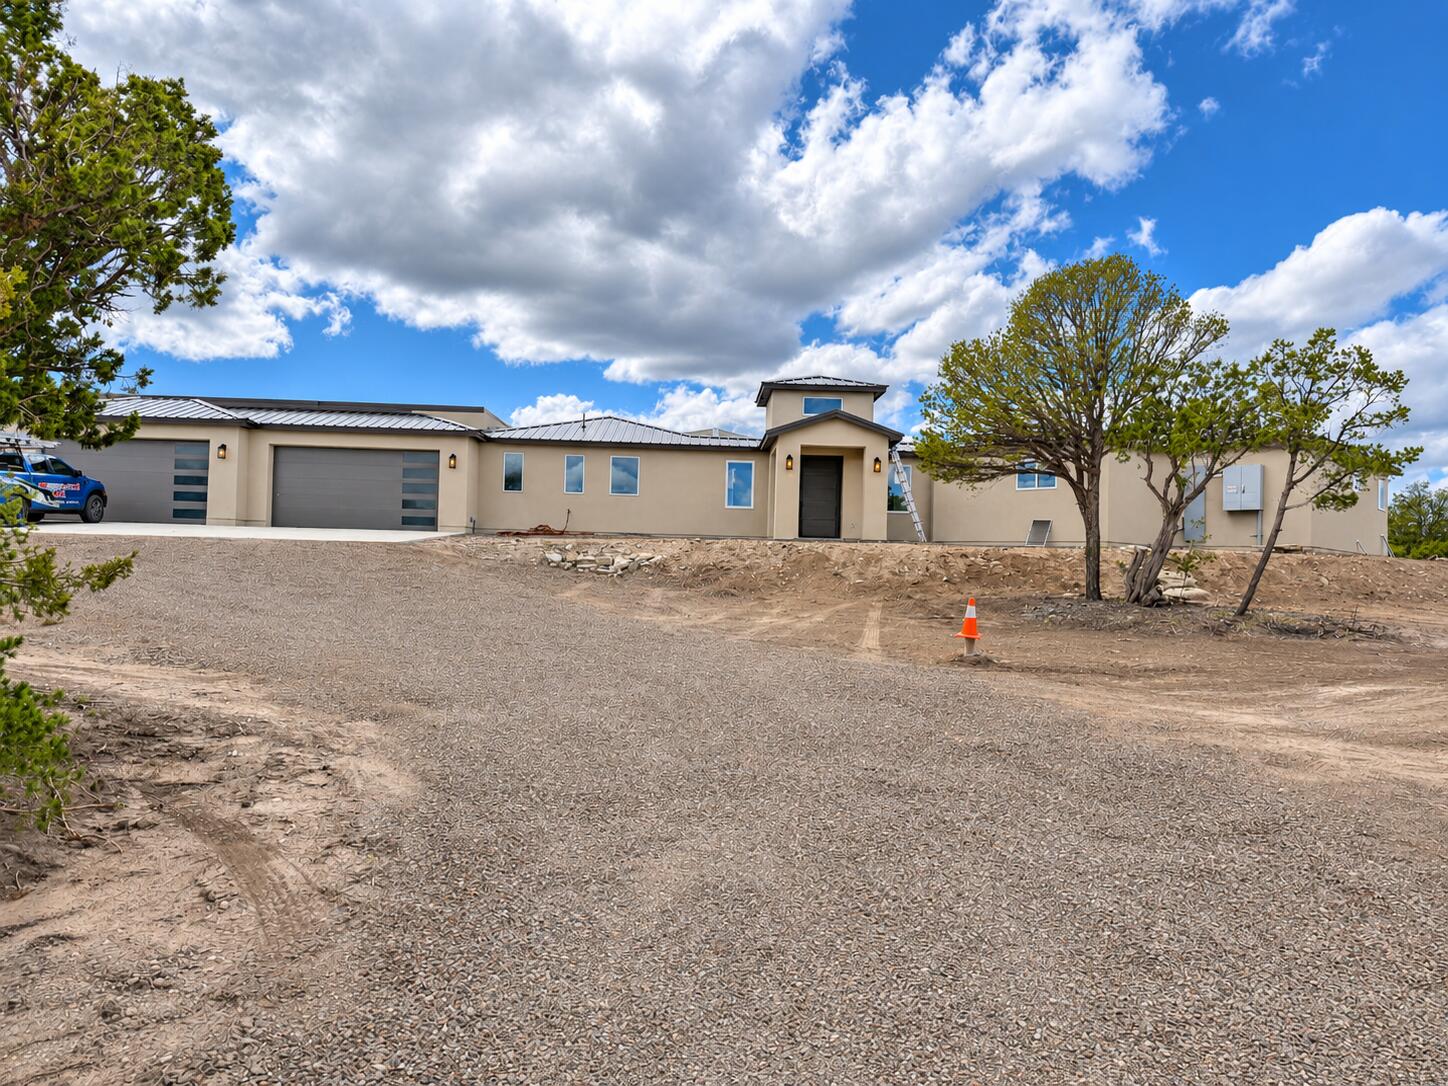
BRAND NEW CUSTOM HOME ON 2 ACRES- GORGEOUS FINISHES AND OPEN FLOORPLAN ON 2 ACRES, nestled in the wonderful Sandia Shadows Community- no HOA. Enjoy water from Entranosa Community Water! Incredible opportunity at a fantastic price! Impressive 4,070 sq. feet of beautifully designed living space, this exceptional home features generous bedrooms, office/flex space, 3.5 baths, huge covered patio, grand central courtyard, plus oversized 3+car garage with additional storage and workspace, (size of 4 car).$20,000 landscape allowance to be credited at closing with acceptable offer Thoughtfully designed around a lovely central courtyard, this home perfectly blends luxury, comfort, and functionality. The expansive primary suite offers a private retreat, while the additional bedrooms are situated in a separate wing for added privacy. Two of these extra bedrooms are en-suite.The spectacular great room flows seamlessly into a chef-inspired gourmet kitchen: granite countertops, double ovens, a gas cooktop, butler's pantry, generous center island, and wraparound breakfast bar. A formal dining room and charming breakfast nook provide plenty of options for everyday living and special gatherings. Luxury pellet stove warms the heart of the living space. Entertaining is a dream with seamless indoor-outdoor living, central courtyard and an expansive covered back patio overlooking a magnificent 2-acre property, offering room to relax, entertain, and enjoy the beauty of New Mexico.Why settle for an older home when you can enjoy the beauty and comfort of brand-new construction?! Don't miss this incredible opportunity!

Save
Ask
Tour
Hide
Share
Listing Snapshot
Price 
$999,000
Days On Site 
28 Days
Bedrooms 
3
Inside Area (SqFt) 
4,072 sqft
Total Baths 
4
Full Baths 
3
Partial Baths 
1
Lot Size 
2 Acres
Year Built 
2026
MLS Number 
1113650
Status 
Coming Soon
Property Tax 
$618.54
HOA/Condo/Coop Fees 
N/A
Sq Ft Source 
Appraiser
Friends & Family
Recent Activity
4 days agoListing updated with changes from the MLS
5 days agoStatus changed to Coming Soon
4 weeks agoListing first seen on site
General Features
Acres 
2
Attached Garage 
Yes
Direction Faces 
East
Disclosures 
Ranm2100 Disclosure
Foundation 
PermanentSlab
Garage 
Yes
Garage Spaces 
4
Land Lease 
No
Levels 
One
Parking 
AttachedGarageOversized
Property Condition 
New Construction
Property Sub Type 
Single Family Residence
Sewer 
Septic Tank
SqFt Total 
4072
Style 
CustomRanch
Utilities 
Electricity ConnectedPropaneSewer ConnectedUnderground UtilitiesWater Connected
Zoning 
R-1
Interior Features
Appliances 
OvenBuilt-In Gas RangeDouble OvenDishwasherFree-Standing Gas RangeDisposalMicrowaveSelf Cleaning Oven
Cooling 
Ductless
Flooring 
LaminateTile
Heating 
DuctlessPellet Stove
Interior 
Beamed CeilingsBreakfast BarCentral VacuumHigh CeilingsKitchen IslandPantrySoaking TubWalk-In Closet(s)Master Downstairs
Laundry Features 
Electric Dryer Hookup
Window Features 
Skylight(s)Double Pane WindowsInsulated Windows
Kitchen 
Dimensions - floorplan soonLevel - MainDescription - floorplan soon
Living Room 
Dimensions - floorplan soonLevel - MainDescription - floorplan soon
Master Bedroom 
Dimensions - floorplan soonLevel - MainDescription - floorplan soon
Save
Ask
Tour
Hide
Share
Exterior Features
Construction Details 
FrameStucco
Exterior 
CourtyardPrivate Entrance
Patio And Porch 
CoveredPatio
Road Frontage 
City Street
Windows/Doors 
Skylight(s)Double Pane WindowsInsulated Windows
Community Features
MLS Area 
230 - South of I-40
Financing Terms Available 
CashConventionalFHAVA Loan
Roads 
AsphaltPaved
Schools
School District
Unknown
Elementary School
Route 66
Middle School
Edgewood
High School
Moriarty
Listing courtesy of Realty One of New Mexico


Listing information is provided by Participants of the Southwest MLS, Inc. IDX information is provided exclusively for personal, non-commercial use, and may not be used for any purpose other than to identify prospective properties consumers may be interested in purchasing. Information is deemed reliable but not guaranteed. Copyright 2026, Southwest MLS, Inc..
Data last updated at: 2026-11-10 12:47 PM UTC

Neighborhood & Commute
Source: Walkscore
Disclosure: Community information and market data powered by Constellation Data Labs. Information is deemed reliable but not guaranteed.
Save
Ask
Tour
Hide
Share
Save
Ask
Tour
Hide
Share
$999,000
28 Days On Site

17 Western Trail Drive
Tijeras, NM 87059

Single Family Residence|Coming Soon
3
Beds
4
Total Baths
3
Full Baths
1
Partial Bath
4,072
SqFt
$245
/SqFt
2026
Built
Subdivision:
Sandia Mountain Ranch
County:
Bernalillo
Call Now: 505 401-7500
Is this the listing for you? We can help make it yours.
505 401-7500
17 Western Trail Drive
Save
Ask
Tour
Hide
Share

Mortgage Calculator

Monthly Payment (Est.)

Enter an interest rate to see your estimated monthly payment.
Calculator powered by Showcase IDX, a Constellation1 Company. Copyright ©2026 Information is deemed reliable but not guaranteed.

BRAND NEW CUSTOM HOME ON 2 ACRES- GORGEOUS FINISHES AND OPEN FLOORPLAN ON 2 ACRES, nestled in the wonderful Sandia Shadows Community- no HOA. Enjoy water from Entranosa Community Water! Incredible opportunity at a fantastic price! Impressive 4,070 sq. feet of beautifully designed living space, this exceptional home features generous bedrooms, office/flex space, 3.5 baths, huge covered patio, grand central courtyard, plus oversized 3+car garage with additional storage and workspace, (size of 4 car).$20,000 landscape allowance to be credited at closing with acceptable offer Thoughtfully designed around a lovely central courtyard, this home perfectly blends luxury, comfort, and functionality. The expansive primary suite offers a private retreat, while the additional bedrooms are situated in a separate wing for added privacy. Two of these extra bedrooms are en-suite.The spectacular great room flows seamlessly into a chef-inspired gourmet kitchen: granite countertops, double ovens, a gas cooktop, butler's pantry, generous center island, and wraparound breakfast bar. A formal dining room and charming breakfast nook provide plenty of options for everyday living and special gatherings. Luxury pellet stove warms the heart of the living space. Entertaining is a dream with seamless indoor-outdoor living, central courtyard and an expansive covered back patio overlooking a magnificent 2-acre property, offering room to relax, entertain, and enjoy the beauty of New Mexico.Why settle for an older home when you can enjoy the beauty and comfort of brand-new construction?! Don't miss this incredible opportunity!

Save
Ask
Tour
Hide
Share
Listing Snapshot
Price 
$999,000
Days On Site 
28 Days
Bedrooms 
3
Inside Area (SqFt) 
4,072 sqft
Total Baths 
4
Full Baths 
3
Partial Baths 
1
Lot Size 
2 Acres
Year Built 
2026
MLS Number 
1113650
Status 
Coming Soon
Property Tax 
$618.54
HOA/Condo/Coop Fees 
N/A
Sq Ft Source 
Appraiser
Friends & Family
Recent Activity
4 days agoListing updated with changes from the MLS
5 days agoStatus changed to Coming Soon
4 weeks agoListing first seen on site
General Features
Acres 
2
Attached Garage 
Yes
Direction Faces 
East
Disclosures 
Ranm2100 Disclosure
Foundation 
PermanentSlab
Garage 
Yes
Garage Spaces 
4
Land Lease 
No
Levels 
One
Parking 
AttachedGarageOversized
Property Condition 
New Construction
Property Sub Type 
Single Family Residence
Sewer 
Septic Tank
SqFt Total 
4072
Style 
CustomRanch
Utilities 
Electricity ConnectedPropaneSewer ConnectedUnderground UtilitiesWater Connected
Zoning 
R-1
Interior Features
Appliances 
OvenBuilt-In Gas RangeDouble OvenDishwasherFree-Standing Gas RangeDisposalMicrowaveSelf Cleaning Oven
Cooling 
Ductless
Flooring 
LaminateTile
Heating 
DuctlessPellet Stove
Interior 
Beamed CeilingsBreakfast BarCentral VacuumHigh CeilingsKitchen IslandPantrySoaking TubWalk-In Closet(s)Master Downstairs
Laundry Features 
Electric Dryer Hookup
Window Features 
Skylight(s)Double Pane WindowsInsulated Windows
Kitchen 
Dimensions - floorplan soonLevel - MainDescription - floorplan soon
Living Room 
Dimensions - floorplan soonLevel - MainDescription - floorplan soon
Master Bedroom 
Dimensions - floorplan soonLevel - MainDescription - floorplan soon
Save
Ask
Tour
Hide
Share
Exterior Features
Construction Details 
FrameStucco
Exterior 
CourtyardPrivate Entrance
Patio And Porch 
CoveredPatio
Road Frontage 
City Street
Windows/Doors 
Skylight(s)Double Pane WindowsInsulated Windows
Community Features
MLS Area 
230 - South of I-40
Financing Terms Available 
CashConventionalFHAVA Loan
Roads 
AsphaltPaved
Schools
School District
Unknown
Elementary School
Route 66
Middle School
Edgewood
High School
Moriarty
Listing courtesy of Realty One of New Mexico


Listing information is provided by Participants of the Southwest MLS, Inc. IDX information is provided exclusively for personal, non-commercial use, and may not be used for any purpose other than to identify prospective properties consumers may be interested in purchasing. Information is deemed reliable but not guaranteed. Copyright 2026, Southwest MLS, Inc..
Data last updated at: 2026-11-10 12:47 PM UTC

Neighborhood & Commute
Source: Walkscore
Disclosure: Community information and market data powered by Constellation Data Labs. Information is deemed reliable but not guaranteed.
Save
Ask
Tour
Hide
Share