
3733 Spyglass Loop SERio Rancho, NM 87124
Mortgage Calculator
Monthly Payment (Est.)
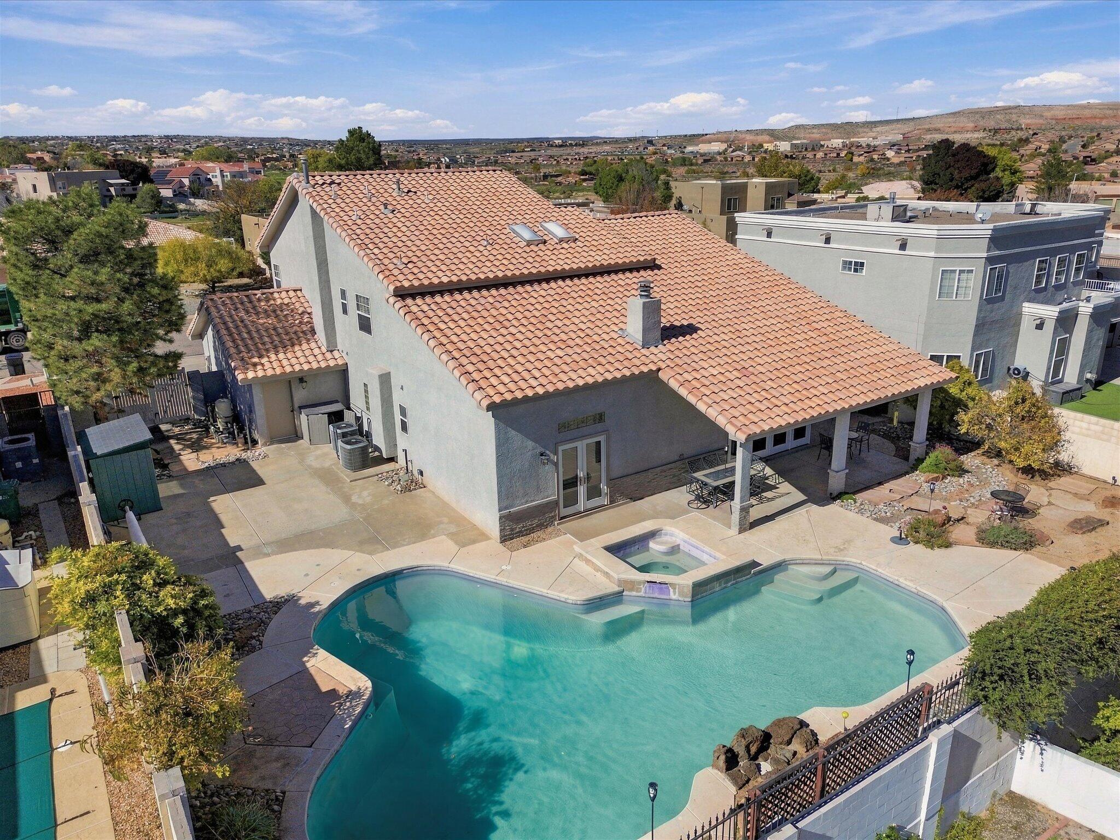
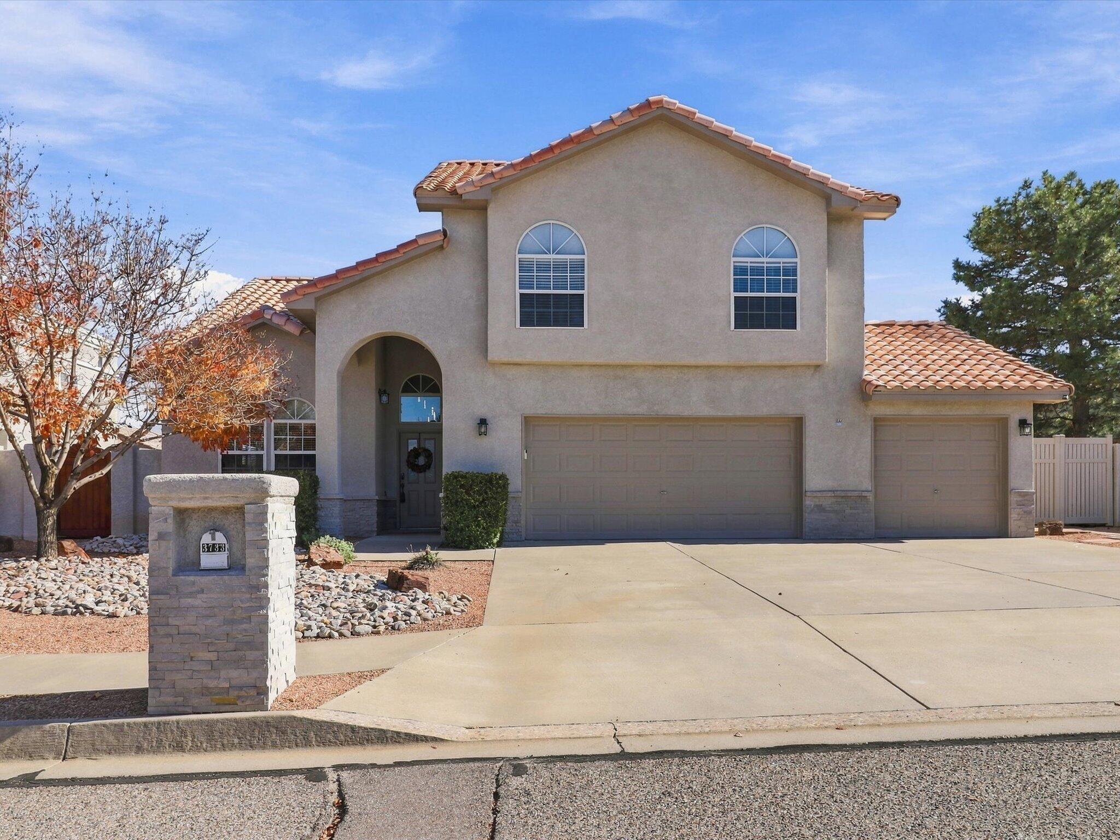
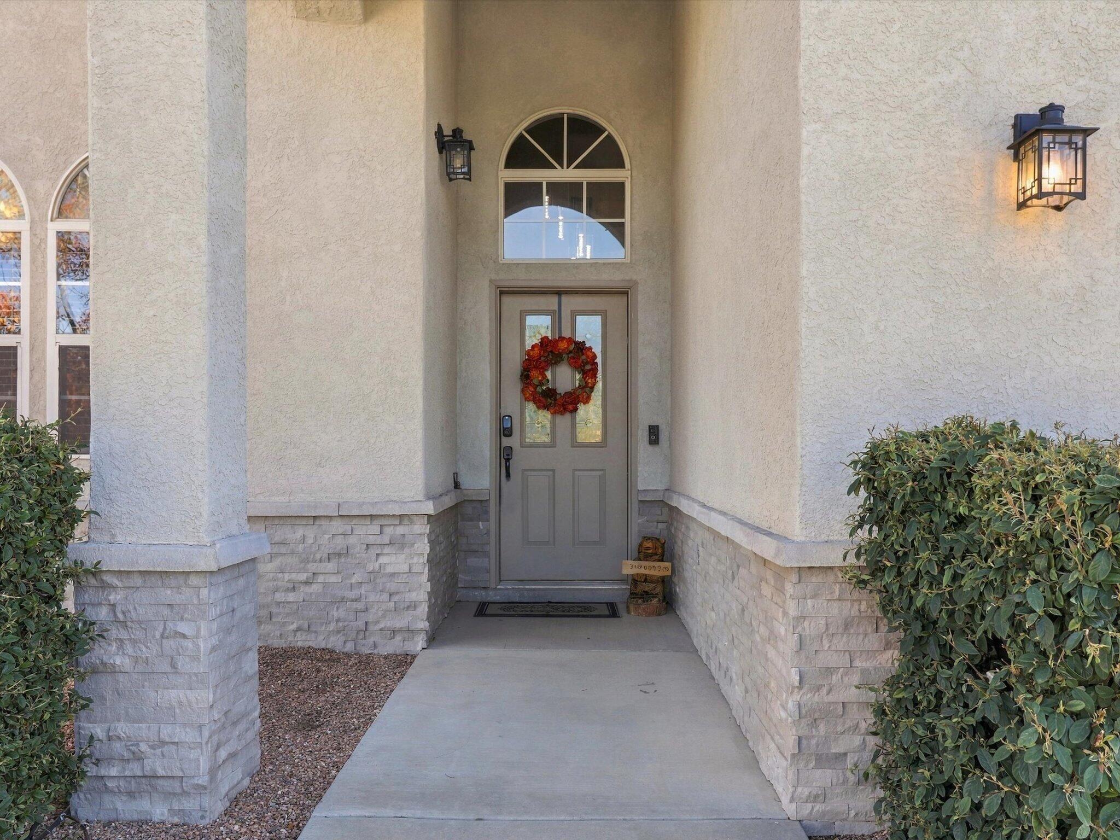
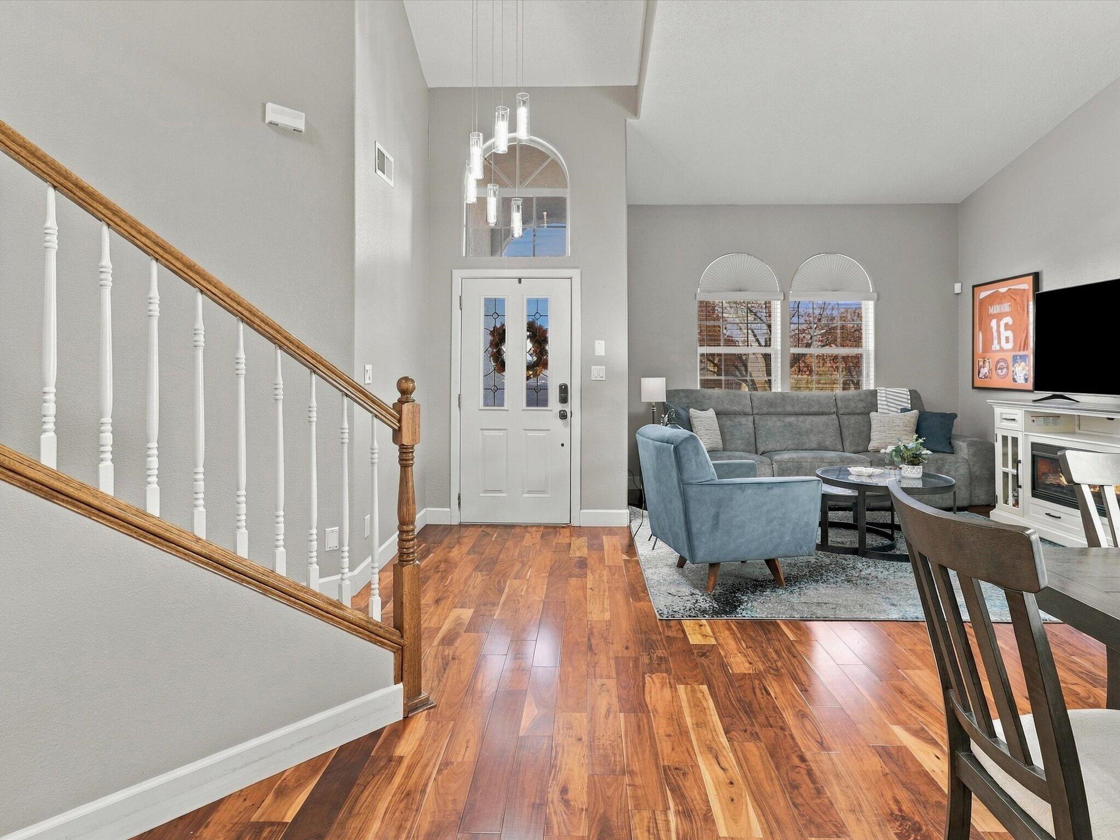
Enter an interest rate to see your estimated monthly payment.OPEN HOUSE SATURDAY, NOVEMBER 14 | NOON-3 PM!RARE FIND! AN EXCEPTIONAL HOME WITH A RESORT-STYLE BACKYARD, SPARKLING POOL & CONNECTED HOT TUB!Tucked within a beautifully maintained pocket neighborhood radiating pride of ownership, this extraordinary home offers an irresistible combination of impressive upgrades, generous living spaces, and a convenient location near everything you love about Albuquerque!From the moment you arrive, the attention to detail is unmistakable. A handsome stacked-stone mailbox, three-car garage, and wrought-iron backyard access gates create an impressive first impression. But step inside, and you'll quickly realize: THIS IS THE ONE!Discover soaring vaulted ceilings, three versatile living areas including an upstairs loft, and both formal and informal dining spaces--perfect for entertaining or everyday living. Gorgeous Bella engineered hardwood flooring, upgraded tile, and minimal carpeting (only on the staircase!) provide beauty and practicality throughout.The spacious kitchen is a showstopper, featuring beautifully modernized white cabinetry, gleaming granite countertops, a center island, stainless steel appliances, and abundant storage and preparation space. Gather around the inviting wood-burning fireplace, dramatically accented by floor-to-ceiling stacked stone!Your private primary retreat is conveniently situated downstairs, featuring an elegant, soaring tray ceiling and a beautifully appointed bathroom with a stylish barn door, dual vanities, striking white stone countertops with charcoal-gray veining, a relaxing jetted garden tub, separate shower, private water closet, and generous walk-in closet.Upstairs, discover additional spacious bedrooms, including two particularly large rooms with walk-in closets, a versatile loft, and a tastefully updated full bathroom featuring a white vanity, stone countertop, and neutral tiled shower surround. A convenient laundry chute adds a thoughtful touch!Additional highlights include a durable pitched tile roof, energy-efficient vinyl thermal windows, premium Pella doors opening to the backyard, refrigerated air conditioning, a central vacuum system for effortless cleaning, and a hot water recirculation system for added everyday convenience.AND JUST WAIT UNTIL YOU EXPERIENCE THE BACKYARD! Step through the beautiful Pella doors into your very own private resort-style oasis! A spacious east-facing covered patio provides a wonderful setting for outdoor dining, entertaining, or simply unwinding in the refreshing afternoon and evening shade--an especially desirable feature during New Mexico's warm summer months! Beyond the patio, discover attractive, low-maintenance xeriscaping and a gorgeous in-ground, gas-heated gunite swimming pool with an adjoining hot tub. Imagine refreshing summer afternoons, soothing evenings in the spa, unforgettable gatherings, and year-round relaxation--all without leaving home!THREE LIVING AREAS. THREE-CAR GARAGE. MAIN-LEVEL PRIMARY SUITE. BEAUTIFUL UPGRADES. SHADED COVERED PATIO. HEATED POOL & HOT TUB.Homes offering this remarkable combination of features are a rare find. Come experience everything that makes this property so special--you may have just found the home you've been waiting for!
| 5 days ago | Listing updated with changes from the MLS | |
| 6 days ago | Status changed to Coming Soon | |
| 7 days ago | Listing first seen on site |

Listing information is provided by Participants of the Southwest MLS, Inc. IDX information is provided exclusively for personal, non-commercial use, and may not be used for any purpose other than to identify prospective properties consumers may be interested in purchasing. Information is deemed reliable but not guaranteed. Copyright 2026, Southwest MLS, Inc..
Data last updated at: 2026-11-11 01:17 PM UTC

3733 Spyglass Loop SERio Rancho, NM 87124
Mortgage Calculator
Monthly Payment (Est.)
Enter an interest rate to see your estimated monthly payment.OPEN HOUSE SATURDAY, NOVEMBER 14 | NOON-3 PM!RARE FIND! AN EXCEPTIONAL HOME WITH A RESORT-STYLE BACKYARD, SPARKLING POOL & CONNECTED HOT TUB!Tucked within a beautifully maintained pocket neighborhood radiating pride of ownership, this extraordinary home offers an irresistible combination of impressive upgrades, generous living spaces, and a convenient location near everything you love about Albuquerque!From the moment you arrive, the attention to detail is unmistakable. A handsome stacked-stone mailbox, three-car garage, and wrought-iron backyard access gates create an impressive first impression. But step inside, and you'll quickly realize: THIS IS THE ONE!Discover soaring vaulted ceilings, three versatile living areas including an upstairs loft, and both formal and informal dining spaces--perfect for entertaining or everyday living. Gorgeous Bella engineered hardwood flooring, upgraded tile, and minimal carpeting (only on the staircase!) provide beauty and practicality throughout.The spacious kitchen is a showstopper, featuring beautifully modernized white cabinetry, gleaming granite countertops, a center island, stainless steel appliances, and abundant storage and preparation space. Gather around the inviting wood-burning fireplace, dramatically accented by floor-to-ceiling stacked stone!Your private primary retreat is conveniently situated downstairs, featuring an elegant, soaring tray ceiling and a beautifully appointed bathroom with a stylish barn door, dual vanities, striking white stone countertops with charcoal-gray veining, a relaxing jetted garden tub, separate shower, private water closet, and generous walk-in closet.Upstairs, discover additional spacious bedrooms, including two particularly large rooms with walk-in closets, a versatile loft, and a tastefully updated full bathroom featuring a white vanity, stone countertop, and neutral tiled shower surround. A convenient laundry chute adds a thoughtful touch!Additional highlights include a durable pitched tile roof, energy-efficient vinyl thermal windows, premium Pella doors opening to the backyard, refrigerated air conditioning, a central vacuum system for effortless cleaning, and a hot water recirculation system for added everyday convenience.AND JUST WAIT UNTIL YOU EXPERIENCE THE BACKYARD! Step through the beautiful Pella doors into your very own private resort-style oasis! A spacious east-facing covered patio provides a wonderful setting for outdoor dining, entertaining, or simply unwinding in the refreshing afternoon and evening shade--an especially desirable feature during New Mexico's warm summer months! Beyond the patio, discover attractive, low-maintenance xeriscaping and a gorgeous in-ground, gas-heated gunite swimming pool with an adjoining hot tub. Imagine refreshing summer afternoons, soothing evenings in the spa, unforgettable gatherings, and year-round relaxation--all without leaving home!THREE LIVING AREAS. THREE-CAR GARAGE. MAIN-LEVEL PRIMARY SUITE. BEAUTIFUL UPGRADES. SHADED COVERED PATIO. HEATED POOL & HOT TUB.Homes offering this remarkable combination of features are a rare find. Come experience everything that makes this property so special--you may have just found the home you've been waiting for!
| 5 days ago | Listing updated with changes from the MLS | |
| 6 days ago | Status changed to Coming Soon | |
| 7 days ago | Listing first seen on site |
Listing information is provided by Participants of the Southwest MLS, Inc. IDX information is provided exclusively for personal, non-commercial use, and may not be used for any purpose other than to identify prospective properties consumers may be interested in purchasing. Information is deemed reliable but not guaranteed. Copyright 2026, Southwest MLS, Inc..
Data last updated at: 2026-11-11 01:17 PM UTC

Did you know? You can invite friends and family to your search. They can join your search, rate and discuss listings with you.