Save
Ask
Tour
Hide
Share
$383,000
8 Days On Site

12 El Sueno De Maez Road
Los Lunas, NM 87031

For Sale|Single Family Residence|Active
4
Beds
3
Total Baths
3
Partial Baths
2,557
SqFt
$150
/SqFt
1968
Built
Subdivision:
Land Of Roy Storey
County:
Valencia
Call Now: 505 401-7500
Is this the listing for you? We can help make it yours.
505 401-7500
12 El Sueno De Maez Road12 El Sueno De Maez Road12 El Sueno De Maez Road12 El Sueno De Maez Road
Save
Ask
Tour
Hide
Share

Mortgage Calculator

Monthly Payment (Est.)

Enter an interest rate to see your estimated monthly payment.
Calculator powered by Showcase IDX, a Constellation1 Company. Copyright ©2026 Information is deemed reliable but not guaranteed.

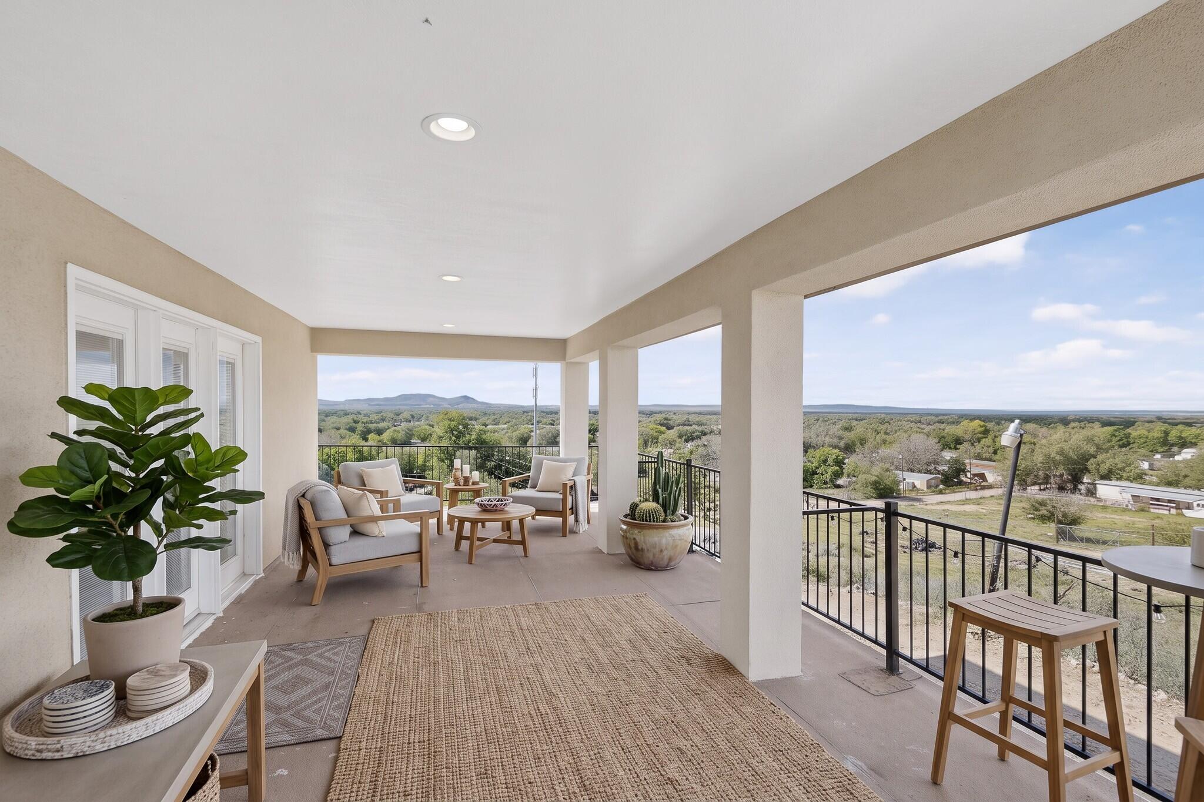
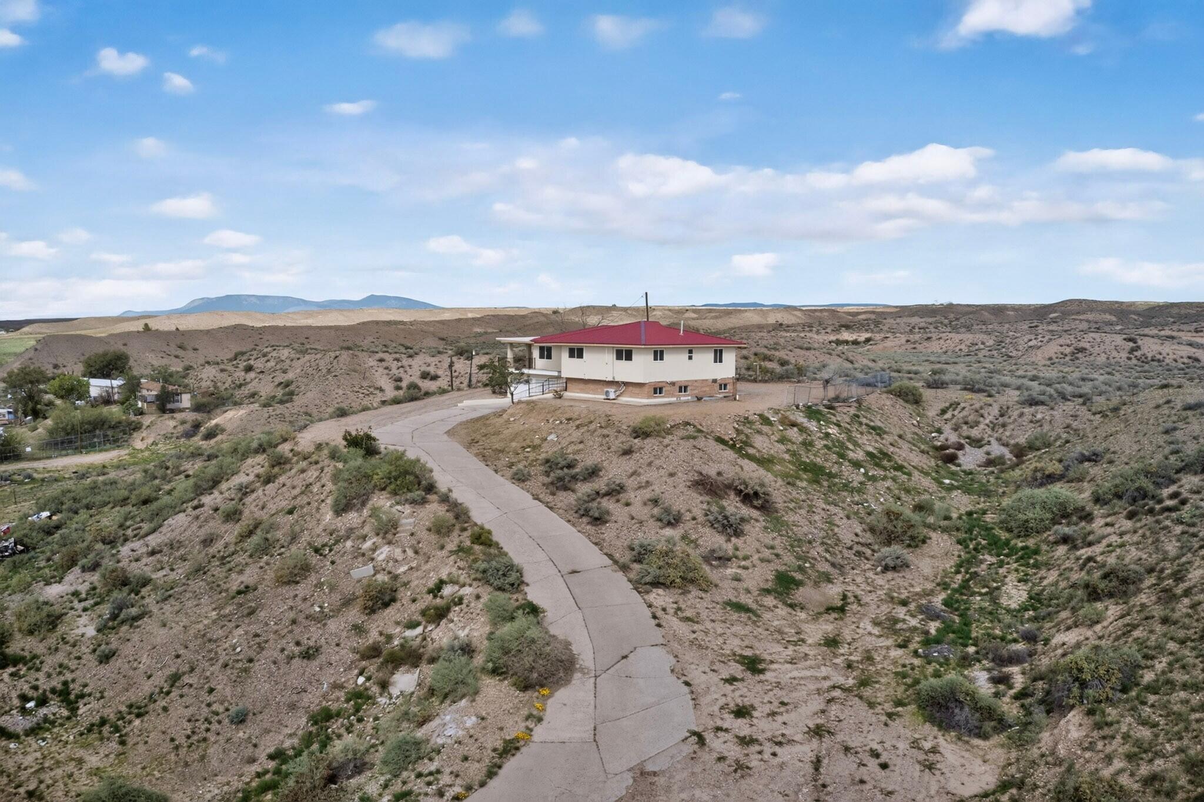
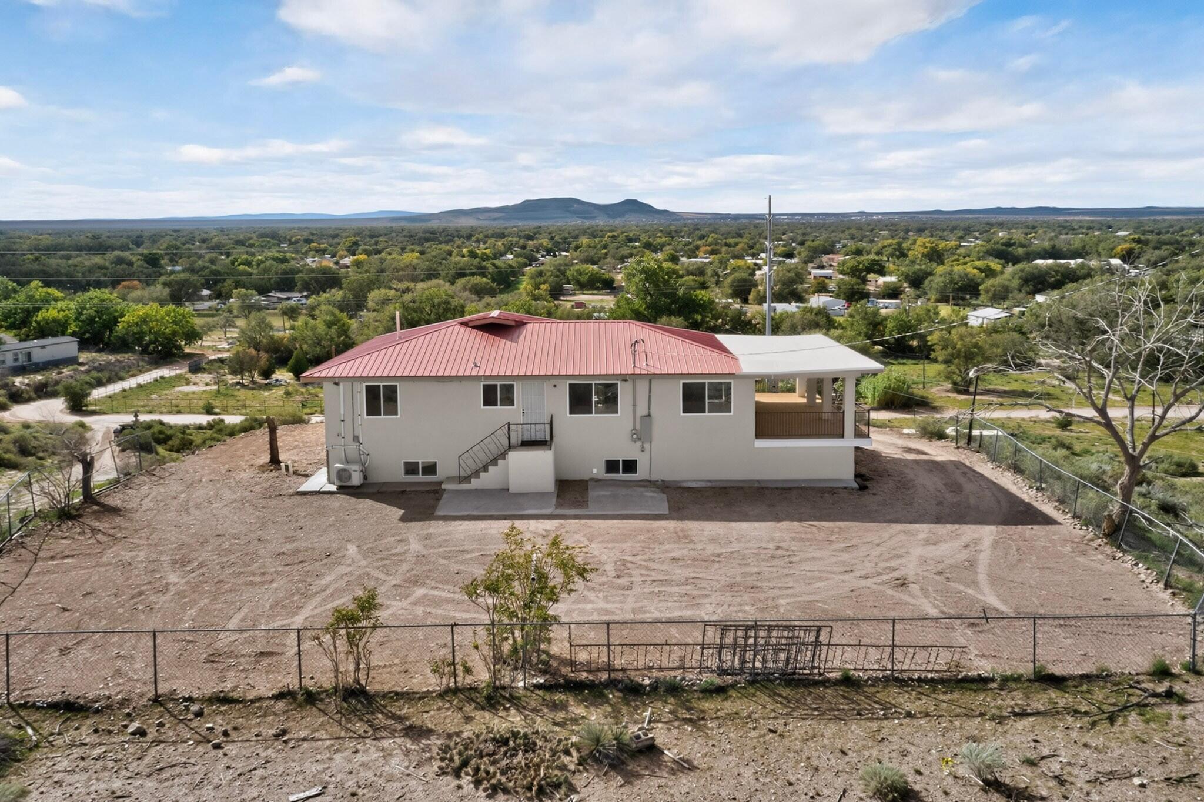
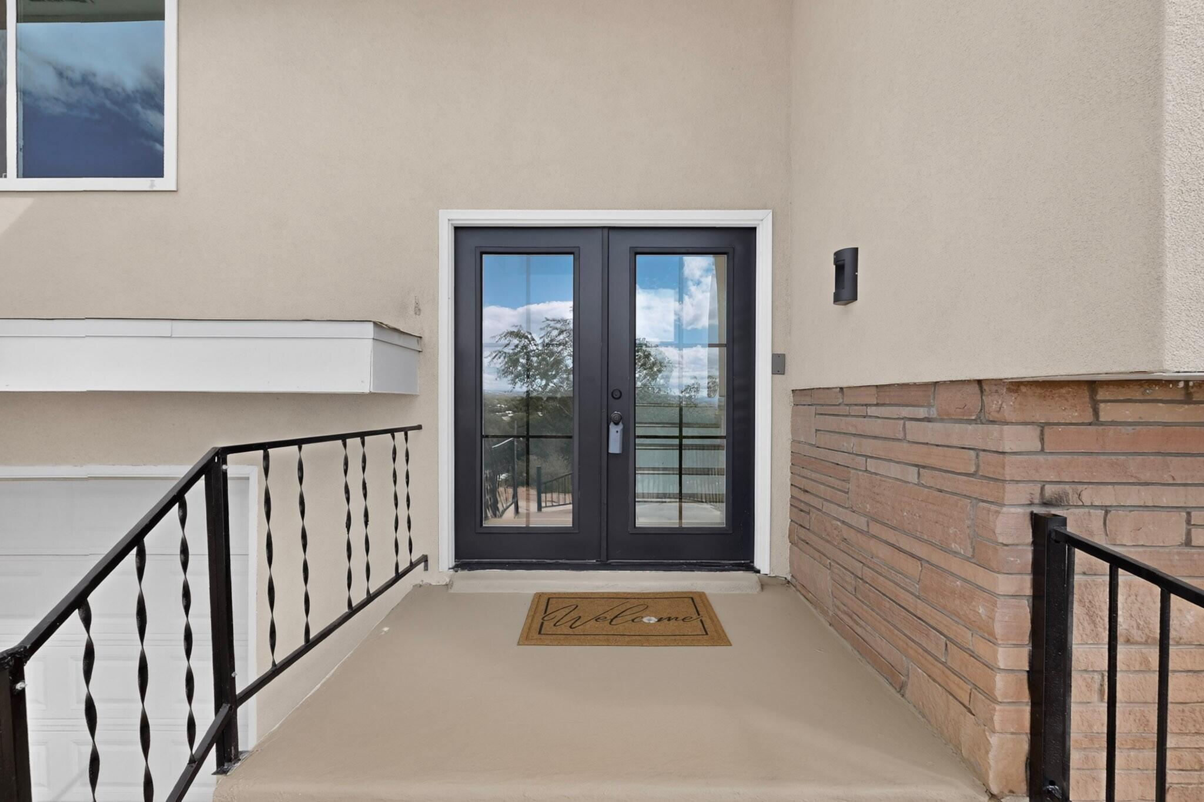
Your Own Hilltop Retreat! Nestled on top of a hill on 0.88 acres, this beautifully remodeled 4-bedroom, 3-bath, 2,557 sq ft home is the private getaway you've been waiting for. A welcoming black double glass front door sets the tone for what's inside. The upper level is made for living, with views from every window. The kitchen, dining, and living areas flow together, and three bedrooms complete the floor. Step out from the living room onto the large covered balcony to watch the sunsets, entertain, or simply enjoy time with the people you love. The lower level, with its garage entrance, opens up a world of possibilities. The second living area is ideal for a game room, homeschooling, a hobby space, or running your business from home, using second living area for an office and 4th bedroom for warehouse. Carpet-free throughout, with white tile on the lower level, vinyl upstairs, black accent hardware, and beautifully tiled bathrooms. Large laundry room. New roof, windows, stucco, and split units throughout. Come see it and fall in love!

Save
Ask
Tour
Hide
Share
Listing Snapshot
Price 
$383,000
Days On Site 
8 Days
Bedrooms 
4
Inside Area (SqFt) 
2,557 sqft
Total Baths 
3
Full Baths 
N/A
Partial Baths 
3
Lot Size 
0.88 Acres
Year Built 
1968
MLS Number 
1113634
Status 
Active
Property Tax 
$939.44
HOA/Condo/Coop Fees 
N/A
Sq Ft Source 
N/A
Friends & Family
Recent Activity
5 days agoListing updated with changes from the MLS
6 days agoStatus changed to Active
a week agoListing first seen on site
General Features
Acres 
0.88
Attached Garage 
Yes
Direction Faces 
West
Disclosures 
Lead Based Paint Disclosure, Ranm2100 Disclosure
Garage 
Yes
Garage Spaces 
2
Land Lease 
No
Levels 
Two
Parking 
AttachedGarage
Property Sub Type 
Single Family Residence
Sewer 
Septic Tank
SqFt Total 
2557
Utilities 
Electricity ConnectedSewer ConnectedWater Connected
Water Source 
Shared Well
Zoning 
RR-1
Interior Features
Appliances 
Built-In Electric RangeDishwasherMicrowave
Cooling 
Ductless
Flooring 
TileVinyl
Heating 
Ductless
Laundry Features 
Electric Dryer Hookup
Window Features 
Double Pane WindowsInsulated Windows
Bedroom 2 
Dimensions - 14.5 x 15.9Level - UpperArea - 230
Bedroom 3 
Dimensions - 10.11 x 15.9Level - UpperArea - 160
Bedroom 4 
Dimensions - 25.0 x 10.4Level - LowerArea - 260
Dining Room 
Dimensions - 10.6 x 13.0Level - UpperArea - 137
Family Room 
Dimensions - 27.3 x 14.11Level - LowerArea - 385
Kitchen 
Dimensions - 10.3 x 13.0Level - UpperArea - 133
Living Room 
Dimensions - 11.1 x 26.1Level - UpperArea - 289
Master Bedroom 
Dimensions - 14.5 x 13.0Level - UpperArea - 188
Save
Ask
Tour
Hide
Share
Exterior Features
Construction Details 
FrameStoneStucco
Exterior 
Balcony
Fencing 
Back Yard
Lot Features 
Steep SlopeViews
Road Frontage 
County Road
Roof 
Metal
Windows/Doors 
Double Pane WindowsInsulated Windows
Community Features
MLS Area 
711 - East Los Lunas/Tome
Financing Terms Available 
CashConventionalFHAVA Loan
Roads 
ConcreteDirt
Schools
School District
Unknown
Elementary School
Valencia
Middle School
Valencia
High School
Valencia High
Listing courtesy of Real Broker, LLC


Listing information is provided by Participants of the Southwest MLS, Inc. IDX information is provided exclusively for personal, non-commercial use, and may not be used for any purpose other than to identify prospective properties consumers may be interested in purchasing. Information is deemed reliable but not guaranteed. Copyright 2026, Southwest MLS, Inc..
Data last updated at: 2026-11-11 01:27 PM UTC

Neighborhood & Commute
Source: Walkscore
Disclosure: Community information and market data powered by Constellation Data Labs. Information is deemed reliable but not guaranteed.
Save
Ask
Tour
Hide
Share
Save
Ask
Tour
Hide
Share
$383,000
8 Days On Site

12 El Sueno De Maez Road
Los Lunas, NM 87031

For Sale|Single Family Residence|Active
4
Beds
3
Total Baths
3
Partial Baths
2,557
SqFt
$150
/SqFt
1968
Built
Subdivision:
Land Of Roy Storey
County:
Valencia
Call Now: 505 401-7500
Is this the listing for you? We can help make it yours.
505 401-7500
12 El Sueno De Maez Road12 El Sueno De Maez Road12 El Sueno De Maez Road12 El Sueno De Maez Road
Save
Ask
Tour
Hide
Share

Mortgage Calculator

Monthly Payment (Est.)

Enter an interest rate to see your estimated monthly payment.
Calculator powered by Showcase IDX, a Constellation1 Company. Copyright ©2026 Information is deemed reliable but not guaranteed.

Your Own Hilltop Retreat! Nestled on top of a hill on 0.88 acres, this beautifully remodeled 4-bedroom, 3-bath, 2,557 sq ft home is the private getaway you've been waiting for. A welcoming black double glass front door sets the tone for what's inside. The upper level is made for living, with views from every window. The kitchen, dining, and living areas flow together, and three bedrooms complete the floor. Step out from the living room onto the large covered balcony to watch the sunsets, entertain, or simply enjoy time with the people you love. The lower level, with its garage entrance, opens up a world of possibilities. The second living area is ideal for a game room, homeschooling, a hobby space, or running your business from home, using second living area for an office and 4th bedroom for warehouse. Carpet-free throughout, with white tile on the lower level, vinyl upstairs, black accent hardware, and beautifully tiled bathrooms. Large laundry room. New roof, windows, stucco, and split units throughout. Come see it and fall in love!

Save
Ask
Tour
Hide
Share
Listing Snapshot
Price 
$383,000
Days On Site 
8 Days
Bedrooms 
4
Inside Area (SqFt) 
2,557 sqft
Total Baths 
3
Full Baths 
N/A
Partial Baths 
3
Lot Size 
0.88 Acres
Year Built 
1968
MLS Number 
1113634
Status 
Active
Property Tax 
$939.44
HOA/Condo/Coop Fees 
N/A
Sq Ft Source 
N/A
Friends & Family
Recent Activity
5 days agoListing updated with changes from the MLS
6 days agoStatus changed to Active
a week agoListing first seen on site
General Features
Acres 
0.88
Attached Garage 
Yes
Direction Faces 
West
Disclosures 
Lead Based Paint Disclosure, Ranm2100 Disclosure
Garage 
Yes
Garage Spaces 
2
Land Lease 
No
Levels 
Two
Parking 
AttachedGarage
Property Sub Type 
Single Family Residence
Sewer 
Septic Tank
SqFt Total 
2557
Utilities 
Electricity ConnectedSewer ConnectedWater Connected
Water Source 
Shared Well
Zoning 
RR-1
Interior Features
Appliances 
Built-In Electric RangeDishwasherMicrowave
Cooling 
Ductless
Flooring 
TileVinyl
Heating 
Ductless
Laundry Features 
Electric Dryer Hookup
Window Features 
Double Pane WindowsInsulated Windows
Bedroom 2 
Dimensions - 14.5 x 15.9Level - UpperArea - 230
Bedroom 3 
Dimensions - 10.11 x 15.9Level - UpperArea - 160
Bedroom 4 
Dimensions - 25.0 x 10.4Level - LowerArea - 260
Dining Room 
Dimensions - 10.6 x 13.0Level - UpperArea - 137
Family Room 
Dimensions - 27.3 x 14.11Level - LowerArea - 385
Kitchen 
Dimensions - 10.3 x 13.0Level - UpperArea - 133
Living Room 
Dimensions - 11.1 x 26.1Level - UpperArea - 289
Master Bedroom 
Dimensions - 14.5 x 13.0Level - UpperArea - 188
Save
Ask
Tour
Hide
Share
Exterior Features
Construction Details 
FrameStoneStucco
Exterior 
Balcony
Fencing 
Back Yard
Lot Features 
Steep SlopeViews
Road Frontage 
County Road
Roof 
Metal
Windows/Doors 
Double Pane WindowsInsulated Windows
Community Features
MLS Area 
711 - East Los Lunas/Tome
Financing Terms Available 
CashConventionalFHAVA Loan
Roads 
ConcreteDirt
Schools
School District
Unknown
Elementary School
Valencia
Middle School
Valencia
High School
Valencia High
Listing courtesy of Real Broker, LLC


Listing information is provided by Participants of the Southwest MLS, Inc. IDX information is provided exclusively for personal, non-commercial use, and may not be used for any purpose other than to identify prospective properties consumers may be interested in purchasing. Information is deemed reliable but not guaranteed. Copyright 2026, Southwest MLS, Inc..
Data last updated at: 2026-11-11 01:27 PM UTC

Neighborhood & Commute
Source: Walkscore
Disclosure: Community information and market data powered by Constellation Data Labs. Information is deemed reliable but not guaranteed.
Save
Ask
Tour
Hide
Share