Save
Ask
Tour
Hide
Share
$271,000
4 Days On Site

1351 Fireweed Drive NE
Rio Rancho, NM 87144

For Sale|Single Family Residence|Active
3
Beds
3
Total Baths
1
Full Bath
2
Partial Baths
1,533
SqFt
$177
/SqFt
1993
Built
Subdivision:
North Hills 7
County:
Sandoval
Call Now: 505 401-7500
Is this the listing for you? We can help make it yours.
505 401-7500
1351 Fireweed Drive NE1351 Fireweed Drive NE1351 Fireweed Drive NE1351 Fireweed Drive NE
Save
Ask
Tour
Hide
Share

Mortgage Calculator

Monthly Payment (Est.)

Enter an interest rate to see your estimated monthly payment.
Calculator powered by Showcase IDX, a Constellation1 Company. Copyright ©2026 Information is deemed reliable but not guaranteed.

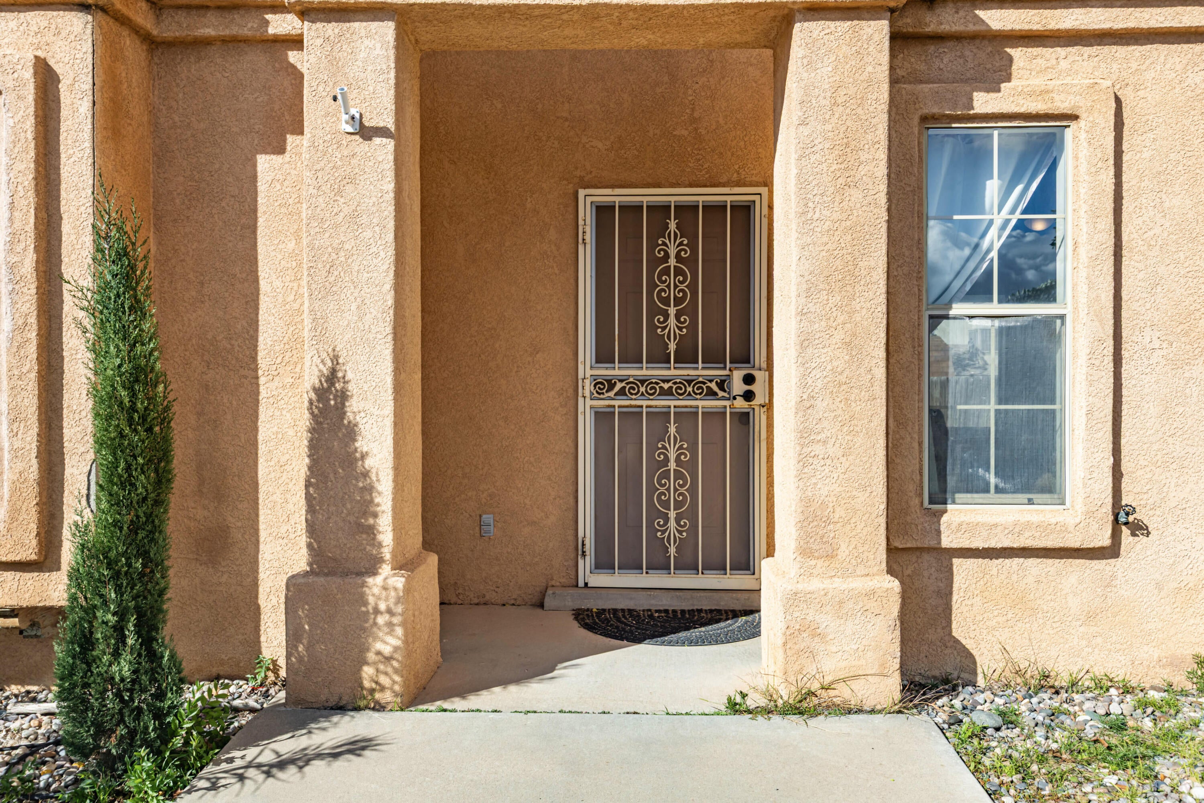
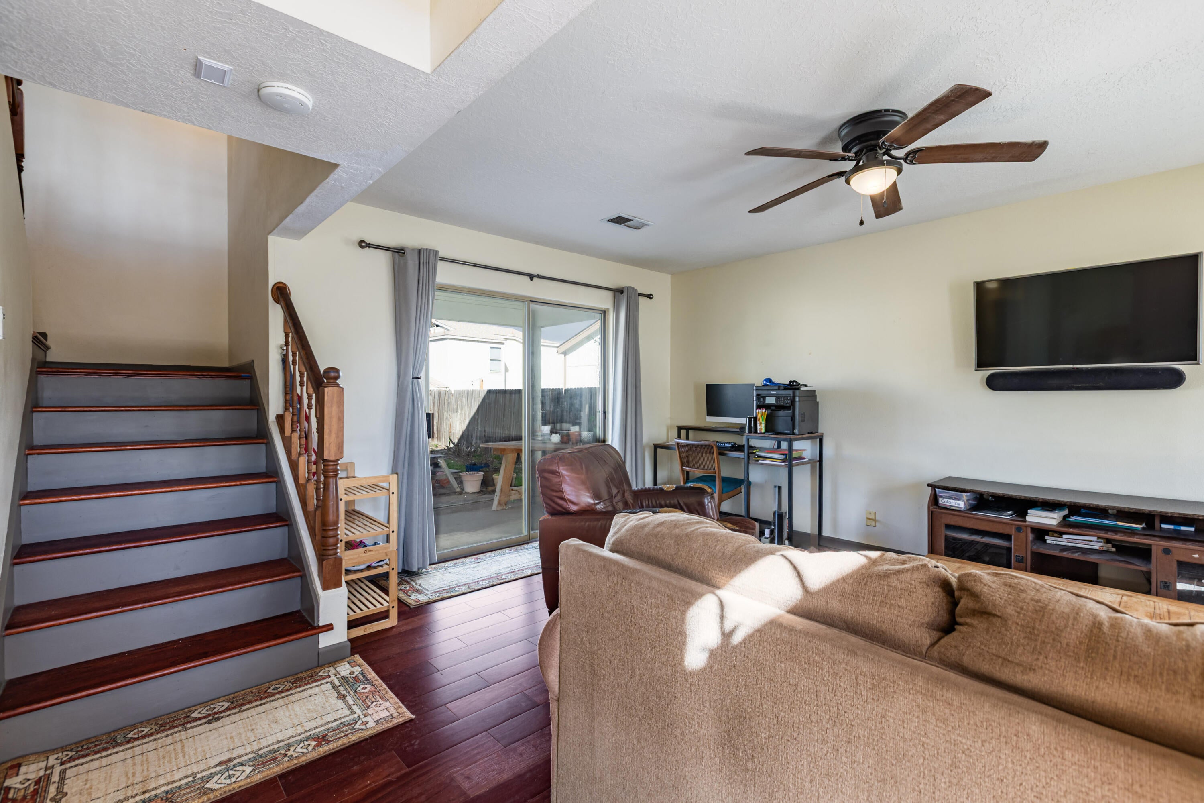
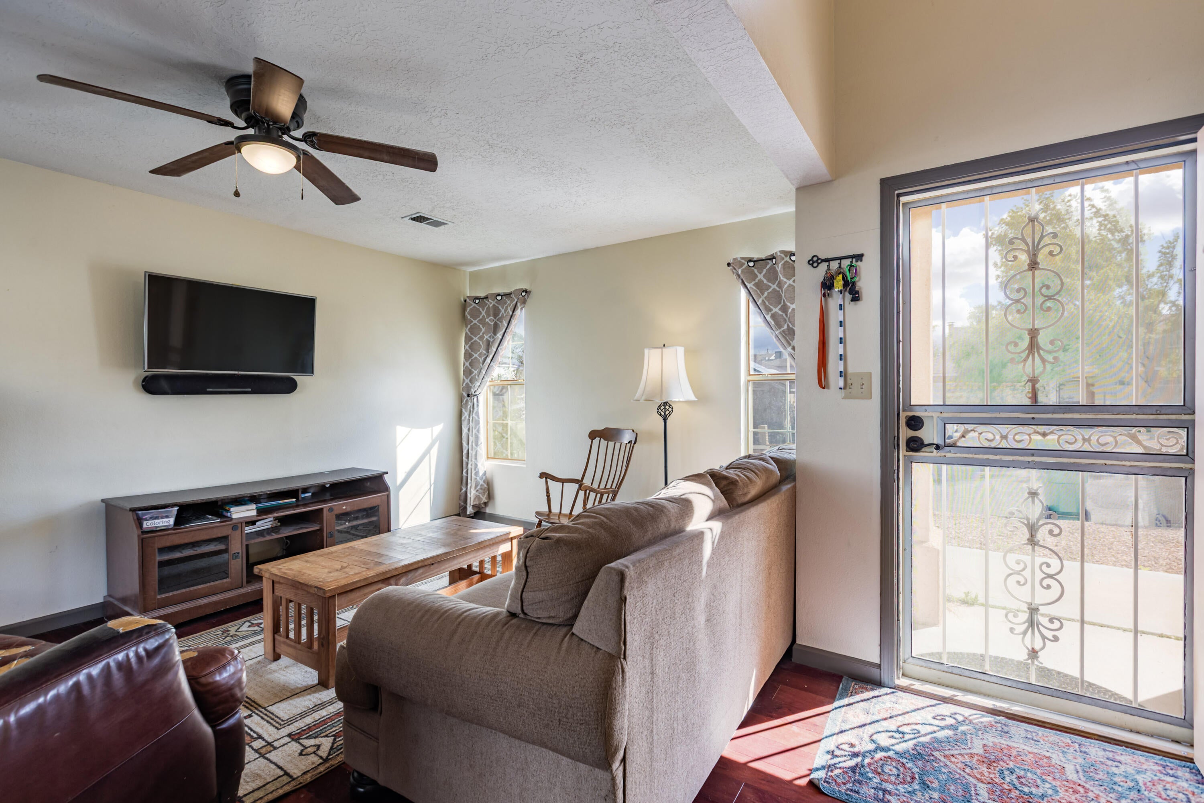
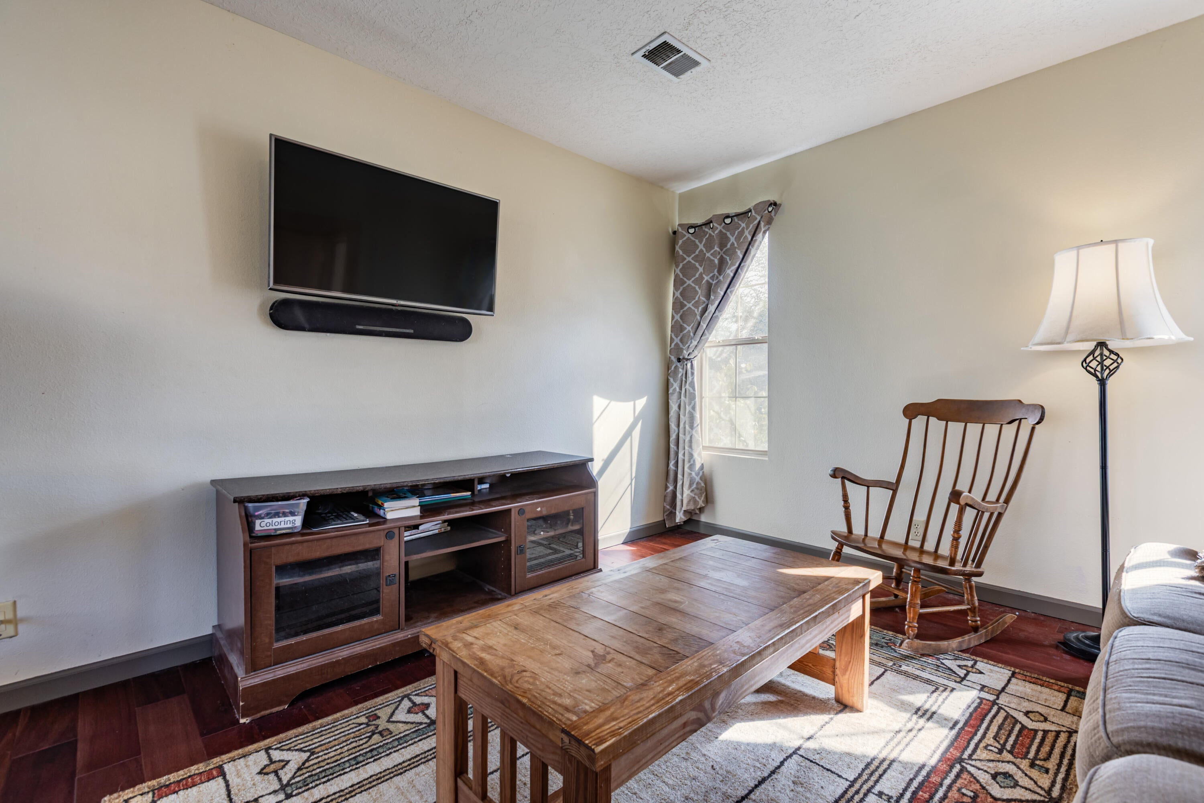
Tucked away in an established neighborhood, this well maintained 3-bedroom, 3-bathroom two-story home sits on a desirable corner lot, offering extra breathing room.Step inside to beautiful hardwood floors that flow throughout the main living areas, creating a warm, cohesive feel from room to room. The updated kitchen is the heart of the home, featuring modern appliances and a charming farmhouse sink that blends style with everyday function. With three bathrooms and three bedrooms, there's room for everyone, whether you're hosting guests, working from home, or simply spreading out.Out back, a private fenced yard and covered patio create the perfect outdoor retreat. Enjoy morning coffee in the shade, host weekend barbecues rain or shine, or just wanting to enjoy the land of enchantments weather. The two-car garage provides ample space for vehicles, storage, or projects.Energy-conscious buyers will appreciate the solar panels, a smart upgrade that helps keep utility costs low while reducing your environmental footprint.Located away from the bustle of the city's main thoroughfares, this neighborhood offers a peaceful community feel, with numerous parks nearby for walking, playing, and enjoying the outdoors. Yet daily essentials like groceries, dining, and shopping are just a short drive away.Peace and convenience, all in one place.

Save
Ask
Tour
Hide
Share
Listing Snapshot
Price 
$271,000
Days On Site 
4 Days
Bedrooms 
3
Inside Area (SqFt) 
1,533 sqft
Total Baths 
3
Full Baths 
1
Partial Baths 
2
Lot Size 
0.13 Acres
Year Built 
1993
MLS Number 
1113552
Status 
Active
Property Tax 
$2,517.08
HOA/Condo/Coop Fees 
$25 monthly
Sq Ft Source 
Plans
Friends & Family
Recent Activity
3 days agoListing updated with changes from the MLS
5 days agoListing first seen on site
General Features
Acres 
0.13
Attached Garage 
Yes
Direction Faces 
Southeast
Disclosures 
Ranm2100 Disclosure
Energy Features 
Solar
Foundation 
Slab
Garage 
Yes
Garage Spaces 
2
Land Lease 
No
Levels 
Two
Parking 
AttachedGarage
Property Sub Type 
Single Family Residence
Security 
Smoke Detector(s)
Sewer 
Public Sewer
SqFt Total 
1533
Utilities 
Natural Gas AvailableCable AvailableElectricity ConnectedNatural Gas ConnectedPhone AvailableSewer ConnectedWater Connected
Water Source 
Public
Zoning 
R-1
Interior Features
Appliances 
DryerDishwasherFree-Standing Gas RangeDisposalRefrigeratorWasher
Cooling 
Evaporative Cooling
Flooring 
LaminateWood
Heating 
Forced Air
Interior 
Walk-In Closet(s)
Laundry Features 
Electric Dryer Hookup
Window Features 
Double Pane WindowsInsulated Windows
Bedroom 2 
Dimensions - 911.0 x 103.0Level - UpperArea - 93833
Bedroom 3 
Dimensions - 98.0 x 104.0Level - UpperArea - 10192
Dining Room 
Dimensions - 156.0 x 105.0Level - MainArea - 16380
Kitchen 
Dimensions - 124.0 x 1610.0Level - MainArea - 199640
Living Room 
Dimensions - 115.0 x 174.0Level - MainArea - 20010
Master Bedroom 
Dimensions - 113.0 x 183.0Level - UpperArea - 20679
Save
Ask
Tour
Hide
Share
Exterior Features
Construction Details 
StuccoWood Siding
Fencing 
Back Yard
Lot Features 
Corner LotLandscapedFew TreesWooded
Other Structures 
None
Patio And Porch 
CoveredPatio
Road Frontage 
City Street
Roof 
Shingle
Windows/Doors 
Double Pane WindowsInsulated Windows
Community Features
Association Fee 
$75.0
Association Fee Frequency 
Quarterly
MLS Area 
161 - Rio Rancho Central
Financing Terms Available 
CashConventionalFHAVA Loan
Roads 
AsphaltPaved
Schools
School District
Unknown
Elementary School
Colinas Del Norte
Middle School
Eagle Ridge
High School
V. Sue Cleveland
Listing courtesy of Couture Brokerage


Listing information is provided by Participants of the Southwest MLS, Inc. IDX information is provided exclusively for personal, non-commercial use, and may not be used for any purpose other than to identify prospective properties consumers may be interested in purchasing. Information is deemed reliable but not guaranteed. Copyright 2026, Southwest MLS, Inc..
Data last updated at: 2026-11-08 04:09 PM UTC

Neighborhood & Commute
Source: Walkscore
Disclosure: Community information and market data powered by Constellation Data Labs. Information is deemed reliable but not guaranteed.
Save
Ask
Tour
Hide
Share
Save
Ask
Tour
Hide
Share
$271,000
4 Days On Site

1351 Fireweed Drive NE
Rio Rancho, NM 87144

For Sale|Single Family Residence|Active
3
Beds
3
Total Baths
1
Full Bath
2
Partial Baths
1,533
SqFt
$177
/SqFt
1993
Built
Subdivision:
North Hills 7
County:
Sandoval
Call Now: 505 401-7500
Is this the listing for you? We can help make it yours.
505 401-7500
1351 Fireweed Drive NE1351 Fireweed Drive NE1351 Fireweed Drive NE1351 Fireweed Drive NE
Save
Ask
Tour
Hide
Share

Mortgage Calculator

Monthly Payment (Est.)

Enter an interest rate to see your estimated monthly payment.
Calculator powered by Showcase IDX, a Constellation1 Company. Copyright ©2026 Information is deemed reliable but not guaranteed.

Tucked away in an established neighborhood, this well maintained 3-bedroom, 3-bathroom two-story home sits on a desirable corner lot, offering extra breathing room.Step inside to beautiful hardwood floors that flow throughout the main living areas, creating a warm, cohesive feel from room to room. The updated kitchen is the heart of the home, featuring modern appliances and a charming farmhouse sink that blends style with everyday function. With three bathrooms and three bedrooms, there's room for everyone, whether you're hosting guests, working from home, or simply spreading out.Out back, a private fenced yard and covered patio create the perfect outdoor retreat. Enjoy morning coffee in the shade, host weekend barbecues rain or shine, or just wanting to enjoy the land of enchantments weather. The two-car garage provides ample space for vehicles, storage, or projects.Energy-conscious buyers will appreciate the solar panels, a smart upgrade that helps keep utility costs low while reducing your environmental footprint.Located away from the bustle of the city's main thoroughfares, this neighborhood offers a peaceful community feel, with numerous parks nearby for walking, playing, and enjoying the outdoors. Yet daily essentials like groceries, dining, and shopping are just a short drive away.Peace and convenience, all in one place.

Save
Ask
Tour
Hide
Share
Listing Snapshot
Price 
$271,000
Days On Site 
4 Days
Bedrooms 
3
Inside Area (SqFt) 
1,533 sqft
Total Baths 
3
Full Baths 
1
Partial Baths 
2
Lot Size 
0.13 Acres
Year Built 
1993
MLS Number 
1113552
Status 
Active
Property Tax 
$2,517.08
HOA/Condo/Coop Fees 
$25 monthly
Sq Ft Source 
Plans
Friends & Family
Recent Activity
3 days agoListing updated with changes from the MLS
5 days agoListing first seen on site
General Features
Acres 
0.13
Attached Garage 
Yes
Direction Faces 
Southeast
Disclosures 
Ranm2100 Disclosure
Energy Features 
Solar
Foundation 
Slab
Garage 
Yes
Garage Spaces 
2
Land Lease 
No
Levels 
Two
Parking 
AttachedGarage
Property Sub Type 
Single Family Residence
Security 
Smoke Detector(s)
Sewer 
Public Sewer
SqFt Total 
1533
Utilities 
Natural Gas AvailableCable AvailableElectricity ConnectedNatural Gas ConnectedPhone AvailableSewer ConnectedWater Connected
Water Source 
Public
Zoning 
R-1
Interior Features
Appliances 
DryerDishwasherFree-Standing Gas RangeDisposalRefrigeratorWasher
Cooling 
Evaporative Cooling
Flooring 
LaminateWood
Heating 
Forced Air
Interior 
Walk-In Closet(s)
Laundry Features 
Electric Dryer Hookup
Window Features 
Double Pane WindowsInsulated Windows
Bedroom 2 
Dimensions - 911.0 x 103.0Level - UpperArea - 93833
Bedroom 3 
Dimensions - 98.0 x 104.0Level - UpperArea - 10192
Dining Room 
Dimensions - 156.0 x 105.0Level - MainArea - 16380
Kitchen 
Dimensions - 124.0 x 1610.0Level - MainArea - 199640
Living Room 
Dimensions - 115.0 x 174.0Level - MainArea - 20010
Master Bedroom 
Dimensions - 113.0 x 183.0Level - UpperArea - 20679
Save
Ask
Tour
Hide
Share
Exterior Features
Construction Details 
StuccoWood Siding
Fencing 
Back Yard
Lot Features 
Corner LotLandscapedFew TreesWooded
Other Structures 
None
Patio And Porch 
CoveredPatio
Road Frontage 
City Street
Roof 
Shingle
Windows/Doors 
Double Pane WindowsInsulated Windows
Community Features
Association Fee 
$75.0
Association Fee Frequency 
Quarterly
MLS Area 
161 - Rio Rancho Central
Financing Terms Available 
CashConventionalFHAVA Loan
Roads 
AsphaltPaved
Schools
School District
Unknown
Elementary School
Colinas Del Norte
Middle School
Eagle Ridge
High School
V. Sue Cleveland
Listing courtesy of Couture Brokerage


Listing information is provided by Participants of the Southwest MLS, Inc. IDX information is provided exclusively for personal, non-commercial use, and may not be used for any purpose other than to identify prospective properties consumers may be interested in purchasing. Information is deemed reliable but not guaranteed. Copyright 2026, Southwest MLS, Inc..
Data last updated at: 2026-11-08 04:09 PM UTC

Neighborhood & Commute
Source: Walkscore
Disclosure: Community information and market data powered by Constellation Data Labs. Information is deemed reliable but not guaranteed.
Save
Ask
Tour
Hide
Share