Save
Ask
Tour
Hide
Share
$299,000
24 Days On Site

6469 Hoochaneetsa Boulevard
Cochiti Lake, NM 87083

For Sale|Single Family Residence|Active
3
Beds
3
Total Baths
2
Full Baths
1
Partial Bath
1,945
SqFt
$154
/SqFt
1976
Built
Subdivision:
Cochiti Lake
County:
Sandoval
Call Now: 505 401-7500
Is this the listing for you? We can help make it yours.
505 401-7500
6469 Hoochaneetsa Boulevard6469 Hoochaneetsa Boulevard6469 Hoochaneetsa Boulevard6469 Hoochaneetsa Boulevard
Save
Ask
Tour
Hide
Share

Mortgage Calculator

Monthly Payment (Est.)

Enter an interest rate to see your estimated monthly payment.
Calculator powered by Showcase IDX, a Constellation1 Company. Copyright ©2026 Information is deemed reliable but not guaranteed.

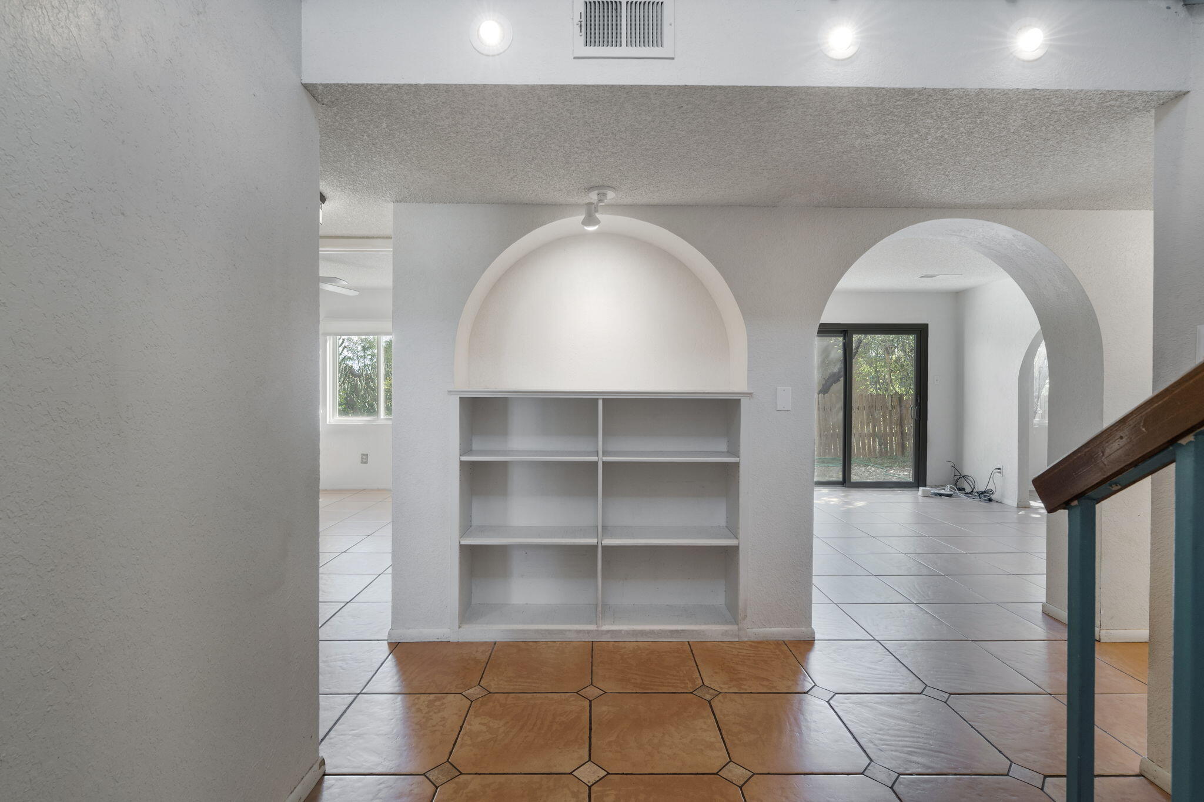
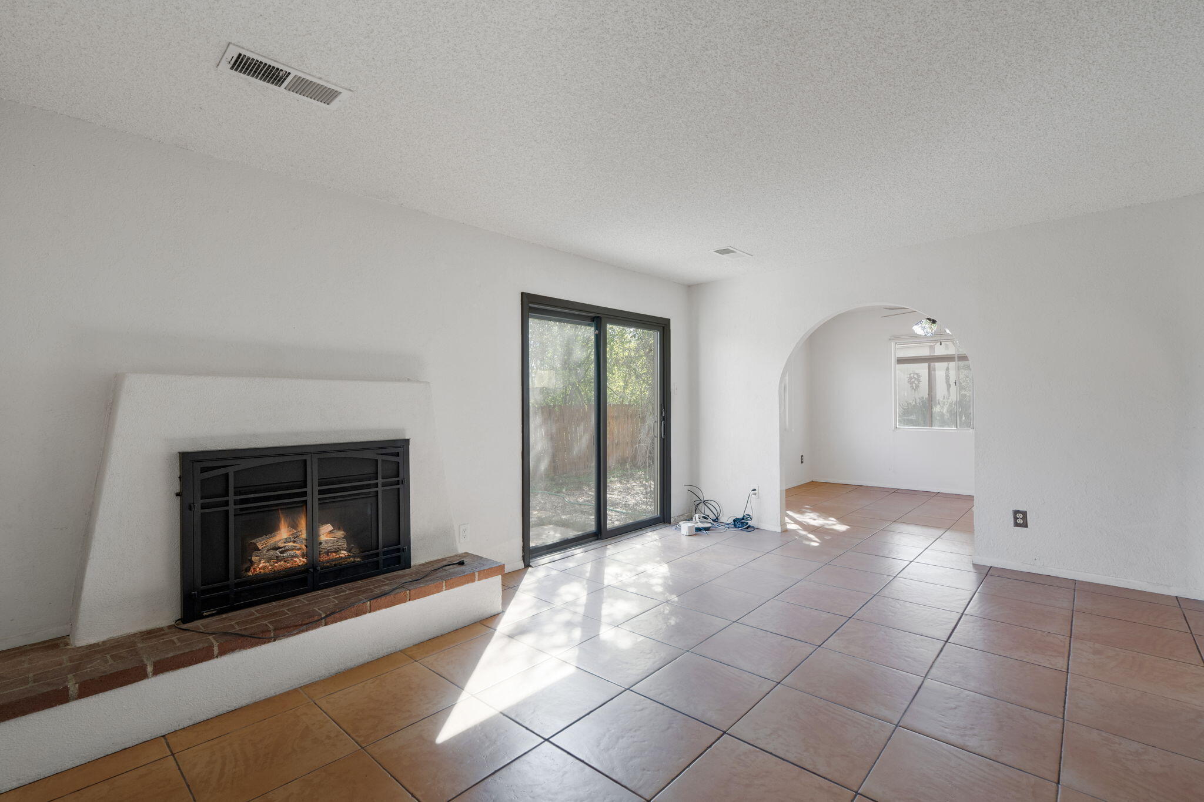
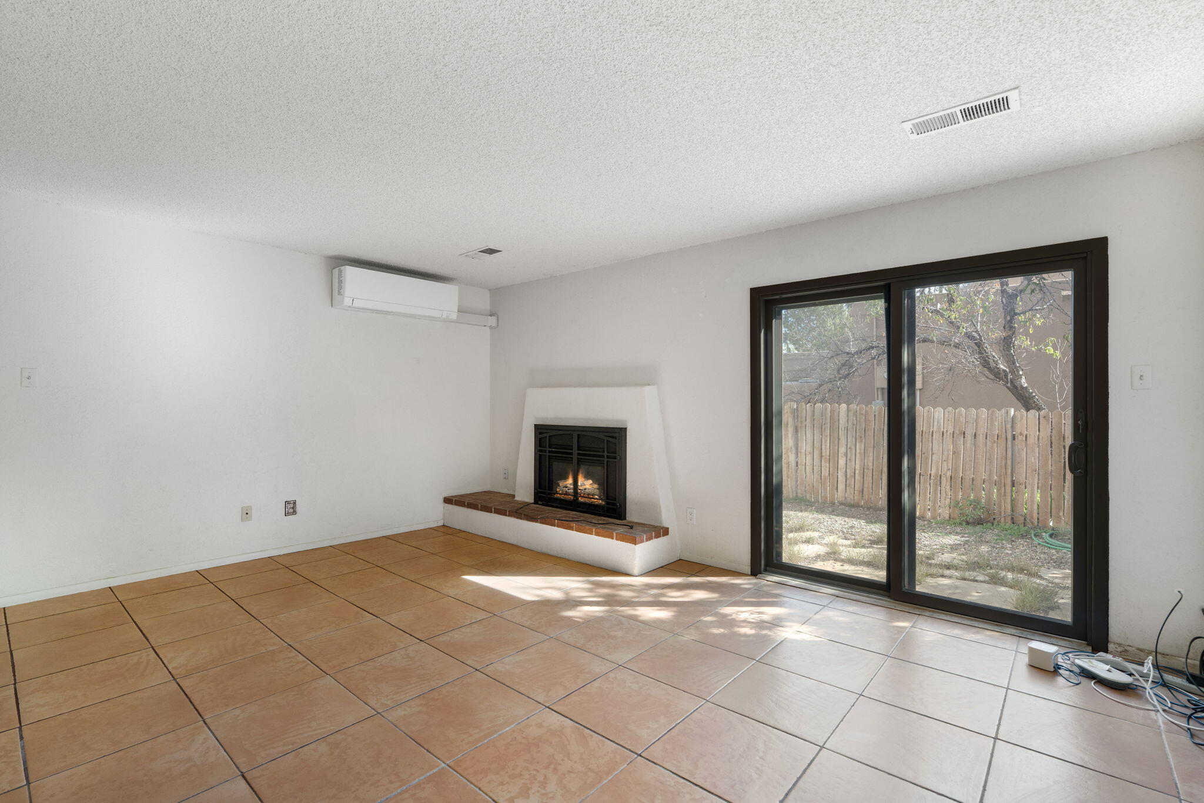
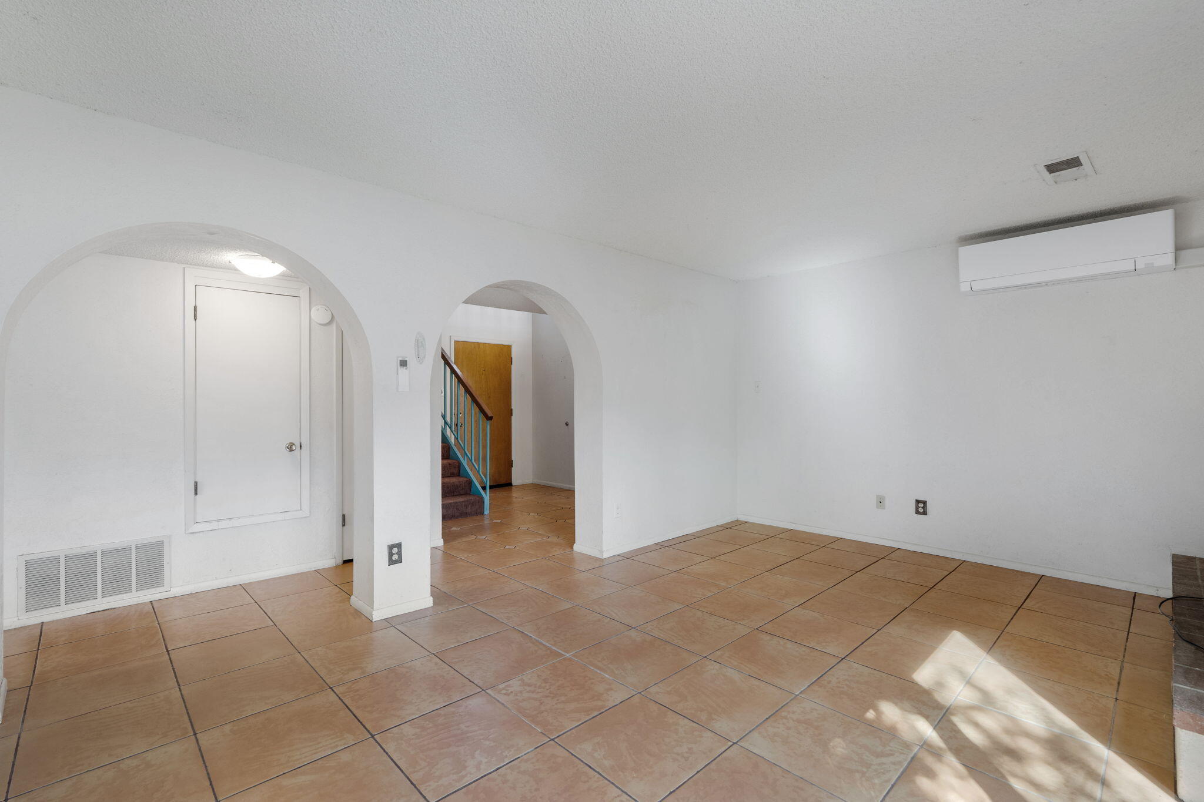
Discover the charm and possibilities of Southwestern living at Cochiti Lake. This 3-bedroom, 2-bath home offers approximately 1,945 square feet, featuring distinctive architectural details, arched passageways, and a welcoming blend of comfortable living spaces. The inviting living area features a fireplace, while the kitchen offers abundant cabinetry, generous counter space, and a functional layout. The thoughtfully designed floor plan includes two bedrooms and a full bathroom on the main level, while the entire upper level is dedicated to the private primary suite, complete with a 3/4 bathroom, creating a peaceful retreat. A standout feature is the spacious enclosed sunroom, where walls of windows fill the space with natural light, creating a versatile setting to relax, entertain, or enjoy the surrounding landscape throughout the seasons. A large solar system provides exceptional energy efficiency, keeping electricity costs remarkably low and typically generating a monthly credit from the electric utility company. The two-car garage includes an EV charger for added convenience. Located in the unique community of Cochiti Lake, this home offers an opportunity to make it your own while enjoying the natural beauty, peaceful surroundings, and relaxed pace of life in central New Mexico.

Save
Ask
Tour
Hide
Share
Listing Snapshot
Price 
$299,000
Days On Site 
24 Days
Bedrooms 
3
Inside Area (SqFt) 
1,945 sqft
Total Baths 
3
Full Baths 
2
Partial Baths 
1
Lot Size 
0.18 Acres
Year Built 
1976
MLS Number 
1113539
Status 
Active
Property Tax 
$725.16
HOA/Condo/Coop Fees 
N/A
Sq Ft Source 
N/A
Friends & Family
Recent Activity
5 days agoListing updated with changes from the MLS
5 days agoPrice changed to $299,000
3 weeks agoStatus changed to Active
4 weeks agoListing first seen on site
General Features
Acres 
0.18
Attached Garage 
Yes
Direction Faces 
North
Disclosures 
Lead Based Paint Disclosure, Ranm2100 Disclosure
Energy Features 
Solar
Foundation 
Slab
Garage 
Yes
Garage Spaces 
2
Land Lease 
Yes
Lease Amount 
$310.0
Lease Amount Frequency 
Quarterly
Levels 
Two
Parking 
AttachedGarageGarage Door OpenerOversized
Property Sub Type 
Single Family Residence
Sewer 
Public Sewer
Special Circumstances 
Standard
SqFt Total 
1945
Style 
Pueblo
Utilities 
Cable AvailableNatural Gas AvailableElectricity ConnectedNatural Gas ConnectedPhone AvailableSewer ConnectedWater Connected
Zoning 
RRA
Interior Features
Appliances 
OvenFree-Standing Electric RangeMicrowaveRefrigeratorSelf Cleaning Oven
Cooling 
Ceiling Fan(s)Ductless
Fireplace 
Yes
Fireplace Features 
Wood Burning
Fireplaces 
1
Flooring 
LaminateTile
Heating 
DuctlessElectricForced Air
Interior 
BookcasesCeiling Fan(s)Entrance FoyerWalk-In Closet(s)
Laundry Features 
Electric Dryer Hookup
Window Features 
Double Pane WindowsInsulated Windows
Kitchen 
Dimensions - 10.0 x 8.0Level - MainArea - 80
Living Room 
Dimensions - 18.0 x 12.0Level - MainArea - 216
Master Bedroom 
Dimensions - 20.0 x 12.0Level - UpperArea - 240
Save
Ask
Tour
Hide
Share
Exterior Features
Construction Details 
BlockFrameStucco
Exterior 
None
Fencing 
Back Yard
Lot Features 
On Golf CourseCorner LotNear Golf Course
Other Structures 
Shed(s)
Road Frontage 
City Street
Roof 
FlatShingle
Windows/Doors 
Double Pane WindowsInsulated Windows
Community Features
Community Features 
Golf
MLS Area 
200 - Sandoval County - Other
Financing Terms Available 
CashConventionalFHAVA Loan
Roads 
Paved
Schools
School District
Unknown
Elementary School
Cochiti (y)
Middle School
Bernalillo
High School
Bernalillo
Listing courtesy of Sotheby's International Realty


The data relating to real estate for sale on this website comes in part from the Internet Data exchange (IDX) program of the Southwest Multiple Listing Service. IDX information is provided exclusively for consumers' personal, non-commercial use and may not be used for any purpose other than to identify prospective properties consumers may be interested in purchasing. Real estate listings held by brokerage firms other than , are indicated by detailed information about them such as the name of the listing firms. Information deemed reliable but not guaranteed. Copyright © 2026 Southwest Multiple Listing Service. All Rights Reserved.
Data last updated at: 2026-11-21 04:05 PM UTC

Neighborhood & Commute
Source: Walkscore
Disclosure: Community information and market data powered by Constellation Data Labs. Information is deemed reliable but not guaranteed.
Save
Ask
Tour
Hide
Share
Save
Ask
Tour
Hide
Share
$299,000
24 Days On Site

6469 Hoochaneetsa Boulevard
Cochiti Lake, NM 87083

For Sale|Single Family Residence|Active
3
Beds
3
Total Baths
2
Full Baths
1
Partial Bath
1,945
SqFt
$154
/SqFt
1976
Built
Subdivision:
Cochiti Lake
County:
Sandoval
Call Now: 505 401-7500
Is this the listing for you? We can help make it yours.
505 401-7500
6469 Hoochaneetsa Boulevard6469 Hoochaneetsa Boulevard6469 Hoochaneetsa Boulevard6469 Hoochaneetsa Boulevard
Save
Ask
Tour
Hide
Share

Mortgage Calculator

Monthly Payment (Est.)

Enter an interest rate to see your estimated monthly payment.
Calculator powered by Showcase IDX, a Constellation1 Company. Copyright ©2026 Information is deemed reliable but not guaranteed.

Discover the charm and possibilities of Southwestern living at Cochiti Lake. This 3-bedroom, 2-bath home offers approximately 1,945 square feet, featuring distinctive architectural details, arched passageways, and a welcoming blend of comfortable living spaces. The inviting living area features a fireplace, while the kitchen offers abundant cabinetry, generous counter space, and a functional layout. The thoughtfully designed floor plan includes two bedrooms and a full bathroom on the main level, while the entire upper level is dedicated to the private primary suite, complete with a 3/4 bathroom, creating a peaceful retreat. A standout feature is the spacious enclosed sunroom, where walls of windows fill the space with natural light, creating a versatile setting to relax, entertain, or enjoy the surrounding landscape throughout the seasons. A large solar system provides exceptional energy efficiency, keeping electricity costs remarkably low and typically generating a monthly credit from the electric utility company. The two-car garage includes an EV charger for added convenience. Located in the unique community of Cochiti Lake, this home offers an opportunity to make it your own while enjoying the natural beauty, peaceful surroundings, and relaxed pace of life in central New Mexico.

Save
Ask
Tour
Hide
Share
Listing Snapshot
Price 
$299,000
Days On Site 
24 Days
Bedrooms 
3
Inside Area (SqFt) 
1,945 sqft
Total Baths 
3
Full Baths 
2
Partial Baths 
1
Lot Size 
0.18 Acres
Year Built 
1976
MLS Number 
1113539
Status 
Active
Property Tax 
$725.16
HOA/Condo/Coop Fees 
N/A
Sq Ft Source 
N/A
Friends & Family
Recent Activity
5 days agoListing updated with changes from the MLS
5 days agoPrice changed to $299,000
3 weeks agoStatus changed to Active
4 weeks agoListing first seen on site
General Features
Acres 
0.18
Attached Garage 
Yes
Direction Faces 
North
Disclosures 
Lead Based Paint Disclosure, Ranm2100 Disclosure
Energy Features 
Solar
Foundation 
Slab
Garage 
Yes
Garage Spaces 
2
Land Lease 
Yes
Lease Amount 
$310.0
Lease Amount Frequency 
Quarterly
Levels 
Two
Parking 
AttachedGarageGarage Door OpenerOversized
Property Sub Type 
Single Family Residence
Sewer 
Public Sewer
Special Circumstances 
Standard
SqFt Total 
1945
Style 
Pueblo
Utilities 
Cable AvailableNatural Gas AvailableElectricity ConnectedNatural Gas ConnectedPhone AvailableSewer ConnectedWater Connected
Zoning 
RRA
Interior Features
Appliances 
OvenFree-Standing Electric RangeMicrowaveRefrigeratorSelf Cleaning Oven
Cooling 
Ceiling Fan(s)Ductless
Fireplace 
Yes
Fireplace Features 
Wood Burning
Fireplaces 
1
Flooring 
LaminateTile
Heating 
DuctlessElectricForced Air
Interior 
BookcasesCeiling Fan(s)Entrance FoyerWalk-In Closet(s)
Laundry Features 
Electric Dryer Hookup
Window Features 
Double Pane WindowsInsulated Windows
Kitchen 
Dimensions - 10.0 x 8.0Level - MainArea - 80
Living Room 
Dimensions - 18.0 x 12.0Level - MainArea - 216
Master Bedroom 
Dimensions - 20.0 x 12.0Level - UpperArea - 240
Save
Ask
Tour
Hide
Share
Exterior Features
Construction Details 
BlockFrameStucco
Exterior 
None
Fencing 
Back Yard
Lot Features 
On Golf CourseCorner LotNear Golf Course
Other Structures 
Shed(s)
Road Frontage 
City Street
Roof 
FlatShingle
Windows/Doors 
Double Pane WindowsInsulated Windows
Community Features
Community Features 
Golf
MLS Area 
200 - Sandoval County - Other
Financing Terms Available 
CashConventionalFHAVA Loan
Roads 
Paved
Schools
School District
Unknown
Elementary School
Cochiti (y)
Middle School
Bernalillo
High School
Bernalillo
Listing courtesy of Sotheby's International Realty


The data relating to real estate for sale on this website comes in part from the Internet Data exchange (IDX) program of the Southwest Multiple Listing Service. IDX information is provided exclusively for consumers' personal, non-commercial use and may not be used for any purpose other than to identify prospective properties consumers may be interested in purchasing. Real estate listings held by brokerage firms other than , are indicated by detailed information about them such as the name of the listing firms. Information deemed reliable but not guaranteed. Copyright © 2026 Southwest Multiple Listing Service. All Rights Reserved.
Data last updated at: 2026-11-21 04:05 PM UTC

Neighborhood & Commute
Source: Walkscore
Disclosure: Community information and market data powered by Constellation Data Labs. Information is deemed reliable but not guaranteed.
Save
Ask
Tour
Hide
Share