Save
Ask
Tour
Hide
Share
$549,000
16 Days On Site

708 Erie Avenue
Elephant Butte, NM 87935

For Sale|Single Family Residence|Active
6
Beds
3
Total Baths
2
Full Baths
1
Partial Bath
2,784
SqFt
$197
/SqFt
1986
Built
County:
Sierra
Call Now: 505 401-7500
Is this the listing for you? We can help make it yours.
505 401-7500
708 Erie Avenue708 Erie Avenue708 Erie Avenue708 Erie Avenue
Save
Ask
Tour
Hide
Share

Mortgage Calculator

Monthly Payment (Est.)

Enter an interest rate to see your estimated monthly payment.
Calculator powered by Showcase IDX, a Constellation1 Company. Copyright ©2026 Information is deemed reliable but not guaranteed.

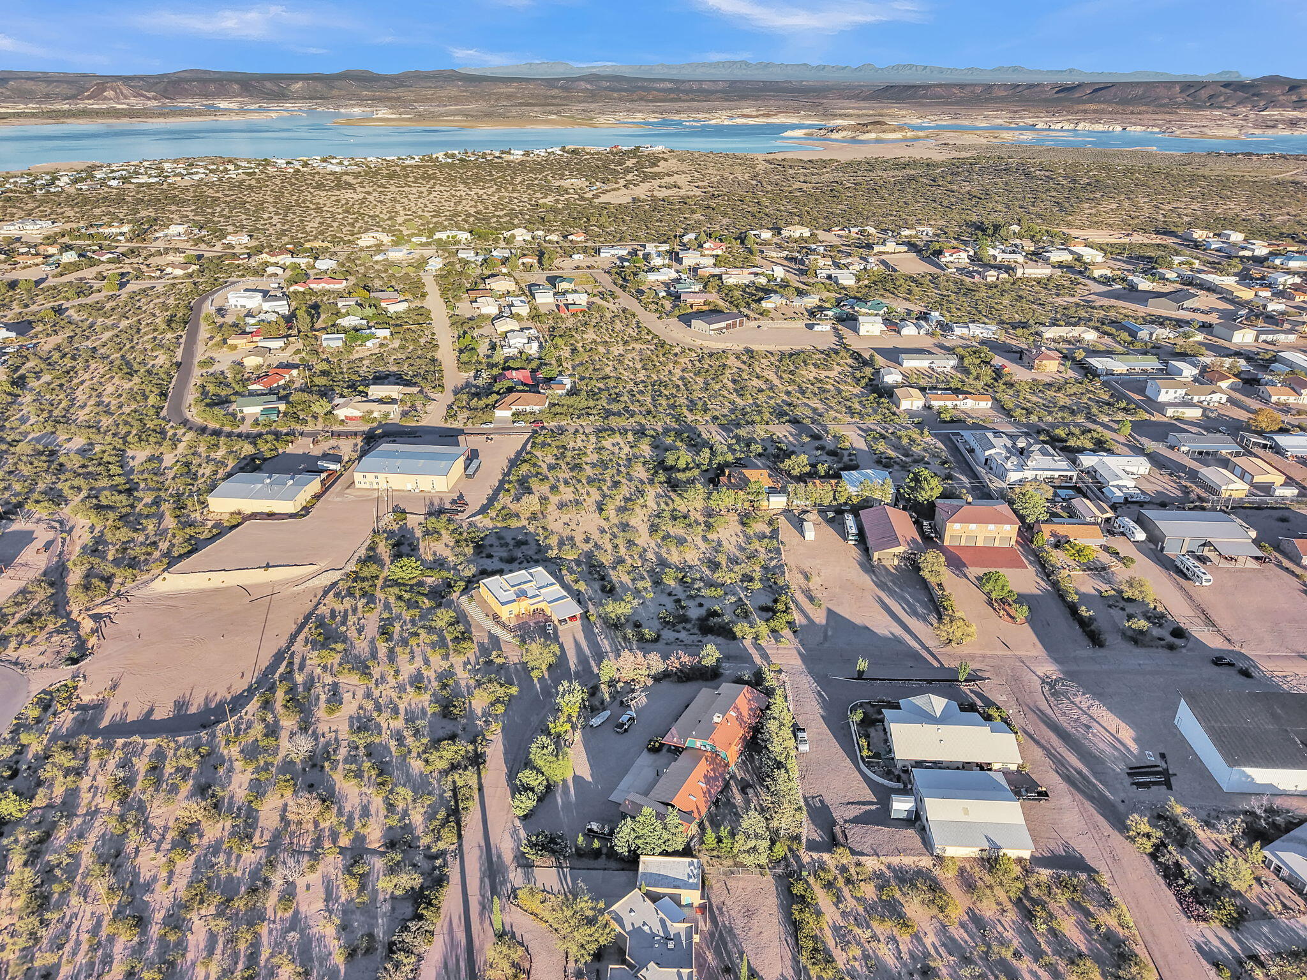
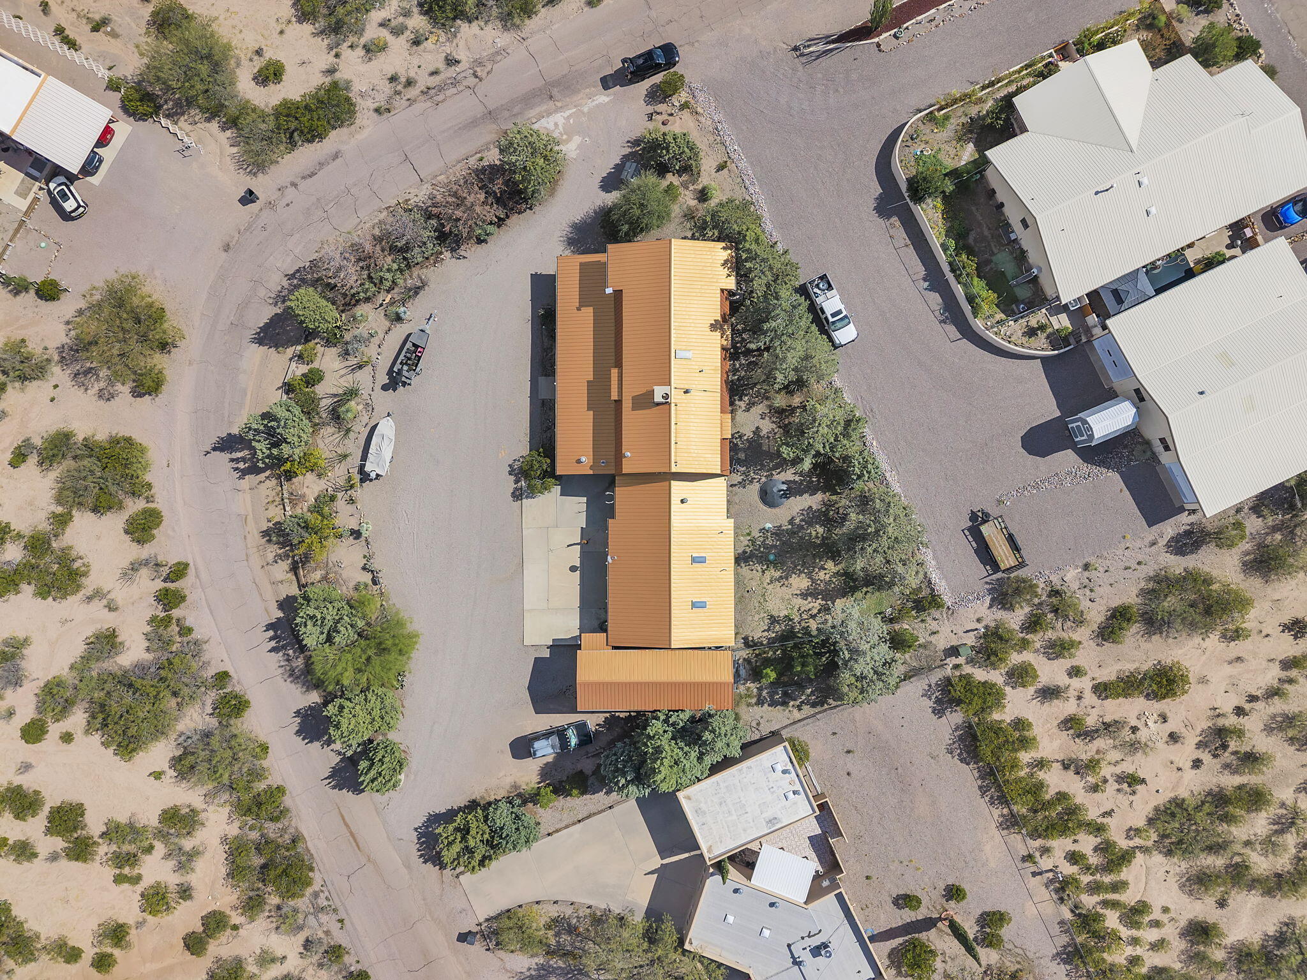
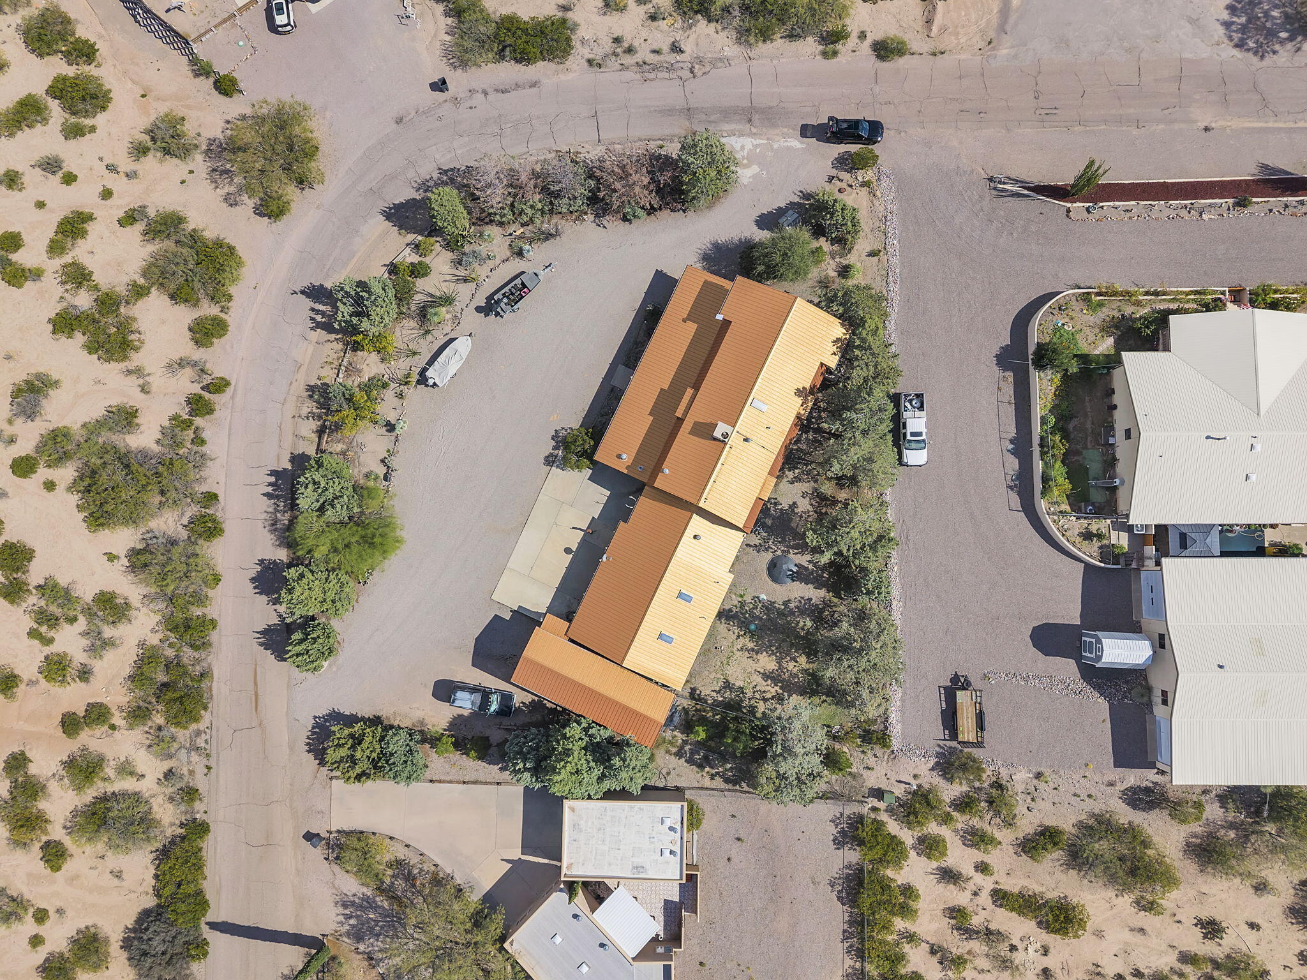
Discover your next getaway at 708 Erie in Elephant Butte, NM! Situated on a half-acre close to the lake, this fully furnished 6-bedroom, 3-bath home offers space to gather, room for your recreational gear, and possibilities for your next chapter.Currently operating as a short-term rental/B&B, the property offers an inviting setting for vacation stays, weekend escapes, or everyday living. Six bedrooms provide plenty of room to host, while the included furnishings make it easy to envision settling in and enjoying the lake lifestyle.An oversized two-car garage and a separate RV garage add exceptional versatility, with space for vehicles, storage, and the gear that makes lake days memorable. The half-acre setting provides room to spread out, all within easy reach of the water.Whether you're looking for a furnished personal retreat or a property with an existing vacation-rental use, 708 Erie brings together generous accommodations, substantial garage space, and a sought-after lake-area setting. Bring your vision and make it yours!

Save
Ask
Tour
Hide
Share
Listing Snapshot
Price 
$549,000
Days On Site 
16 Days
Bedrooms 
6
Inside Area (SqFt) 
2,784 sqft
Total Baths 
3
Full Baths 
2
Partial Baths 
1
Lot Size 
0.5 Acres
Year Built 
1986
MLS Number 
1113534
Status 
Active
Property Tax 
$1,748
HOA/Condo/Coop Fees 
N/A
Sq Ft Source 
Plans
Friends & Family
Recent Activity
2 weeks agoListing updated with changes from the MLS
2 weeks agoListing first seen on site
General Features
Acres 
0.5
Direction Faces 
East
Disclosures 
Ranm2100 Disclosure
Foundation 
Slab
Garage 
Yes
Garage Spaces 
3
Land Lease 
No
Levels 
Two
Parking 
DetachedGarageOversizedRV GarageStorageWorkshop in GarageRV Access/Parking
Property Sub Type 
Single Family Residence
Sewer 
Septic Tank
SqFt Total 
2784
Utilities 
Natural Gas AvailableElectricity ConnectedNatural Gas ConnectedWater Connected
Water Source 
Public
Zoning 
Out of MLS Area
Interior Features
Appliances 
DryerDishwasherFree-Standing Gas RangeDisposalRefrigeratorWasher
Cooling 
Flooring 
Tile
Heating 
CentralForced Air
Laundry Features 
Electric Dryer Hookup
Window Features 
Double Pane WindowsInsulated Windows
Kitchen 
Dimensions - 13.5 x 15.0Level - MainArea - 202
Living Room 
Dimensions - 11.0 x 14.0Level - MainArea - 154
Master Bedroom 
Dimensions - 16.0 x 24.5Level - UpperArea - 392
Save
Ask
Tour
Hide
Share
Exterior Features
Construction Details 
Frame
Exterior 
Balcony
Patio And Porch 
Deck
Roof 
Metal
Windows/Doors 
Double Pane WindowsInsulated Windows
Community Features
MLS Area 
610 - Sierra
Financing Terms Available 
CashConventionalFHAVA Loan
Listing courtesy of EXIT Realty Vista


The data relating to real estate for sale on this website comes in part from the Internet Data exchange (IDX) program of the Southwest Multiple Listing Service. IDX information is provided exclusively for consumers' personal, non-commercial use and may not be used for any purpose other than to identify prospective properties consumers may be interested in purchasing. Real estate listings held by brokerage firms other than , are indicated by detailed information about them such as the name of the listing firms. Information deemed reliable but not guaranteed. Copyright © 2026 Southwest Multiple Listing Service. All Rights Reserved.
Data last updated at: 2026-11-21 10:03 AM UTC

Neighborhood & Commute
Source: Walkscore
Disclosure: Community information and market data powered by Constellation Data Labs. Information is deemed reliable but not guaranteed.
Save
Ask
Tour
Hide
Share
Save
Ask
Tour
Hide
Share
$549,000
16 Days On Site

708 Erie Avenue
Elephant Butte, NM 87935

For Sale|Single Family Residence|Active
6
Beds
3
Total Baths
2
Full Baths
1
Partial Bath
2,784
SqFt
$197
/SqFt
1986
Built
County:
Sierra
Call Now: 505 401-7500
Is this the listing for you? We can help make it yours.
505 401-7500
708 Erie Avenue708 Erie Avenue708 Erie Avenue708 Erie Avenue
Save
Ask
Tour
Hide
Share

Mortgage Calculator

Monthly Payment (Est.)

Enter an interest rate to see your estimated monthly payment.
Calculator powered by Showcase IDX, a Constellation1 Company. Copyright ©2026 Information is deemed reliable but not guaranteed.

Discover your next getaway at 708 Erie in Elephant Butte, NM! Situated on a half-acre close to the lake, this fully furnished 6-bedroom, 3-bath home offers space to gather, room for your recreational gear, and possibilities for your next chapter.Currently operating as a short-term rental/B&B, the property offers an inviting setting for vacation stays, weekend escapes, or everyday living. Six bedrooms provide plenty of room to host, while the included furnishings make it easy to envision settling in and enjoying the lake lifestyle.An oversized two-car garage and a separate RV garage add exceptional versatility, with space for vehicles, storage, and the gear that makes lake days memorable. The half-acre setting provides room to spread out, all within easy reach of the water.Whether you're looking for a furnished personal retreat or a property with an existing vacation-rental use, 708 Erie brings together generous accommodations, substantial garage space, and a sought-after lake-area setting. Bring your vision and make it yours!

Save
Ask
Tour
Hide
Share
Listing Snapshot
Price 
$549,000
Days On Site 
16 Days
Bedrooms 
6
Inside Area (SqFt) 
2,784 sqft
Total Baths 
3
Full Baths 
2
Partial Baths 
1
Lot Size 
0.5 Acres
Year Built 
1986
MLS Number 
1113534
Status 
Active
Property Tax 
$1,748
HOA/Condo/Coop Fees 
N/A
Sq Ft Source 
Plans
Friends & Family
Recent Activity
2 weeks agoListing updated with changes from the MLS
2 weeks agoListing first seen on site
General Features
Acres 
0.5
Direction Faces 
East
Disclosures 
Ranm2100 Disclosure
Foundation 
Slab
Garage 
Yes
Garage Spaces 
3
Land Lease 
No
Levels 
Two
Parking 
DetachedGarageOversizedRV GarageStorageWorkshop in GarageRV Access/Parking
Property Sub Type 
Single Family Residence
Sewer 
Septic Tank
SqFt Total 
2784
Utilities 
Natural Gas AvailableElectricity ConnectedNatural Gas ConnectedWater Connected
Water Source 
Public
Zoning 
Out of MLS Area
Interior Features
Appliances 
DryerDishwasherFree-Standing Gas RangeDisposalRefrigeratorWasher
Cooling 
Flooring 
Tile
Heating 
CentralForced Air
Laundry Features 
Electric Dryer Hookup
Window Features 
Double Pane WindowsInsulated Windows
Kitchen 
Dimensions - 13.5 x 15.0Level - MainArea - 202
Living Room 
Dimensions - 11.0 x 14.0Level - MainArea - 154
Master Bedroom 
Dimensions - 16.0 x 24.5Level - UpperArea - 392
Save
Ask
Tour
Hide
Share
Exterior Features
Construction Details 
Frame
Exterior 
Balcony
Patio And Porch 
Deck
Roof 
Metal
Windows/Doors 
Double Pane WindowsInsulated Windows
Community Features
MLS Area 
610 - Sierra
Financing Terms Available 
CashConventionalFHAVA Loan
Listing courtesy of EXIT Realty Vista


The data relating to real estate for sale on this website comes in part from the Internet Data exchange (IDX) program of the Southwest Multiple Listing Service. IDX information is provided exclusively for consumers' personal, non-commercial use and may not be used for any purpose other than to identify prospective properties consumers may be interested in purchasing. Real estate listings held by brokerage firms other than , are indicated by detailed information about them such as the name of the listing firms. Information deemed reliable but not guaranteed. Copyright © 2026 Southwest Multiple Listing Service. All Rights Reserved.
Data last updated at: 2026-11-21 10:03 AM UTC

Neighborhood & Commute
Source: Walkscore
Disclosure: Community information and market data powered by Constellation Data Labs. Information is deemed reliable but not guaranteed.
Save
Ask
Tour
Hide
Share