Save
Ask
Tour
Hide
Share
$612,500
24 Days On Site

1515 Plaza Encantada NW
Albuquerque, NM 87107

Townhouse|Pending
3
Beds
3
Total Baths
2
Full Baths
1
Partial Bath
2,649
SqFt
$231
/SqFt
1992
Built
Subdivision:
Villa Santenay T Rancho Caballero
County:
Bernalillo
Call Now: 505 401-7500
Is this the listing for you? We can help make it yours.
505 401-7500
1515 Plaza Encantada NW1515 Plaza Encantada NW1515 Plaza Encantada NW1515 Plaza Encantada NW
Save
Ask
Tour
Hide
Share

Mortgage Calculator

Monthly Payment (Est.)

Enter an interest rate to see your estimated monthly payment.
Calculator powered by Showcase IDX, a Constellation1 Company. Copyright ©2026 Information is deemed reliable but not guaranteed.

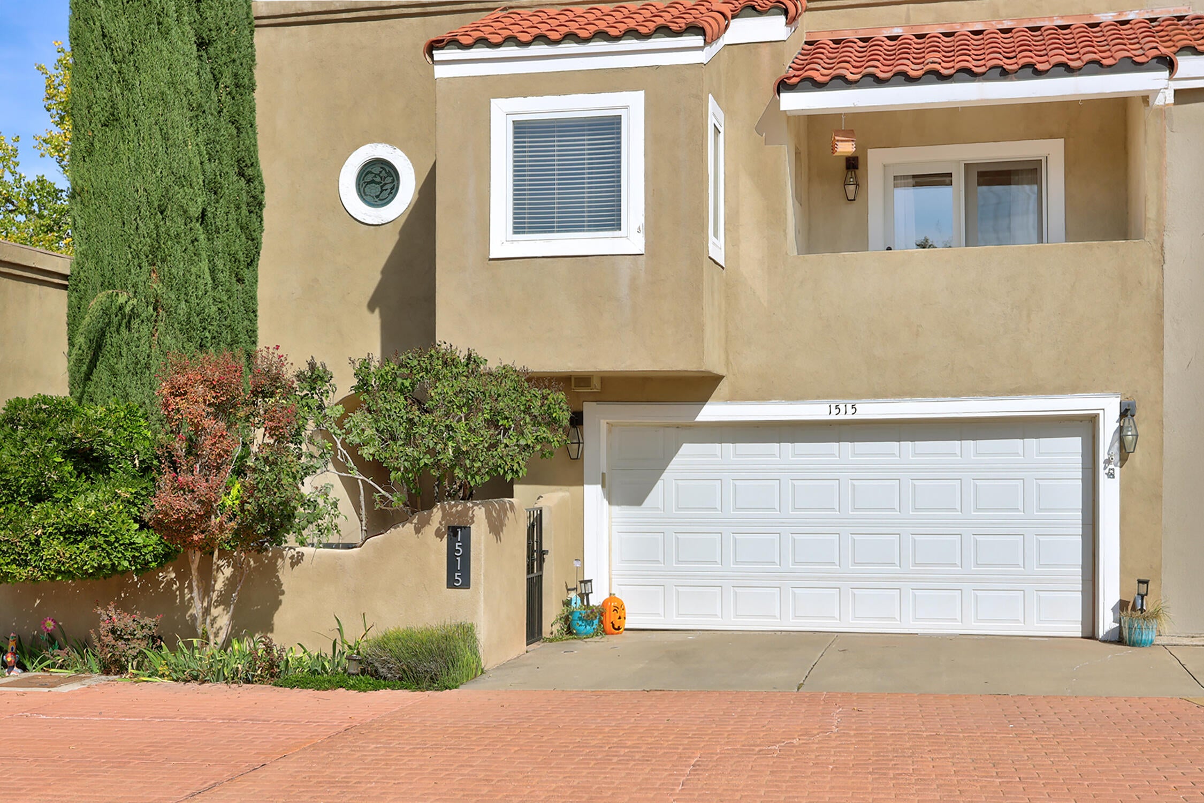
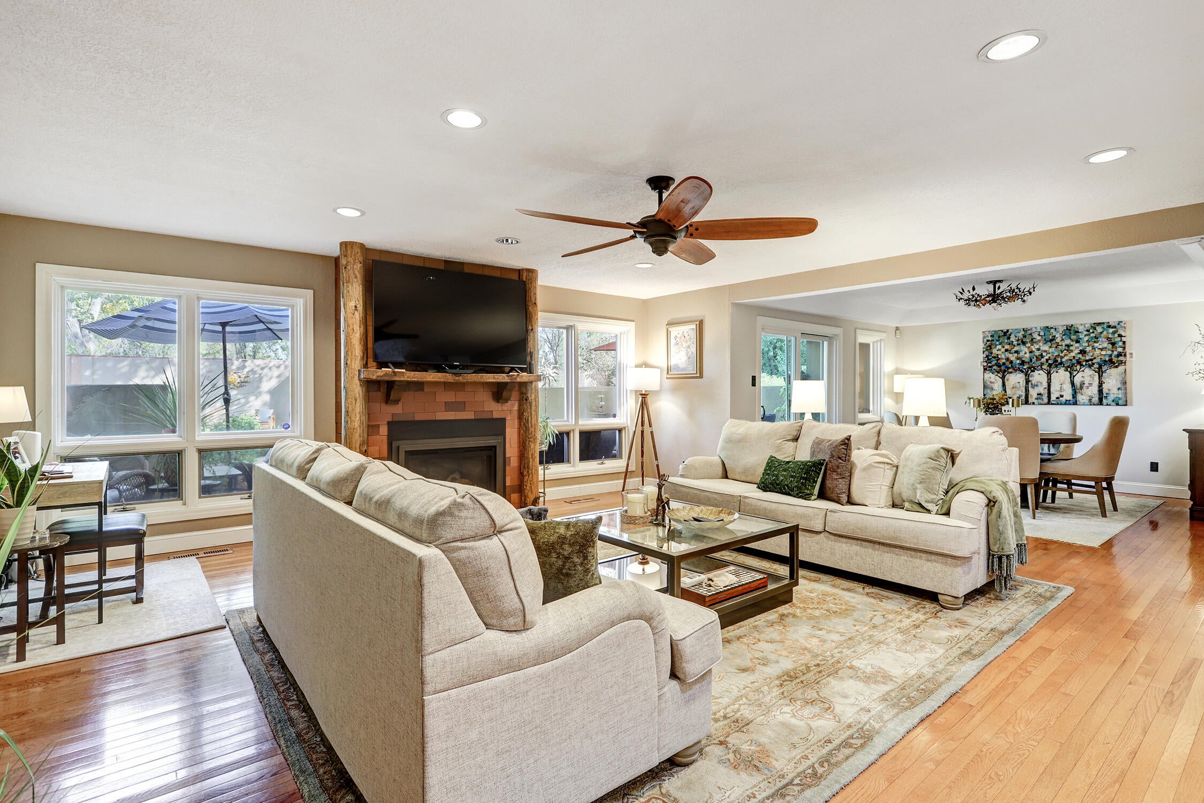
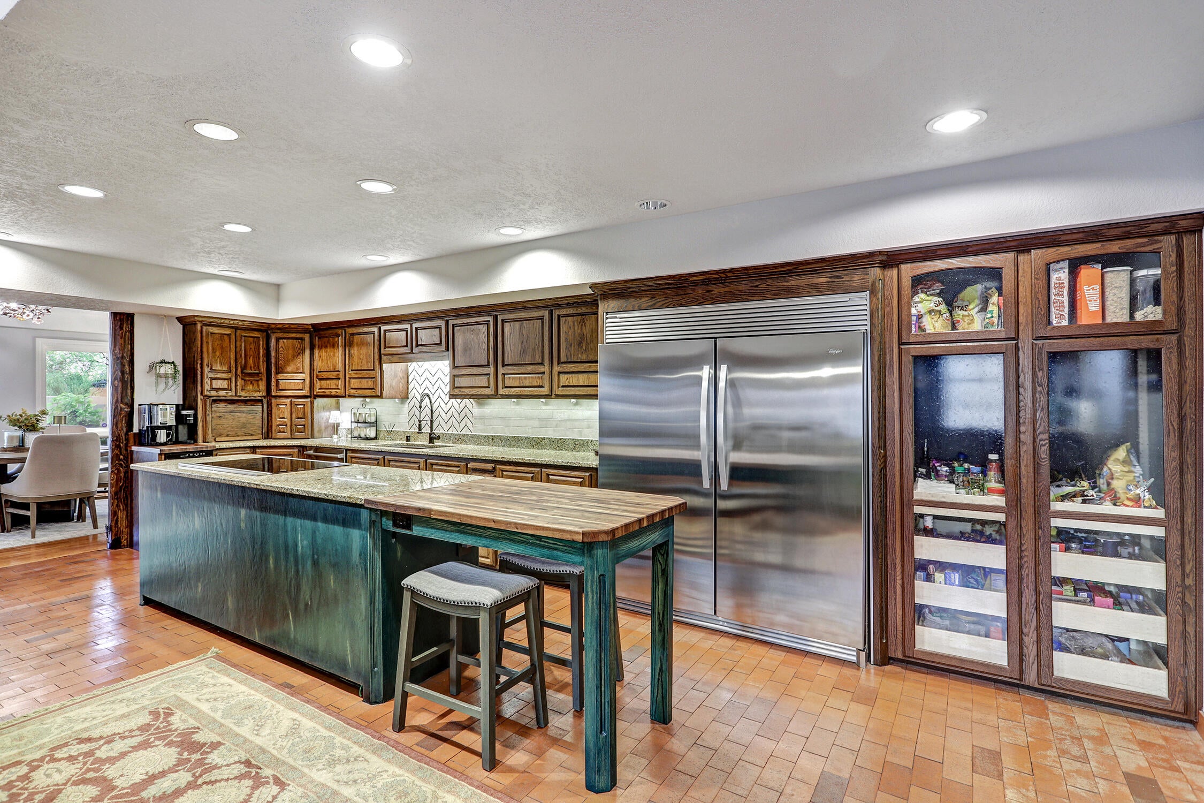
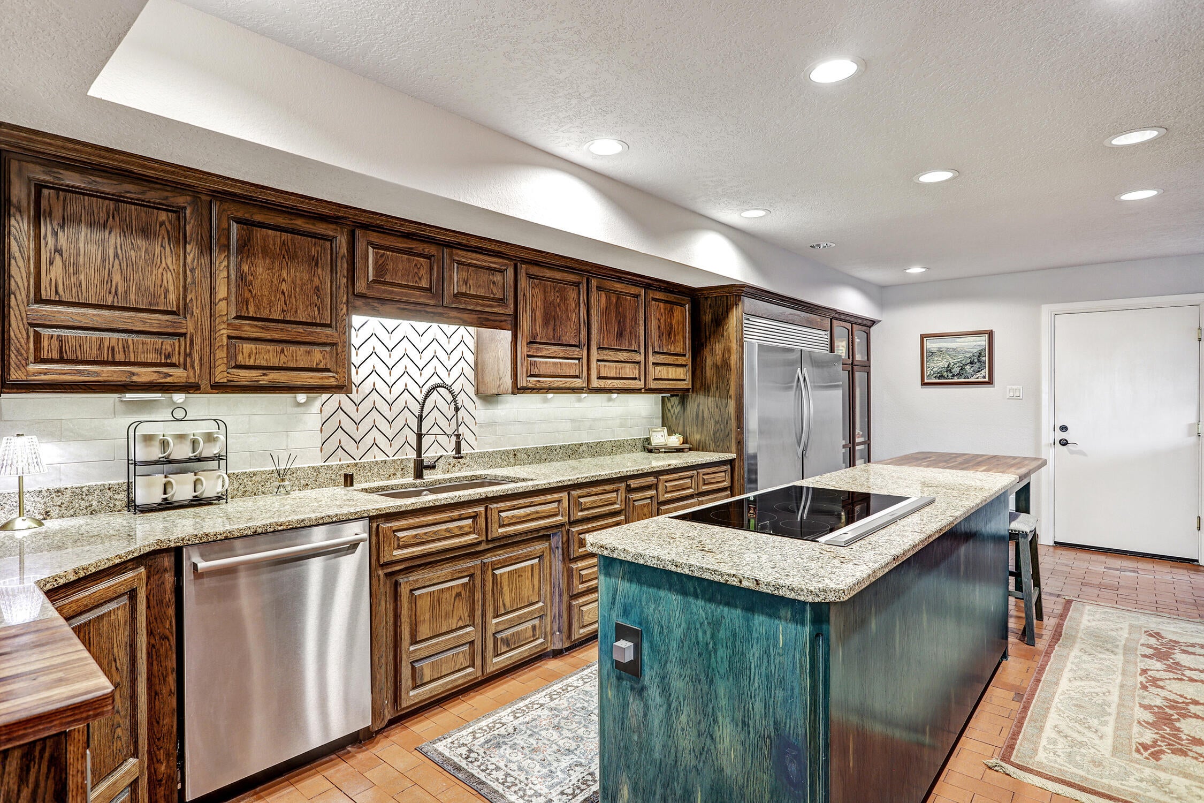
This is an exquisite home located in the gated community of Rancho Caballero. An exceptional blend of architectural elegance and private outdoor living. The courtyard entry leads to custom double wrought-iron dual doors. The main level showcases hardwood floors, recessed lighting, and a spacious living area with a gas-log fireplace. Working from home is a pleasure in the grand-scale executive office, complete with custom built-in bookshelves and a private balcony.The chef's kitchen combines Southwestern warmth with high-end functionality. Features include dual stainless steel Bosch ovens framed by a brick archway, a built-in microwave, warming drawer, an island cooktop, and a built-in refrigerator. Abundant cabinetry, some accented with glass display doors and pull-out shelving. Granite countertops provide exceptional workspace. A multi-functional island with a distinct antiqued finish extends to a butcher-block breakfast table. Upstairs, the expansive primary suite serves as a peaceful retreat with a custom built-in closet system and two balconies. The spa-like primary bathroom has double vanities, a deep soaking tub, and a shower panel tower system equipped with an overhead rainfall showerhead and body massage jets. The main dining space opens directly through sliding glass doors to a backyard sanctuary. Out back, enjoy a paved stone patio, custom stacked-stone raised beds, lush green lawn, mature shade trees, all enclosed by private courtyard walls.Additional highlights include beamed ceilings, vessel sinks, architectural niches, ceiling fans, and an open layout. Conveniently located near North Valley amenities, walking trails, dining, and shopping.

Save
Ask
Tour
Hide
Share
Listing Snapshot
Price 
$612,500
Days On Site 
24 Days
Bedrooms 
3
Inside Area (SqFt) 
2,649 sqft
Total Baths 
3
Full Baths 
2
Partial Baths 
1
Lot Size 
0.09 Acres
Year Built 
1992
MLS Number 
1113518
Status 
Pending
Property Tax 
$6,275.72
HOA/Condo/Coop Fees 
$170 monthly
Sq Ft Source 
Plans
Friends & Family
Recent Activity
a week agoListing updated with changes from the MLS
a week agoStatus changed to Pending
3 weeks agoListing first seen on site
General Features
Acres 
0.09
Attached Garage 
Yes
Direction Faces 
South
Disclosures 
Ranm2100 Disclosure
Garage 
Yes
Garage Spaces 
2
Land Lease 
No
Levels 
Two
Number Of Stories 
2
Parking 
AttachedGarage
Property Sub Type 
Townhouse
Security 
Security Gate
Sewer 
Public Sewer
SqFt Total 
2649
Utilities 
Electricity ConnectedSewer ConnectedWater Connected
Water Source 
Public
Zoning 
R-T*
Interior Features
Appliances 
OvenBuilt-In Electric RangeCooktopDouble OvenDishwasherDisposalMicrowaveRefrigeratorSelf Cleaning OvenWine Cooler
Cooling 
Ceiling Fan(s)
Fireplace 
Yes
Fireplace Features 
Gas Log
Fireplaces 
1
Flooring 
BrickTileWood
Heating 
CentralForced AirNatural Gas
Interior 
Beamed CeilingsCeiling Fan(s)Cathedral Ceiling(s)Central VacuumEntrance FoyerHigh CeilingsHigh Speed InternetKitchen IslandSoaking TubWalk-In Closet(s)
Laundry Features 
Washer HookupElectric Dryer HookupGas Dryer Hookup
Window Features 
Skylight(s)Double Pane WindowsInsulated Windows
Bedroom 2 
Dimensions - Currently used as Home Office.Level - SecondArea - 293Description - Currently used as Home Office.
Bedroom 3 
Dimensions - 10.11 x 12.7Level - SecondArea - 128
Dining Room 
Dimensions - 13.7 x 12.8Level - MainArea - 175
Kitchen 
Dimensions - 13.9 x 14.11Level - MainArea - 196
Living Room 
Dimensions - 19.7 x 22.3Level - MainArea - 439
Master Bedroom 
Dimensions - 17.4 x 17.8Level - SecondArea - 309
Save
Ask
Tour
Hide
Share
Exterior Features
Construction Details 
FrameStucco
Exterior 
BalconyCourtyardPrivate Yard
Fencing 
Back YardGate
Lot Features 
Landscaped
Patio And Porch 
Patio
Roof 
Flat
Windows/Doors 
Skylight(s)Double Pane WindowsInsulated Windows
Community Features
Association Fee 
$170.0
Association Fee Frequency 
Monthly
MLS Area 
101 - Near North Valley
Financing Terms Available 
CashConventionalFHAVA Loan
Schools
School District
Unknown
Elementary School
Alvarado
Middle School
Taft
High School
Valley
Listing courtesy of Kate Southard Real Estate


The data relating to real estate for sale on this website comes in part from the Internet Data exchange (IDX) program of the Southwest Multiple Listing Service. IDX information is provided exclusively for consumers' personal, non-commercial use and may not be used for any purpose other than to identify prospective properties consumers may be interested in purchasing. Real estate listings held by brokerage firms other than , are indicated by detailed information about them such as the name of the listing firms. Information deemed reliable but not guaranteed. Copyright © 2026 Southwest Multiple Listing Service. All Rights Reserved.
Data last updated at: 2026-11-21 11:40 AM UTC

Neighborhood & Commute
Source: Walkscore
Disclosure: Community information and market data powered by Constellation Data Labs. Information is deemed reliable but not guaranteed.
Save
Ask
Tour
Hide
Share
Save
Ask
Tour
Hide
Share
$612,500
24 Days On Site

1515 Plaza Encantada NW
Albuquerque, NM 87107

Townhouse|Pending
3
Beds
3
Total Baths
2
Full Baths
1
Partial Bath
2,649
SqFt
$231
/SqFt
1992
Built
Subdivision:
Villa Santenay T Rancho Caballero
County:
Bernalillo
Call Now: 505 401-7500
Is this the listing for you? We can help make it yours.
505 401-7500
1515 Plaza Encantada NW1515 Plaza Encantada NW1515 Plaza Encantada NW1515 Plaza Encantada NW
Save
Ask
Tour
Hide
Share

Mortgage Calculator

Monthly Payment (Est.)

Enter an interest rate to see your estimated monthly payment.
Calculator powered by Showcase IDX, a Constellation1 Company. Copyright ©2026 Information is deemed reliable but not guaranteed.

This is an exquisite home located in the gated community of Rancho Caballero. An exceptional blend of architectural elegance and private outdoor living. The courtyard entry leads to custom double wrought-iron dual doors. The main level showcases hardwood floors, recessed lighting, and a spacious living area with a gas-log fireplace. Working from home is a pleasure in the grand-scale executive office, complete with custom built-in bookshelves and a private balcony.The chef's kitchen combines Southwestern warmth with high-end functionality. Features include dual stainless steel Bosch ovens framed by a brick archway, a built-in microwave, warming drawer, an island cooktop, and a built-in refrigerator. Abundant cabinetry, some accented with glass display doors and pull-out shelving. Granite countertops provide exceptional workspace. A multi-functional island with a distinct antiqued finish extends to a butcher-block breakfast table. Upstairs, the expansive primary suite serves as a peaceful retreat with a custom built-in closet system and two balconies. The spa-like primary bathroom has double vanities, a deep soaking tub, and a shower panel tower system equipped with an overhead rainfall showerhead and body massage jets. The main dining space opens directly through sliding glass doors to a backyard sanctuary. Out back, enjoy a paved stone patio, custom stacked-stone raised beds, lush green lawn, mature shade trees, all enclosed by private courtyard walls.Additional highlights include beamed ceilings, vessel sinks, architectural niches, ceiling fans, and an open layout. Conveniently located near North Valley amenities, walking trails, dining, and shopping.

Save
Ask
Tour
Hide
Share
Listing Snapshot
Price 
$612,500
Days On Site 
24 Days
Bedrooms 
3
Inside Area (SqFt) 
2,649 sqft
Total Baths 
3
Full Baths 
2
Partial Baths 
1
Lot Size 
0.09 Acres
Year Built 
1992
MLS Number 
1113518
Status 
Pending
Property Tax 
$6,275.72
HOA/Condo/Coop Fees 
$170 monthly
Sq Ft Source 
Plans
Friends & Family
Recent Activity
a week agoListing updated with changes from the MLS
a week agoStatus changed to Pending
3 weeks agoListing first seen on site
General Features
Acres 
0.09
Attached Garage 
Yes
Direction Faces 
South
Disclosures 
Ranm2100 Disclosure
Garage 
Yes
Garage Spaces 
2
Land Lease 
No
Levels 
Two
Number Of Stories 
2
Parking 
AttachedGarage
Property Sub Type 
Townhouse
Security 
Security Gate
Sewer 
Public Sewer
SqFt Total 
2649
Utilities 
Electricity ConnectedSewer ConnectedWater Connected
Water Source 
Public
Zoning 
R-T*
Interior Features
Appliances 
OvenBuilt-In Electric RangeCooktopDouble OvenDishwasherDisposalMicrowaveRefrigeratorSelf Cleaning OvenWine Cooler
Cooling 
Ceiling Fan(s)
Fireplace 
Yes
Fireplace Features 
Gas Log
Fireplaces 
1
Flooring 
BrickTileWood
Heating 
CentralForced AirNatural Gas
Interior 
Beamed CeilingsCeiling Fan(s)Cathedral Ceiling(s)Central VacuumEntrance FoyerHigh CeilingsHigh Speed InternetKitchen IslandSoaking TubWalk-In Closet(s)
Laundry Features 
Washer HookupElectric Dryer HookupGas Dryer Hookup
Window Features 
Skylight(s)Double Pane WindowsInsulated Windows
Bedroom 2 
Dimensions - Currently used as Home Office.Level - SecondArea - 293Description - Currently used as Home Office.
Bedroom 3 
Dimensions - 10.11 x 12.7Level - SecondArea - 128
Dining Room 
Dimensions - 13.7 x 12.8Level - MainArea - 175
Kitchen 
Dimensions - 13.9 x 14.11Level - MainArea - 196
Living Room 
Dimensions - 19.7 x 22.3Level - MainArea - 439
Master Bedroom 
Dimensions - 17.4 x 17.8Level - SecondArea - 309
Save
Ask
Tour
Hide
Share
Exterior Features
Construction Details 
FrameStucco
Exterior 
BalconyCourtyardPrivate Yard
Fencing 
Back YardGate
Lot Features 
Landscaped
Patio And Porch 
Patio
Roof 
Flat
Windows/Doors 
Skylight(s)Double Pane WindowsInsulated Windows
Community Features
Association Fee 
$170.0
Association Fee Frequency 
Monthly
MLS Area 
101 - Near North Valley
Financing Terms Available 
CashConventionalFHAVA Loan
Schools
School District
Unknown
Elementary School
Alvarado
Middle School
Taft
High School
Valley
Listing courtesy of Kate Southard Real Estate


The data relating to real estate for sale on this website comes in part from the Internet Data exchange (IDX) program of the Southwest Multiple Listing Service. IDX information is provided exclusively for consumers' personal, non-commercial use and may not be used for any purpose other than to identify prospective properties consumers may be interested in purchasing. Real estate listings held by brokerage firms other than , are indicated by detailed information about them such as the name of the listing firms. Information deemed reliable but not guaranteed. Copyright © 2026 Southwest Multiple Listing Service. All Rights Reserved.
Data last updated at: 2026-11-21 11:40 AM UTC

Neighborhood & Commute
Source: Walkscore
Disclosure: Community information and market data powered by Constellation Data Labs. Information is deemed reliable but not guaranteed.
Save
Ask
Tour
Hide
Share