
111 Beryl StreetWhite Rock, NM 87547
Mortgage Calculator
Monthly Payment (Est.)
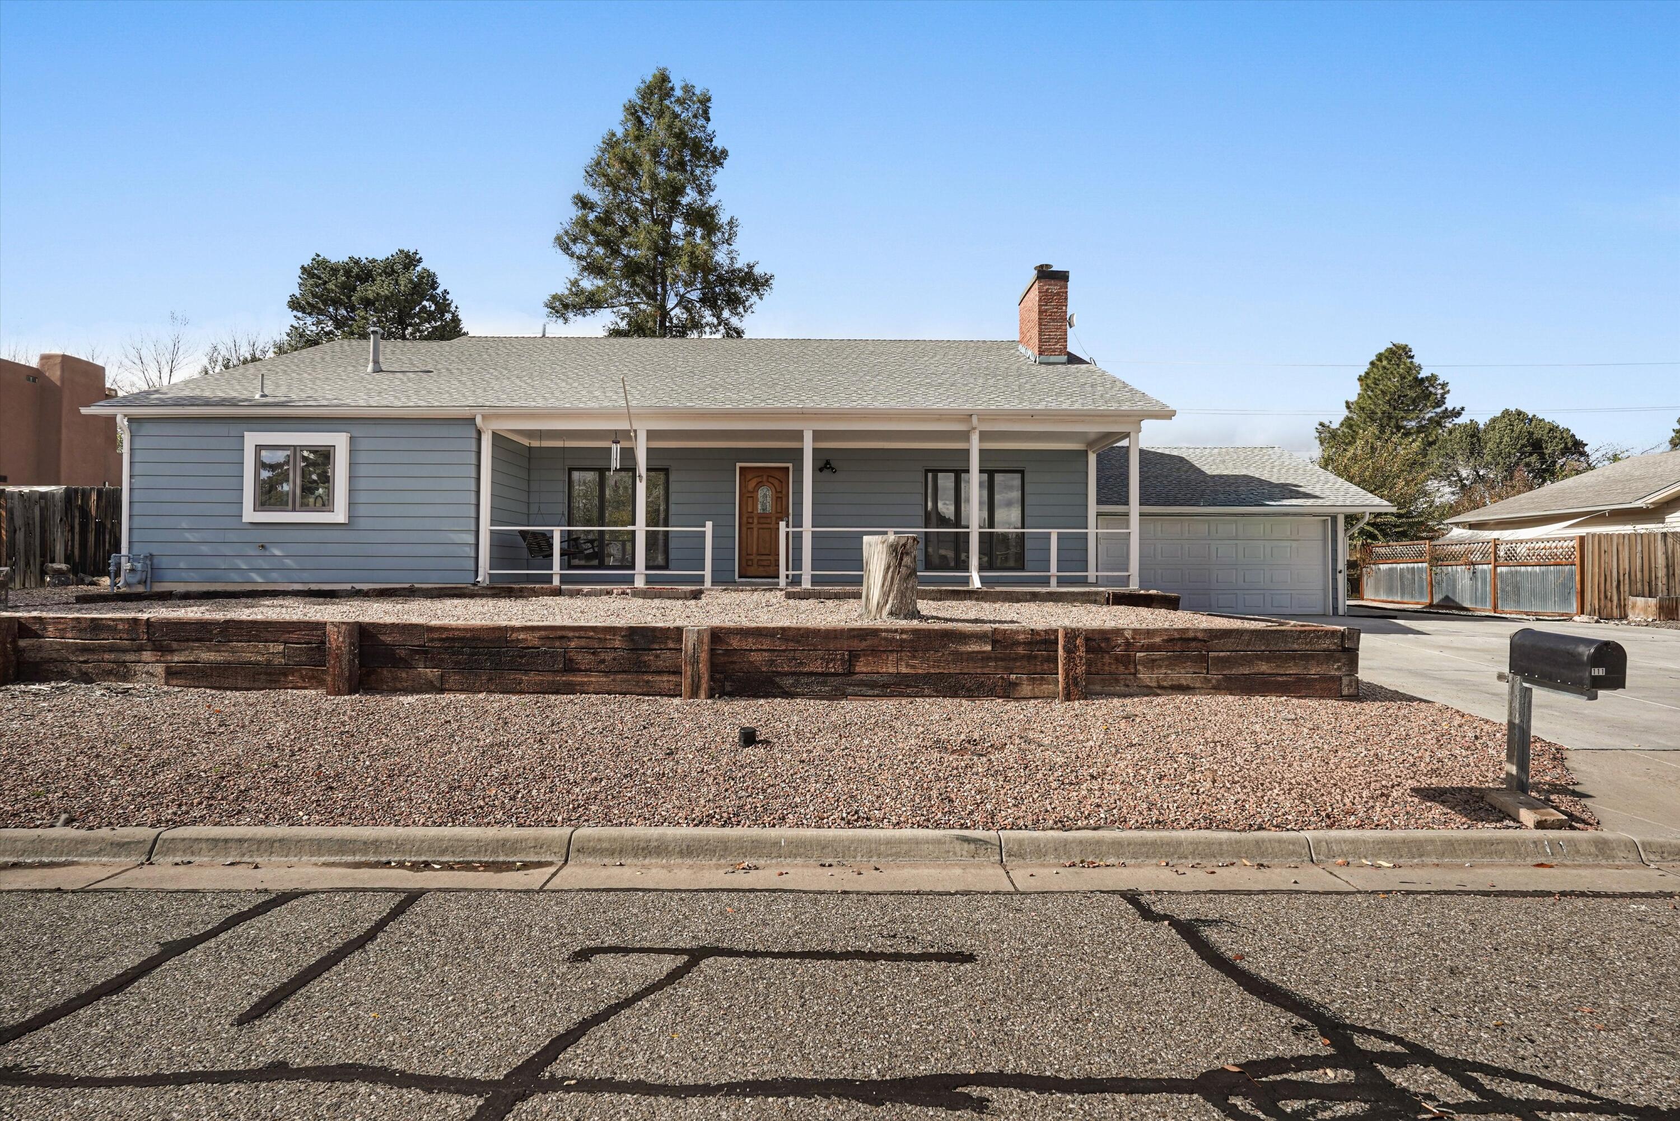
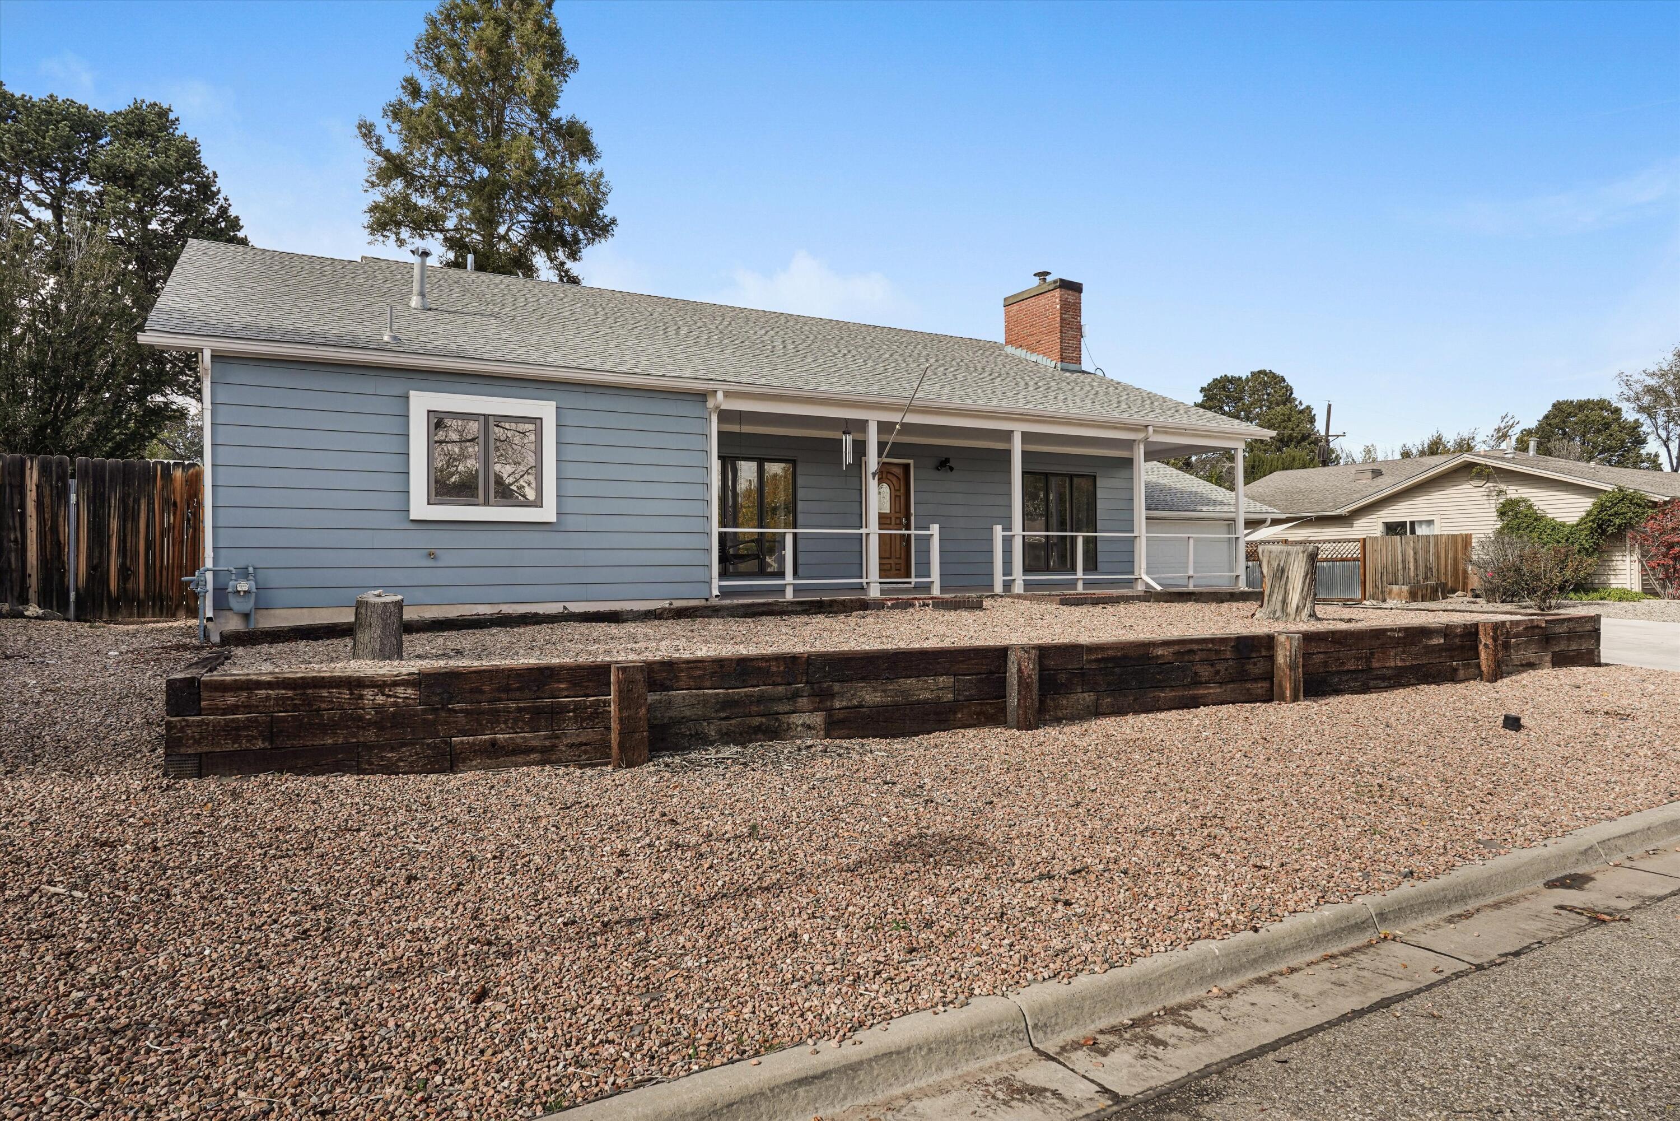
Enter an interest rate to see your estimated monthly payment.Discover the space and versatility of this four-bedroom home in White Rock! The spacious split-level living room features vaulted ceilings and a striking floor-to-ceiling brick fireplace with a wood stove insert. The kitchen offers an island with a cooktop, abundant cabinetry, and an adjoining dining room with room to gather. Three bedrooms and two bathrooms occupy the upper bedroom level, while the basement includes a fourth bedroom, half bath, laundry room, workshop, and ample storage. A dedicated hot tub room with wood-paneled walls adds a distinctive retreat. The generous fenced backyard offers room for gardening, entertaining, or enjoying the outdoors. A flexible layout with useful extras throughout--come see the possibilities! Seller is requesting 48 hours for offer response.
| 4 days ago | Listing updated with changes from the MLS | |
| 3 weeks ago | Listing first seen on site |

The data relating to real estate for sale on this website comes in part from the Internet Data exchange (IDX) program of the Southwest Multiple Listing Service. IDX information is provided exclusively for consumers' personal, non-commercial use and may not be used for any purpose other than to identify prospective properties consumers may be interested in purchasing. Real estate listings held by brokerage firms other than , are indicated by detailed information about them such as the name of the listing firms. Information deemed reliable but not guaranteed. Copyright © 2026 Southwest Multiple Listing Service. All Rights Reserved.
Data last updated at: 2026-11-22 11:14 AM UTC

111 Beryl StreetWhite Rock, NM 87547
Mortgage Calculator
Monthly Payment (Est.)
Enter an interest rate to see your estimated monthly payment.Discover the space and versatility of this four-bedroom home in White Rock! The spacious split-level living room features vaulted ceilings and a striking floor-to-ceiling brick fireplace with a wood stove insert. The kitchen offers an island with a cooktop, abundant cabinetry, and an adjoining dining room with room to gather. Three bedrooms and two bathrooms occupy the upper bedroom level, while the basement includes a fourth bedroom, half bath, laundry room, workshop, and ample storage. A dedicated hot tub room with wood-paneled walls adds a distinctive retreat. The generous fenced backyard offers room for gardening, entertaining, or enjoying the outdoors. A flexible layout with useful extras throughout--come see the possibilities! Seller is requesting 48 hours for offer response.
| 4 days ago | Listing updated with changes from the MLS | |
| 3 weeks ago | Listing first seen on site |
The data relating to real estate for sale on this website comes in part from the Internet Data exchange (IDX) program of the Southwest Multiple Listing Service. IDX information is provided exclusively for consumers' personal, non-commercial use and may not be used for any purpose other than to identify prospective properties consumers may be interested in purchasing. Real estate listings held by brokerage firms other than , are indicated by detailed information about them such as the name of the listing firms. Information deemed reliable but not guaranteed. Copyright © 2026 Southwest Multiple Listing Service. All Rights Reserved.
Data last updated at: 2026-11-22 11:14 AM UTC

Did you know? You can invite friends and family to your search. They can join your search, rate and discuss listings with you.