Save
Ask
Tour
Hide
Share
$149,900
3 Days On Site

1601 Pennsylvania Street NE R8
Albuquerque, NM 87110

For Sale|Condominium|Active
1
Bed
1
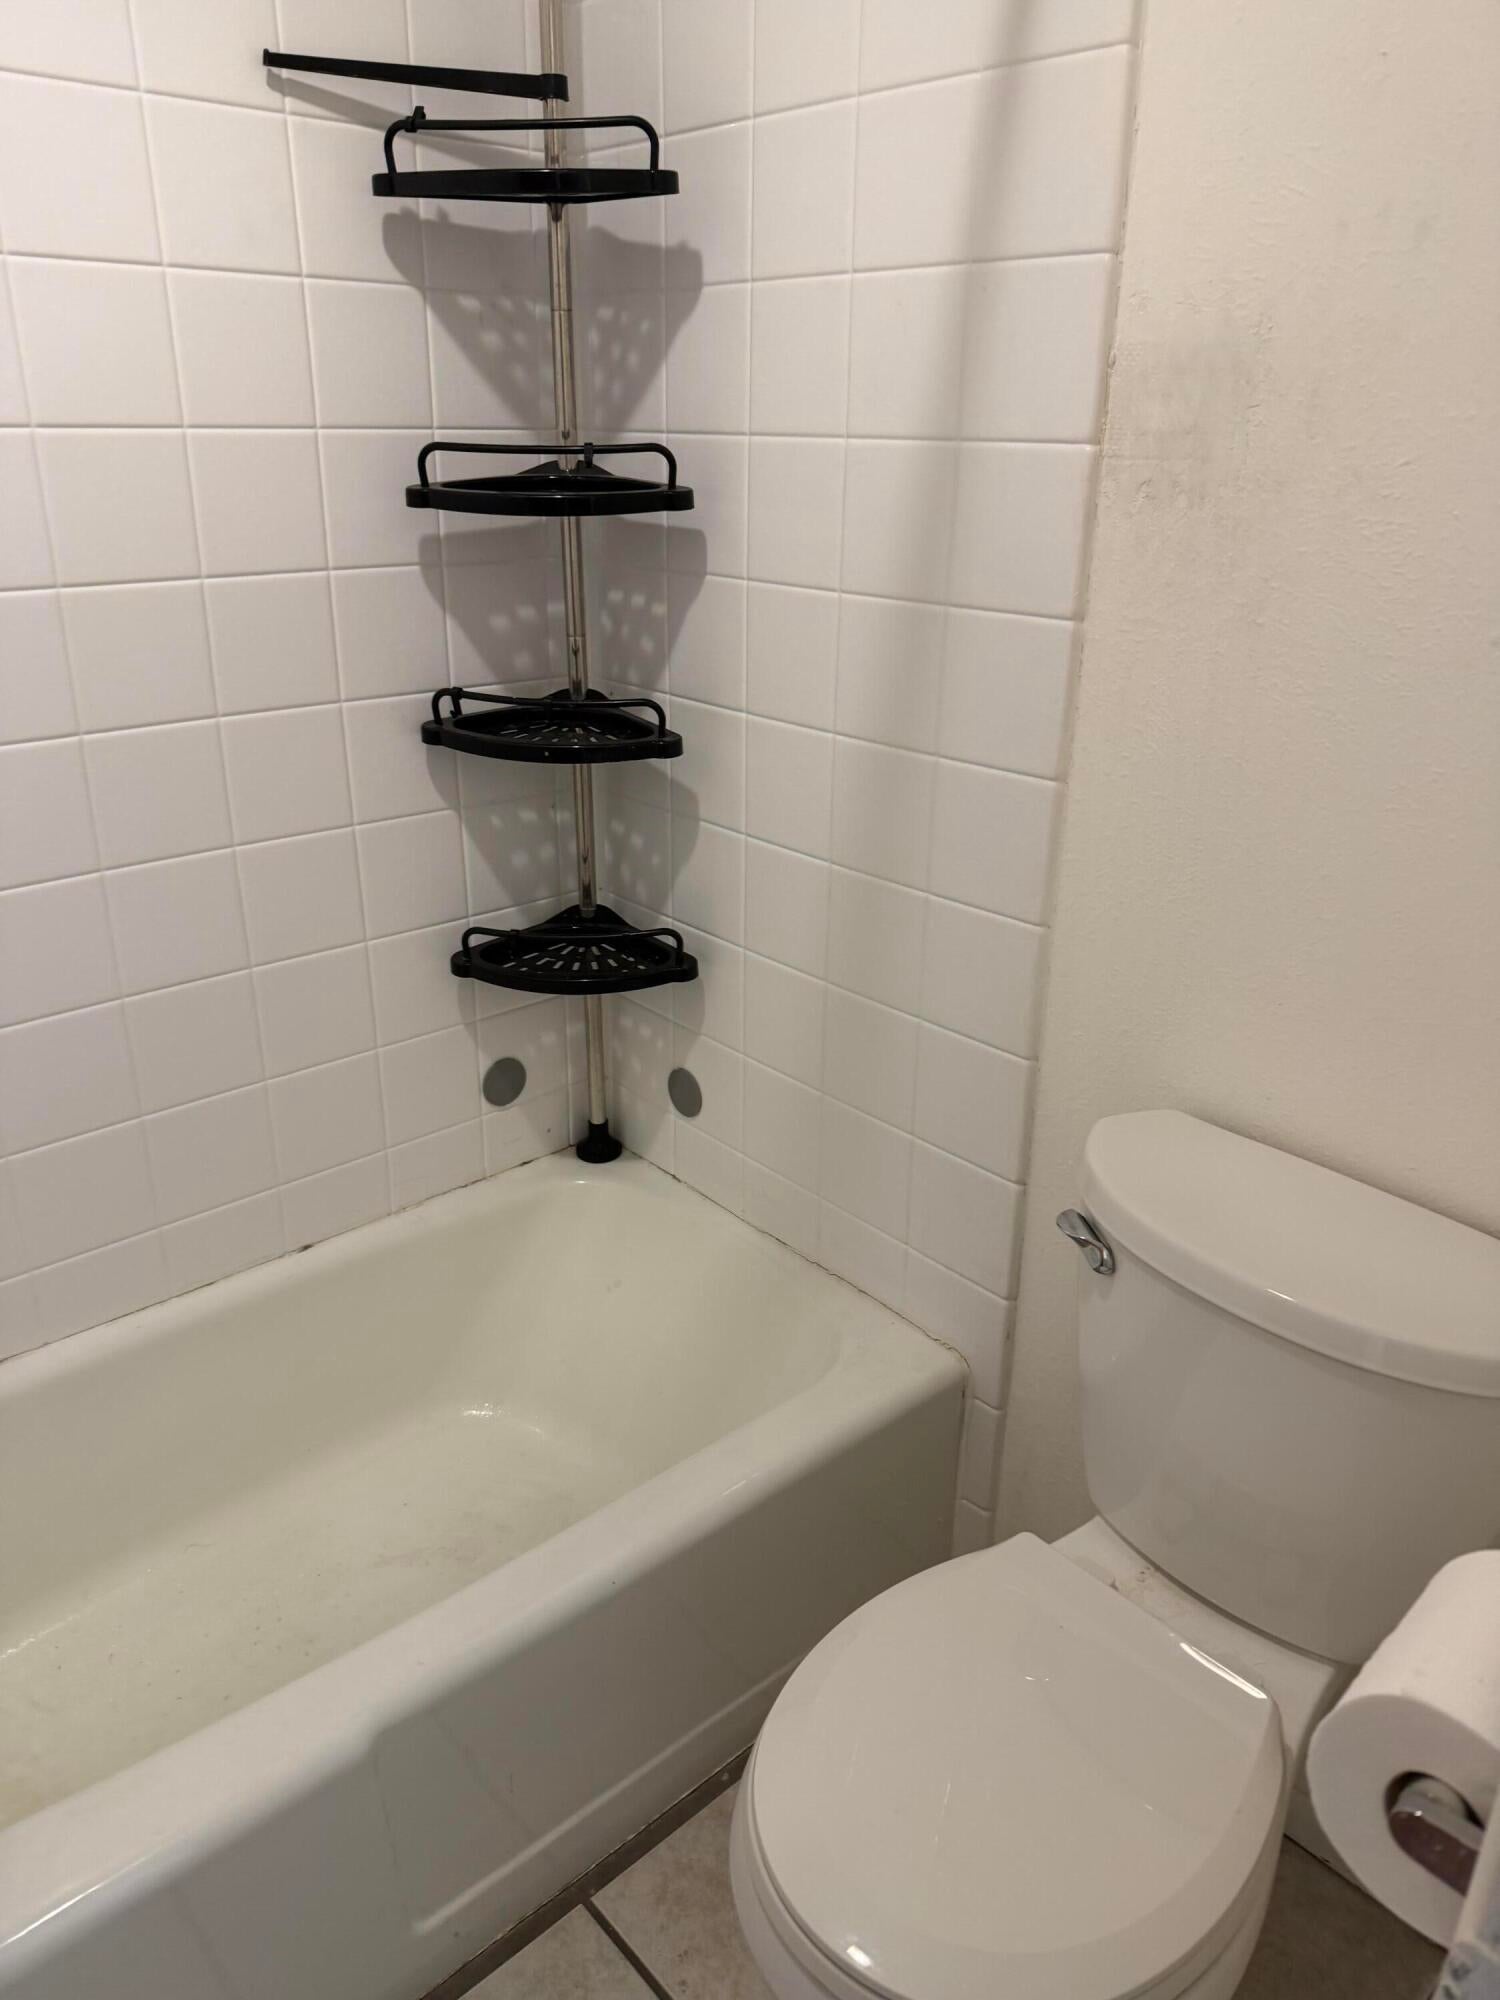
Total Bath
1
Full Bath
663
SqFt
$226
/SqFt
1969
Built
Subdivision:
Winrock Shopping Center Addition No 2
County:
Bernalillo
Call Now: 505 401-7500
Is this the listing for you? We can help make it yours.
505 401-7500
1601 Pennsylvania Street NE R81601 Pennsylvania Street NE R81601 Pennsylvania Street NE R81601 Pennsylvania Street NE R8
Save
Ask
Tour
Hide
Share

Mortgage Calculator

Monthly Payment (Est.)

Enter an interest rate to see your estimated monthly payment.
Calculator powered by Showcase IDX, a Constellation1 Company. Copyright ©2026 Information is deemed reliable but not guaranteed.

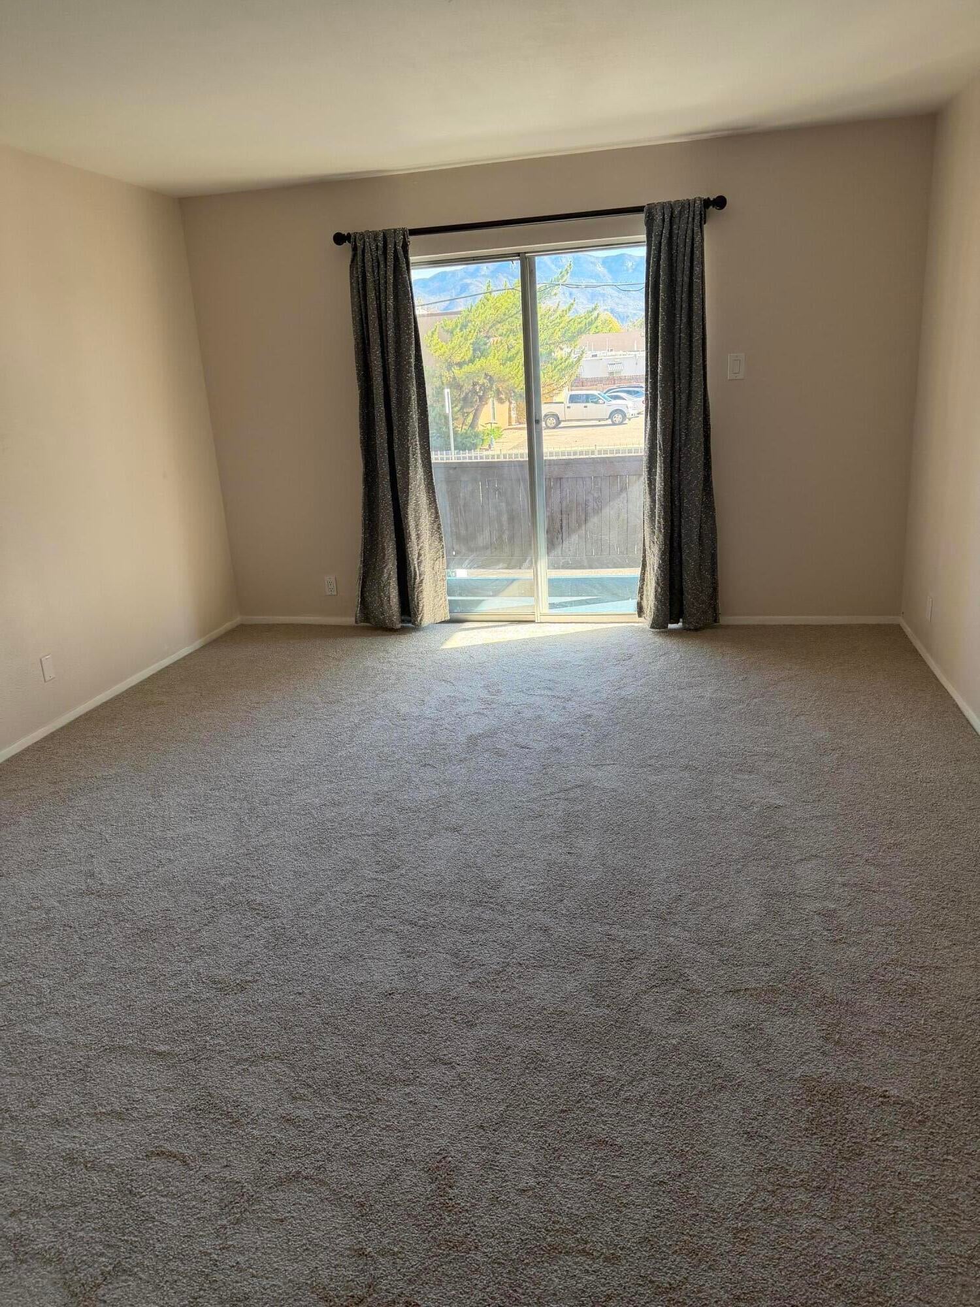
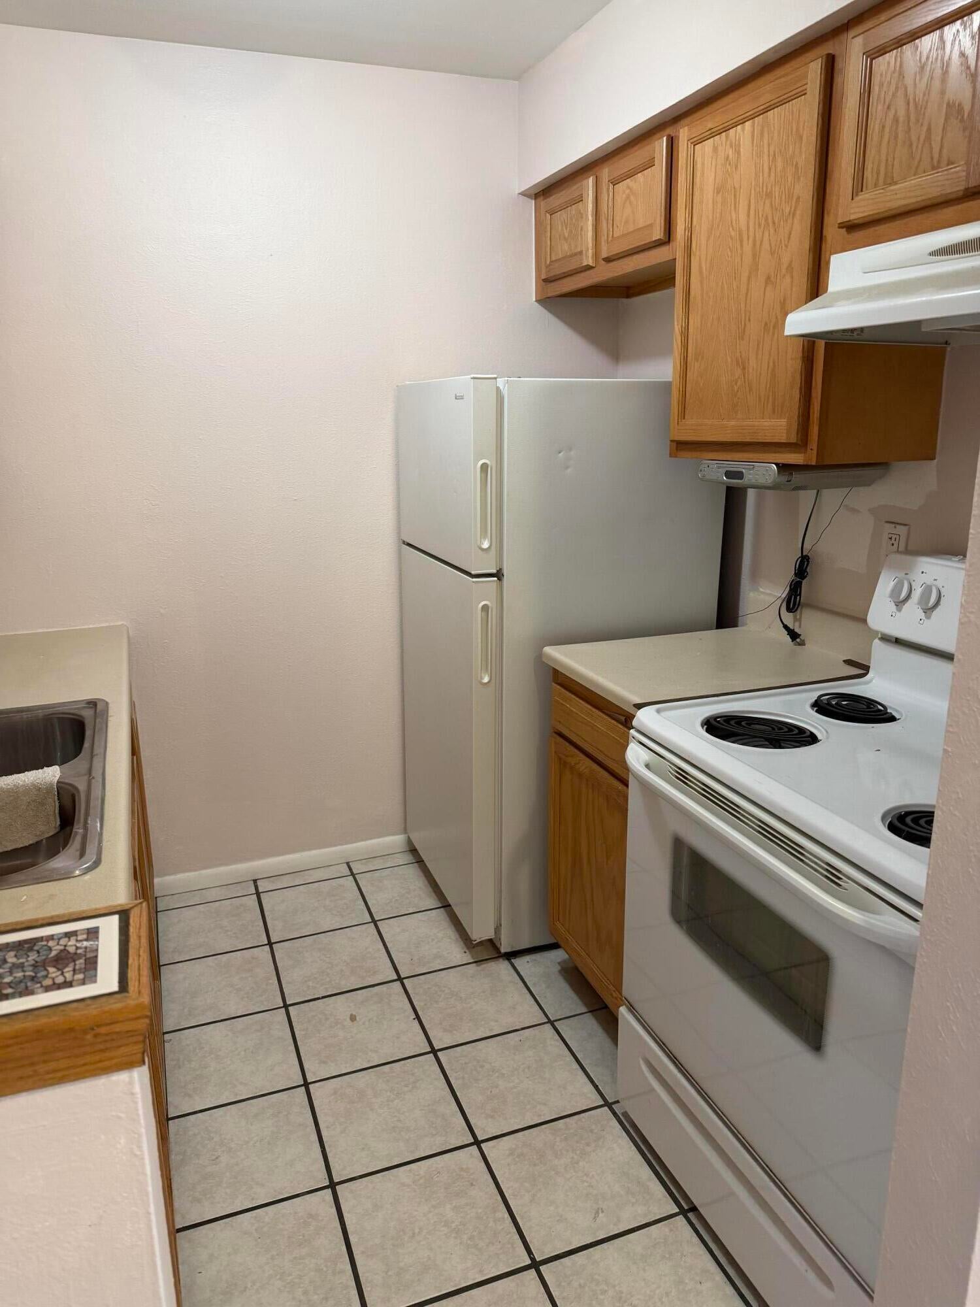
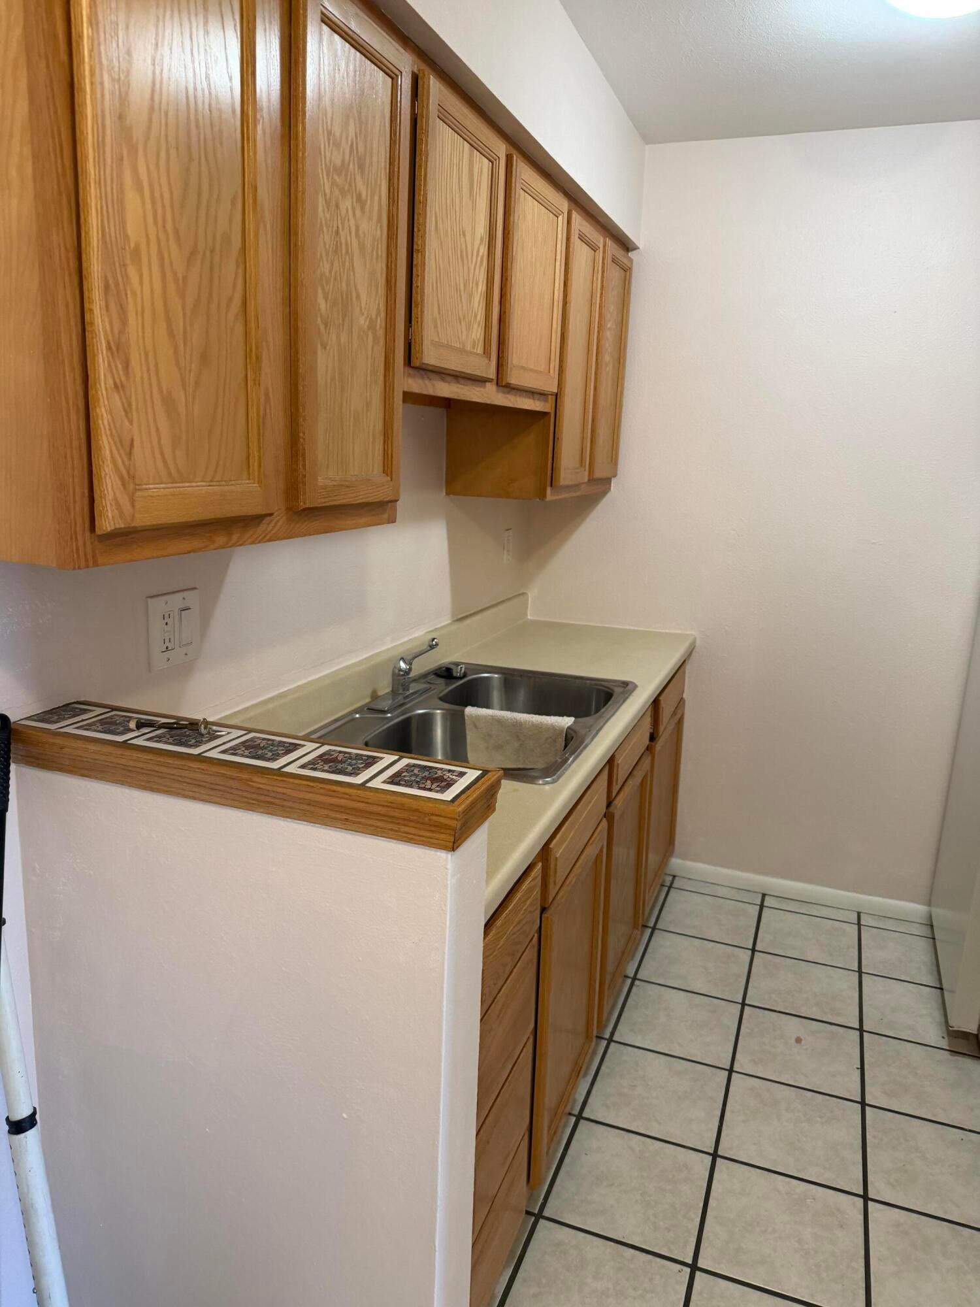
Discover convenience and comfort in this fully furnished condo unit, ready for immediate occupancy by new owners or savvy investors alike. Nestled in the vibrant Uptown area, residents will enjoy proximity to an array of amenities including shopping destinations, dining hotspots, and entertainment venues such as Target, Trader Joe's, and Winrock Theater, all within reach of the I-40 freeway. With the HOA covering common area maintenance, electric, gas, water, and trash services, this property offers a hassle-free lifestyle. Seamlessly blending style and functionality, this turn-key unit present an irresistible opportunity.

Save
Ask
Tour
Hide
Share
Listing Snapshot
Price 
$149,900
Days On Site 
3 Days
Bedrooms 
1
Inside Area (SqFt) 
663 sqft
Total Baths 
1
Full Baths 
1
Partial Baths 
N/A
Lot Size 
13.23 Acres
Year Built 
1969
MLS Number 
1113482
Status 
Active
Property Tax 
$91,113.92
HOA/Condo/Coop Fees 
$449.1 monthly
Sq Ft Source 
N/A
Friends & Family
Recent Activity
yesterdayListing updated with changes from the MLS
2 days agoStatus changed to Active
3 days agoListing first seen on site
General Features
Acres 
13.23
Carport 
1
Direction Faces 
East
Disclosures 
Lead Based Paint Disclosure, Ranm2100 Disclosure
Land Lease 
Yes
Lease Amount Frequency 
Monthly
Levels 
Two
Number Of Stories 
2
Property Sub Type 
Condominium
Security 
Smoke Detector(s)
Sewer 
Public Sewer
SqFt Total 
663
Utilities 
Natural Gas AvailableElectricity ConnectedNatural Gas ConnectedSewer ConnectedWater Connected
Water Source 
Public
Zoning 
MX-M*
Interior Features
Appliances 
Free-Standing Electric RangeMicrowaveRefrigeratorRange Hood
Cooling 
Flooring 
CarpetTile
Heating 
CentralForced Air
Interior 
Breakfast BarHigh Speed Internet
Laundry Features 
None
Kitchen 
Dimensions - 5.25 x 5.0Level - MainArea - 26
Living Room 
Dimensions - 15.0 x 14.83Level - MainArea - 222
Master Bedroom 
Dimensions - 12.0 x 13.0Level - MainArea - 156
Save
Ask
Tour
Hide
Share
Exterior Features
Construction Details 
FrameStucco
Exterior 
Balcony
Other Structures 
Storage
Pool Features 
FiberglassIn GroundCommunity
Roof 
FlatTar/Gravel
Community Features
Association Fee 
$449.1
Association Fee Frequency 
Monthly
MLS Area 
41 - Uptown
Financing Terms Available 
CashConventionalFHA
Schools
School District
Unknown
Elementary School
Inez
Middle School
Grant
High School
Sandia
Listing courtesy of Realty One of New Mexico


Listing information is provided by Participants of the Southwest MLS, Inc. IDX information is provided exclusively for personal, non-commercial use, and may not be used for any purpose other than to identify prospective properties consumers may be interested in purchasing. Information is deemed reliable but not guaranteed. Copyright 2026, Southwest MLS, Inc..
Data last updated at: 2026-11-05 01:58 AM UTC

Neighborhood & Commute
Source: Walkscore
Disclosure: Community information and market data powered by Constellation Data Labs. Information is deemed reliable but not guaranteed.
Save
Ask
Tour
Hide
Share
Save
Ask
Tour
Hide
Share
$149,900
3 Days On Site

1601 Pennsylvania Street NE R8
Albuquerque, NM 87110

For Sale|Condominium|Active
1
Bed
1
Total Bath
1
Full Bath
663
SqFt
$226
/SqFt
1969
Built
Subdivision:
Winrock Shopping Center Addition No 2
County:
Bernalillo
Call Now: 505 401-7500
Is this the listing for you? We can help make it yours.
505 401-7500
1601 Pennsylvania Street NE R81601 Pennsylvania Street NE R81601 Pennsylvania Street NE R81601 Pennsylvania Street NE R8
Save
Ask
Tour
Hide
Share

Mortgage Calculator

Monthly Payment (Est.)

Enter an interest rate to see your estimated monthly payment.
Calculator powered by Showcase IDX, a Constellation1 Company. Copyright ©2026 Information is deemed reliable but not guaranteed.

Discover convenience and comfort in this fully furnished condo unit, ready for immediate occupancy by new owners or savvy investors alike. Nestled in the vibrant Uptown area, residents will enjoy proximity to an array of amenities including shopping destinations, dining hotspots, and entertainment venues such as Target, Trader Joe's, and Winrock Theater, all within reach of the I-40 freeway. With the HOA covering common area maintenance, electric, gas, water, and trash services, this property offers a hassle-free lifestyle. Seamlessly blending style and functionality, this turn-key unit present an irresistible opportunity.

Save
Ask
Tour
Hide
Share
Listing Snapshot
Price 
$149,900
Days On Site 
3 Days
Bedrooms 
1
Inside Area (SqFt) 
663 sqft
Total Baths 
1
Full Baths 
1
Partial Baths 
N/A
Lot Size 
13.23 Acres
Year Built 
1969
MLS Number 
1113482
Status 
Active
Property Tax 
$91,113.92
HOA/Condo/Coop Fees 
$449.1 monthly
Sq Ft Source 
N/A
Friends & Family
Recent Activity
yesterdayListing updated with changes from the MLS
2 days agoStatus changed to Active
3 days agoListing first seen on site
General Features
Acres 
13.23
Carport 
1
Direction Faces 
East
Disclosures 
Lead Based Paint Disclosure, Ranm2100 Disclosure
Land Lease 
Yes
Lease Amount Frequency 
Monthly
Levels 
Two
Number Of Stories 
2
Property Sub Type 
Condominium
Security 
Smoke Detector(s)
Sewer 
Public Sewer
SqFt Total 
663
Utilities 
Natural Gas AvailableElectricity ConnectedNatural Gas ConnectedSewer ConnectedWater Connected
Water Source 
Public
Zoning 
MX-M*
Interior Features
Appliances 
Free-Standing Electric RangeMicrowaveRefrigeratorRange Hood
Cooling 
Flooring 
CarpetTile
Heating 
CentralForced Air
Interior 
Breakfast BarHigh Speed Internet
Laundry Features 
None
Kitchen 
Dimensions - 5.25 x 5.0Level - MainArea - 26
Living Room 
Dimensions - 15.0 x 14.83Level - MainArea - 222
Master Bedroom 
Dimensions - 12.0 x 13.0Level - MainArea - 156
Save
Ask
Tour
Hide
Share
Exterior Features
Construction Details 
FrameStucco
Exterior 
Balcony
Other Structures 
Storage
Pool Features 
FiberglassIn GroundCommunity
Roof 
FlatTar/Gravel
Community Features
Association Fee 
$449.1
Association Fee Frequency 
Monthly
MLS Area 
41 - Uptown
Financing Terms Available 
CashConventionalFHA
Schools
School District
Unknown
Elementary School
Inez
Middle School
Grant
High School
Sandia
Listing courtesy of Realty One of New Mexico


Listing information is provided by Participants of the Southwest MLS, Inc. IDX information is provided exclusively for personal, non-commercial use, and may not be used for any purpose other than to identify prospective properties consumers may be interested in purchasing. Information is deemed reliable but not guaranteed. Copyright 2026, Southwest MLS, Inc..
Data last updated at: 2026-11-05 01:58 AM UTC

Neighborhood & Commute
Source: Walkscore
Disclosure: Community information and market data powered by Constellation Data Labs. Information is deemed reliable but not guaranteed.
Save
Ask
Tour
Hide
Share