Save
Ask
Tour
Hide
Share
$599,900
6 Days On Site

225 Amherst Drive SE
Albuquerque, NM 87106

For Sale|Townhouse|Active
3
Beds
3
Total Baths
2
Full Baths
1
Partial Bath
3,021
SqFt
$199
/SqFt
1977
Built
Subdivision:
Nob Hill / UNM / University Heights
County:
Bernalillo
Call Now: 505 401-7500
Is this the listing for you? We can help make it yours.
505 401-7500
225 Amherst Drive SE225 Amherst Drive SE225 Amherst Drive SE225 Amherst Drive SE
Save
Ask
Tour
Hide
Share

Mortgage Calculator

Monthly Payment (Est.)

Enter an interest rate to see your estimated monthly payment.
Calculator powered by Showcase IDX, a Constellation1 Company. Copyright ©2026 Information is deemed reliable but not guaranteed.

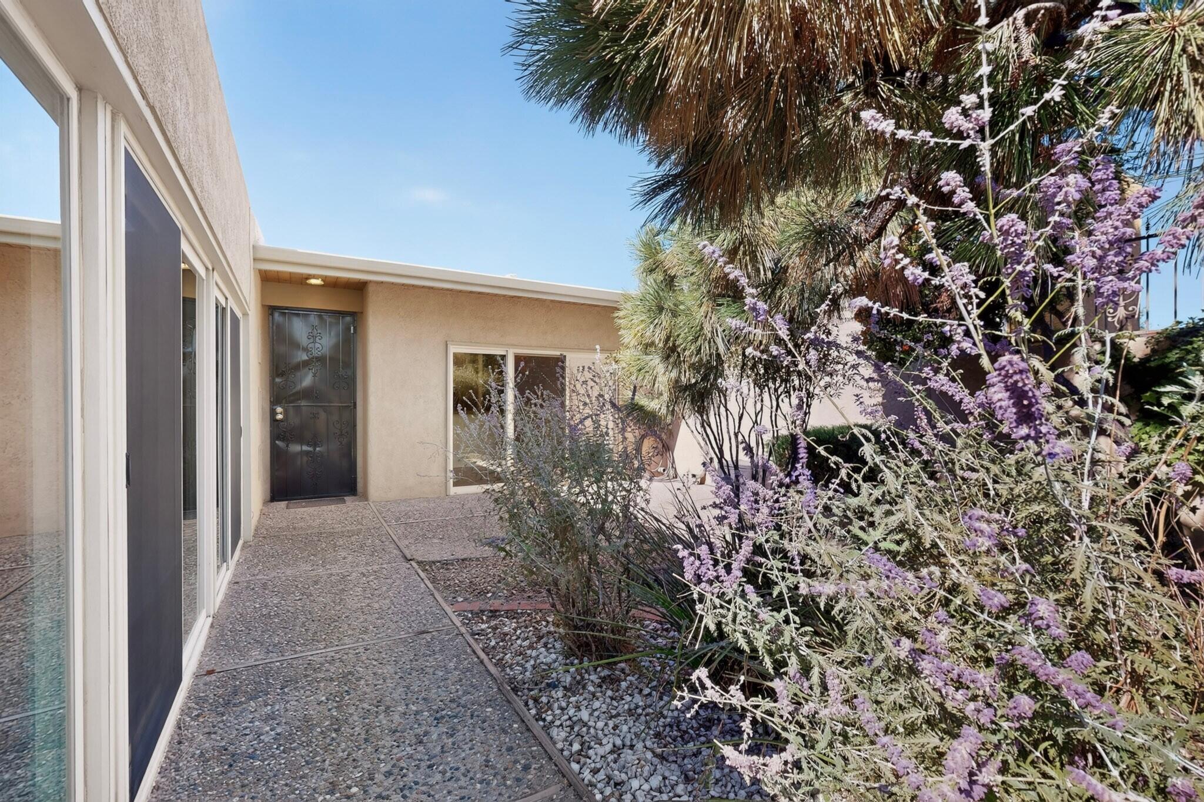
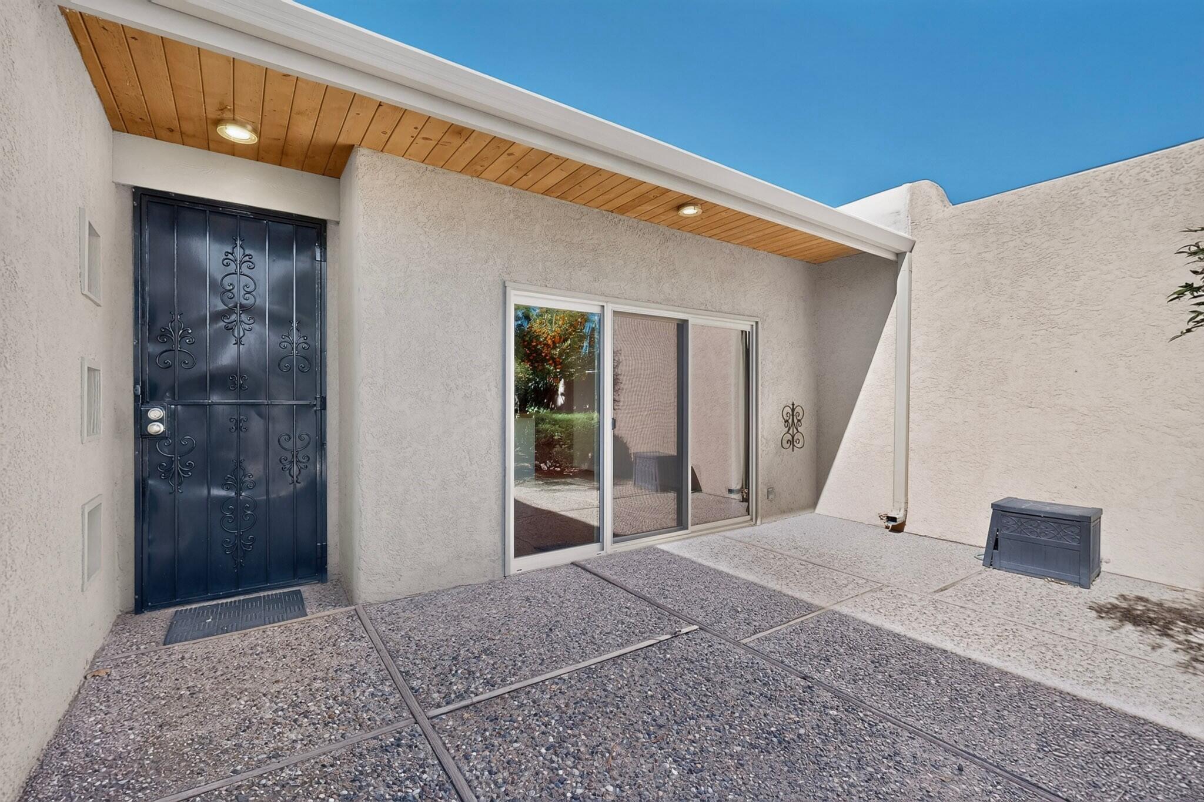
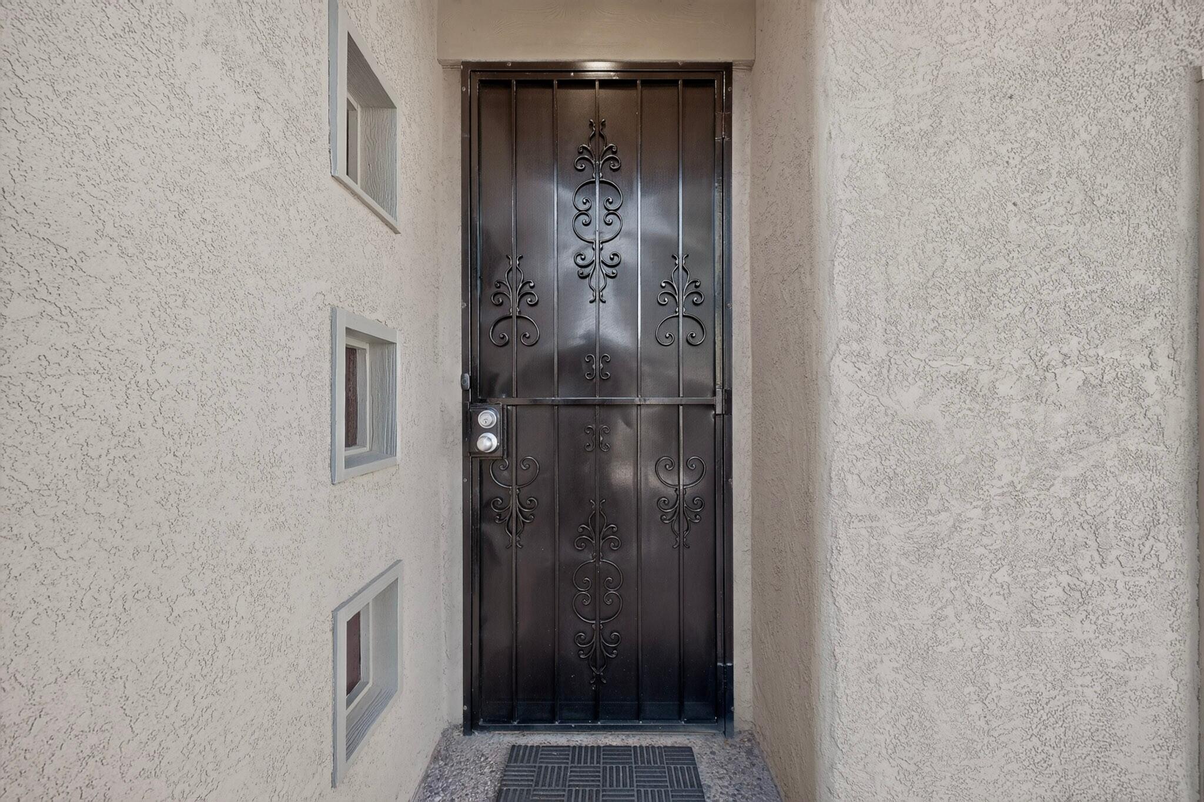
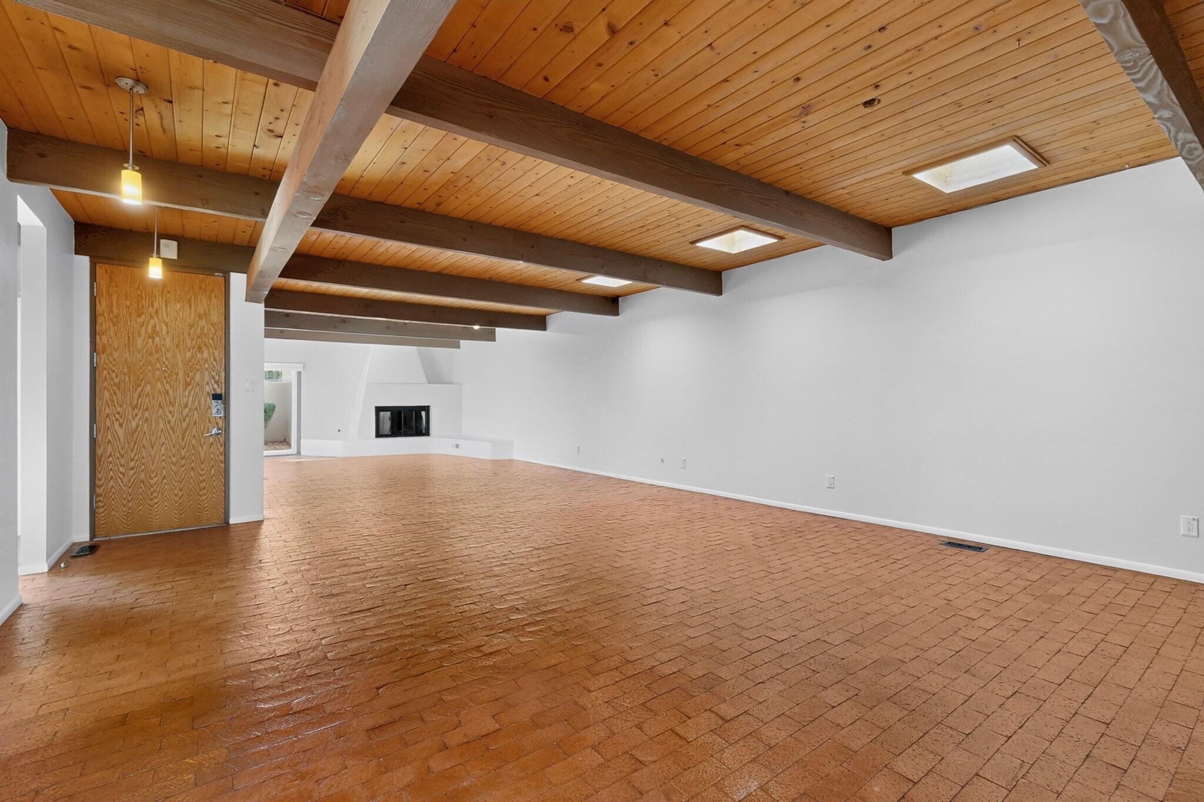
Mid-Century Modern Elegance in the Heart of Nob Hill -- No HOA Dues! Discover the perfect blend of architectural character, modern comfort, and effortless indoor-outdoor living in this spacious tri-level townhome, ideally located just two blocks from vibrant Nob Hill. Rich woodwork, distinctive brick floors, and expansive sliding glass doors create a warm, inviting atmosphere filled with natural light. A sun-drenched front courtyard welcomes you into generous living and dining spaces featuring a gas fireplace and built-in buffet--perfect for both everyday living and entertaining. The thoughtfully designed kitchen offers a breakfast nook, walk-in pantry, and two refrigerators. Downstairs, a cozy den with a second gas fireplace and walls of built-in bookshelves provides a wonderful retreat, complemented by a separate private office. Upstairs, the spacious primary suite enjoys mountain views, a walk-in closet, and an ensuite bath with double vanity and beautifully preserved original tile. Two additional bedrooms offer east- and west-facing exposures, including city views, and share a full bathroom. Modern upgrades enhance the home's timeless appeal, including premium Pella wood windows with triple-pane glass and Hunter Douglas window blinds featuring an interior blackout function, a Navien tankless water heater, a combination HVAC unit, and a recently updated foam roof. An extra-long two-car garage with additional storage and convenient alley access adds exceptional practicality. Both refrigerators, along with the washer and dryer, are included. Enjoy the charm of Mid-Century Modern architecture, the convenience of Nob Hill and nearby UNM, and the freedom of townhome living with no HOA dues. A distinctive home offering space, character, and an exceptional location!

Save
Ask
Tour
Hide
Share
Listing Snapshot
Price 
$599,900
Days On Site 
6 Days
Bedrooms 
3
Inside Area (SqFt) 
3,021 sqft
Total Baths 
3
Full Baths 
2
Partial Baths 
1
Lot Size 
0.12 Acres
Year Built 
1977
MLS Number 
1113469
Status 
Active
Property Tax 
$3,168.76
HOA/Condo/Coop Fees 
N/A
Sq Ft Source 
N/A
Friends & Family
Recent Activity
10 hours agoListing updated with changes from the MLS
2 days agoStatus changed to Active
6 days agoListing first seen on site
General Features
Acres 
0.12
Attached Garage 
Yes
Direction Faces 
East
Disclosures 
Lead Based Paint Disclosure, Ranm2100 Disclosure
Garage 
Yes
Garage Spaces 
2
Land Lease 
No
Levels 
Two
Number Of Stories 
2
Parking 
AttachedGarageGarage Door Opener
Property Sub Type 
Townhouse
Sewer 
Public Sewer
SqFt Total 
3021
Style 
ContemporaryMidCenturyModern
Utilities 
Natural Gas AvailableElectricity ConnectedNatural Gas ConnectedSewer ConnectedWater Connected
Water Source 
Public
Zoning 
R-T*
Interior Features
Appliances 
Built-In Electric RangeCooktopDryerDishwasherMicrowaveRefrigeratorRange HoodWasher
Cooling 
Ceiling Fan(s)
Fireplace 
Yes
Fireplace Features 
Gas Log
Fireplaces 
2
Flooring 
BrickCarpetWood
Heating 
Forced Air
Interior 
Beamed CeilingsBreakfast BarBookcasesCeiling Fan(s)PantryWalk-In Closet(s)
Laundry Features 
Electric Dryer Hookup
Window Features 
Skylight(s)Double Pane WindowsInsulated WindowsWood Frames
Bedroom 2 
Dimensions - 12.0 x 16.0Level - UpperArea - 192
Bedroom 3 
Dimensions - 15.0 x 12.0Level - UpperArea - 180
Dining Room 
Dimensions - 14.0 x 25.0Level - MainArea - 350
Family Room 
Dimensions - 15.0 x 18.0Level - LowerArea - 270
Kitchen 
Dimensions - 14.0 x 18.0Level - MainArea - 252
Living Room 
Dimensions - 14.0 x 25.0Level - MainArea - 350
Master Bedroom 
Dimensions - 14.0 x 18.0Level - UpperArea - 252
Office 
Dimensions - 8.0 x 9.0Level - LowerArea - 72
Save
Ask
Tour
Hide
Share
Exterior Features
Construction Details 
FrameStucco
Exterior 
Courtyard
Fencing 
Front Yard
Lot Features 
LandscapedViews
Patio And Porch 
Patio
Road Frontage 
City Street
Roof 
Foam
Windows/Doors 
Skylight(s)Double Pane WindowsInsulated WindowsWood Frames
Community Features
MLS Area 
42 - UNM South
Financing Terms Available 
CashConventionalFHAVA Loan
Roads 
Paved
Schools
School District
Unknown
Elementary School
Bandelier
Middle School
Wilson
High School
Highland
Listing courtesy of RE/MAX SELECT


Listing information is provided by Participants of the Southwest MLS, Inc. IDX information is provided exclusively for personal, non-commercial use, and may not be used for any purpose other than to identify prospective properties consumers may be interested in purchasing. Information is deemed reliable but not guaranteed. Copyright 2026, Southwest MLS, Inc..
Data last updated at: 2026-11-05 04:45 AM UTC

Neighborhood & Commute
Source: Walkscore
Disclosure: Community information and market data powered by Constellation Data Labs. Information is deemed reliable but not guaranteed.
Save
Ask
Tour
Hide
Share
Save
Ask
Tour
Hide
Share
$599,900
6 Days On Site

225 Amherst Drive SE
Albuquerque, NM 87106

For Sale|Townhouse|Active
3
Beds
3
Total Baths
2
Full Baths
1
Partial Bath
3,021
SqFt
$199
/SqFt
1977
Built
Subdivision:
Nob Hill / UNM / University Heights
County:
Bernalillo
Call Now: 505 401-7500
Is this the listing for you? We can help make it yours.
505 401-7500
225 Amherst Drive SE225 Amherst Drive SE225 Amherst Drive SE225 Amherst Drive SE
Save
Ask
Tour
Hide
Share

Mortgage Calculator

Monthly Payment (Est.)

Enter an interest rate to see your estimated monthly payment.
Calculator powered by Showcase IDX, a Constellation1 Company. Copyright ©2026 Information is deemed reliable but not guaranteed.

Mid-Century Modern Elegance in the Heart of Nob Hill -- No HOA Dues! Discover the perfect blend of architectural character, modern comfort, and effortless indoor-outdoor living in this spacious tri-level townhome, ideally located just two blocks from vibrant Nob Hill. Rich woodwork, distinctive brick floors, and expansive sliding glass doors create a warm, inviting atmosphere filled with natural light. A sun-drenched front courtyard welcomes you into generous living and dining spaces featuring a gas fireplace and built-in buffet--perfect for both everyday living and entertaining. The thoughtfully designed kitchen offers a breakfast nook, walk-in pantry, and two refrigerators. Downstairs, a cozy den with a second gas fireplace and walls of built-in bookshelves provides a wonderful retreat, complemented by a separate private office. Upstairs, the spacious primary suite enjoys mountain views, a walk-in closet, and an ensuite bath with double vanity and beautifully preserved original tile. Two additional bedrooms offer east- and west-facing exposures, including city views, and share a full bathroom. Modern upgrades enhance the home's timeless appeal, including premium Pella wood windows with triple-pane glass and Hunter Douglas window blinds featuring an interior blackout function, a Navien tankless water heater, a combination HVAC unit, and a recently updated foam roof. An extra-long two-car garage with additional storage and convenient alley access adds exceptional practicality. Both refrigerators, along with the washer and dryer, are included. Enjoy the charm of Mid-Century Modern architecture, the convenience of Nob Hill and nearby UNM, and the freedom of townhome living with no HOA dues. A distinctive home offering space, character, and an exceptional location!

Save
Ask
Tour
Hide
Share
Listing Snapshot
Price 
$599,900
Days On Site 
6 Days
Bedrooms 
3
Inside Area (SqFt) 
3,021 sqft
Total Baths 
3
Full Baths 
2
Partial Baths 
1
Lot Size 
0.12 Acres
Year Built 
1977
MLS Number 
1113469
Status 
Active
Property Tax 
$3,168.76
HOA/Condo/Coop Fees 
N/A
Sq Ft Source 
N/A
Friends & Family
Recent Activity
10 hours agoListing updated with changes from the MLS
2 days agoStatus changed to Active
6 days agoListing first seen on site
General Features
Acres 
0.12
Attached Garage 
Yes
Direction Faces 
East
Disclosures 
Lead Based Paint Disclosure, Ranm2100 Disclosure
Garage 
Yes
Garage Spaces 
2
Land Lease 
No
Levels 
Two
Number Of Stories 
2
Parking 
AttachedGarageGarage Door Opener
Property Sub Type 
Townhouse
Sewer 
Public Sewer
SqFt Total 
3021
Style 
ContemporaryMidCenturyModern
Utilities 
Natural Gas AvailableElectricity ConnectedNatural Gas ConnectedSewer ConnectedWater Connected
Water Source 
Public
Zoning 
R-T*
Interior Features
Appliances 
Built-In Electric RangeCooktopDryerDishwasherMicrowaveRefrigeratorRange HoodWasher
Cooling 
Ceiling Fan(s)
Fireplace 
Yes
Fireplace Features 
Gas Log
Fireplaces 
2
Flooring 
BrickCarpetWood
Heating 
Forced Air
Interior 
Beamed CeilingsBreakfast BarBookcasesCeiling Fan(s)PantryWalk-In Closet(s)
Laundry Features 
Electric Dryer Hookup
Window Features 
Skylight(s)Double Pane WindowsInsulated WindowsWood Frames
Bedroom 2 
Dimensions - 12.0 x 16.0Level - UpperArea - 192
Bedroom 3 
Dimensions - 15.0 x 12.0Level - UpperArea - 180
Dining Room 
Dimensions - 14.0 x 25.0Level - MainArea - 350
Family Room 
Dimensions - 15.0 x 18.0Level - LowerArea - 270
Kitchen 
Dimensions - 14.0 x 18.0Level - MainArea - 252
Living Room 
Dimensions - 14.0 x 25.0Level - MainArea - 350
Master Bedroom 
Dimensions - 14.0 x 18.0Level - UpperArea - 252
Office 
Dimensions - 8.0 x 9.0Level - LowerArea - 72
Save
Ask
Tour
Hide
Share
Exterior Features
Construction Details 
FrameStucco
Exterior 
Courtyard
Fencing 
Front Yard
Lot Features 
LandscapedViews
Patio And Porch 
Patio
Road Frontage 
City Street
Roof 
Foam
Windows/Doors 
Skylight(s)Double Pane WindowsInsulated WindowsWood Frames
Community Features
MLS Area 
42 - UNM South
Financing Terms Available 
CashConventionalFHAVA Loan
Roads 
Paved
Schools
School District
Unknown
Elementary School
Bandelier
Middle School
Wilson
High School
Highland
Listing courtesy of RE/MAX SELECT


Listing information is provided by Participants of the Southwest MLS, Inc. IDX information is provided exclusively for personal, non-commercial use, and may not be used for any purpose other than to identify prospective properties consumers may be interested in purchasing. Information is deemed reliable but not guaranteed. Copyright 2026, Southwest MLS, Inc..
Data last updated at: 2026-11-05 04:45 AM UTC

Neighborhood & Commute
Source: Walkscore
Disclosure: Community information and market data powered by Constellation Data Labs. Information is deemed reliable but not guaranteed.
Save
Ask
Tour
Hide
Share