Save
Ask
Tour
Hide
Share
$899,999
4 Days On Site

6405 Picardia Place NW
Albuquerque, NM 87120

For Sale|Single Family Residence|Active
5
Beds
1
Total Bath
1
Partial Bath
3,093
SqFt
$291
/SqFt
2016
Built
Subdivision:
Volcano Cliffs Subd
County:
Bernalillo
Call Now: 505 401-7500
Is this the listing for you? We can help make it yours.
505 401-7500
6405 Picardia Place NW6405 Picardia Place NW6405 Picardia Place NW6405 Picardia Place NW
Save
Ask
Tour
Hide
Share

Mortgage Calculator

Monthly Payment (Est.)

Enter an interest rate to see your estimated monthly payment.
Calculator powered by Showcase IDX, a Constellation1 Company. Copyright ©2026 Information is deemed reliable but not guaranteed.

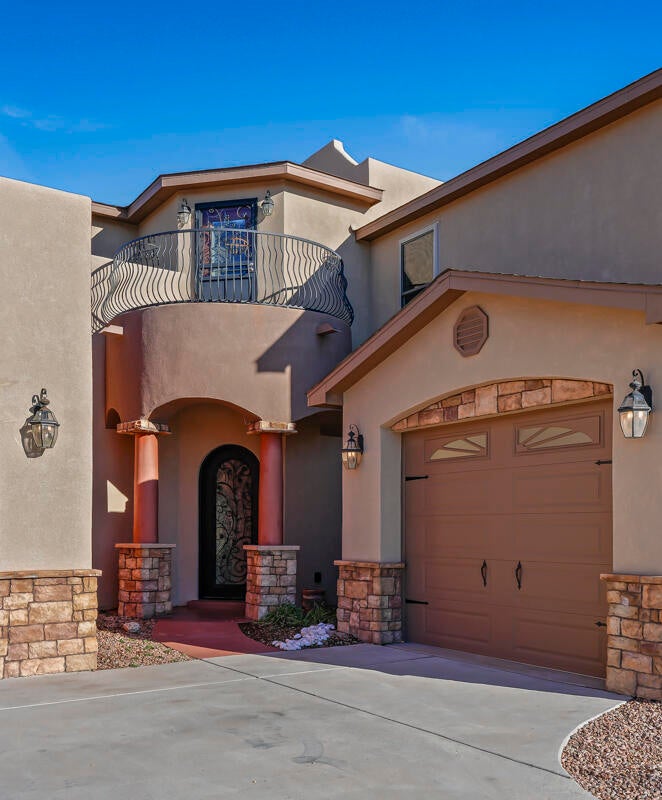
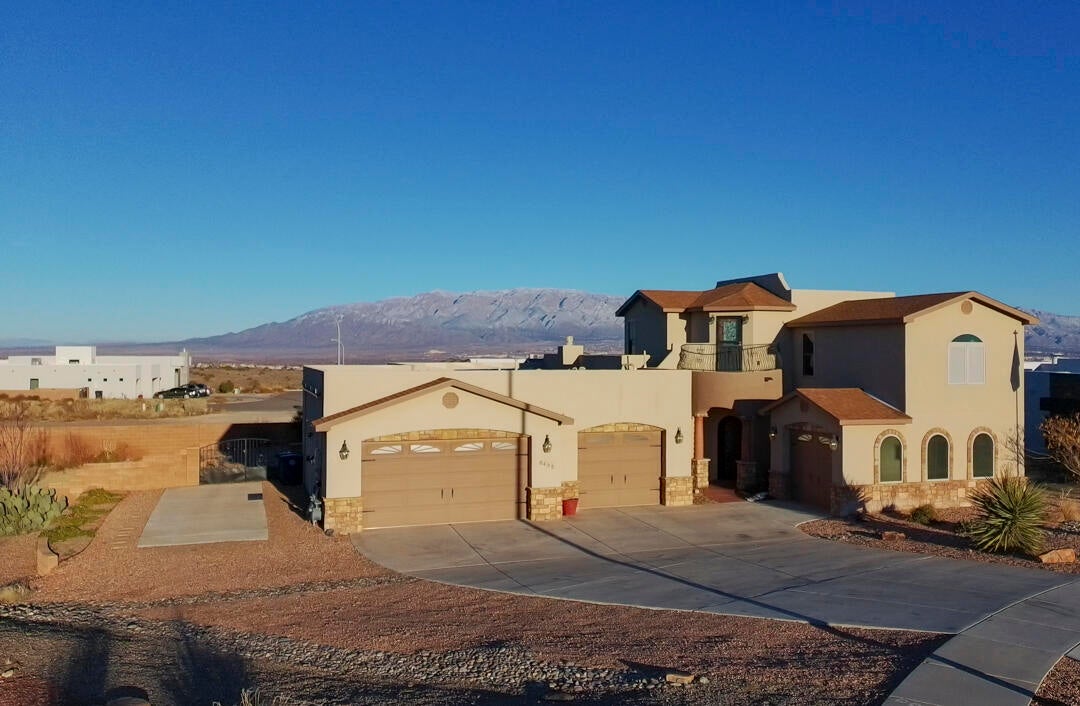
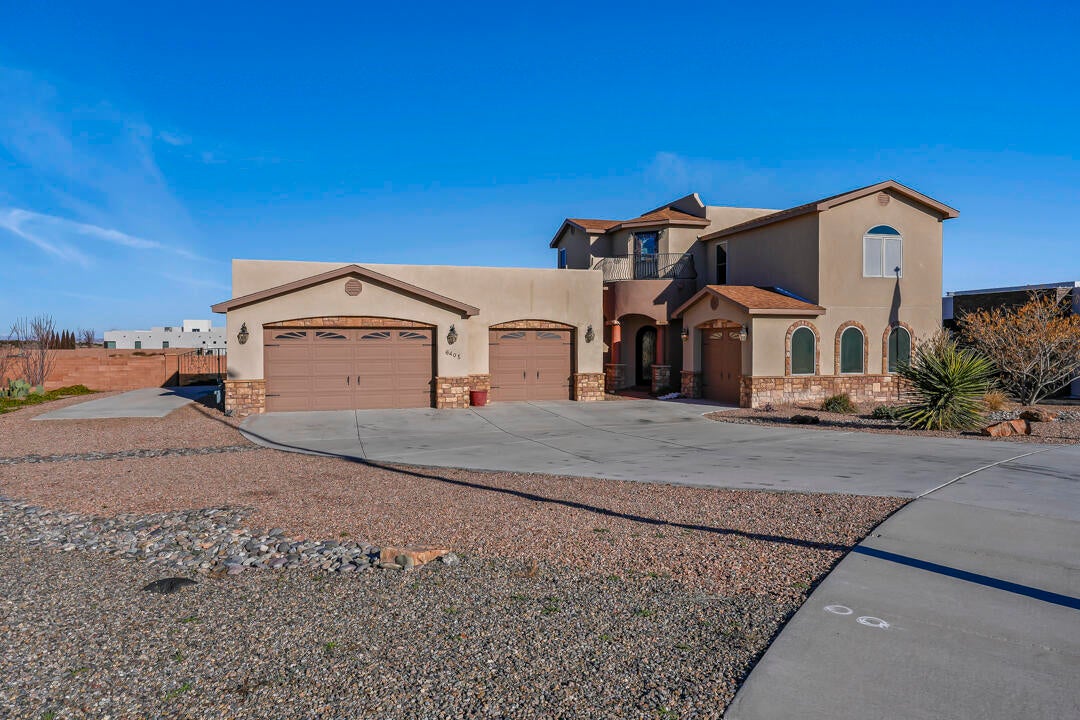
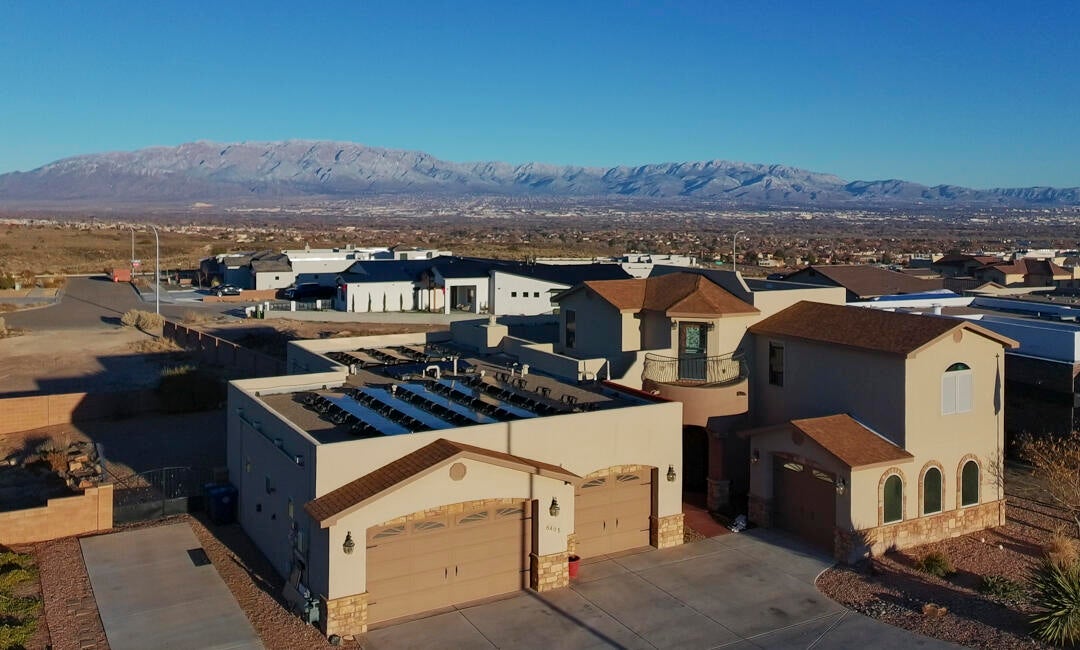
REC Considered with 10% down, at 5.25% & 3 year call. BALLOON AND SUNSET VIEWS! This home has it all. Gorgeous materials with hidden and practical bells and whistles. The iron plus hinged glass front door provides fresh air with added security. Open concept living area with gourmet kitchen plus 2 large pantries is ideal for entertaining. Main floor primary bedroom has tray ceiling with several lighting options. Spa-like ensuite bath includes a soaking tub plus steam shower with LED lights. Split floor plan gives 2 more bedrooms plus a game room upstairs. One of 2 balconies includes hot tub to relax amid mountain views, fireworks, or balloons. 40 ft RV pad with 50 amp hookup. 4-car garages have workshop areas, compressed air fixtures and epoxy floors. Low utility bill thanks to FULLY PAID SOLAR. 1/2 acre lot with fruit trees galore! Too many amenities to list.

Save
Ask
Tour
Hide
Share
Listing Snapshot
Price 
$899,999
Days On Site 
4 Days
Bedrooms 
5
Inside Area (SqFt) 
3,093 sqft
Total Baths 
1
Full Baths 
N/A
Partial Baths 
1
Lot Size 
0.5 Acres
Year Built 
2016
MLS Number 
1113449
Status 
Active
Property Tax 
$7,061.8
HOA/Condo/Coop Fees 
N/A
Sq Ft Source 
Plans
Friends & Family
Recent Activity
yesterdayListing updated with changes from the MLS
4 days agoListing first seen on site
General Features
Acres 
0.5
Direction Faces 
West
Disclosures 
Ranm2100 Disclosure
Energy Features 
Solar
Foundation 
Slab
Garage 
Yes
Garage Spaces 
4
Land Lease 
No
Levels 
Two
Parking 
Garage Door OpenerHeated GarageOversizedRV Access/Parking
Property Sub Type 
Single Family Residence
Sewer 
Public Sewer
SqFt Total 
3093
Utilities 
Natural Gas AvailableElectricity ConnectedNatural Gas ConnectedWater Connected
Water Source 
Public
Zoning 
R-1D*
Interior Features
Appliances 
Built-In Electric RangeCooktopDouble OvenDishwasherDisposalMicrowaveRefrigerator
Cooling 
Ceiling Fan(s)
Fireplace 
Yes
Fireplace Features 
Gas Log
Flooring 
CarpetTile
Heating 
Forced AirNatural Gas
Interior 
Breakfast BarCeiling Fan(s)Entrance FoyerHigh CeilingsHigh Speed InternetPantryWalk-In Closet(s)Master Downstairs
Laundry Features 
Washer HookupElectric Dryer HookupGas Dryer Hookup
Spa 
Yes
Window Features 
Insulated Windows
Kitchen 
Dimensions - 20.0 x 15.0Level - MainArea - 300
Living Room 
Dimensions - 30.0 x 20.0Level - MainArea - 600
Master Bedroom 
Dimensions - 17.0 x 17.0Level - MainArea - 289
Save
Ask
Tour
Hide
Share
Exterior Features
Construction Details 
FrameStucco
Exterior 
BalconyPrivate YardRV Hookup
Lot Features 
LandscapedMany TreesViewsWooded
Patio And Porch 
CoveredPatio
Roof 
Flat
Spa 
Yes
Windows/Doors 
Insulated Windows
Community Features
Accessibility Features 
Accessible Full Bath
MLS Area 
110 - Northwest Heights
Financing Terms Available 
CashConventionalFHAOwner May CarryVA Loan
Schools
School District
Unknown
Elementary School
Sunset View
Middle School
Tony Hillerman
High School
Volcano Vista
Listing courtesy of ERA Summit


Listing information is provided by Participants of the Southwest MLS, Inc. IDX information is provided exclusively for personal, non-commercial use, and may not be used for any purpose other than to identify prospective properties consumers may be interested in purchasing. Information is deemed reliable but not guaranteed. Copyright 2026, Southwest MLS, Inc..
Data last updated at: 2026-11-06 06:15 AM UTC

Neighborhood & Commute
Source: Walkscore
Disclosure: Community information and market data powered by Constellation Data Labs. Information is deemed reliable but not guaranteed.
Save
Ask
Tour
Hide
Share
Save
Ask
Tour
Hide
Share
$899,999
4 Days On Site

6405 Picardia Place NW
Albuquerque, NM 87120

For Sale|Single Family Residence|Active
5
Beds
1
Total Bath
1
Partial Bath
3,093
SqFt
$291
/SqFt
2016
Built
Subdivision:
Volcano Cliffs Subd
County:
Bernalillo
Call Now: 505 401-7500
Is this the listing for you? We can help make it yours.
505 401-7500
6405 Picardia Place NW6405 Picardia Place NW6405 Picardia Place NW6405 Picardia Place NW
Save
Ask
Tour
Hide
Share

Mortgage Calculator

Monthly Payment (Est.)

Enter an interest rate to see your estimated monthly payment.
Calculator powered by Showcase IDX, a Constellation1 Company. Copyright ©2026 Information is deemed reliable but not guaranteed.

REC Considered with 10% down, at 5.25% & 3 year call. BALLOON AND SUNSET VIEWS! This home has it all. Gorgeous materials with hidden and practical bells and whistles. The iron plus hinged glass front door provides fresh air with added security. Open concept living area with gourmet kitchen plus 2 large pantries is ideal for entertaining. Main floor primary bedroom has tray ceiling with several lighting options. Spa-like ensuite bath includes a soaking tub plus steam shower with LED lights. Split floor plan gives 2 more bedrooms plus a game room upstairs. One of 2 balconies includes hot tub to relax amid mountain views, fireworks, or balloons. 40 ft RV pad with 50 amp hookup. 4-car garages have workshop areas, compressed air fixtures and epoxy floors. Low utility bill thanks to FULLY PAID SOLAR. 1/2 acre lot with fruit trees galore! Too many amenities to list.

Save
Ask
Tour
Hide
Share
Listing Snapshot
Price 
$899,999
Days On Site 
4 Days
Bedrooms 
5
Inside Area (SqFt) 
3,093 sqft
Total Baths 
1
Full Baths 
N/A
Partial Baths 
1
Lot Size 
0.5 Acres
Year Built 
2016
MLS Number 
1113449
Status 
Active
Property Tax 
$7,061.8
HOA/Condo/Coop Fees 
N/A
Sq Ft Source 
Plans
Friends & Family
Recent Activity
yesterdayListing updated with changes from the MLS
4 days agoListing first seen on site
General Features
Acres 
0.5
Direction Faces 
West
Disclosures 
Ranm2100 Disclosure
Energy Features 
Solar
Foundation 
Slab
Garage 
Yes
Garage Spaces 
4
Land Lease 
No
Levels 
Two
Parking 
Garage Door OpenerHeated GarageOversizedRV Access/Parking
Property Sub Type 
Single Family Residence
Sewer 
Public Sewer
SqFt Total 
3093
Utilities 
Natural Gas AvailableElectricity ConnectedNatural Gas ConnectedWater Connected
Water Source 
Public
Zoning 
R-1D*
Interior Features
Appliances 
Built-In Electric RangeCooktopDouble OvenDishwasherDisposalMicrowaveRefrigerator
Cooling 
Ceiling Fan(s)
Fireplace 
Yes
Fireplace Features 
Gas Log
Flooring 
CarpetTile
Heating 
Forced AirNatural Gas
Interior 
Breakfast BarCeiling Fan(s)Entrance FoyerHigh CeilingsHigh Speed InternetPantryWalk-In Closet(s)Master Downstairs
Laundry Features 
Washer HookupElectric Dryer HookupGas Dryer Hookup
Spa 
Yes
Window Features 
Insulated Windows
Kitchen 
Dimensions - 20.0 x 15.0Level - MainArea - 300
Living Room 
Dimensions - 30.0 x 20.0Level - MainArea - 600
Master Bedroom 
Dimensions - 17.0 x 17.0Level - MainArea - 289
Save
Ask
Tour
Hide
Share
Exterior Features
Construction Details 
FrameStucco
Exterior 
BalconyPrivate YardRV Hookup
Lot Features 
LandscapedMany TreesViewsWooded
Patio And Porch 
CoveredPatio
Roof 
Flat
Spa 
Yes
Windows/Doors 
Insulated Windows
Community Features
Accessibility Features 
Accessible Full Bath
MLS Area 
110 - Northwest Heights
Financing Terms Available 
CashConventionalFHAOwner May CarryVA Loan
Schools
School District
Unknown
Elementary School
Sunset View
Middle School
Tony Hillerman
High School
Volcano Vista
Listing courtesy of ERA Summit


Listing information is provided by Participants of the Southwest MLS, Inc. IDX information is provided exclusively for personal, non-commercial use, and may not be used for any purpose other than to identify prospective properties consumers may be interested in purchasing. Information is deemed reliable but not guaranteed. Copyright 2026, Southwest MLS, Inc..
Data last updated at: 2026-11-06 06:15 AM UTC

Neighborhood & Commute
Source: Walkscore
Disclosure: Community information and market data powered by Constellation Data Labs. Information is deemed reliable but not guaranteed.
Save
Ask
Tour
Hide
Share