Save
Ask
Tour
Hide
Share
$415,000
3 Days On Site

9 Trujillo Road
Belen, NM 87002

Single Family Residence|Pending
3
Beds
2
Total Baths
1
Full Bath
1
Partial Bath
2,685
SqFt
$155
/SqFt
1958
Built
Subdivision:
Land Of Elfego G & Carmen T Sanchez
County:
Valencia
Call Now: 505 401-7500
Is this the listing for you? We can help make it yours.
505 401-7500
9 Trujillo Road9 Trujillo Road9 Trujillo Road9 Trujillo Road
Save
Ask
Tour
Hide
Share

Mortgage Calculator

Monthly Payment (Est.)

Enter an interest rate to see your estimated monthly payment.
Calculator powered by Showcase IDX, a Constellation1 Company. Copyright ©2026 Information is deemed reliable but not guaranteed.

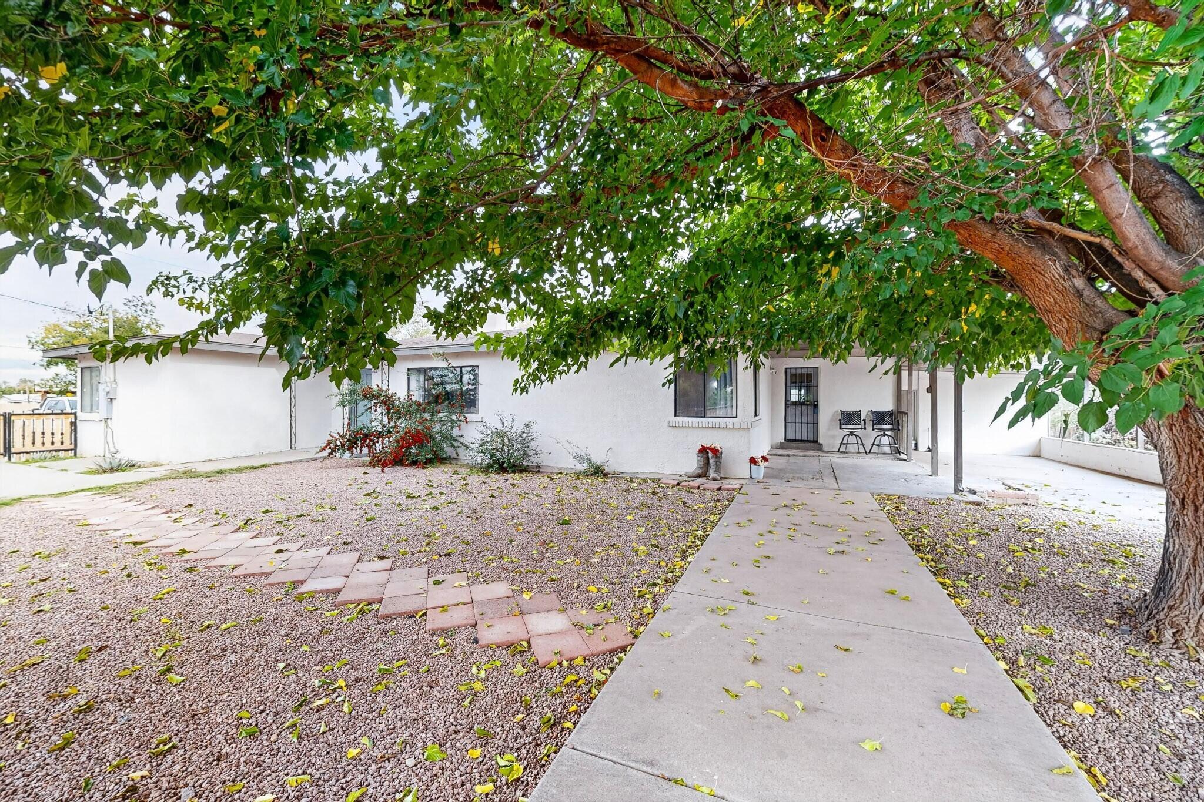
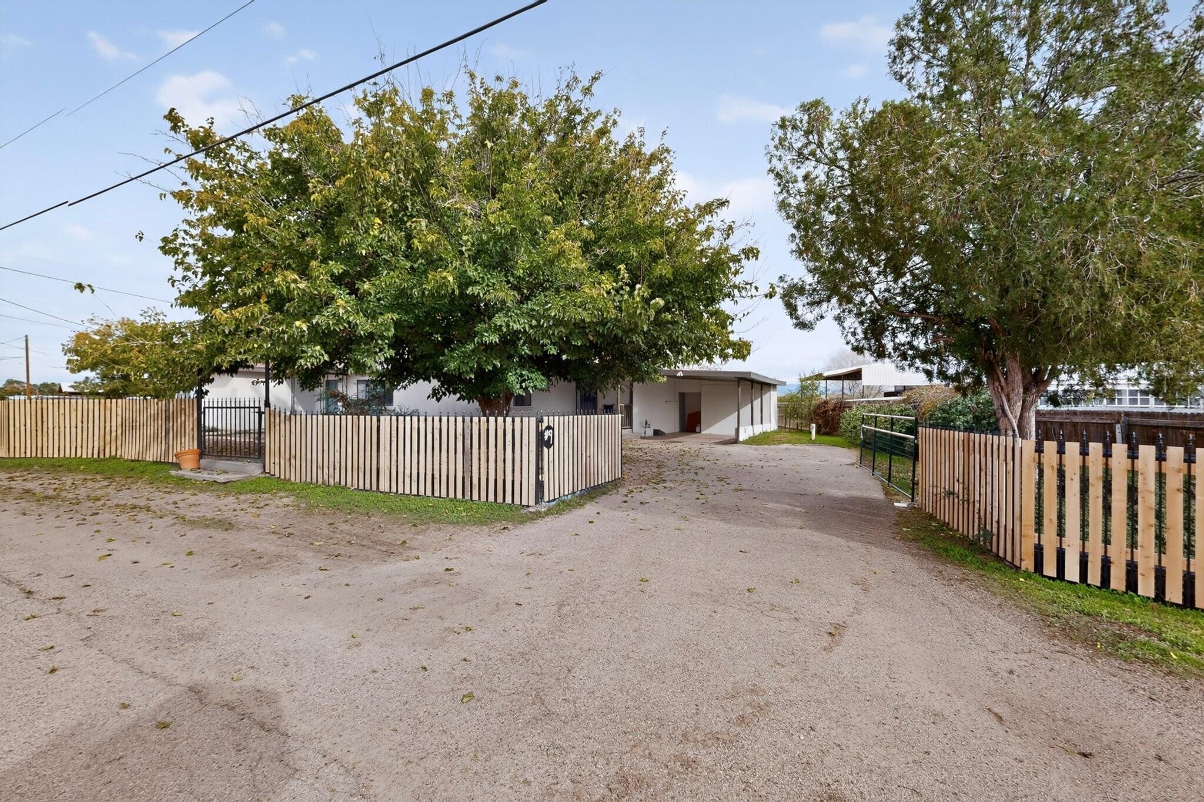
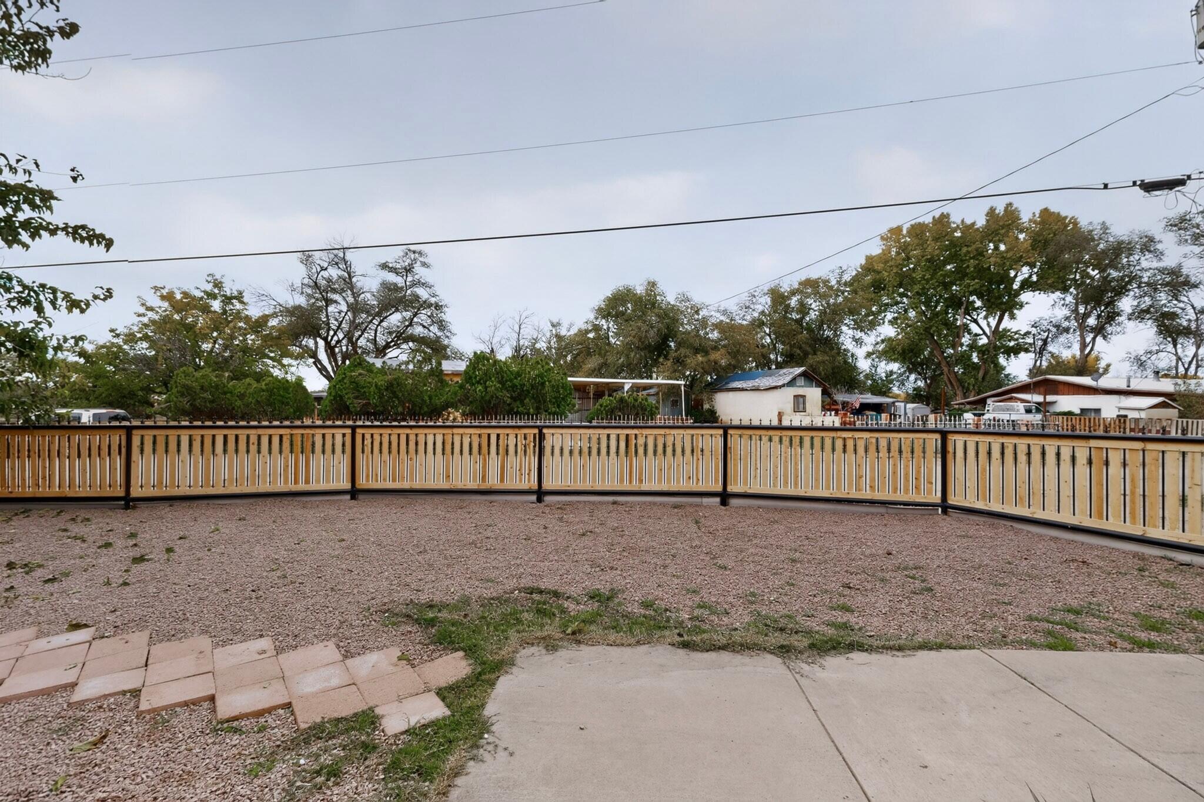
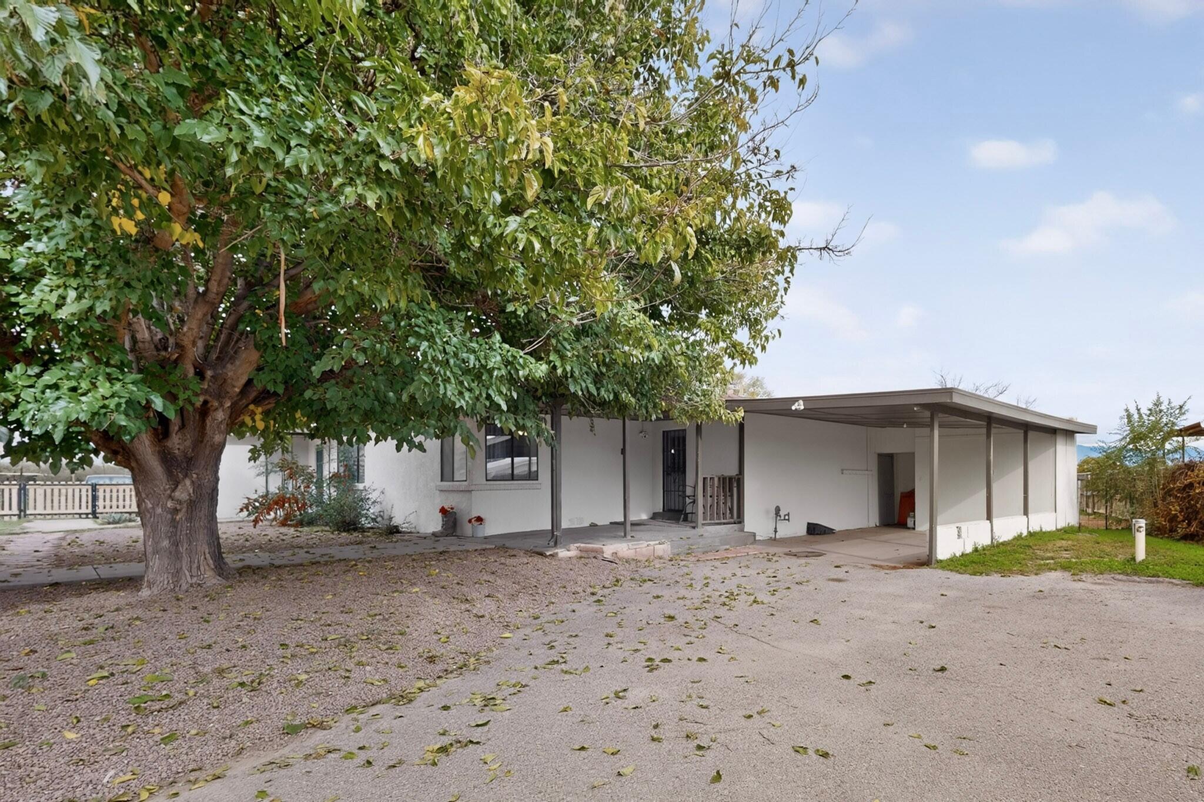
Seller is offering 3% buyer concessions! Enjoy country living on 3.11 acres in Belen. This charming, well-maintained single-story home offers 3 bedrooms, a spacious floor plan, and an updated kitchen. The property features 1.63 acres of valuable Pre-1907 irrigation rights, with newly laser-leveled ground and permanent pasture planted in 2024. Two ditch turnouts provide convenient irrigation access. Equestrian amenities include a 100' x 200' riding area, two 40' x 40' turnouts with a 24' x 24' x 8' pole barn, plus a 30' x 80' turnout with a 24' x 20' x 8' pole barn. Additional improvements include a 10' x 20' chicken coop and a 20' x 40' hay barn with a 20' x 20' enclosed stall. Enjoy the flexibility of usable acreage, irrigation rights, and extensive equestrian facilities, all conveniently located near Gil Sanchez Elementary School. Schedule your private showing today!

Save
Ask
Tour
Hide
Share
Listing Snapshot
Price 
$415,000
Days On Site 
3 Days
Bedrooms 
3
Inside Area (SqFt) 
2,685 sqft
Total Baths 
2
Full Baths 
1
Partial Baths 
1
Lot Size 
3.11 Acres
Year Built 
1958
MLS Number 
1113434
Status 
Pending
Property Tax 
$4,017.2
HOA/Condo/Coop Fees 
N/A
Sq Ft Source 
Plans
Friends & Family
Recent Activity
22 hours agoListing updated with changes from the MLS
2 days agoStatus changed to Pending
4 days agoListing first seen on site
General Features
Acres 
3.11
Additional Property Use 
Horses
Carport 
2
Direction Faces 
Southeast
Disclosures 
Lead Based Paint Disclosure, Ranm2100 Disclosure
Foundation 
Slab
Land Lease 
No
Levels 
One
Property Sub Type 
Single Family Residence
Sewer 
Septic Tank
SqFt Total 
2685
Style 
Ranch
Utilities 
Electricity ConnectedNatural Gas Available
Water Source 
PrivateWell
Zoning 
A-R
Interior Features
Appliances 
Built-In Electric RangeDryerDishwasherFree-Standing Electric RangeMicrowaveRefrigeratorWasher
Cooling 
Ceiling Fan(s)DuctlessEvaporative Cooling
Fireplace 
Yes
Fireplace Features 
Wood BurningWood Burning Stove
Fireplaces 
1
Flooring 
CarpetLaminate
Heating 
Wood StoveDuctlessPellet Stove
Interior 
Breakfast BarCeiling Fan(s)Kitchen IslandMaster Downstairs
Laundry Features 
Electric Dryer Hookup
Window Features 
Double Pane WindowsInsulated Windows
Kitchen 
Dimensions - 21.3 x 17.6Level - MainArea - 374
Living Room 
Dimensions - 36.1 x 14.1Level - MainArea - 509
Master Bedroom 
Dimensions - 17.7 x 13.4Level - MainArea - 237
Save
Ask
Tour
Hide
Share
Exterior Features
Construction Details 
FrameStucco
Exterior 
Private Yard
Fencing 
Full
Lot Features 
LandscapedViews
Other Structures 
ArenaBarn(s)Corral(s)Kennel/Dog RunStable(s)
Roof 
Shingle
Windows/Doors 
Double Pane WindowsInsulated Windows
Community Features
MLS Area 
741 - Belen
Horse Property 
Arena
Financing Terms Available 
CashConventionalFHAVA Loan
Roads 
Asphalt
Horse Allowed 
Yes
Schools
School District
Unknown
Elementary School
Gil Sanchez
Middle School
Belen
High School
Belen
Listing courtesy of ERA Summit


Listing information is provided by Participants of the Southwest MLS, Inc. IDX information is provided exclusively for personal, non-commercial use, and may not be used for any purpose other than to identify prospective properties consumers may be interested in purchasing. Information is deemed reliable but not guaranteed. Copyright 2026, Southwest MLS, Inc..
Data last updated at: 2026-11-06 03:09 AM UTC

Neighborhood & Commute
Source: Walkscore
Disclosure: Community information and market data powered by Constellation Data Labs. Information is deemed reliable but not guaranteed.
Save
Ask
Tour
Hide
Share
Save
Ask
Tour
Hide
Share
$415,000
3 Days On Site

9 Trujillo Road
Belen, NM 87002

Single Family Residence|Pending
3
Beds
2
Total Baths
1
Full Bath
1
Partial Bath
2,685
SqFt
$155
/SqFt
1958
Built
Subdivision:
Land Of Elfego G & Carmen T Sanchez
County:
Valencia
Call Now: 505 401-7500
Is this the listing for you? We can help make it yours.
505 401-7500
9 Trujillo Road9 Trujillo Road9 Trujillo Road9 Trujillo Road
Save
Ask
Tour
Hide
Share

Mortgage Calculator

Monthly Payment (Est.)

Enter an interest rate to see your estimated monthly payment.
Calculator powered by Showcase IDX, a Constellation1 Company. Copyright ©2026 Information is deemed reliable but not guaranteed.

Seller is offering 3% buyer concessions! Enjoy country living on 3.11 acres in Belen. This charming, well-maintained single-story home offers 3 bedrooms, a spacious floor plan, and an updated kitchen. The property features 1.63 acres of valuable Pre-1907 irrigation rights, with newly laser-leveled ground and permanent pasture planted in 2024. Two ditch turnouts provide convenient irrigation access. Equestrian amenities include a 100' x 200' riding area, two 40' x 40' turnouts with a 24' x 24' x 8' pole barn, plus a 30' x 80' turnout with a 24' x 20' x 8' pole barn. Additional improvements include a 10' x 20' chicken coop and a 20' x 40' hay barn with a 20' x 20' enclosed stall. Enjoy the flexibility of usable acreage, irrigation rights, and extensive equestrian facilities, all conveniently located near Gil Sanchez Elementary School. Schedule your private showing today!

Save
Ask
Tour
Hide
Share
Listing Snapshot
Price 
$415,000
Days On Site 
3 Days
Bedrooms 
3
Inside Area (SqFt) 
2,685 sqft
Total Baths 
2
Full Baths 
1
Partial Baths 
1
Lot Size 
3.11 Acres
Year Built 
1958
MLS Number 
1113434
Status 
Pending
Property Tax 
$4,017.2
HOA/Condo/Coop Fees 
N/A
Sq Ft Source 
Plans
Friends & Family
Recent Activity
22 hours agoListing updated with changes from the MLS
2 days agoStatus changed to Pending
4 days agoListing first seen on site
General Features
Acres 
3.11
Additional Property Use 
Horses
Carport 
2
Direction Faces 
Southeast
Disclosures 
Lead Based Paint Disclosure, Ranm2100 Disclosure
Foundation 
Slab
Land Lease 
No
Levels 
One
Property Sub Type 
Single Family Residence
Sewer 
Septic Tank
SqFt Total 
2685
Style 
Ranch
Utilities 
Electricity ConnectedNatural Gas Available
Water Source 
PrivateWell
Zoning 
A-R
Interior Features
Appliances 
Built-In Electric RangeDryerDishwasherFree-Standing Electric RangeMicrowaveRefrigeratorWasher
Cooling 
Ceiling Fan(s)DuctlessEvaporative Cooling
Fireplace 
Yes
Fireplace Features 
Wood BurningWood Burning Stove
Fireplaces 
1
Flooring 
CarpetLaminate
Heating 
Wood StoveDuctlessPellet Stove
Interior 
Breakfast BarCeiling Fan(s)Kitchen IslandMaster Downstairs
Laundry Features 
Electric Dryer Hookup
Window Features 
Double Pane WindowsInsulated Windows
Kitchen 
Dimensions - 21.3 x 17.6Level - MainArea - 374
Living Room 
Dimensions - 36.1 x 14.1Level - MainArea - 509
Master Bedroom 
Dimensions - 17.7 x 13.4Level - MainArea - 237
Save
Ask
Tour
Hide
Share
Exterior Features
Construction Details 
FrameStucco
Exterior 
Private Yard
Fencing 
Full
Lot Features 
LandscapedViews
Other Structures 
ArenaBarn(s)Corral(s)Kennel/Dog RunStable(s)
Roof 
Shingle
Windows/Doors 
Double Pane WindowsInsulated Windows
Community Features
MLS Area 
741 - Belen
Horse Property 
Arena
Financing Terms Available 
CashConventionalFHAVA Loan
Roads 
Asphalt
Horse Allowed 
Yes
Schools
School District
Unknown
Elementary School
Gil Sanchez
Middle School
Belen
High School
Belen
Listing courtesy of ERA Summit


Listing information is provided by Participants of the Southwest MLS, Inc. IDX information is provided exclusively for personal, non-commercial use, and may not be used for any purpose other than to identify prospective properties consumers may be interested in purchasing. Information is deemed reliable but not guaranteed. Copyright 2026, Southwest MLS, Inc..
Data last updated at: 2026-11-06 03:09 AM UTC

Neighborhood & Commute
Source: Walkscore
Disclosure: Community information and market data powered by Constellation Data Labs. Information is deemed reliable but not guaranteed.
Save
Ask
Tour
Hide
Share