Save
Ask
Tour
Hide
Share
$284,999
2 Days On Site

116 N Calle Olas Altos NE
Albuquerque, NM 87109

Townhouse|Coming Soon
2
Beds
2
Total Baths
1
Full Bath
1
Partial Bath
1,008
SqFt
$283
/SqFt
1977
Built
Subdivision:
Amended Plat Of Villa Encantada Add
County:
Bernalillo
Call Now: 505 401-7500
Is this the listing for you? We can help make it yours.
505 401-7500
116 N Calle Olas Altos NE116 N Calle Olas Altos NE116 N Calle Olas Altos NE116 N Calle Olas Altos NE
Save
Ask
Tour
Hide
Share

Mortgage Calculator

Monthly Payment (Est.)

Enter an interest rate to see your estimated monthly payment.
Calculator powered by Showcase IDX, a Constellation1 Company. Copyright ©2026 Information is deemed reliable but not guaranteed.

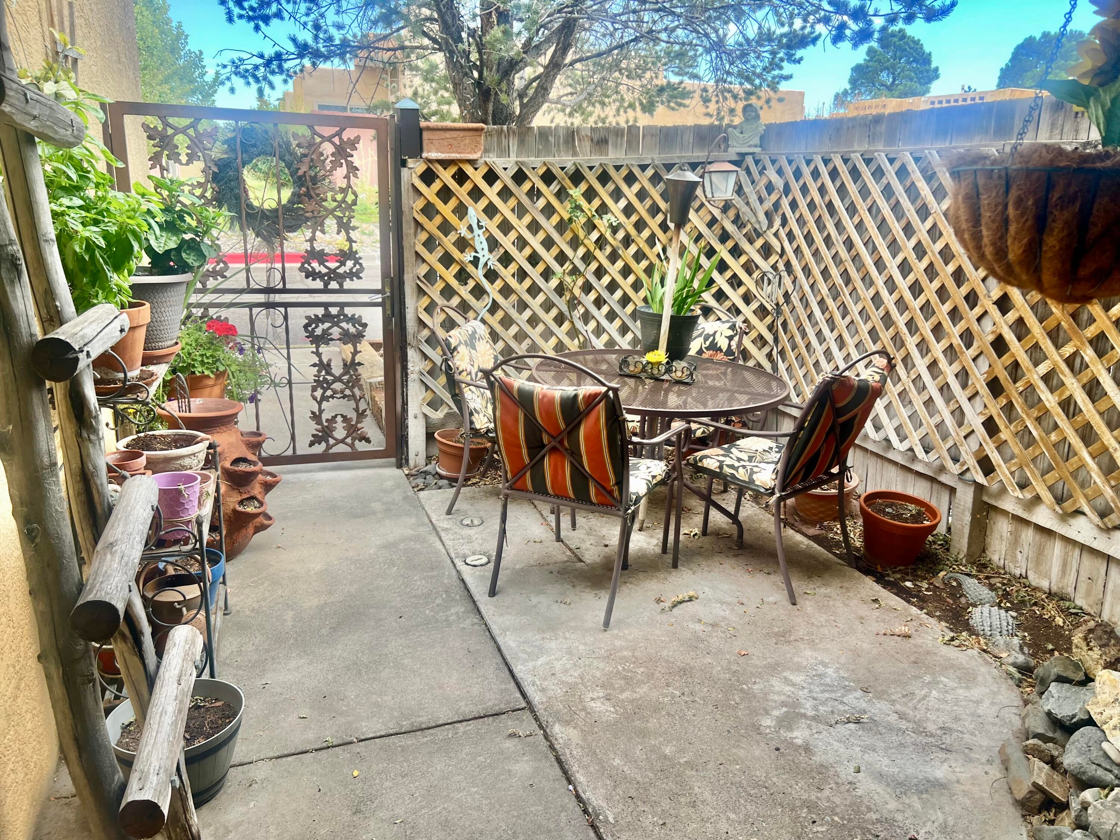
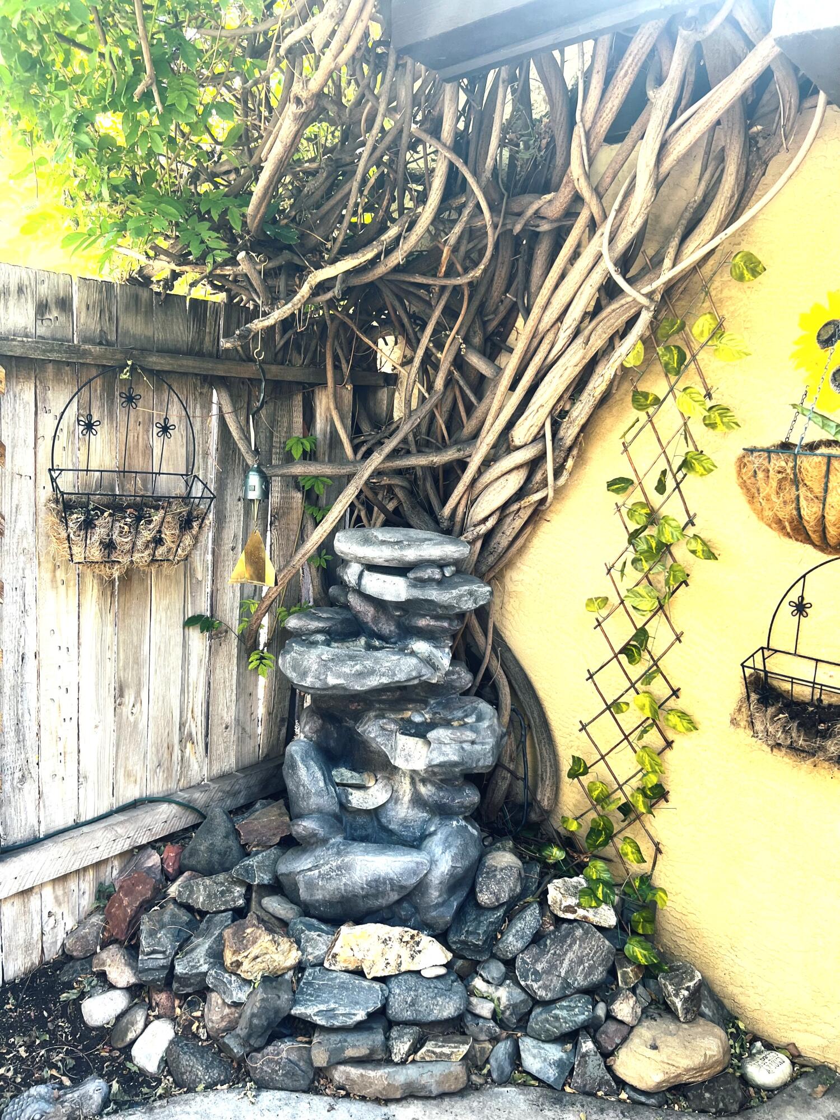
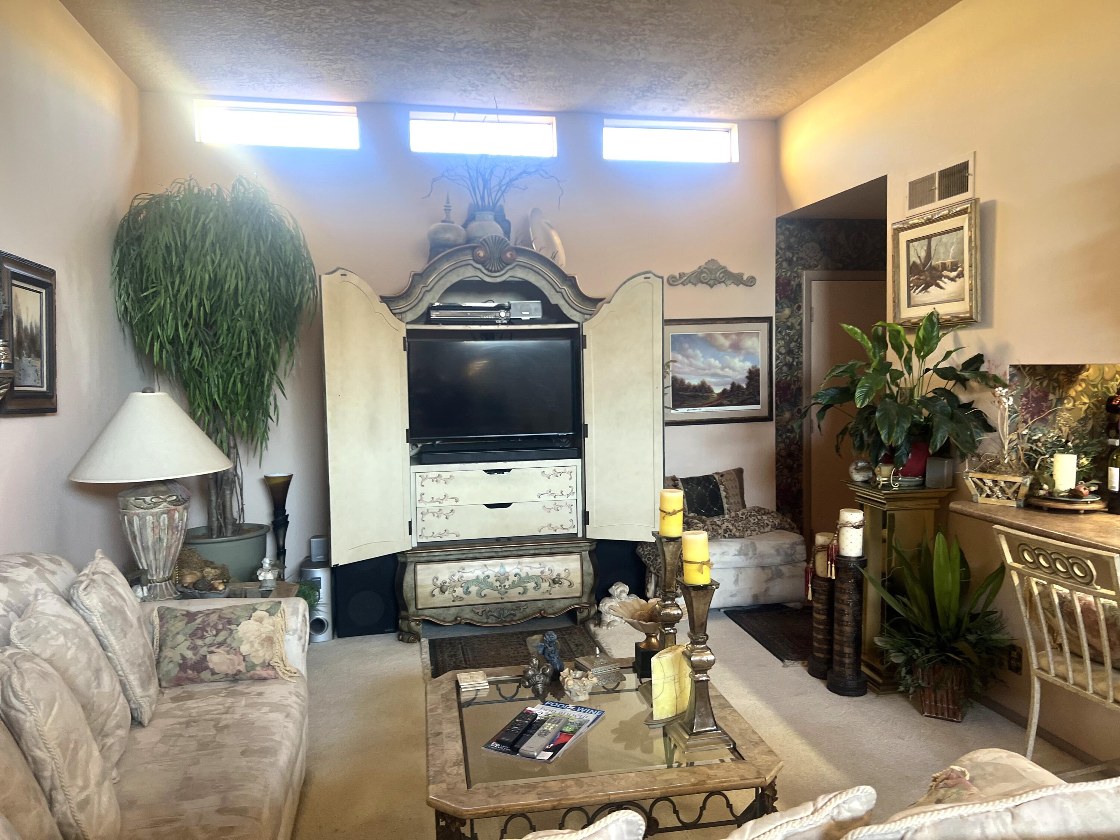
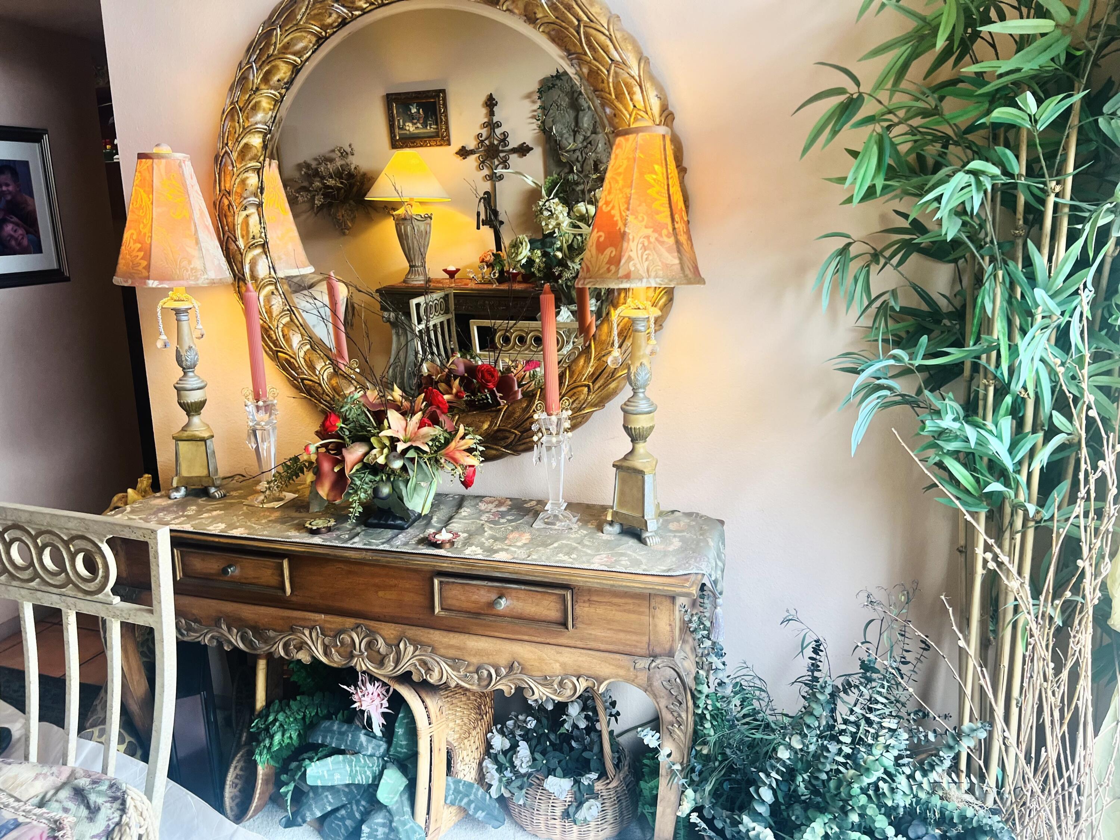
Pride of Ownership shines through this beautifully updated home. Recent improvements include a new sewer system in the entire subdivision which Seller invested $11,000.00 and was completed May 2026. New Front Lanscape. Then home features Stainless steel appliances, elegant Ralph Loren wallpaper accents in kitchen and entry. Relax in a Dreammaker above ground hot tub. Ornamental secured gate, front door and window for added secutity. Built in desk and cabinetry in the garage.Cuisanart Pot Rack in Kitchen stays.

Save
Ask
Tour
Hide
Share
Listing Snapshot
Price 
$284,999
Days On Site 
2 Days
Bedrooms 
2
Inside Area (SqFt) 
1,008 sqft
Total Baths 
2
Full Baths 
1
Partial Baths 
1
Lot Size 
0.04 Acres
Year Built 
1977
MLS Number 
1113415
Status 
Coming Soon
Property Tax 
$1,770.1
HOA/Condo/Coop Fees 
$330 monthly
Sq Ft Source 
N/A
Friends & Family
Recent Activity
8 hours agoListing updated with changes from the MLS
3 days agoListing first seen on site
General Features
Acres 
0.04
Attached Garage 
Yes
Direction Faces 
North
Disclosures 
Lead Based Paint Disclosure, Principal Is Real Estate Licensed, Ranm2100 Disclosure
Foundation 
PermanentSlab
Garage 
Yes
Garage Spaces 
2
Land Lease 
No
Levels 
One
Number Of Stories 
1
Parking 
AttachedGarageGarage Door Opener
Property Sub Type 
Townhouse
Security 
Smoke Detector(s)Window Bars
Sewer 
Public Sewer
SqFt Total 
1008
Style 
PatioHome
Utilities 
Cable AvailableNatural Gas AvailableCable ConnectedElectricity ConnectedNatural Gas ConnectedPhone ConnectedSewer ConnectedWater Connected
Water Source 
Public
Zoning 
R-T*
Interior Features
Appliances 
OvenBuilt-In Gas RangeDishwasherDisposalMicrowaveRange HoodSelf Cleaning Oven
Cooling 
Fireplace 
Yes
Fireplaces 
1
Flooring 
CarpetStoneTile
Heating 
Central
Interior 
Breakfast BarEntrance FoyerHigh CeilingsHigh Speed InternetPantryWalk-In Closet(s)Master Downstairs
Laundry Features 
Washer HookupElectric Dryer HookupGas Dryer Hookup
Spa 
Yes
Window Features 
Skylight(s)
Kitchen 
Dimensions - SkylightLevel - MainArea - 88Description - Skylight
Living Room 
Dimensions - Clearstory WindowsLevel - MainArea - 300Description - Clearstory Windows
Master Bedroom 
Dimensions - Patio DoorLevel - MainArea - 150Description - Patio Door
Save
Ask
Tour
Hide
Share
Exterior Features
Construction Details 
FrameStucco
Exterior 
GardenCourtyard
Fencing 
Full
Lot Features 
GardenLandscaped
Other Structures 
See Remarks
Patio And Porch 
Patio
Pool Features 
Community
Private Pool 
Yes
Road Frontage 
City Street
Roof 
FlatTar/Gravel
Spa 
Yes
Windows/Doors 
Skylight(s)
Community Features
Association Fee 
$330.0
Association Fee Frequency 
Monthly
Community Features 
Playground
MLS Area 
32 - Academy West
Financing Terms Available 
CashConventional
Roads 
AsphaltPaved
Schools
School District
Unknown
Elementary School
Arroyo Del Oso
Middle School
Cleveland
High School
Del Norte
Listing courtesy of Diversified Nationwide R E Svc


Listing information is provided by Participants of the Southwest MLS, Inc. IDX information is provided exclusively for personal, non-commercial use, and may not be used for any purpose other than to identify prospective properties consumers may be interested in purchasing. Information is deemed reliable but not guaranteed. Copyright 2026, Southwest MLS, Inc..
Data last updated at: 2026-11-05 02:58 AM UTC

Neighborhood & Commute
Source: Walkscore
Disclosure: Community information and market data powered by Constellation Data Labs. Information is deemed reliable but not guaranteed.
Save
Ask
Tour
Hide
Share
Save
Ask
Tour
Hide
Share
$284,999
2 Days On Site

116 N Calle Olas Altos NE
Albuquerque, NM 87109

Townhouse|Coming Soon
2
Beds
2
Total Baths
1
Full Bath
1
Partial Bath
1,008
SqFt
$283
/SqFt
1977
Built
Subdivision:
Amended Plat Of Villa Encantada Add
County:
Bernalillo
Call Now: 505 401-7500
Is this the listing for you? We can help make it yours.
505 401-7500
116 N Calle Olas Altos NE116 N Calle Olas Altos NE116 N Calle Olas Altos NE116 N Calle Olas Altos NE
Save
Ask
Tour
Hide
Share

Mortgage Calculator

Monthly Payment (Est.)

Enter an interest rate to see your estimated monthly payment.
Calculator powered by Showcase IDX, a Constellation1 Company. Copyright ©2026 Information is deemed reliable but not guaranteed.

Pride of Ownership shines through this beautifully updated home. Recent improvements include a new sewer system in the entire subdivision which Seller invested $11,000.00 and was completed May 2026. New Front Lanscape. Then home features Stainless steel appliances, elegant Ralph Loren wallpaper accents in kitchen and entry. Relax in a Dreammaker above ground hot tub. Ornamental secured gate, front door and window for added secutity. Built in desk and cabinetry in the garage.Cuisanart Pot Rack in Kitchen stays.

Save
Ask
Tour
Hide
Share
Listing Snapshot
Price 
$284,999
Days On Site 
2 Days
Bedrooms 
2
Inside Area (SqFt) 
1,008 sqft
Total Baths 
2
Full Baths 
1
Partial Baths 
1
Lot Size 
0.04 Acres
Year Built 
1977
MLS Number 
1113415
Status 
Coming Soon
Property Tax 
$1,770.1
HOA/Condo/Coop Fees 
$330 monthly
Sq Ft Source 
N/A
Friends & Family
Recent Activity
8 hours agoListing updated with changes from the MLS
3 days agoListing first seen on site
General Features
Acres 
0.04
Attached Garage 
Yes
Direction Faces 
North
Disclosures 
Lead Based Paint Disclosure, Principal Is Real Estate Licensed, Ranm2100 Disclosure
Foundation 
PermanentSlab
Garage 
Yes
Garage Spaces 
2
Land Lease 
No
Levels 
One
Number Of Stories 
1
Parking 
AttachedGarageGarage Door Opener
Property Sub Type 
Townhouse
Security 
Smoke Detector(s)Window Bars
Sewer 
Public Sewer
SqFt Total 
1008
Style 
PatioHome
Utilities 
Cable AvailableNatural Gas AvailableCable ConnectedElectricity ConnectedNatural Gas ConnectedPhone ConnectedSewer ConnectedWater Connected
Water Source 
Public
Zoning 
R-T*
Interior Features
Appliances 
OvenBuilt-In Gas RangeDishwasherDisposalMicrowaveRange HoodSelf Cleaning Oven
Cooling 
Fireplace 
Yes
Fireplaces 
1
Flooring 
CarpetStoneTile
Heating 
Central
Interior 
Breakfast BarEntrance FoyerHigh CeilingsHigh Speed InternetPantryWalk-In Closet(s)Master Downstairs
Laundry Features 
Washer HookupElectric Dryer HookupGas Dryer Hookup
Spa 
Yes
Window Features 
Skylight(s)
Kitchen 
Dimensions - SkylightLevel - MainArea - 88Description - Skylight
Living Room 
Dimensions - Clearstory WindowsLevel - MainArea - 300Description - Clearstory Windows
Master Bedroom 
Dimensions - Patio DoorLevel - MainArea - 150Description - Patio Door
Save
Ask
Tour
Hide
Share
Exterior Features
Construction Details 
FrameStucco
Exterior 
GardenCourtyard
Fencing 
Full
Lot Features 
GardenLandscaped
Other Structures 
See Remarks
Patio And Porch 
Patio
Pool Features 
Community
Private Pool 
Yes
Road Frontage 
City Street
Roof 
FlatTar/Gravel
Spa 
Yes
Windows/Doors 
Skylight(s)
Community Features
Association Fee 
$330.0
Association Fee Frequency 
Monthly
Community Features 
Playground
MLS Area 
32 - Academy West
Financing Terms Available 
CashConventional
Roads 
AsphaltPaved
Schools
School District
Unknown
Elementary School
Arroyo Del Oso
Middle School
Cleveland
High School
Del Norte
Listing courtesy of Diversified Nationwide R E Svc


Listing information is provided by Participants of the Southwest MLS, Inc. IDX information is provided exclusively for personal, non-commercial use, and may not be used for any purpose other than to identify prospective properties consumers may be interested in purchasing. Information is deemed reliable but not guaranteed. Copyright 2026, Southwest MLS, Inc..
Data last updated at: 2026-11-05 02:58 AM UTC

Neighborhood & Commute
Source: Walkscore
Disclosure: Community information and market data powered by Constellation Data Labs. Information is deemed reliable but not guaranteed.
Save
Ask
Tour
Hide
Share