
1809 Coulter Street NERio Rancho, NM 87144
Mortgage Calculator
Monthly Payment (Est.)
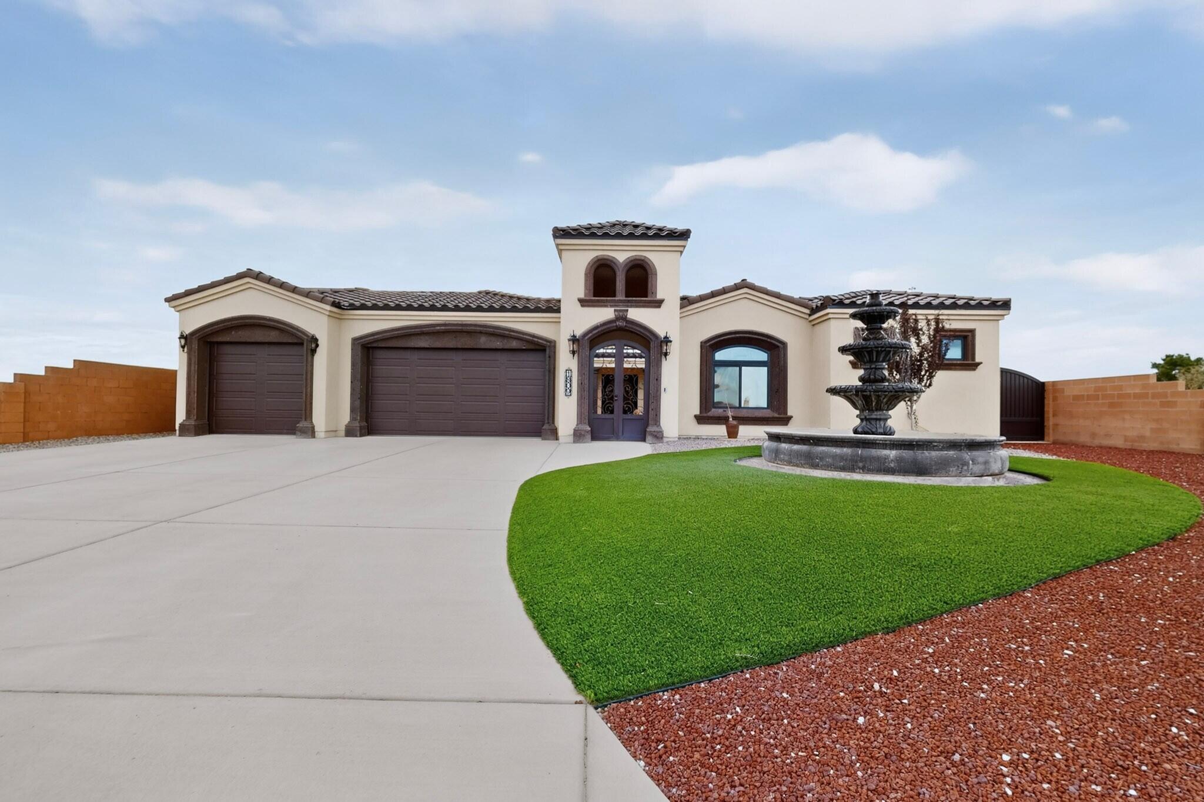
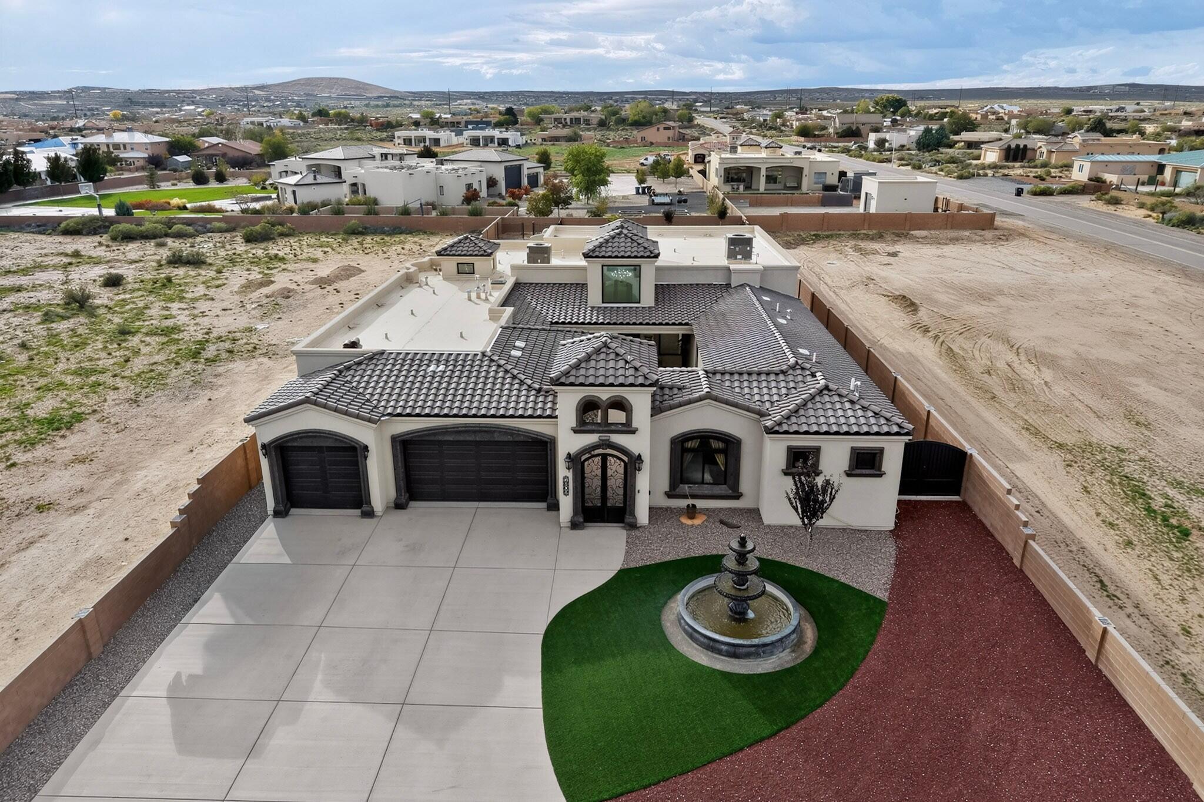
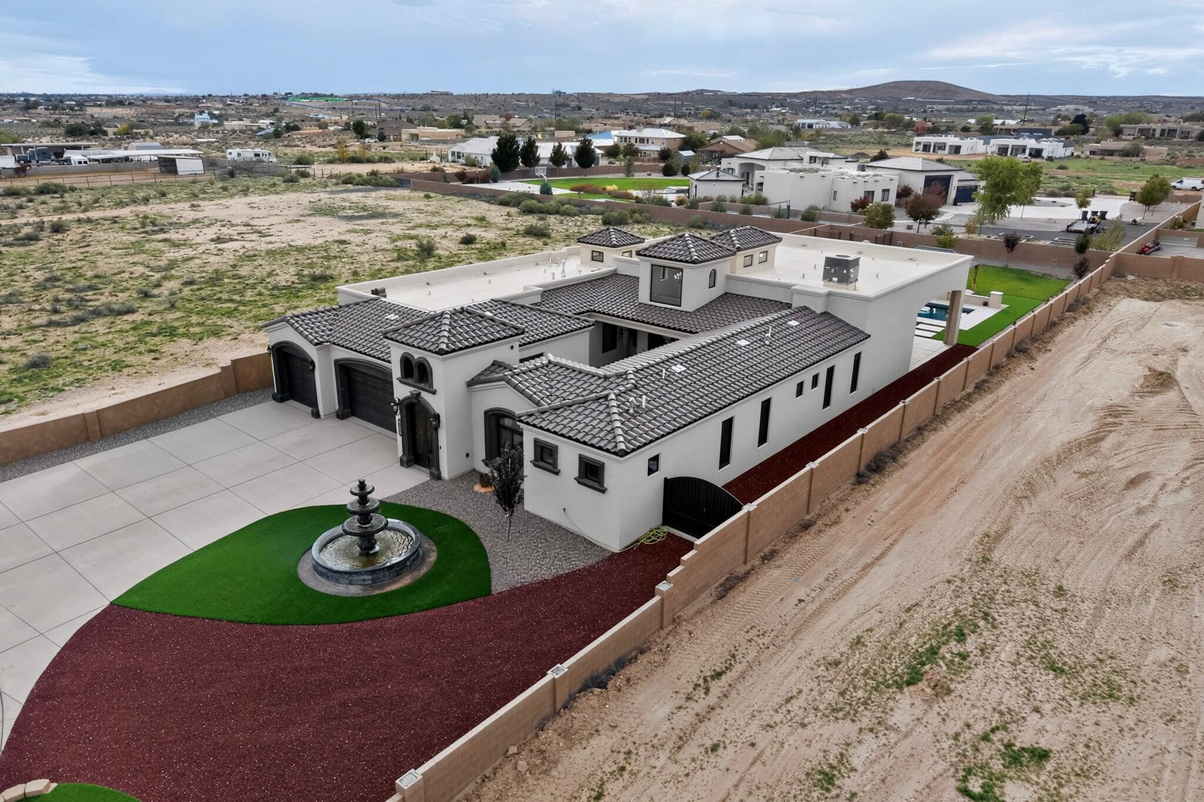
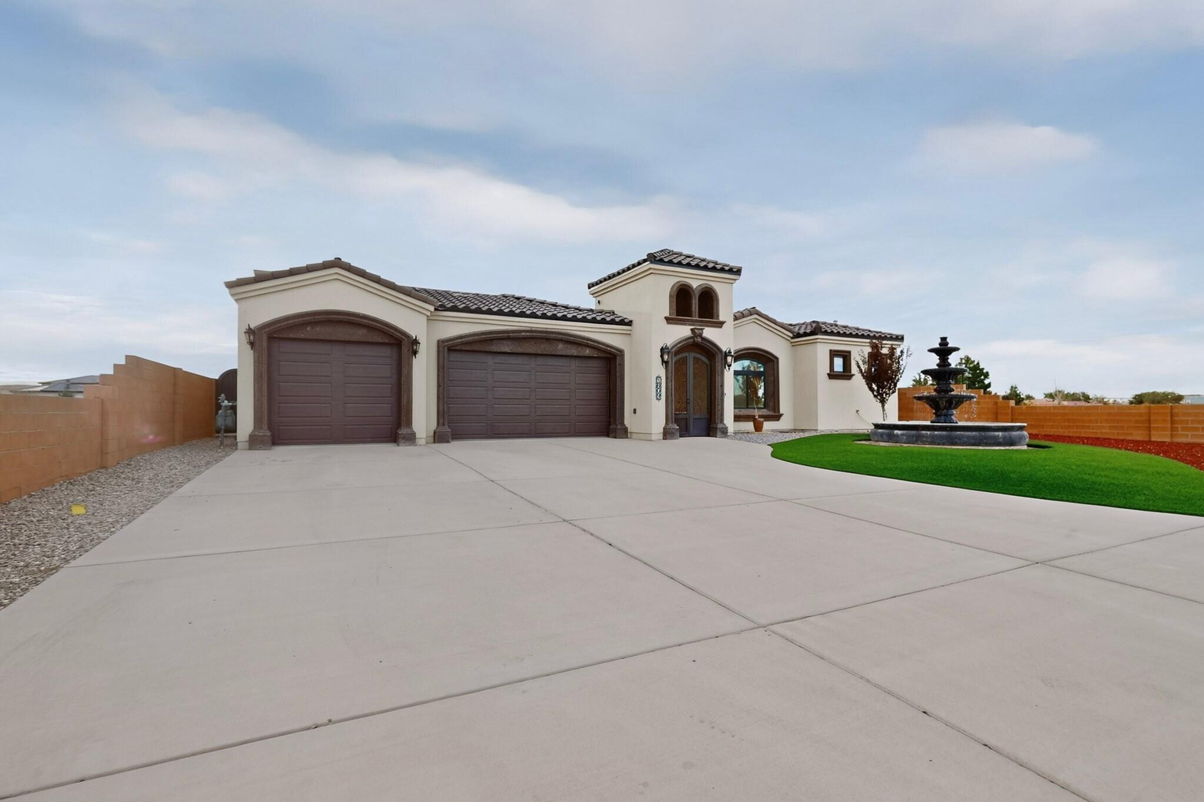
Enter an interest rate to see your estimated monthly payment.Experience the perfect blend of timeless elegance, modern luxury, and exceptional outdoor living! Situated on a beautifully landscaped half-acre lot, this stunning modern Tuscan-inspired residence welcomes you with striking architectural details, a charming Cantera stone courtyard entry, an elegant iron entry door, and a beautiful front-yard water feature that sets the tone for the sophistication found throughout.Step inside to discover spacious, light-filled interiors featuring soaring ceilings, exquisite finishes, and thoughtfully designed living spaces. The gourmet kitchen is a true showpiece, boasting an impressive oversized island with elegant countertops and stunning under-countertop LED lighting, beautiful cabinetry, and a hidden walk-in pantry that combines luxury with everyday functionality.Offering 4 bedrooms, 4 bathrooms, and a dedicated office, this exceptional home provides the perfect balance of comfort, privacy, and versatility. The luxurious primary suite offers a peaceful retreat, complete with a spa-inspired bathroom featuring a freestanding soaking tub, expansive vanities, and beautiful finishes designed for relaxation.Your private backyard oasis awaits! Expansive sliding glass doors create a seamless connection between indoor and outdoor living, opening to a spacious covered patio complete with an outdoor kitchen and sink, ideal for entertaining year-round. Enjoy the heated swimming pool, beautifully landscaped grounds, and a charming pergola. Gather around the inviting fire pit with built-in seating while taking in the breathtaking mountain views and spectacular New Mexico sunsets.From the elegant interior details to the meticulously designed outdoor spaces, every corner of this remarkable property offers an elevated living experience.More than a home, this is your own private retreat--where luxury, comfort, and unforgettable moments come together. Welcome home!
| 2 weeks ago | Listing updated with changes from the MLS | |
| 2 weeks ago | Listing first seen on site |

The data relating to real estate for sale on this website comes in part from the Internet Data exchange (IDX) program of the Southwest Multiple Listing Service. IDX information is provided exclusively for consumers' personal, non-commercial use and may not be used for any purpose other than to identify prospective properties consumers may be interested in purchasing. Real estate listings held by brokerage firms other than , are indicated by detailed information about them such as the name of the listing firms. Information deemed reliable but not guaranteed. Copyright © 2026 Southwest Multiple Listing Service. All Rights Reserved.
Data last updated at: 2026-11-16 10:41 PM UTC

1809 Coulter Street NERio Rancho, NM 87144
Mortgage Calculator
Monthly Payment (Est.)
Enter an interest rate to see your estimated monthly payment.Experience the perfect blend of timeless elegance, modern luxury, and exceptional outdoor living! Situated on a beautifully landscaped half-acre lot, this stunning modern Tuscan-inspired residence welcomes you with striking architectural details, a charming Cantera stone courtyard entry, an elegant iron entry door, and a beautiful front-yard water feature that sets the tone for the sophistication found throughout.Step inside to discover spacious, light-filled interiors featuring soaring ceilings, exquisite finishes, and thoughtfully designed living spaces. The gourmet kitchen is a true showpiece, boasting an impressive oversized island with elegant countertops and stunning under-countertop LED lighting, beautiful cabinetry, and a hidden walk-in pantry that combines luxury with everyday functionality.Offering 4 bedrooms, 4 bathrooms, and a dedicated office, this exceptional home provides the perfect balance of comfort, privacy, and versatility. The luxurious primary suite offers a peaceful retreat, complete with a spa-inspired bathroom featuring a freestanding soaking tub, expansive vanities, and beautiful finishes designed for relaxation.Your private backyard oasis awaits! Expansive sliding glass doors create a seamless connection between indoor and outdoor living, opening to a spacious covered patio complete with an outdoor kitchen and sink, ideal for entertaining year-round. Enjoy the heated swimming pool, beautifully landscaped grounds, and a charming pergola. Gather around the inviting fire pit with built-in seating while taking in the breathtaking mountain views and spectacular New Mexico sunsets.From the elegant interior details to the meticulously designed outdoor spaces, every corner of this remarkable property offers an elevated living experience.More than a home, this is your own private retreat--where luxury, comfort, and unforgettable moments come together. Welcome home!
| 2 weeks ago | Listing updated with changes from the MLS | |
| 2 weeks ago | Listing first seen on site |
The data relating to real estate for sale on this website comes in part from the Internet Data exchange (IDX) program of the Southwest Multiple Listing Service. IDX information is provided exclusively for consumers' personal, non-commercial use and may not be used for any purpose other than to identify prospective properties consumers may be interested in purchasing. Real estate listings held by brokerage firms other than , are indicated by detailed information about them such as the name of the listing firms. Information deemed reliable but not guaranteed. Copyright © 2026 Southwest Multiple Listing Service. All Rights Reserved.
Data last updated at: 2026-11-16 10:41 PM UTC

Did you know? You can invite friends and family to your search. They can join your search, rate and discuss listings with you.