Save
Ask
Tour
Hide
Share
$2,275,000
5 Days On Site

13705 Ricegrass Place NE
Albuquerque, NM 87111

For Sale|Single Family Residence|Active
4
Beds
8
Total Baths
5
Full Baths
3
Partial Baths
5,805
SqFt
$392
/SqFt
2006
Built
Subdivision:
Mountain Highlands Un 2 At High Desert
County:
Bernalillo
Call Now: 505 401-7500
Is this the listing for you? We can help make it yours.
505 401-7500
13705 Ricegrass Place NE13705 Ricegrass Place NE13705 Ricegrass Place NE13705 Ricegrass Place NE
Save
Ask
Tour
Hide
Share

Mortgage Calculator

Monthly Payment (Est.)

Enter an interest rate to see your estimated monthly payment.
Calculator powered by Showcase IDX, a Constellation1 Company. Copyright ©2026 Information is deemed reliable but not guaranteed.

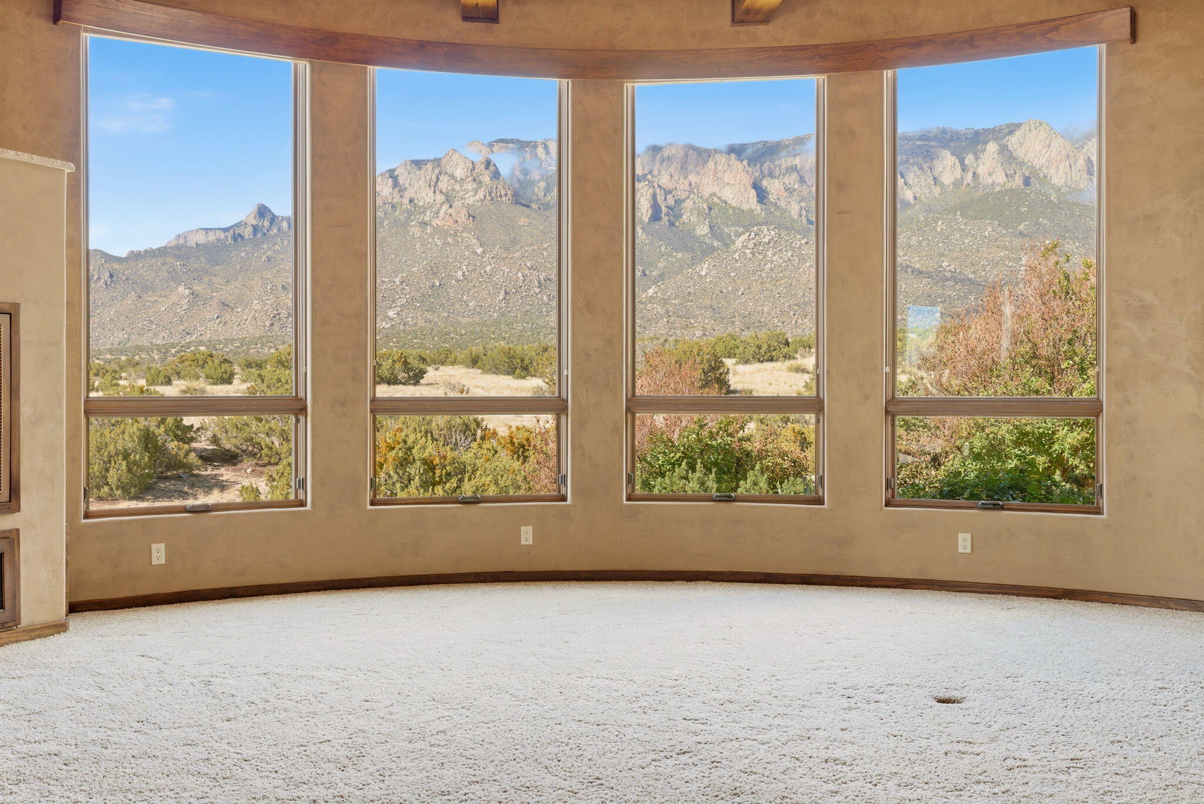
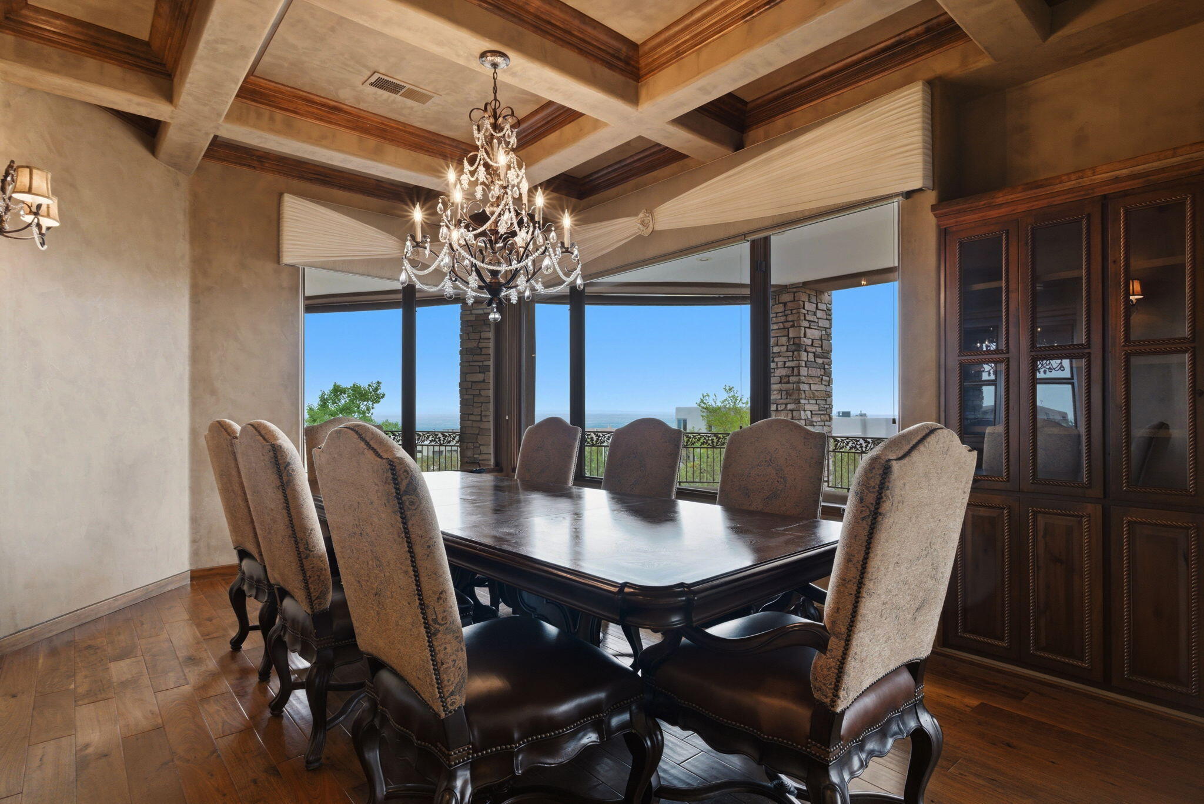
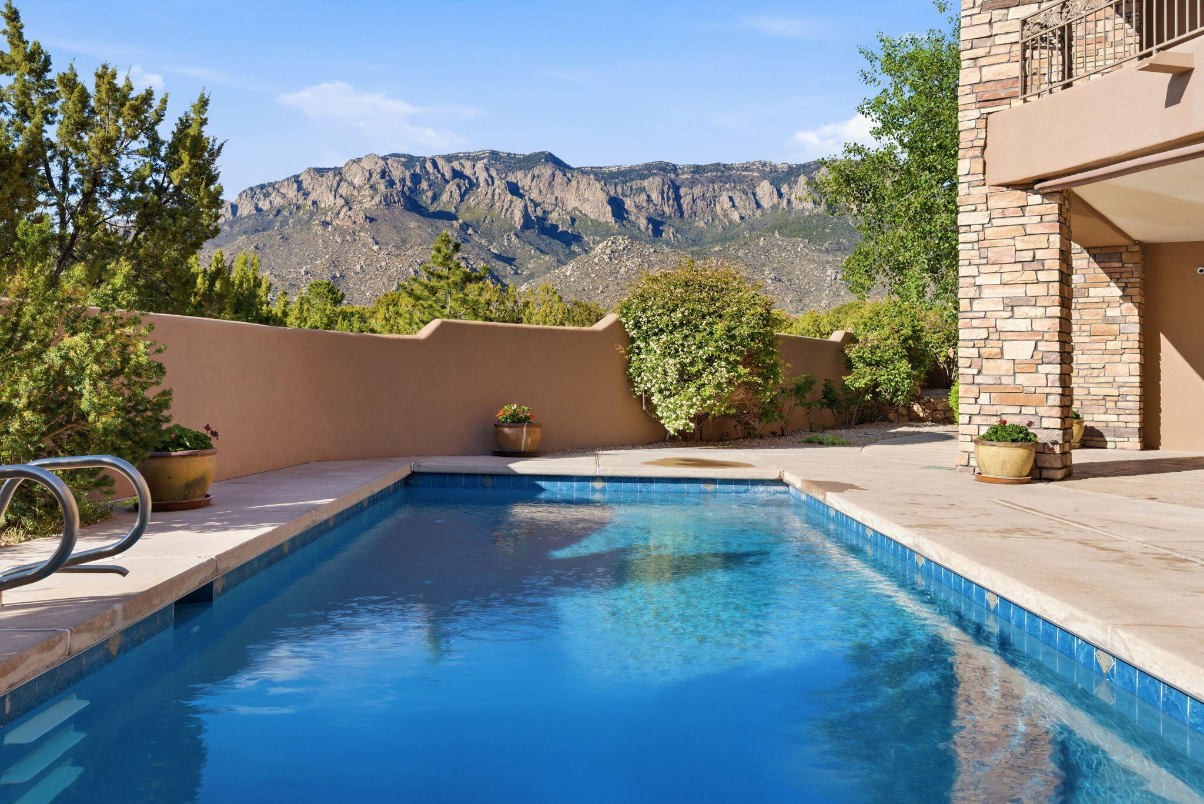
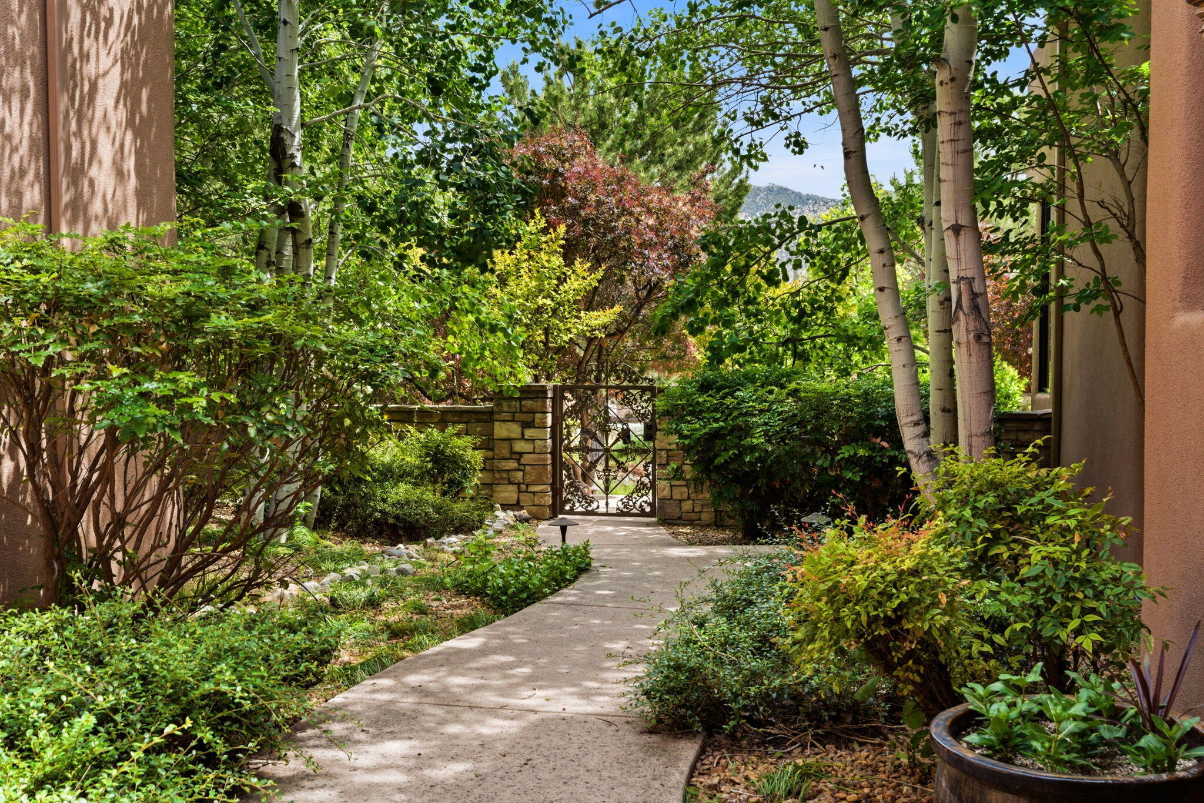
MOUNTAIN and CITY VIEWS | PRIVATE HEATED POOL | SOLAR PANELS | OVERSIZED GARAGE | MOTHER-IN-LAW QUARTERSSWEEPING Sandia Mountain VIEWS, glowing city lights, and exceptional outdoor living define this custom estate in the Mountain Highlands of High Desert. Set on a cul-de-sac, the home offers generous spaces for entertaining, quiet retreats, and a versatile lower level that expands the possibilities for everyday living.Expansive living areas capture the surrounding scenery, while the well-appointed chef's kitchen features Wolf appliances and ample space to gather. The dining room provides a beautiful backdrop for sunset dinners, and the primary suite offers a peaceful retreat with its own fireplace and outdoor access. Custom cabinetry and thoughtfully designed storage add function and character throughout.Outside, a private HEATED POOL invites relaxation, while multiple patios, covered terraces, and balconies offer distinct places to dine, entertain, or simply take in the mountain and city views. From morning coffee to evenings overlooking Albuquerque's sparkling lights, the outdoor spaces are an extension of the home.Accessible by ELEVATOR or stairs, the lower level includes an en suite, kitchenette, and spacious living and recreation areas. This flexible layout is well suited for extended stays, multigenerational living, or use as mother-in-law quarters, offering privacy and room to unwind.The OVERSIZED, FINISHED and INSULATED four-car GARAGE offers tandem capacity for up to 6 vehicles, along with built-in storage and generous space for hobbies and equipment. A separate heated and air-conditioned workshop, substantial storage, and additional utility areas further enhance the property's versatility beyond the heated living space.SOLAR PANELS, radiant heat, refrigerated air, and a whole-house generator round out this distinctive High Desert retreat--combining remarkable views, inviting outdoor amenities, and space to accommodate a variety of lifestyles.

Save
Ask
Tour
Hide
Share
Listing Snapshot
Price 
$2,275,000
Days On Site 
5 Days
Bedrooms 
4
Inside Area (SqFt) 
5,805 sqft
Total Baths 
8
Full Baths 
5
Partial Baths 
3
Lot Size 
0.79 Acres
Year Built 
2006
MLS Number 
1113399
Status 
Active
Property Tax 
$21,622.52
HOA/Condo/Coop Fees 
$58.33 monthly
Sq Ft Source 
Plans
Friends & Family
Recent Activity
4 days agoListing updated with changes from the MLS
5 days agoListing first seen on site
General Features
Acres 
0.79
Attached Garage 
Yes
Direction Faces 
Southeast
Disclosures 
Ranm2100 Disclosure
Energy Features 
Solar
Garage 
Yes
Garage Spaces 
4
Land Lease 
No
Levels 
Two
Parking 
AttachedGarageOversized
Property Sub Type 
Single Family Residence
Security 
Security SystemSmoke Detector(s)
Sewer 
Public Sewer
SqFt Total 
5805
Style 
NorthernNewMexicoPueblo
Utilities 
Natural Gas AvailableElectricity ConnectedNatural Gas ConnectedSewer ConnectedWater Connected
Water Source 
Public
Zoning 
SU-2
Interior Features
Appliances 
Double OvenDryerDisposalMicrowaveRefrigeratorRange HoodWater Softener RentedTrash CompactorWine CoolerWasher
Cooling 
Ceiling Fan(s)Multi Units
Fireplace 
Yes
Fireplace Features 
Gas Log
Fireplaces 
3
Flooring 
CarpetTile
Heating 
Forced AirNatural GasRadiant
Interior 
Beamed CeilingsWet BarBookcasesCeiling Fan(s)High Speed InternetKitchen IslandPantryWalk-In Closet(s)Master Downstairs
Laundry Features 
Washer HookupElectric Dryer HookupGas Dryer Hookup
Window Features 
Skylight(s)Double Pane WindowsInsulated WindowsWood Frames
Bedroom 2 
Dimensions - 16.1 x 22.3Level - MainArea - 359
Bedroom 3 
Dimensions - 19.6 x 15.0Level - MainArea - 294
Dining Room 
Dimensions - 17.1 x 11.5Level - MainArea - 196
Family Room 
Dimensions - 30.1 x 22.0Level - LowerArea - 662
Kitchen 
Dimensions - 11.1 x 12.7Level - MainArea - 140
Living Room 
Dimensions - 26.11 x 30.5Level - MainArea - 796
Master Bedroom 
Dimensions - 23.1 x 17.1Level - MainArea - 395
Office 
Dimensions - 12.2 x 14.2Level - MainArea - 173
Save
Ask
Tour
Hide
Share
Exterior Features
Construction Details 
FrameStucco
Exterior 
BalconyCourtyardPrivate Yard
Lot Features 
Cul-De-SacViews
Patio And Porch 
DeckCoveredPatio
Pool Features 
GuniteHeatedIn GroundPool Cover
Private Pool 
Yes
Road Frontage 
City Street
Roof 
Flat
Windows/Doors 
Skylight(s)Double Pane WindowsInsulated WindowsWood Frames
Community Features
Accessibility Features 
Therapeutic Whirlpool
Association Fee 
$175.0
Association Fee Frequency 
Quarterly
MLS Area 
31 - Foothills North
Financing Terms Available 
CashConventionalFHAVA Loan
Roads 
Paved
Schools
School District
Unknown
Elementary School
Georgia O Keeffe
Middle School
Eisenhower
High School
Eldorado
Listing courtesy of Keller Williams Realty


Listing information is provided by Participants of the Southwest MLS, Inc. IDX information is provided exclusively for personal, non-commercial use, and may not be used for any purpose other than to identify prospective properties consumers may be interested in purchasing. Information is deemed reliable but not guaranteed. Copyright 2026, Southwest MLS, Inc..
Data last updated at: 2026-11-06 04:05 AM UTC

Neighborhood & Commute
Source: Walkscore
Disclosure: Community information and market data powered by Constellation Data Labs. Information is deemed reliable but not guaranteed.
Save
Ask
Tour
Hide
Share
Save
Ask
Tour
Hide
Share
$2,275,000
5 Days On Site

13705 Ricegrass Place NE
Albuquerque, NM 87111

For Sale|Single Family Residence|Active
4
Beds
8
Total Baths
5
Full Baths
3
Partial Baths
5,805
SqFt
$392
/SqFt
2006
Built
Subdivision:
Mountain Highlands Un 2 At High Desert
County:
Bernalillo
Call Now: 505 401-7500
Is this the listing for you? We can help make it yours.
505 401-7500
13705 Ricegrass Place NE13705 Ricegrass Place NE13705 Ricegrass Place NE13705 Ricegrass Place NE
Save
Ask
Tour
Hide
Share

Mortgage Calculator

Monthly Payment (Est.)

Enter an interest rate to see your estimated monthly payment.
Calculator powered by Showcase IDX, a Constellation1 Company. Copyright ©2026 Information is deemed reliable but not guaranteed.

MOUNTAIN and CITY VIEWS | PRIVATE HEATED POOL | SOLAR PANELS | OVERSIZED GARAGE | MOTHER-IN-LAW QUARTERSSWEEPING Sandia Mountain VIEWS, glowing city lights, and exceptional outdoor living define this custom estate in the Mountain Highlands of High Desert. Set on a cul-de-sac, the home offers generous spaces for entertaining, quiet retreats, and a versatile lower level that expands the possibilities for everyday living.Expansive living areas capture the surrounding scenery, while the well-appointed chef's kitchen features Wolf appliances and ample space to gather. The dining room provides a beautiful backdrop for sunset dinners, and the primary suite offers a peaceful retreat with its own fireplace and outdoor access. Custom cabinetry and thoughtfully designed storage add function and character throughout.Outside, a private HEATED POOL invites relaxation, while multiple patios, covered terraces, and balconies offer distinct places to dine, entertain, or simply take in the mountain and city views. From morning coffee to evenings overlooking Albuquerque's sparkling lights, the outdoor spaces are an extension of the home.Accessible by ELEVATOR or stairs, the lower level includes an en suite, kitchenette, and spacious living and recreation areas. This flexible layout is well suited for extended stays, multigenerational living, or use as mother-in-law quarters, offering privacy and room to unwind.The OVERSIZED, FINISHED and INSULATED four-car GARAGE offers tandem capacity for up to 6 vehicles, along with built-in storage and generous space for hobbies and equipment. A separate heated and air-conditioned workshop, substantial storage, and additional utility areas further enhance the property's versatility beyond the heated living space.SOLAR PANELS, radiant heat, refrigerated air, and a whole-house generator round out this distinctive High Desert retreat--combining remarkable views, inviting outdoor amenities, and space to accommodate a variety of lifestyles.

Save
Ask
Tour
Hide
Share
Listing Snapshot
Price 
$2,275,000
Days On Site 
5 Days
Bedrooms 
4
Inside Area (SqFt) 
5,805 sqft
Total Baths 
8
Full Baths 
5
Partial Baths 
3
Lot Size 
0.79 Acres
Year Built 
2006
MLS Number 
1113399
Status 
Active
Property Tax 
$21,622.52
HOA/Condo/Coop Fees 
$58.33 monthly
Sq Ft Source 
Plans
Friends & Family
Recent Activity
4 days agoListing updated with changes from the MLS
5 days agoListing first seen on site
General Features
Acres 
0.79
Attached Garage 
Yes
Direction Faces 
Southeast
Disclosures 
Ranm2100 Disclosure
Energy Features 
Solar
Garage 
Yes
Garage Spaces 
4
Land Lease 
No
Levels 
Two
Parking 
AttachedGarageOversized
Property Sub Type 
Single Family Residence
Security 
Security SystemSmoke Detector(s)
Sewer 
Public Sewer
SqFt Total 
5805
Style 
NorthernNewMexicoPueblo
Utilities 
Natural Gas AvailableElectricity ConnectedNatural Gas ConnectedSewer ConnectedWater Connected
Water Source 
Public
Zoning 
SU-2
Interior Features
Appliances 
Double OvenDryerDisposalMicrowaveRefrigeratorRange HoodWater Softener RentedTrash CompactorWine CoolerWasher
Cooling 
Ceiling Fan(s)Multi Units
Fireplace 
Yes
Fireplace Features 
Gas Log
Fireplaces 
3
Flooring 
CarpetTile
Heating 
Forced AirNatural GasRadiant
Interior 
Beamed CeilingsWet BarBookcasesCeiling Fan(s)High Speed InternetKitchen IslandPantryWalk-In Closet(s)Master Downstairs
Laundry Features 
Washer HookupElectric Dryer HookupGas Dryer Hookup
Window Features 
Skylight(s)Double Pane WindowsInsulated WindowsWood Frames
Bedroom 2 
Dimensions - 16.1 x 22.3Level - MainArea - 359
Bedroom 3 
Dimensions - 19.6 x 15.0Level - MainArea - 294
Dining Room 
Dimensions - 17.1 x 11.5Level - MainArea - 196
Family Room 
Dimensions - 30.1 x 22.0Level - LowerArea - 662
Kitchen 
Dimensions - 11.1 x 12.7Level - MainArea - 140
Living Room 
Dimensions - 26.11 x 30.5Level - MainArea - 796
Master Bedroom 
Dimensions - 23.1 x 17.1Level - MainArea - 395
Office 
Dimensions - 12.2 x 14.2Level - MainArea - 173
Save
Ask
Tour
Hide
Share
Exterior Features
Construction Details 
FrameStucco
Exterior 
BalconyCourtyardPrivate Yard
Lot Features 
Cul-De-SacViews
Patio And Porch 
DeckCoveredPatio
Pool Features 
GuniteHeatedIn GroundPool Cover
Private Pool 
Yes
Road Frontage 
City Street
Roof 
Flat
Windows/Doors 
Skylight(s)Double Pane WindowsInsulated WindowsWood Frames
Community Features
Accessibility Features 
Therapeutic Whirlpool
Association Fee 
$175.0
Association Fee Frequency 
Quarterly
MLS Area 
31 - Foothills North
Financing Terms Available 
CashConventionalFHAVA Loan
Roads 
Paved
Schools
School District
Unknown
Elementary School
Georgia O Keeffe
Middle School
Eisenhower
High School
Eldorado
Listing courtesy of Keller Williams Realty


Listing information is provided by Participants of the Southwest MLS, Inc. IDX information is provided exclusively for personal, non-commercial use, and may not be used for any purpose other than to identify prospective properties consumers may be interested in purchasing. Information is deemed reliable but not guaranteed. Copyright 2026, Southwest MLS, Inc..
Data last updated at: 2026-11-06 04:05 AM UTC

Neighborhood & Commute
Source: Walkscore
Disclosure: Community information and market data powered by Constellation Data Labs. Information is deemed reliable but not guaranteed.
Save
Ask
Tour
Hide
Share