Save
Ask
Tour
Hide
Share
$345,000
36 Days On Site

1013 Sandia Vista Road NE
Rio Rancho, NM 87144

For Sale|Single Family Residence|Active
3
Beds
2
Total Baths
2
Partial Baths
1,638
SqFt
$211
/SqFt
1988
Built
Subdivision:
Corrales North 1
County:
Sandoval
Call Now: 505 401-7500
Is this the listing for you? We can help make it yours.
505 401-7500
1013 Sandia Vista Road NE1013 Sandia Vista Road NE1013 Sandia Vista Road NE1013 Sandia Vista Road NE
Save
Ask
Tour
Hide
Share

Mortgage Calculator

Monthly Payment (Est.)

Enter an interest rate to see your estimated monthly payment.
Calculator powered by Showcase IDX, a Constellation1 Company. Copyright ©2026 Information is deemed reliable but not guaranteed.

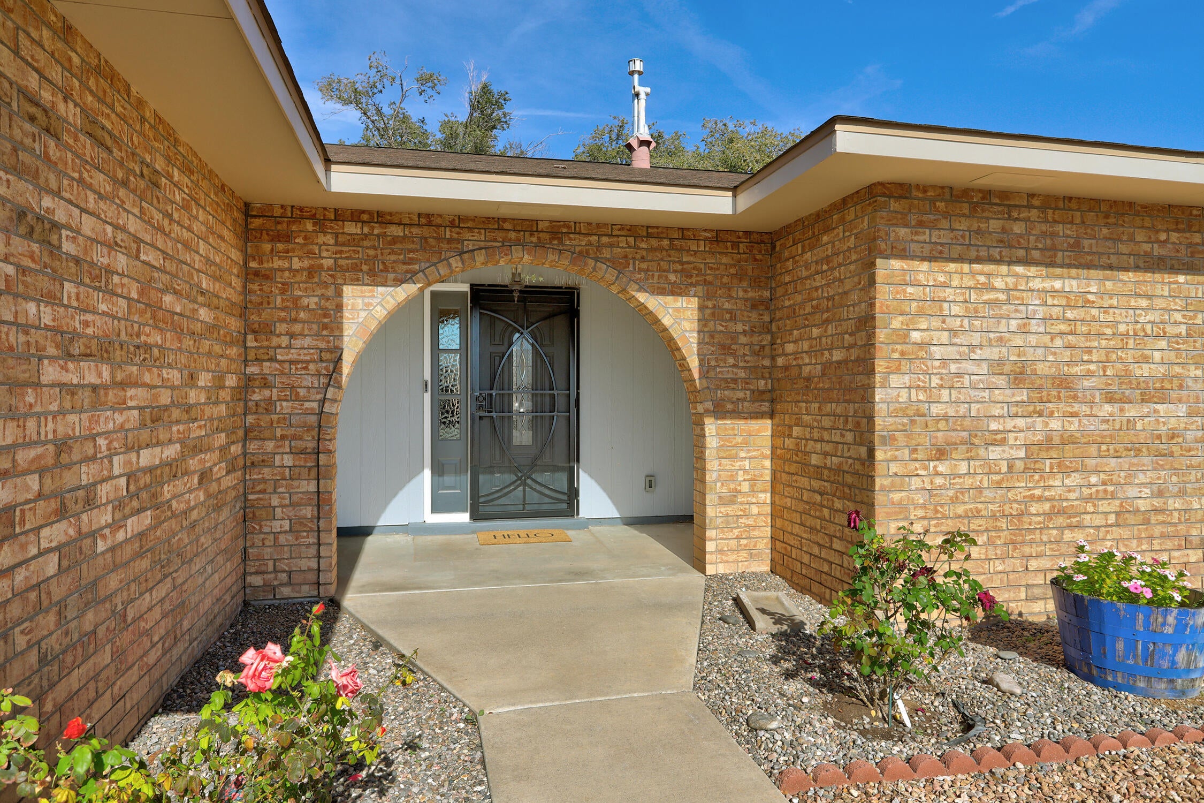
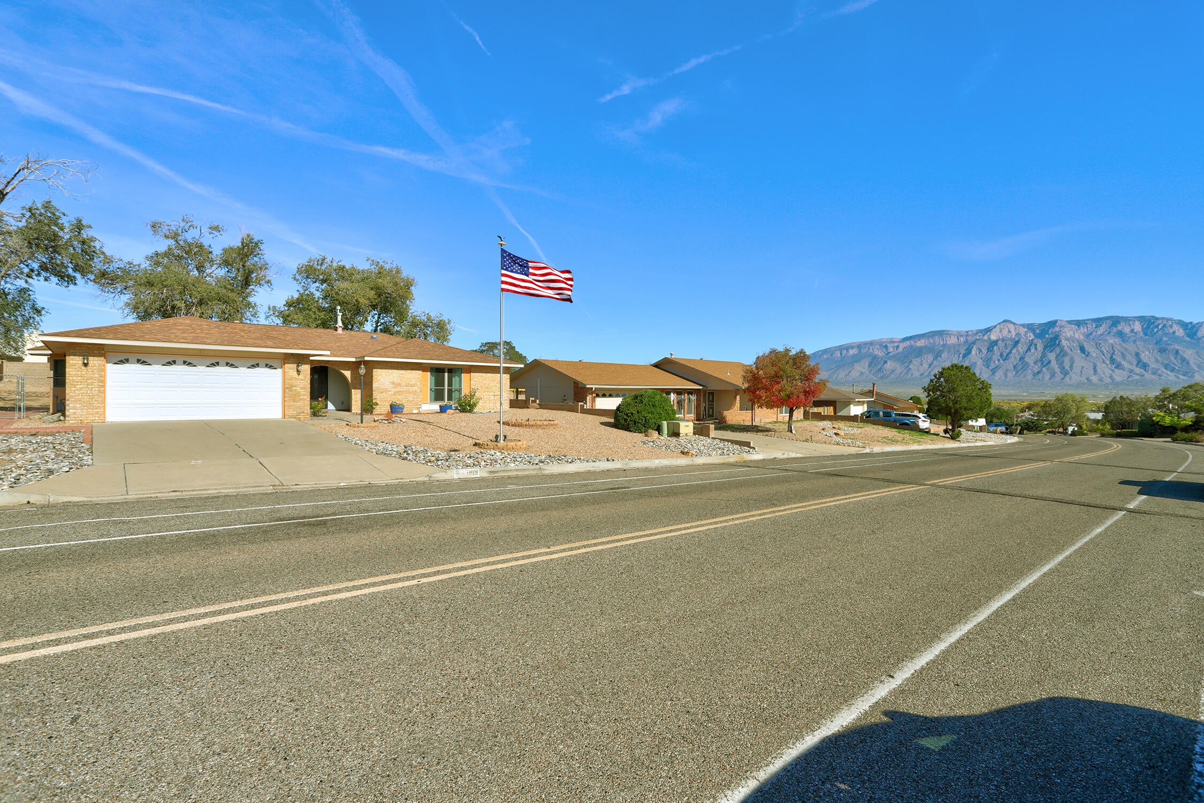
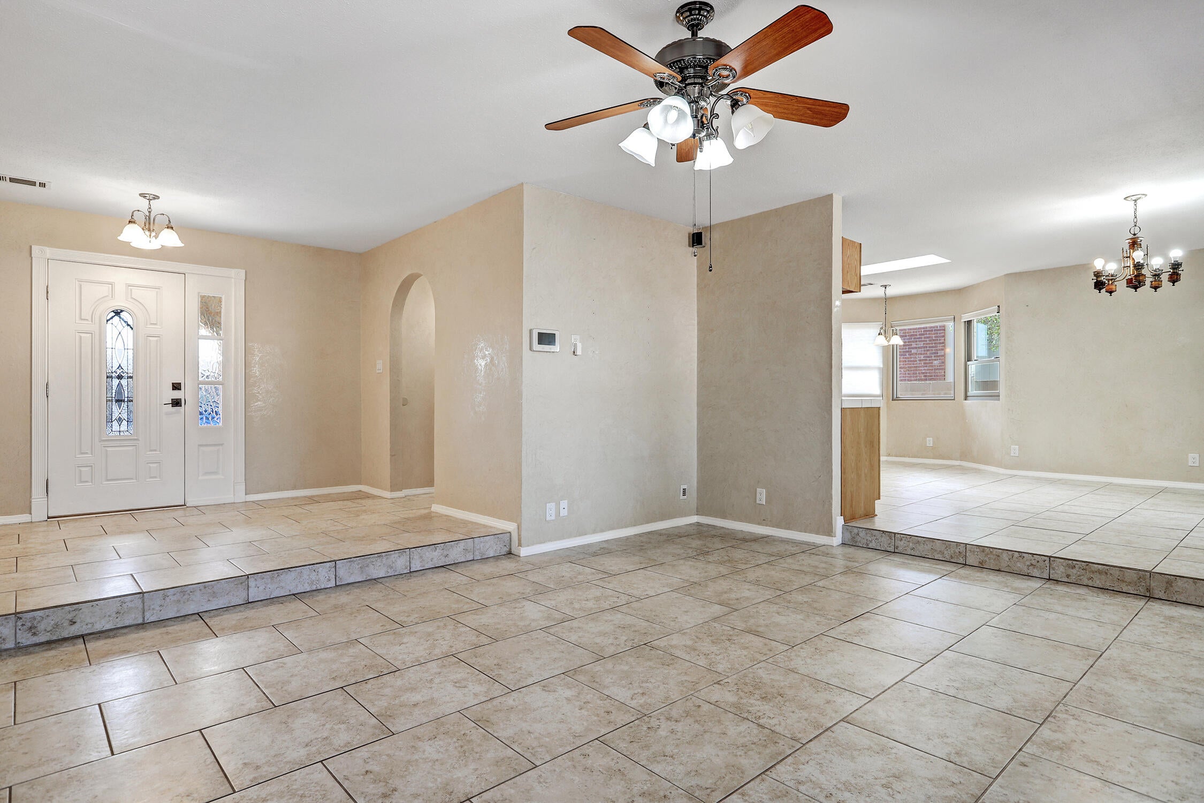
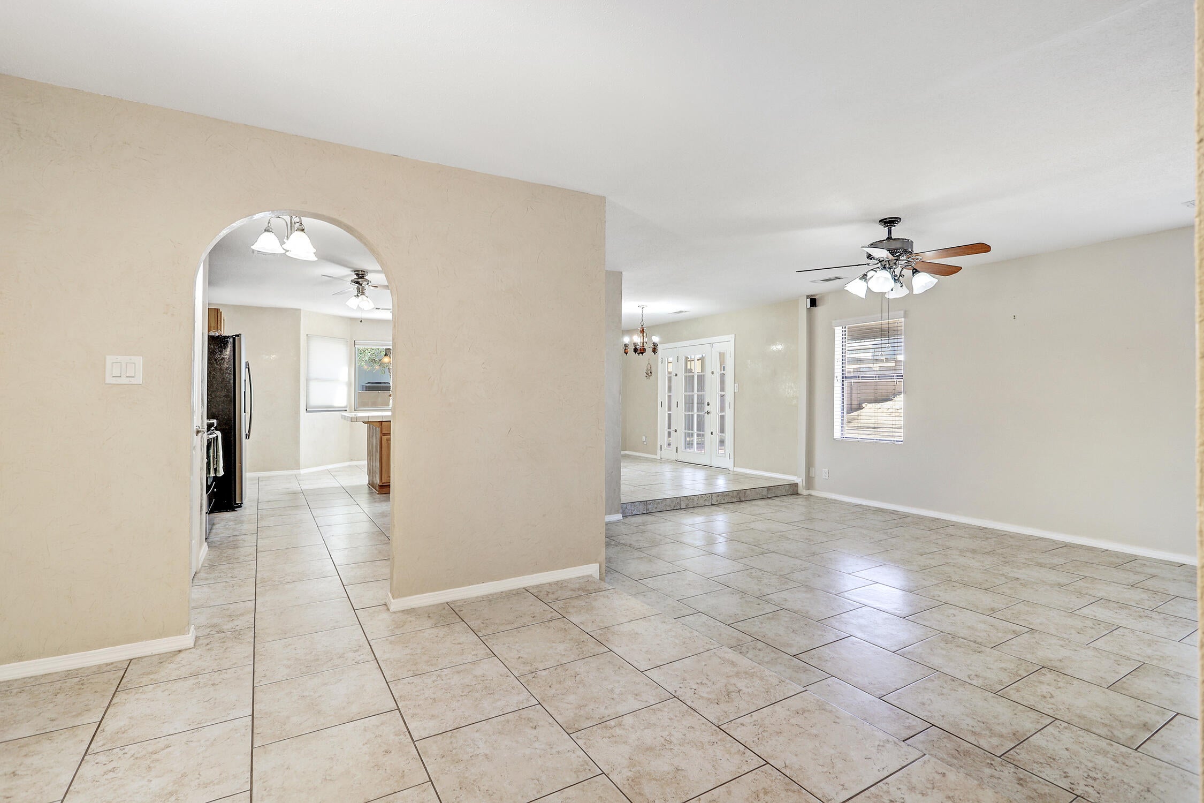
Welcome to this light-filled, lovingly maintained single-story home in the desirable River's Edge community! Situated on a spacious .24-acre lot, this home offers fabulous views of the Sandia Mountains. The thoughtfully designed floor plan features a spacious kitchen with abundant cabinetry, a movable island, and stainless steel appliances. The kitchen flows seamlessly into the dining area and living room, creating an inviting, open space perfect for entertaining and everyday living. The primary suite features a walk-in closet and an updated bathroom with a large walk-in shower. Refrigerated air provides year-round comfort, keeping you cool during warm summer nights and offering convenient, consistent climate control through the changing seasons. You'll also appreciate the abundance of storage throughout the home. The oversized garage is an added bonus, featuring 220-volt electrical service and convenient attic access for even more storage. With its desirable layout, thoughtful updates, mountain views, and generous storage, this home is ready to welcome its next owner. Schedule your showing today!

Save
Ask
Tour
Hide
Share
Listing Snapshot
Price 
$345,000
Days On Site 
36 Days
Bedrooms 
3
Inside Area (SqFt) 
1,638 sqft
Total Baths 
2
Full Baths 
N/A
Partial Baths 
2
Lot Size 
0.24 Acres
Year Built 
1988
MLS Number 
1113314
Status 
Active
Property Tax 
$4,036.92
HOA/Condo/Coop Fees 
N/A
Sq Ft Source 
N/A
Friends & Family
Recent Activity
7 days agoListing updated with changes from the MLS
2 weeks agoStatus changed to Active
a month agoListing first seen on site
General Features
Acres 
0.24
Attached Garage 
Yes
Direction Faces 
South
Disclosures 
Ranm2100 Disclosure
Foundation 
Slab
Garage 
Yes
Garage Spaces 
2
Land Lease 
No
Levels 
One
Parking 
AttachedGarageGarage Door Opener
Property Sub Type 
Single Family Residence
Security 
Security System
Sewer 
Public Sewer
SqFt Total 
1638
Style 
Ranch
Utilities 
Natural Gas AvailableCable AvailableElectricity ConnectedNatural Gas ConnectedSewer ConnectedWater Connected
Water Source 
Public
Zoning 
R-1
Interior Features
Appliances 
DryerDishwasherFree-Standing Electric RangeDisposalMicrowaveRefrigeratorWasher
Cooling 
Flooring 
CarpetLaminateTile
Heating 
CentralForced AirNatural Gas
Interior 
Kitchen IslandPantryWalk-In Closet(s)Master Downstairs
Laundry Features 
Electric Dryer Hookup
Window Features 
Double Pane WindowsInsulated Windows
Bedroom 2 
Dimensions - 10.8 x 11.0Level - MainArea - 118
Bedroom 3 
Dimensions - 10.5 x 11.0Level - MainArea - 115
Dining Room 
Dimensions - 14.0 x 10.0Level - MainArea - 140
Kitchen 
Dimensions - 21.5 x 13.5Level - MainArea - 290
Living Room 
Dimensions - 16.25 x 13.8Level - MainArea - 224
Master Bedroom 
Dimensions - 15.3 x 11.75Level - MainArea - 179
Save
Ask
Tour
Hide
Share
Exterior Features
Construction Details 
Brick VeneerFrameStucco
Exterior 
Private EntrancePrivate Yard
Lot Features 
Landscaped
Patio And Porch 
CoveredPatio
Road Frontage 
City Street
Roof 
Shingle
Windows/Doors 
Double Pane WindowsInsulated Windows
Community Features
MLS Area 
151 - Rio Rancho Mid-North
Financing Terms Available 
CashConventionalFHAVA Loan
Roads 
Asphalt
Listing courtesy of Ida Kelly Realtors


Listing information is provided by Participants of the Southwest MLS, Inc. IDX information is provided exclusively for personal, non-commercial use, and may not be used for any purpose other than to identify prospective properties consumers may be interested in purchasing. Information is deemed reliable but not guaranteed. Copyright 2026, Southwest MLS, Inc..
Data last updated at: 2026-11-11 01:48 PM UTC

Neighborhood & Commute
Source: Walkscore
Disclosure: Community information and market data powered by Constellation Data Labs. Information is deemed reliable but not guaranteed.
Save
Ask
Tour
Hide
Share
Save
Ask
Tour
Hide
Share
$345,000
36 Days On Site

1013 Sandia Vista Road NE
Rio Rancho, NM 87144

For Sale|Single Family Residence|Active
3
Beds
2
Total Baths
2
Partial Baths
1,638
SqFt
$211
/SqFt
1988
Built
Subdivision:
Corrales North 1
County:
Sandoval
Call Now: 505 401-7500
Is this the listing for you? We can help make it yours.
505 401-7500
1013 Sandia Vista Road NE1013 Sandia Vista Road NE1013 Sandia Vista Road NE1013 Sandia Vista Road NE
Save
Ask
Tour
Hide
Share

Mortgage Calculator

Monthly Payment (Est.)

Enter an interest rate to see your estimated monthly payment.
Calculator powered by Showcase IDX, a Constellation1 Company. Copyright ©2026 Information is deemed reliable but not guaranteed.

Welcome to this light-filled, lovingly maintained single-story home in the desirable River's Edge community! Situated on a spacious .24-acre lot, this home offers fabulous views of the Sandia Mountains. The thoughtfully designed floor plan features a spacious kitchen with abundant cabinetry, a movable island, and stainless steel appliances. The kitchen flows seamlessly into the dining area and living room, creating an inviting, open space perfect for entertaining and everyday living. The primary suite features a walk-in closet and an updated bathroom with a large walk-in shower. Refrigerated air provides year-round comfort, keeping you cool during warm summer nights and offering convenient, consistent climate control through the changing seasons. You'll also appreciate the abundance of storage throughout the home. The oversized garage is an added bonus, featuring 220-volt electrical service and convenient attic access for even more storage. With its desirable layout, thoughtful updates, mountain views, and generous storage, this home is ready to welcome its next owner. Schedule your showing today!

Save
Ask
Tour
Hide
Share
Listing Snapshot
Price 
$345,000
Days On Site 
36 Days
Bedrooms 
3
Inside Area (SqFt) 
1,638 sqft
Total Baths 
2
Full Baths 
N/A
Partial Baths 
2
Lot Size 
0.24 Acres
Year Built 
1988
MLS Number 
1113314
Status 
Active
Property Tax 
$4,036.92
HOA/Condo/Coop Fees 
N/A
Sq Ft Source 
N/A
Friends & Family
Recent Activity
7 days agoListing updated with changes from the MLS
2 weeks agoStatus changed to Active
a month agoListing first seen on site
General Features
Acres 
0.24
Attached Garage 
Yes
Direction Faces 
South
Disclosures 
Ranm2100 Disclosure
Foundation 
Slab
Garage 
Yes
Garage Spaces 
2
Land Lease 
No
Levels 
One
Parking 
AttachedGarageGarage Door Opener
Property Sub Type 
Single Family Residence
Security 
Security System
Sewer 
Public Sewer
SqFt Total 
1638
Style 
Ranch
Utilities 
Natural Gas AvailableCable AvailableElectricity ConnectedNatural Gas ConnectedSewer ConnectedWater Connected
Water Source 
Public
Zoning 
R-1
Interior Features
Appliances 
DryerDishwasherFree-Standing Electric RangeDisposalMicrowaveRefrigeratorWasher
Cooling 
Flooring 
CarpetLaminateTile
Heating 
CentralForced AirNatural Gas
Interior 
Kitchen IslandPantryWalk-In Closet(s)Master Downstairs
Laundry Features 
Electric Dryer Hookup
Window Features 
Double Pane WindowsInsulated Windows
Bedroom 2 
Dimensions - 10.8 x 11.0Level - MainArea - 118
Bedroom 3 
Dimensions - 10.5 x 11.0Level - MainArea - 115
Dining Room 
Dimensions - 14.0 x 10.0Level - MainArea - 140
Kitchen 
Dimensions - 21.5 x 13.5Level - MainArea - 290
Living Room 
Dimensions - 16.25 x 13.8Level - MainArea - 224
Master Bedroom 
Dimensions - 15.3 x 11.75Level - MainArea - 179
Save
Ask
Tour
Hide
Share
Exterior Features
Construction Details 
Brick VeneerFrameStucco
Exterior 
Private EntrancePrivate Yard
Lot Features 
Landscaped
Patio And Porch 
CoveredPatio
Road Frontage 
City Street
Roof 
Shingle
Windows/Doors 
Double Pane WindowsInsulated Windows
Community Features
MLS Area 
151 - Rio Rancho Mid-North
Financing Terms Available 
CashConventionalFHAVA Loan
Roads 
Asphalt
Listing courtesy of Ida Kelly Realtors


Listing information is provided by Participants of the Southwest MLS, Inc. IDX information is provided exclusively for personal, non-commercial use, and may not be used for any purpose other than to identify prospective properties consumers may be interested in purchasing. Information is deemed reliable but not guaranteed. Copyright 2026, Southwest MLS, Inc..
Data last updated at: 2026-11-11 01:48 PM UTC

Neighborhood & Commute
Source: Walkscore
Disclosure: Community information and market data powered by Constellation Data Labs. Information is deemed reliable but not guaranteed.
Save
Ask
Tour
Hide
Share