Save
Ask
Tour
Hide
Share
$824,900
36 Days On Site

5 Los Cedros
Sandia Park, NM 87047

For Sale|Single Family Residence|Active
3
Beds
3
Total Baths
2
Full Baths
1
Partial Bath
3,137
SqFt
$263
/SqFt
2003
Built
Subdivision:
San Pedro Creek Estates 2
County:
Sandoval
Call Now: 505 401-7500
Is this the listing for you? We can help make it yours.
505 401-7500
5 Los Cedros5 Los Cedros5 Los Cedros5 Los Cedros
Save
Ask
Tour
Hide
Share

Mortgage Calculator

Monthly Payment (Est.)

Enter an interest rate to see your estimated monthly payment.
Calculator powered by Showcase IDX, a Constellation1 Company. Copyright ©2026 Information is deemed reliable but not guaranteed.

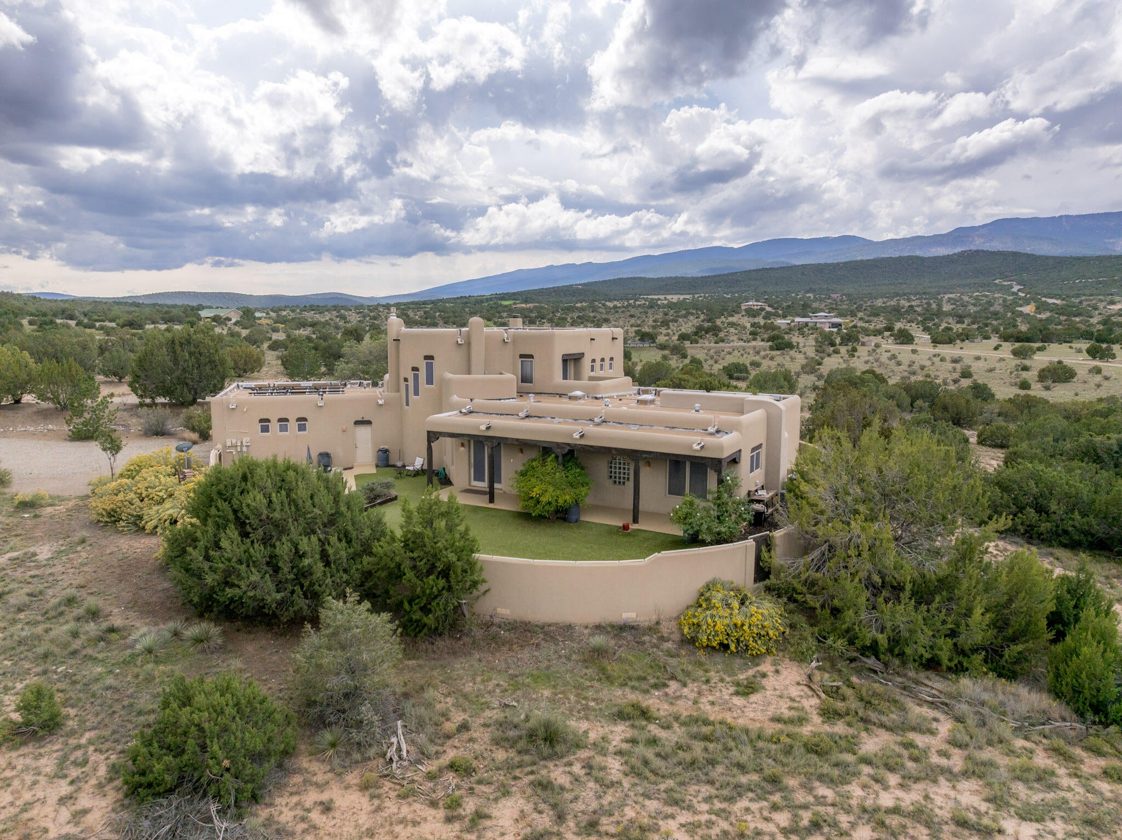
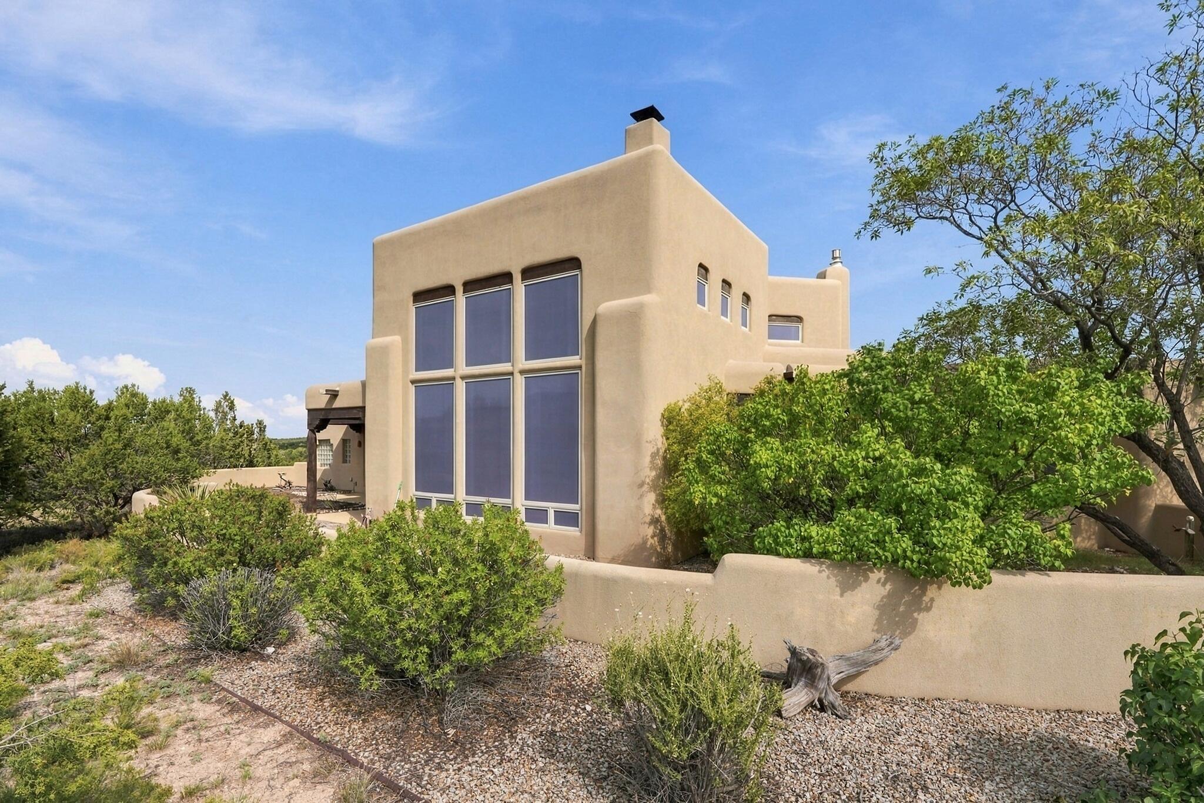
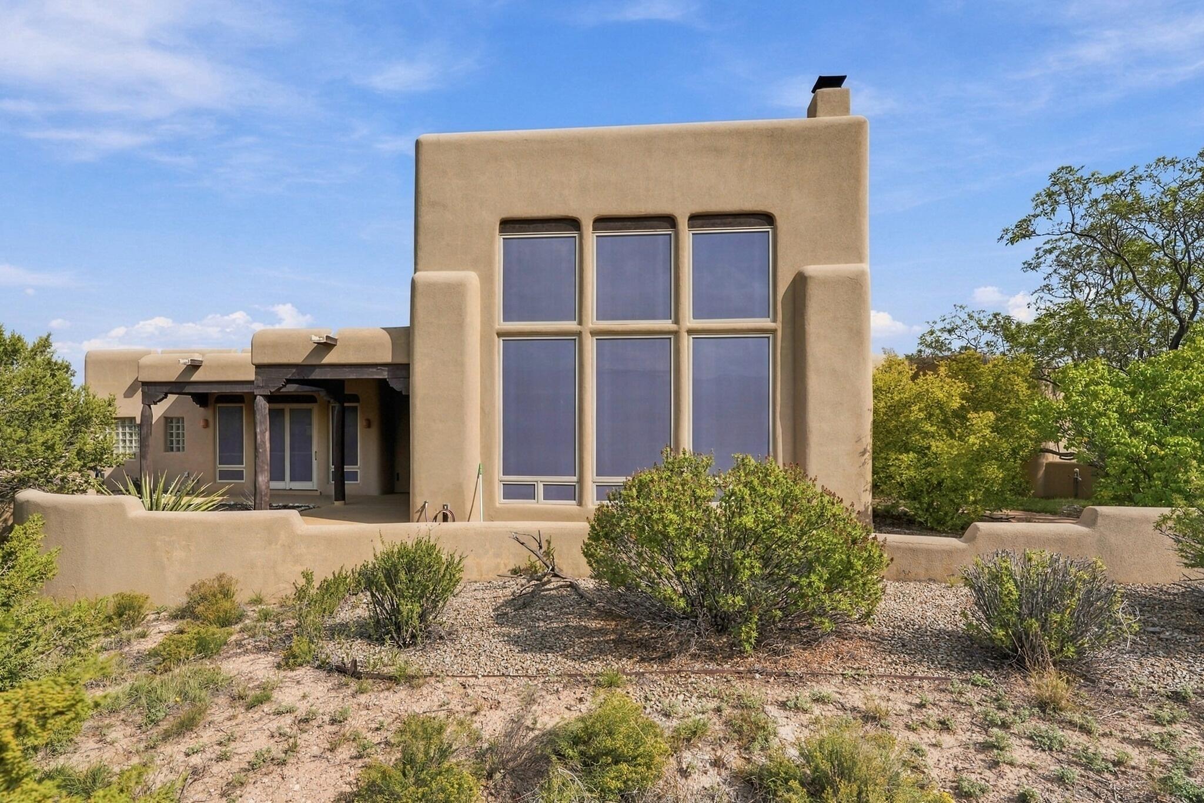
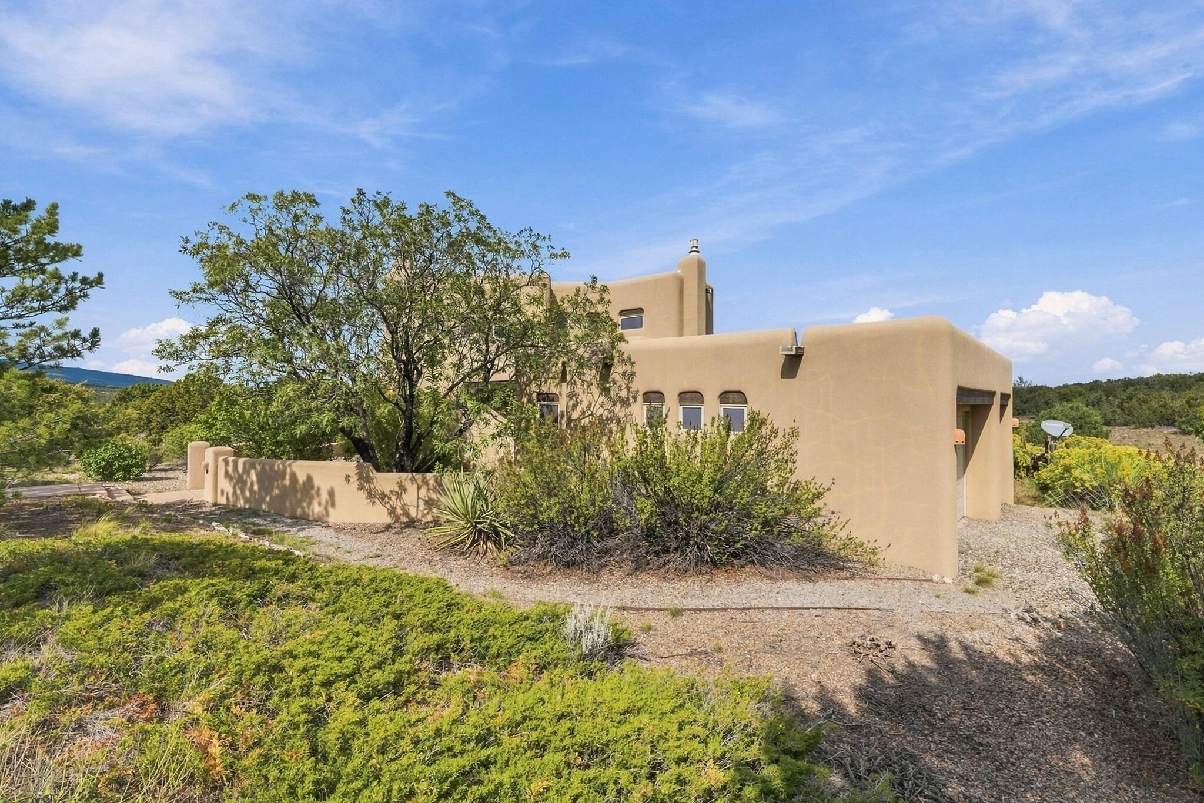
You'll revel in the MAGNIFICENT Mountain vistas, wide, clear, blue skies & the peace of mind offered in this exclusive, private, 10-acre setting. Pick your view from one of the portals for an ever-changing, never-tiring panorama. A Crombie Custom Home with the quality and features you would expect. Inviting Courtyard leads you to the dramatic entrance. Open floor plan, raised beamed ceilings, huge picture windows. All bedrooms and majority of living area on main level. Home-office with outside entrance. Star-gazers will love the loft! Tiled floors and lovely 2-story Kiva fireplace in the great room, entertainer's kitchen with plenty of custom cabinetry and huge island with granite counter open to the living room. Paved roads on quiet cul-de-sac. Close to Nature Area and Hiking trails!! DuPont ForeverLawn K9Grass professionally installed, ultra-durable synthetic turf yard 100% total drainage for a clean, odor-free and mud-free backyard year-round! Advanced Window protection with Collidescape technology. This premium addition provides 100% protection against bird strikes and blocks outside visibility for daytime privacy and solar heat gain reduction. Refrigerated central air conditioning and sustainable solar energy system that keeps your environmental footprint small and your utility bills low.The Ultimate Safe haven: designed with the safety of both local wildlife and your beloved animal companions in mind, the walled courtyard is equipped with coyote rollers. This specialized feature prevents outside wildlife from entering and keeps your domestic animals safely contained inside their secure perimeter.

Save
Ask
Tour
Hide
Share
Listing Snapshot
Price 
$824,900
Days On Site 
36 Days
Bedrooms 
3
Inside Area (SqFt) 
3,137 sqft
Total Baths 
3
Full Baths 
2
Partial Baths 
1
Lot Size 
10.01 Acres
Year Built 
2003
MLS Number 
1113209
Status 
Active
Property Tax 
$4,092
HOA/Condo/Coop Fees 
$160 monthly
Sq Ft Source 
Plans
Friends & Family
Recent Activity
3 weeks agoListing updated with changes from the MLS
4 weeks agoStatus changed to Active
a month agoListing first seen on site
General Features
Acres 
10.01
Additional Property Use 
Horses
Attached Garage 
Yes
Direction Faces 
West
Disclosures 
Ranm2100 Disclosure, Restricted
Energy Features 
Solar
Garage 
Yes
Garage Spaces 
3
Land Lease 
No
Levels 
One
Parking 
AttachedGarageWorkshop in Garage
Property Sub Type 
Single Family Residence
Sewer 
Septic Tank
SqFt Total 
3137
Style 
Pueblo
Utilities 
Electricity ConnectedPropane
Water Source 
PrivateWell
Zoning 
RRA
Interior Features
Appliances 
OvenBuilt-In Electric RangeConvection OvenDishwasherDisposalMicrowaveRefrigeratorRange HoodWater Softener OwnedSelf Cleaning Oven
Cooling 
Fireplace 
Yes
Fireplace Features 
Wood Burning
Fireplaces 
1
Flooring 
CarpetTile
Heating 
RadiantZoned
Interior 
Beamed CeilingsBreakfast BarBookcasesCentral VacuumHigh CeilingsHigh Speed InternetKitchen IslandPantryWalk-In Closet(s)Master Downstairs
Laundry Features 
Electric Dryer HookupGas Dryer Hookup
Window Features 
Skylight(s)Double Pane WindowsInsulated WindowsWood Frames
Bedroom 2 
Dimensions - 17.2 x 12.9Level - MainArea - 221
Bedroom 3 
Dimensions - 13.2 x 12.1Level - MainArea - 159
Dining Room 
Dimensions - 12.0 x 10.6Level - MainArea - 127
Family Room 
Dimensions - 20.9 x 20.4Level - UpperArea - 426
Kitchen 
Dimensions - 24.0 x 13.1Level - MainArea - 314
Living Room 
Dimensions - 25.1 x 17.9Level - MainArea - 449
Master Bedroom 
Dimensions - 16.2 x 15.1Level - MainArea - 244
Office 
Dimensions - 14.5 x 13.2Level - MainArea - 191
Save
Ask
Tour
Hide
Share
Exterior Features
Construction Details 
FrameSynthetic Stucco
Exterior 
CourtyardPrivate Yard
Fencing 
Privacy
Lot Features 
MeadowWooded
Patio And Porch 
DeckCoveredPatio
Road Frontage 
Private Road
Roof 
Rolled/Hot Mop
Windows/Doors 
Skylight(s)Double Pane WindowsInsulated WindowsWood Frames
Community Features
Accessibility Features 
Accessible EntranceTherapeutic Whirlpool
Association Fee 
$160.0
Association Fee Frequency 
Monthly
MLS Area 
220 - North of I-40
Financing Terms Available 
CashConventionalFHAVA Loan
Roads 
Paved
Horse Allowed 
Yes
Schools
School District
Unknown
Elementary School
San Antonito
Middle School
Roosevelt
High School
Manzano
Listing courtesy of Coldwell Banker Legacy


The data relating to real estate for sale on this website comes in part from the Internet Data exchange (IDX) program of the Southwest Multiple Listing Service. IDX information is provided exclusively for consumers' personal, non-commercial use and may not be used for any purpose other than to identify prospective properties consumers may be interested in purchasing. Real estate listings held by brokerage firms other than , are indicated by detailed information about them such as the name of the listing firms. Information deemed reliable but not guaranteed. Copyright © 2026 Southwest Multiple Listing Service. All Rights Reserved.
Data last updated at: 2026-11-21 12:41 PM UTC

Neighborhood & Commute
Source: Walkscore
Disclosure: Community information and market data powered by Constellation Data Labs. Information is deemed reliable but not guaranteed.
Save
Ask
Tour
Hide
Share
Save
Ask
Tour
Hide
Share
$824,900
36 Days On Site

5 Los Cedros
Sandia Park, NM 87047

For Sale|Single Family Residence|Active
3
Beds
3
Total Baths
2
Full Baths
1
Partial Bath
3,137
SqFt
$263
/SqFt
2003
Built
Subdivision:
San Pedro Creek Estates 2
County:
Sandoval
Call Now: 505 401-7500
Is this the listing for you? We can help make it yours.
505 401-7500
5 Los Cedros5 Los Cedros5 Los Cedros5 Los Cedros
Save
Ask
Tour
Hide
Share

Mortgage Calculator

Monthly Payment (Est.)

Enter an interest rate to see your estimated monthly payment.
Calculator powered by Showcase IDX, a Constellation1 Company. Copyright ©2026 Information is deemed reliable but not guaranteed.

You'll revel in the MAGNIFICENT Mountain vistas, wide, clear, blue skies & the peace of mind offered in this exclusive, private, 10-acre setting. Pick your view from one of the portals for an ever-changing, never-tiring panorama. A Crombie Custom Home with the quality and features you would expect. Inviting Courtyard leads you to the dramatic entrance. Open floor plan, raised beamed ceilings, huge picture windows. All bedrooms and majority of living area on main level. Home-office with outside entrance. Star-gazers will love the loft! Tiled floors and lovely 2-story Kiva fireplace in the great room, entertainer's kitchen with plenty of custom cabinetry and huge island with granite counter open to the living room. Paved roads on quiet cul-de-sac. Close to Nature Area and Hiking trails!! DuPont ForeverLawn K9Grass professionally installed, ultra-durable synthetic turf yard 100% total drainage for a clean, odor-free and mud-free backyard year-round! Advanced Window protection with Collidescape technology. This premium addition provides 100% protection against bird strikes and blocks outside visibility for daytime privacy and solar heat gain reduction. Refrigerated central air conditioning and sustainable solar energy system that keeps your environmental footprint small and your utility bills low.The Ultimate Safe haven: designed with the safety of both local wildlife and your beloved animal companions in mind, the walled courtyard is equipped with coyote rollers. This specialized feature prevents outside wildlife from entering and keeps your domestic animals safely contained inside their secure perimeter.

Save
Ask
Tour
Hide
Share
Listing Snapshot
Price 
$824,900
Days On Site 
36 Days
Bedrooms 
3
Inside Area (SqFt) 
3,137 sqft
Total Baths 
3
Full Baths 
2
Partial Baths 
1
Lot Size 
10.01 Acres
Year Built 
2003
MLS Number 
1113209
Status 
Active
Property Tax 
$4,092
HOA/Condo/Coop Fees 
$160 monthly
Sq Ft Source 
Plans
Friends & Family
Recent Activity
3 weeks agoListing updated with changes from the MLS
4 weeks agoStatus changed to Active
a month agoListing first seen on site
General Features
Acres 
10.01
Additional Property Use 
Horses
Attached Garage 
Yes
Direction Faces 
West
Disclosures 
Ranm2100 Disclosure, Restricted
Energy Features 
Solar
Garage 
Yes
Garage Spaces 
3
Land Lease 
No
Levels 
One
Parking 
AttachedGarageWorkshop in Garage
Property Sub Type 
Single Family Residence
Sewer 
Septic Tank
SqFt Total 
3137
Style 
Pueblo
Utilities 
Electricity ConnectedPropane
Water Source 
PrivateWell
Zoning 
RRA
Interior Features
Appliances 
OvenBuilt-In Electric RangeConvection OvenDishwasherDisposalMicrowaveRefrigeratorRange HoodWater Softener OwnedSelf Cleaning Oven
Cooling 
Fireplace 
Yes
Fireplace Features 
Wood Burning
Fireplaces 
1
Flooring 
CarpetTile
Heating 
RadiantZoned
Interior 
Beamed CeilingsBreakfast BarBookcasesCentral VacuumHigh CeilingsHigh Speed InternetKitchen IslandPantryWalk-In Closet(s)Master Downstairs
Laundry Features 
Electric Dryer HookupGas Dryer Hookup
Window Features 
Skylight(s)Double Pane WindowsInsulated WindowsWood Frames
Bedroom 2 
Dimensions - 17.2 x 12.9Level - MainArea - 221
Bedroom 3 
Dimensions - 13.2 x 12.1Level - MainArea - 159
Dining Room 
Dimensions - 12.0 x 10.6Level - MainArea - 127
Family Room 
Dimensions - 20.9 x 20.4Level - UpperArea - 426
Kitchen 
Dimensions - 24.0 x 13.1Level - MainArea - 314
Living Room 
Dimensions - 25.1 x 17.9Level - MainArea - 449
Master Bedroom 
Dimensions - 16.2 x 15.1Level - MainArea - 244
Office 
Dimensions - 14.5 x 13.2Level - MainArea - 191
Save
Ask
Tour
Hide
Share
Exterior Features
Construction Details 
FrameSynthetic Stucco
Exterior 
CourtyardPrivate Yard
Fencing 
Privacy
Lot Features 
MeadowWooded
Patio And Porch 
DeckCoveredPatio
Road Frontage 
Private Road
Roof 
Rolled/Hot Mop
Windows/Doors 
Skylight(s)Double Pane WindowsInsulated WindowsWood Frames
Community Features
Accessibility Features 
Accessible EntranceTherapeutic Whirlpool
Association Fee 
$160.0
Association Fee Frequency 
Monthly
MLS Area 
220 - North of I-40
Financing Terms Available 
CashConventionalFHAVA Loan
Roads 
Paved
Horse Allowed 
Yes
Schools
School District
Unknown
Elementary School
San Antonito
Middle School
Roosevelt
High School
Manzano
Listing courtesy of Coldwell Banker Legacy


The data relating to real estate for sale on this website comes in part from the Internet Data exchange (IDX) program of the Southwest Multiple Listing Service. IDX information is provided exclusively for consumers' personal, non-commercial use and may not be used for any purpose other than to identify prospective properties consumers may be interested in purchasing. Real estate listings held by brokerage firms other than , are indicated by detailed information about them such as the name of the listing firms. Information deemed reliable but not guaranteed. Copyright © 2026 Southwest Multiple Listing Service. All Rights Reserved.
Data last updated at: 2026-11-21 12:41 PM UTC

Neighborhood & Commute
Source: Walkscore
Disclosure: Community information and market data powered by Constellation Data Labs. Information is deemed reliable but not guaranteed.
Save
Ask
Tour
Hide
Share