
3116 Calle De Alamo NWAlbuquerque, NM 87104
Mortgage Calculator
Monthly Payment (Est.)
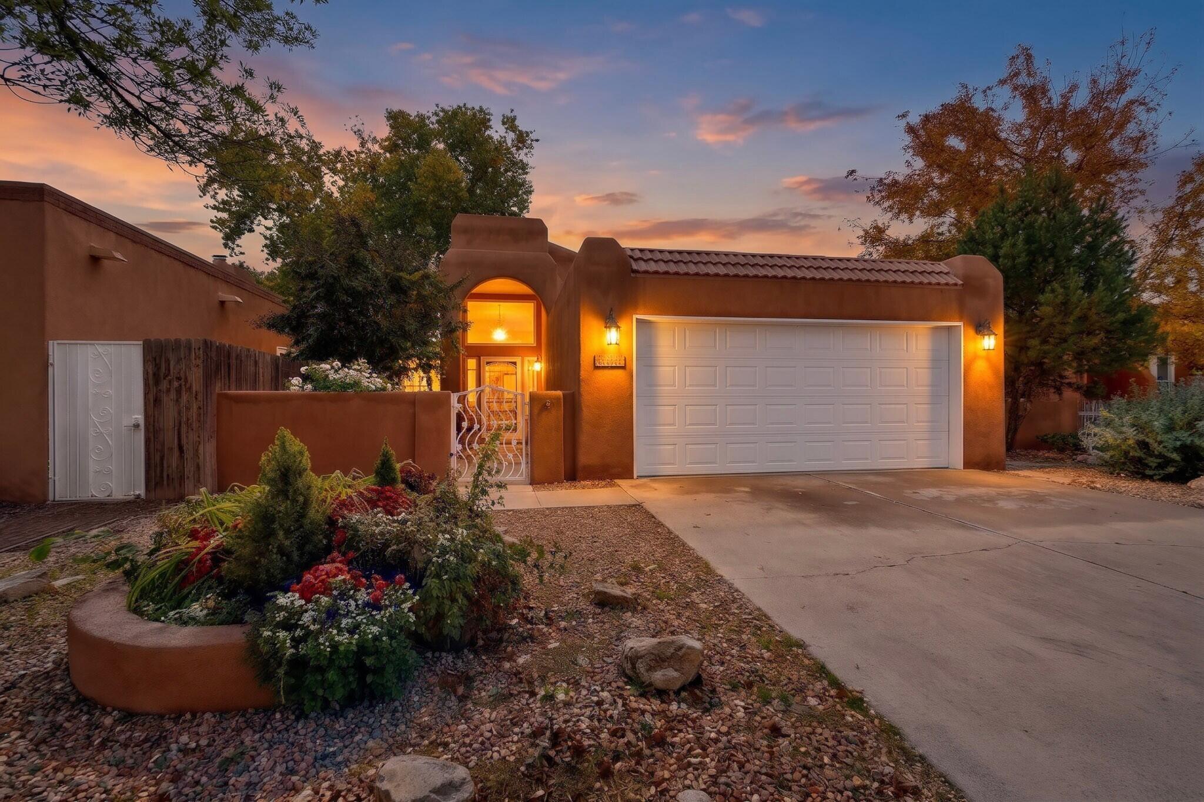
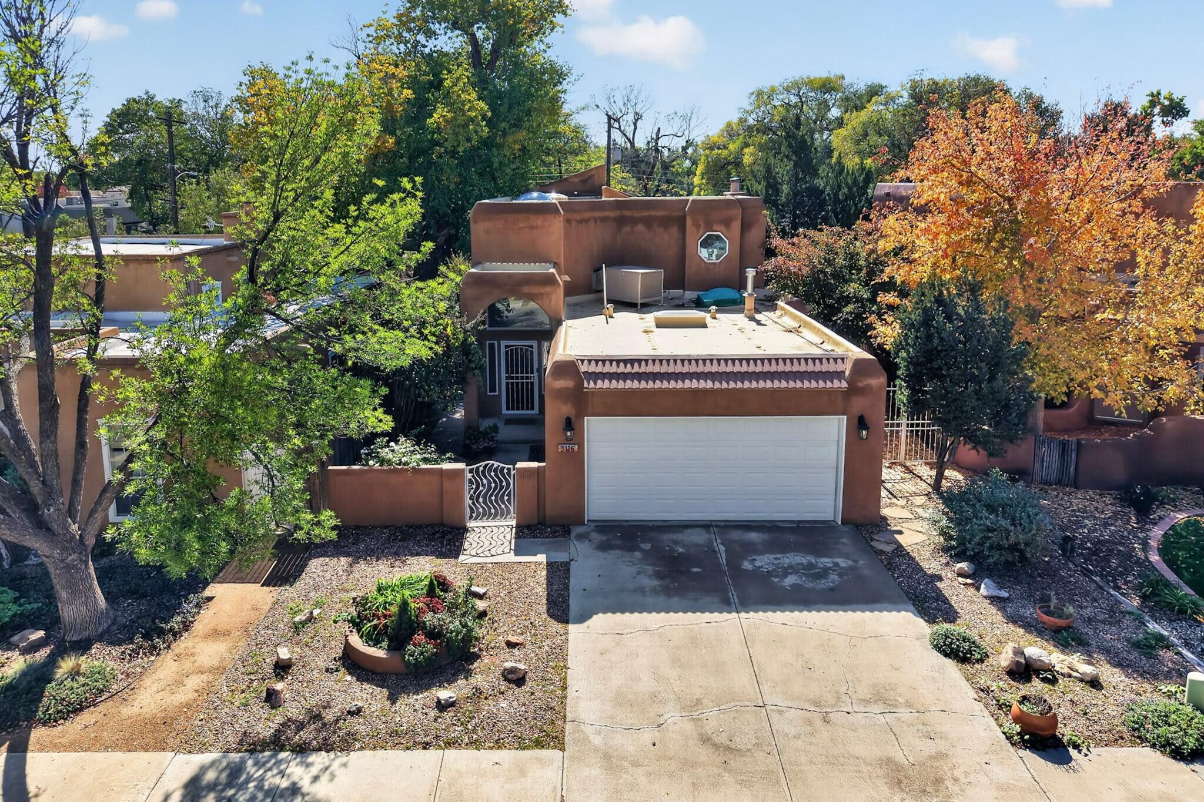
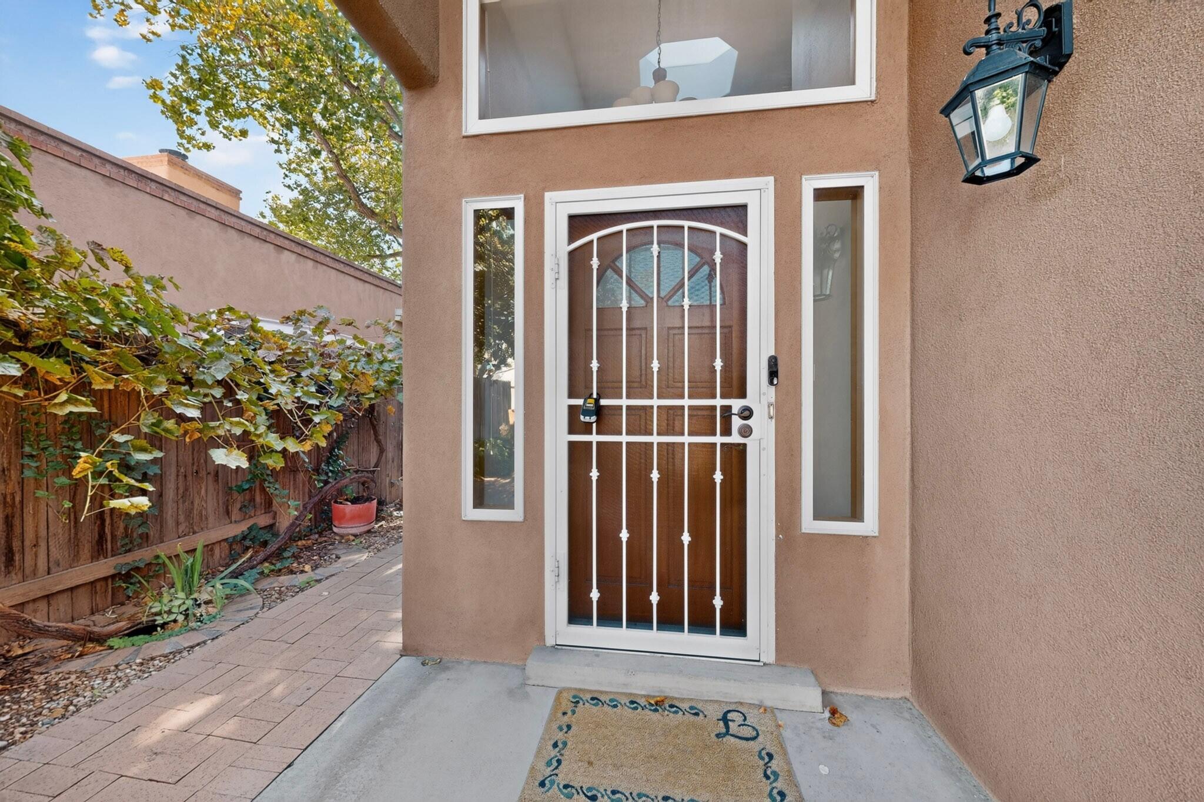
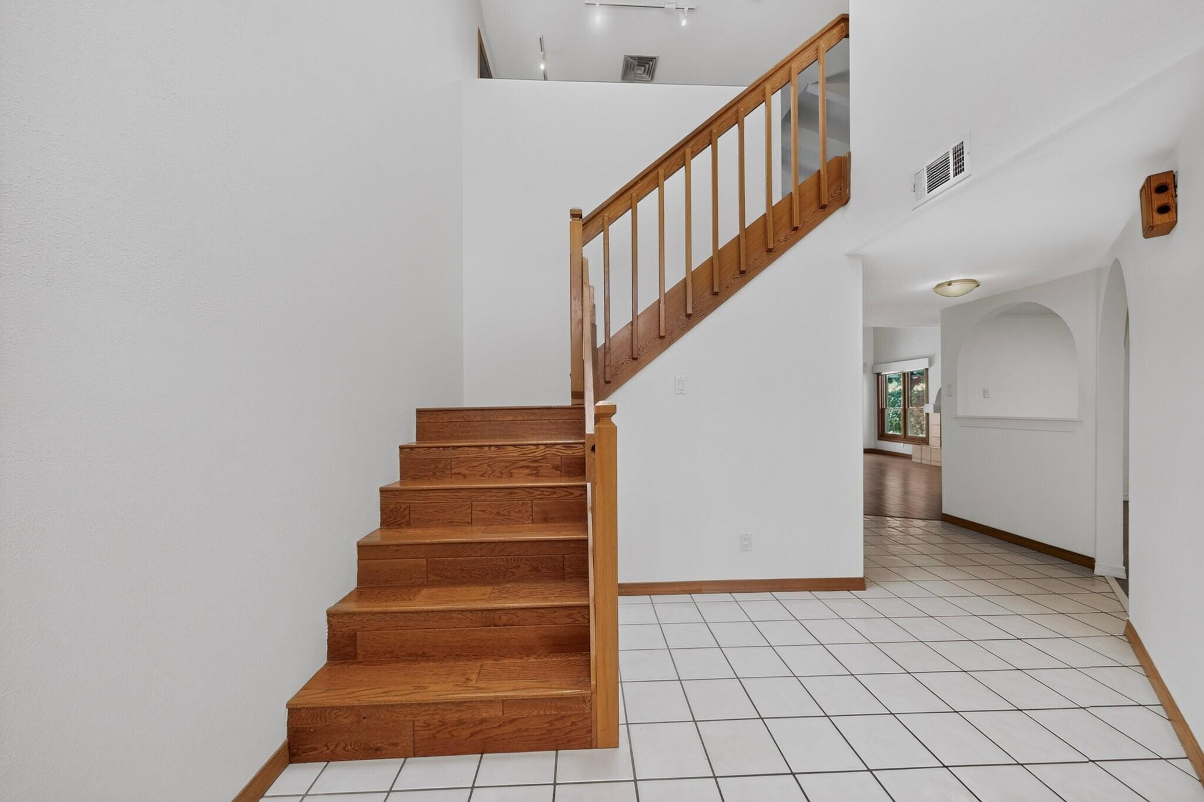
Enter an interest rate to see your estimated monthly payment.Discover the charm and tranquility of North Valley living in this beautifully maintained, 3-bedroom, 2-bathroom, two-story home with approximately 2,123 square feet of living space and an attached 2-car garage. Nestled within the intimate, gated Rio Grande Compound community, this inviting Southwest-style home offers privacy, mature landscaping, and an exceptional location just minutes from the Bosque, Rio Grande River, and Rio Grande Nature Center, with convenient access to scenic walking and biking trails.From the moment you arrive, you'll appreciate the home's distinctive Southwestern architecture, welcoming courtyard entrance with decorative wrought-iron gate, and thoughtfully landscaped grounds featuring mature trees, flowering plants, and natural stone accents.Step inside to discover a bright, open interior featuring fresh paint, beautiful wood flooring throughout the main living areas, and tile flooring in the kitchen, bathrooms, and entryway. The impressive living room showcases soaring vaulted ceilings with exposed beams, a wood-burning fireplace, and large windows that fill the space with natural light. Sliding glass doors provide access to the outdoor patio, creating a wonderful connection between indoor and outdoor living.The spacious kitchen features crisp white cabinetry, generous counter space, stainless steel appliances, and multiple windows overlooking the surrounding landscaping. An adjoining breakfast nook provides a comfortable space for casual dining, while the separate formal dining room is ideal for entertaining family and friends.The thoughtfully designed floor plan offers the convenience of a main-level primary suite with a spacious bedroom, generous closet space, and an en-suite bathroom featuring a double-sink vanity and soaking tub.Upstairs, you'll find two additional bedrooms and an exceptionally spacious loft overlooking the main living areas. Measuring approximately 14'8'' x 23'3'', this versatile space is currently configured as a two-person home office but could easily accommodate a second living area, media room, library, hobby space, or exercise area.Outdoor living is equally inviting, with mature landscaping, established trees, a covered rear patio, and private outdoor spaces perfect for relaxing or entertaining. The home's low-maintenance Southwestern landscaping complements its natural surroundings.Additional highlights include a newer TPO roof, fresh interior paint, an attached 2-car garage, and pride of ownership throughout.Located within a small, established, HOA-managed gated community, this property offers a wonderful combination of privacy, comfort, and convenience. Enjoy the peaceful North Valley atmosphere while remaining close to the Bosque's miles of recreational trails, the Rio Grande Nature Center, and nearby shopping, dining, and amenities.A wonderful opportunity to enjoy the best of Albuquerque's North Valley lifestyle in a well-maintained home with flexible living spaces, distinctive architectural character, and a truly special setting.
| a week ago | Listing updated with changes from the MLS | |
| a week ago | Status changed to Active | |
| 2 months ago | Listing first seen on site |

Listing information is provided by Participants of the Southwest MLS, Inc. IDX information is provided exclusively for personal, non-commercial use, and may not be used for any purpose other than to identify prospective properties consumers may be interested in purchasing. Information is deemed reliable but not guaranteed. Copyright 2026, Southwest MLS, Inc..
Data last updated at: 2026-11-06 06:57 AM UTC

3116 Calle De Alamo NWAlbuquerque, NM 87104
Mortgage Calculator
Monthly Payment (Est.)
Enter an interest rate to see your estimated monthly payment.Discover the charm and tranquility of North Valley living in this beautifully maintained, 3-bedroom, 2-bathroom, two-story home with approximately 2,123 square feet of living space and an attached 2-car garage. Nestled within the intimate, gated Rio Grande Compound community, this inviting Southwest-style home offers privacy, mature landscaping, and an exceptional location just minutes from the Bosque, Rio Grande River, and Rio Grande Nature Center, with convenient access to scenic walking and biking trails.From the moment you arrive, you'll appreciate the home's distinctive Southwestern architecture, welcoming courtyard entrance with decorative wrought-iron gate, and thoughtfully landscaped grounds featuring mature trees, flowering plants, and natural stone accents.Step inside to discover a bright, open interior featuring fresh paint, beautiful wood flooring throughout the main living areas, and tile flooring in the kitchen, bathrooms, and entryway. The impressive living room showcases soaring vaulted ceilings with exposed beams, a wood-burning fireplace, and large windows that fill the space with natural light. Sliding glass doors provide access to the outdoor patio, creating a wonderful connection between indoor and outdoor living.The spacious kitchen features crisp white cabinetry, generous counter space, stainless steel appliances, and multiple windows overlooking the surrounding landscaping. An adjoining breakfast nook provides a comfortable space for casual dining, while the separate formal dining room is ideal for entertaining family and friends.The thoughtfully designed floor plan offers the convenience of a main-level primary suite with a spacious bedroom, generous closet space, and an en-suite bathroom featuring a double-sink vanity and soaking tub.Upstairs, you'll find two additional bedrooms and an exceptionally spacious loft overlooking the main living areas. Measuring approximately 14'8'' x 23'3'', this versatile space is currently configured as a two-person home office but could easily accommodate a second living area, media room, library, hobby space, or exercise area.Outdoor living is equally inviting, with mature landscaping, established trees, a covered rear patio, and private outdoor spaces perfect for relaxing or entertaining. The home's low-maintenance Southwestern landscaping complements its natural surroundings.Additional highlights include a newer TPO roof, fresh interior paint, an attached 2-car garage, and pride of ownership throughout.Located within a small, established, HOA-managed gated community, this property offers a wonderful combination of privacy, comfort, and convenience. Enjoy the peaceful North Valley atmosphere while remaining close to the Bosque's miles of recreational trails, the Rio Grande Nature Center, and nearby shopping, dining, and amenities.A wonderful opportunity to enjoy the best of Albuquerque's North Valley lifestyle in a well-maintained home with flexible living spaces, distinctive architectural character, and a truly special setting.
| a week ago | Listing updated with changes from the MLS | |
| a week ago | Status changed to Active | |
| 2 months ago | Listing first seen on site |
Listing information is provided by Participants of the Southwest MLS, Inc. IDX information is provided exclusively for personal, non-commercial use, and may not be used for any purpose other than to identify prospective properties consumers may be interested in purchasing. Information is deemed reliable but not guaranteed. Copyright 2026, Southwest MLS, Inc..
Data last updated at: 2026-11-06 06:57 AM UTC

Did you know? You can invite friends and family to your search. They can join your search, rate and discuss listings with you.