
10005 Bellevue Court NWAlbuquerque, NM 87114



Mortgage Calculator
Monthly Payment (Est.)
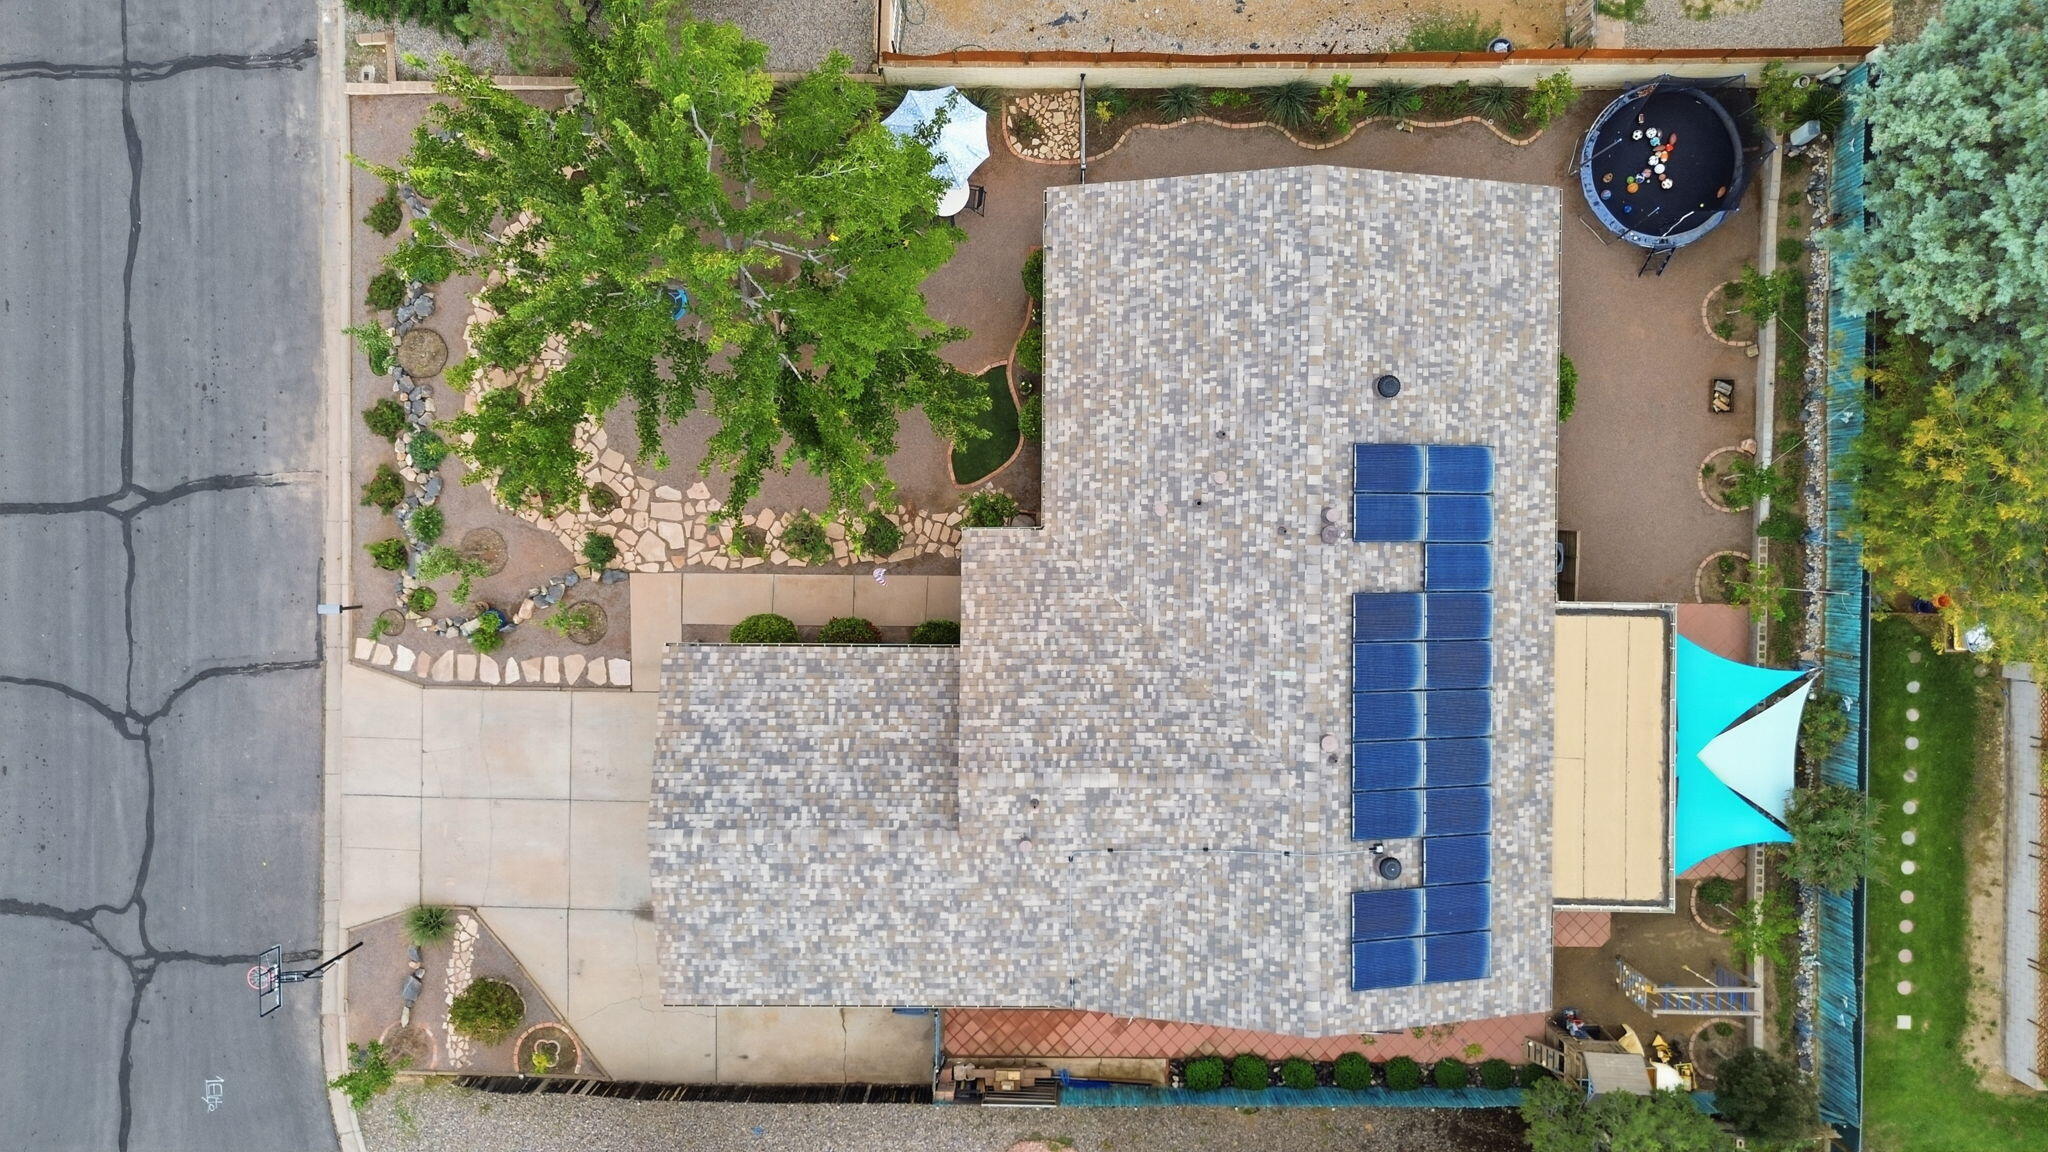
Enter an interest rate to see your estimated monthly payment.Extensively Remodeled, Beautifully Upgraded & Designed to Impress!Why settle for ordinary when you can have a home filled with exceptional upgrades, custom craftsmanship, and beautiful outdoor living? Situated on a quiet cul-de-sac with quick access to Paseo del Norte, this thoughtfully remodeled property offers an impressive combination of modern conveniences, energy-efficient improvements, and attention to detail throughout!Step inside to discover smoothed walls and ceilings, fresh paint, luxury vinyl plank flooring throughout, 3.5-inch trim, handcrafted brick veneer accents, and custom Craftsman-style wood casings around windows, doors, and entryways. New cordless blinds, Bluetooth-enabled dimmable ceiling fans, and an extended living area with custom built-in cabinetry add comfort and versatility.The completely remodeled kitchen is a standout! Featuring solid wood shaker cabinets, frosted-glass cabinet doors, soft-close drawers, a lazy Susan, flip-down sink cabinet fronts, extra-deep pantry storage, stainless steel appliances, range hood, triple-basin sink with pull-down faucet, and reverse osmosis drinking water. Recessed lighting with a night-light option enhances the space. An added pantry and laundry room offers cabinetry, folding counter, deep stainless steel utility sink, and a soft-close glass pocket door.Both bathrooms have been beautifully remodeled! The primary bathroom features a custom vanity, tile-and-stone shower, dimmable lighting, infrared heat lamps, and a soft-close glass barn door. The primary suite also includes an added walk-in closet. The guest bathroom showcases a cast-iron tub, substantial 3/8-inch glass shower doors, recessed shower lighting, infrared heat lamps, and dimmable vanity lighting.Major improvements have already been completed! Architectural shingle roof (2021), new A/C (2025), new heater (2026), new water heater (2026), solar panels, specially coated Low-E vinyl windows and sliding doors, whole-house water softener, Bluetooth thermostat, insulated garage door, new smart garage door opener, and a 240-volt garage outlet.Step outside and discover an outdoor retreat! Beautifully designed landscaping features 17 varieties of roses, four apple trees, a pear tree, nine additional low-water shade trees, and colorful perennial gardens. Bluetooth-controlled drip irrigation and weed barriers beneath rock landscaping simplify maintenance. Covered front and rear patios feature decorative solid wood planking, hand-carved columns, and inviting spaces for entertaining. Heavy-duty shade anchors, shade sails, and recessed rear patio lighting with a night-light option complete the experience. Cat lovers will appreciate the dedicated outdoor catio, providing a special enclosed outdoor space for feline companions!Need room for your recreational toys? Additional parking space offers potential accommodation for a boat, jet skis, trailer, or possibly an RV, depending on size.Imagine relaxing outdoors while enjoying partial mountain views, colorful Balloon Fiesta ascensions, and spectacular fireworks! Conveniently located near shopping, dining, recreation, and two gyms within approximately two miles.With so many significant improvements already completed, this is a home you'll want to experience firsthand! Don't just scroll past the photos! Schedule your private showing today and see what makes this property stand out! Oh, and ALL the appliances INCLUDED!
| 3 weeks ago | Listing updated with changes from the MLS | |
| 3 weeks ago | Status changed to Pending | |
| a month ago | Listing first seen on site |

The data relating to real estate for sale on this website comes in part from the Internet Data exchange (IDX) program of the Southwest Multiple Listing Service. IDX information is provided exclusively for consumers' personal, non-commercial use and may not be used for any purpose other than to identify prospective properties consumers may be interested in purchasing. Real estate listings held by brokerage firms other than , are indicated by detailed information about them such as the name of the listing firms. Information deemed reliable but not guaranteed. Copyright © 2026 Southwest Multiple Listing Service. All Rights Reserved.
Data last updated at: 2026-11-22 03:24 PM UTC

10005 Bellevue Court NWAlbuquerque, NM 87114
Mortgage Calculator
Monthly Payment (Est.)
Enter an interest rate to see your estimated monthly payment.Extensively Remodeled, Beautifully Upgraded & Designed to Impress!Why settle for ordinary when you can have a home filled with exceptional upgrades, custom craftsmanship, and beautiful outdoor living? Situated on a quiet cul-de-sac with quick access to Paseo del Norte, this thoughtfully remodeled property offers an impressive combination of modern conveniences, energy-efficient improvements, and attention to detail throughout!Step inside to discover smoothed walls and ceilings, fresh paint, luxury vinyl plank flooring throughout, 3.5-inch trim, handcrafted brick veneer accents, and custom Craftsman-style wood casings around windows, doors, and entryways. New cordless blinds, Bluetooth-enabled dimmable ceiling fans, and an extended living area with custom built-in cabinetry add comfort and versatility.The completely remodeled kitchen is a standout! Featuring solid wood shaker cabinets, frosted-glass cabinet doors, soft-close drawers, a lazy Susan, flip-down sink cabinet fronts, extra-deep pantry storage, stainless steel appliances, range hood, triple-basin sink with pull-down faucet, and reverse osmosis drinking water. Recessed lighting with a night-light option enhances the space. An added pantry and laundry room offers cabinetry, folding counter, deep stainless steel utility sink, and a soft-close glass pocket door.Both bathrooms have been beautifully remodeled! The primary bathroom features a custom vanity, tile-and-stone shower, dimmable lighting, infrared heat lamps, and a soft-close glass barn door. The primary suite also includes an added walk-in closet. The guest bathroom showcases a cast-iron tub, substantial 3/8-inch glass shower doors, recessed shower lighting, infrared heat lamps, and dimmable vanity lighting.Major improvements have already been completed! Architectural shingle roof (2021), new A/C (2025), new heater (2026), new water heater (2026), solar panels, specially coated Low-E vinyl windows and sliding doors, whole-house water softener, Bluetooth thermostat, insulated garage door, new smart garage door opener, and a 240-volt garage outlet.Step outside and discover an outdoor retreat! Beautifully designed landscaping features 17 varieties of roses, four apple trees, a pear tree, nine additional low-water shade trees, and colorful perennial gardens. Bluetooth-controlled drip irrigation and weed barriers beneath rock landscaping simplify maintenance. Covered front and rear patios feature decorative solid wood planking, hand-carved columns, and inviting spaces for entertaining. Heavy-duty shade anchors, shade sails, and recessed rear patio lighting with a night-light option complete the experience. Cat lovers will appreciate the dedicated outdoor catio, providing a special enclosed outdoor space for feline companions!Need room for your recreational toys? Additional parking space offers potential accommodation for a boat, jet skis, trailer, or possibly an RV, depending on size.Imagine relaxing outdoors while enjoying partial mountain views, colorful Balloon Fiesta ascensions, and spectacular fireworks! Conveniently located near shopping, dining, recreation, and two gyms within approximately two miles.With so many significant improvements already completed, this is a home you'll want to experience firsthand! Don't just scroll past the photos! Schedule your private showing today and see what makes this property stand out! Oh, and ALL the appliances INCLUDED!
| 3 weeks ago | Listing updated with changes from the MLS | |
| 3 weeks ago | Status changed to Pending | |
| a month ago | Listing first seen on site |
The data relating to real estate for sale on this website comes in part from the Internet Data exchange (IDX) program of the Southwest Multiple Listing Service. IDX information is provided exclusively for consumers' personal, non-commercial use and may not be used for any purpose other than to identify prospective properties consumers may be interested in purchasing. Real estate listings held by brokerage firms other than , are indicated by detailed information about them such as the name of the listing firms. Information deemed reliable but not guaranteed. Copyright © 2026 Southwest Multiple Listing Service. All Rights Reserved.
Data last updated at: 2026-11-22 03:24 PM UTC

Did you know? You can invite friends and family to your search. They can join your search, rate and discuss listings with you.