
4014 Plaza Colina Lane NERio Rancho, NM 87124
Mortgage Calculator
Monthly Payment (Est.)
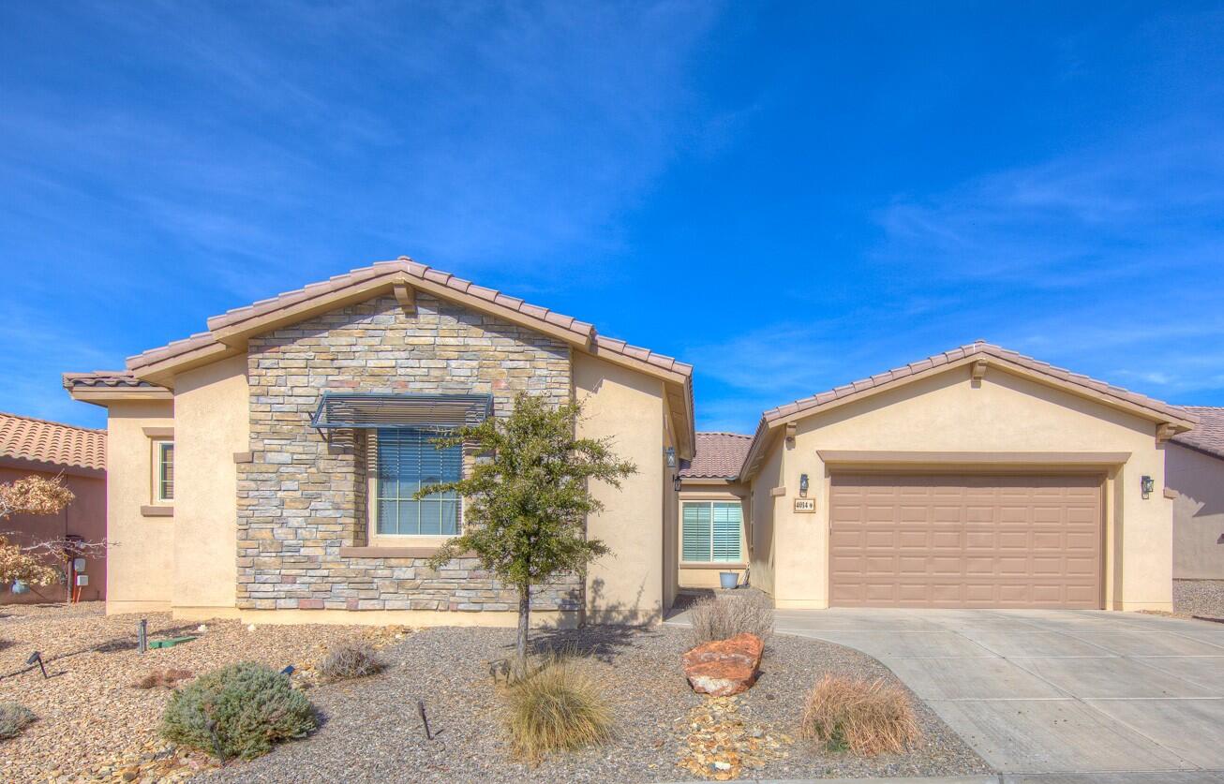
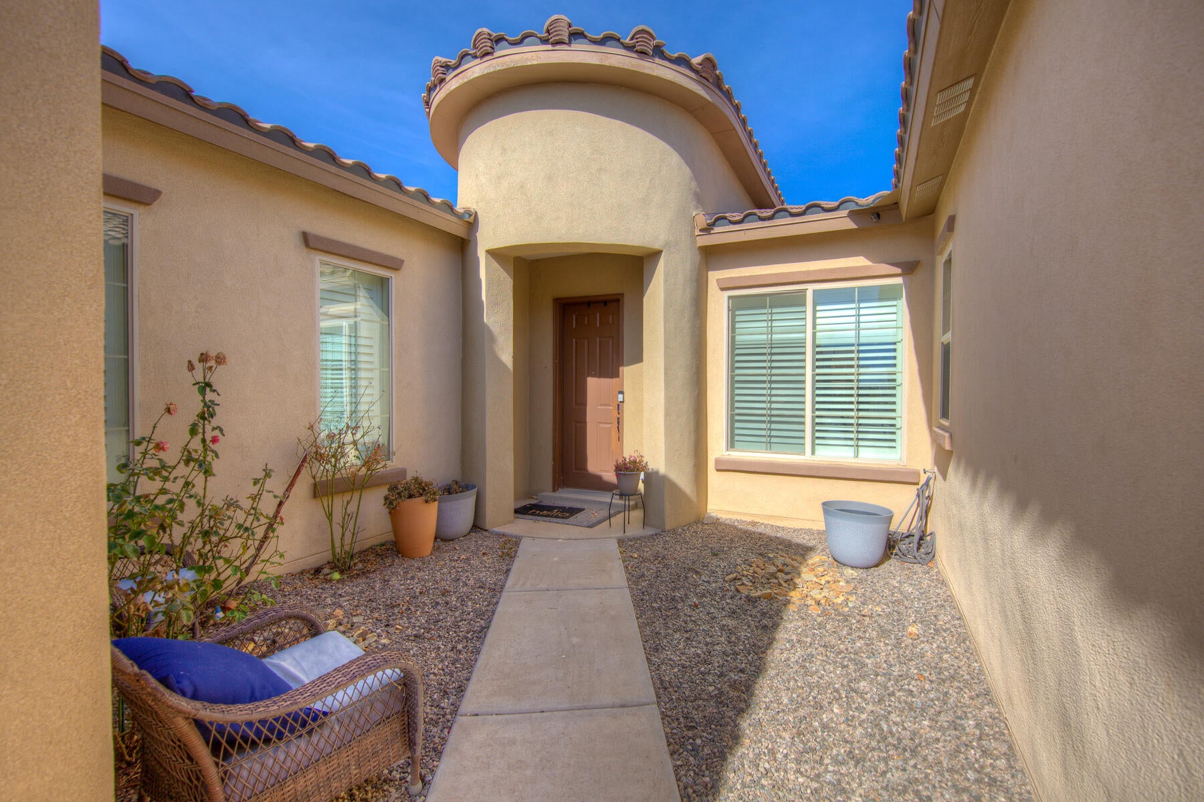
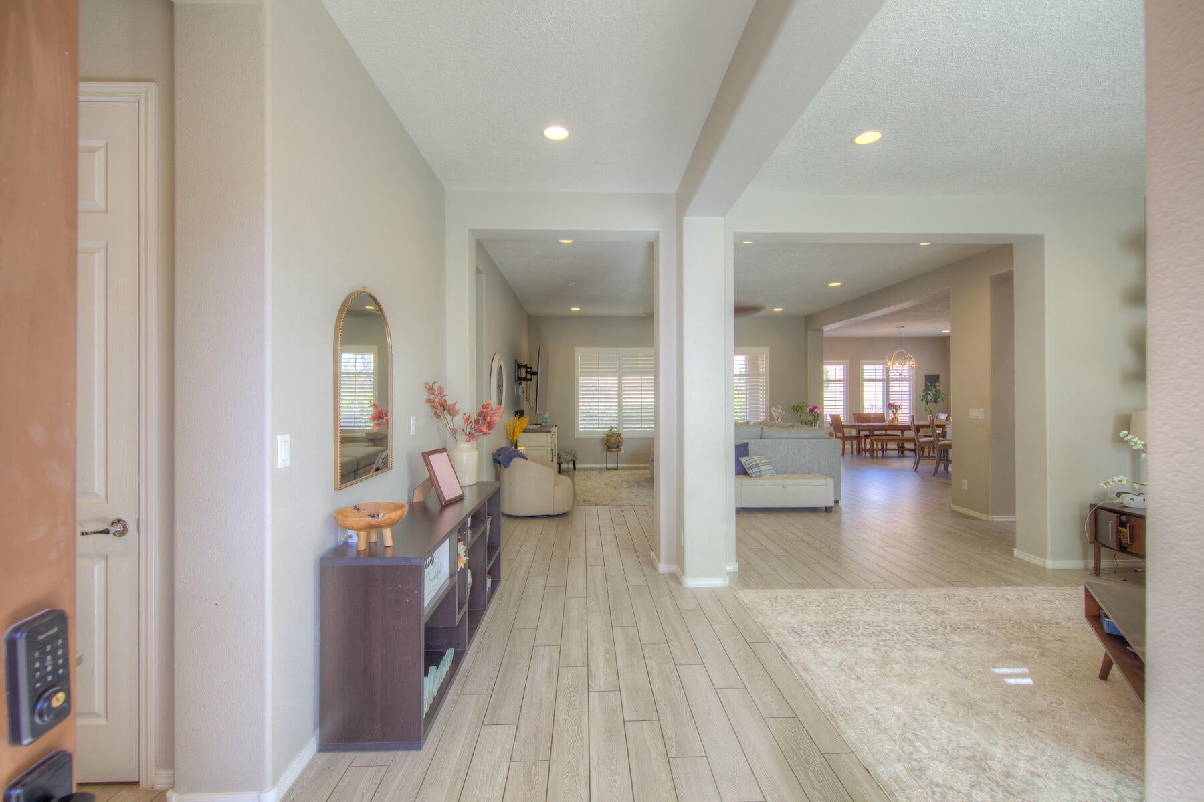
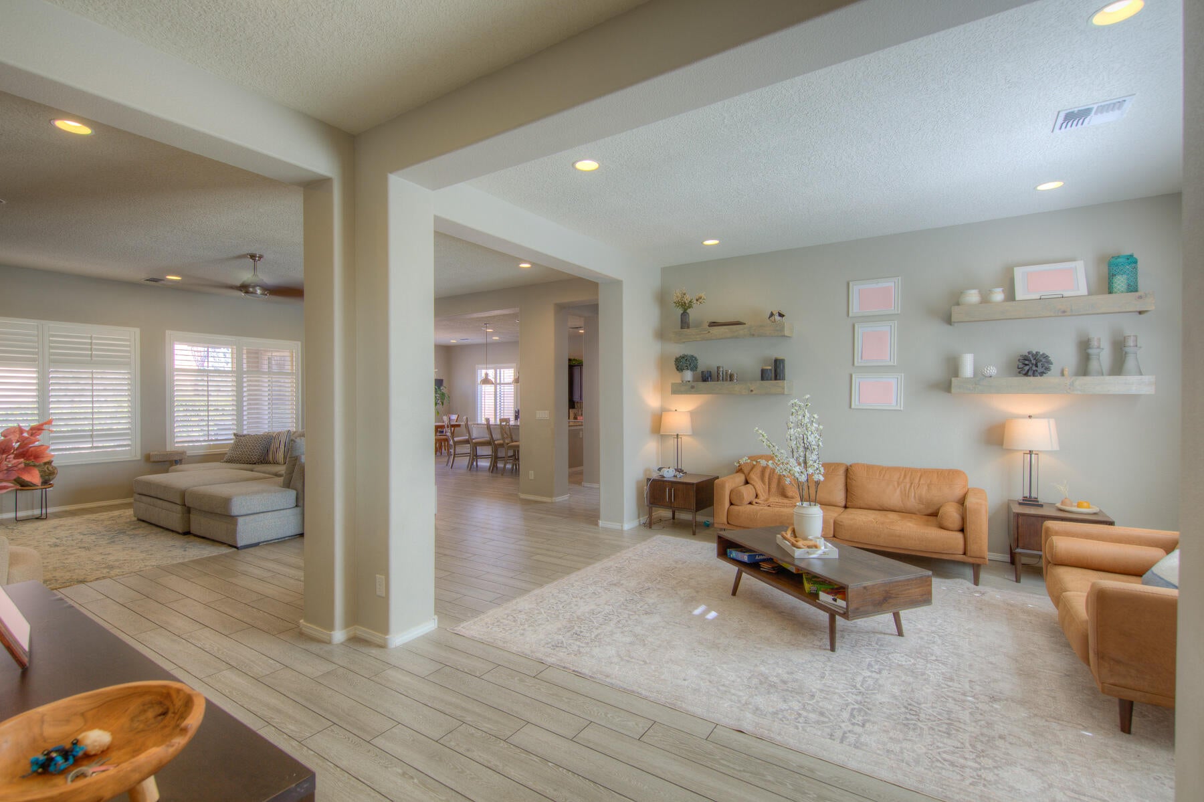
Enter an interest rate to see your estimated monthly payment.Beautifully Updated One-Story Home with 4 Bedrooms, Plus an Office w/ the Potential to be a 5th Bedroom Located in the Desirable Gated Tres Colinas Community in Loma Larga! Arrive Through a Tranquil Private Courtyard that Sets the Tone for the Home! This Home Features 2 Living Areas, 2.5 Bathrooms and 3 Garage Spaces! The Gourmet Kitchen Offers a 9' Granite Island, Granite Counters, Large Dining Area, Abundant Storage and an Expansive Walk-in Pantry! The Large Primary Suite Includes an Ensuite Bathroom w/ a Custom Barn Door, Garden Tub, Separate Shower, Double Sinks and a Walk-in Closet! Additional Amenities Include Updated Flooring, No Carpet, Tankless Water Heater, Recessed Lighting, Custom Light Fixtures and Fans, Plantation Shutters, Raised Ceilings and Raised Panel Doors! The 2 Car Garage is Oversized and the Third Garage is Separate for a Vehicle, Gym or Flex Room! Enjoy the Private, Outdoor Covered Patio w/ Low Maintenance Yard! Immaculate and a Must See!
| yesterday | Listing updated with changes from the MLS | |
| 3 days ago | Listing first seen on site |

Listing information is provided by Participants of the Southwest MLS, Inc. IDX information is provided exclusively for personal, non-commercial use, and may not be used for any purpose other than to identify prospective properties consumers may be interested in purchasing. Information is deemed reliable but not guaranteed. Copyright 2026, Southwest MLS, Inc..
Data last updated at: 2026-10-30 01:43 PM UTC

4014 Plaza Colina Lane NERio Rancho, NM 87124
Mortgage Calculator
Monthly Payment (Est.)
Enter an interest rate to see your estimated monthly payment.Beautifully Updated One-Story Home with 4 Bedrooms, Plus an Office w/ the Potential to be a 5th Bedroom Located in the Desirable Gated Tres Colinas Community in Loma Larga! Arrive Through a Tranquil Private Courtyard that Sets the Tone for the Home! This Home Features 2 Living Areas, 2.5 Bathrooms and 3 Garage Spaces! The Gourmet Kitchen Offers a 9' Granite Island, Granite Counters, Large Dining Area, Abundant Storage and an Expansive Walk-in Pantry! The Large Primary Suite Includes an Ensuite Bathroom w/ a Custom Barn Door, Garden Tub, Separate Shower, Double Sinks and a Walk-in Closet! Additional Amenities Include Updated Flooring, No Carpet, Tankless Water Heater, Recessed Lighting, Custom Light Fixtures and Fans, Plantation Shutters, Raised Ceilings and Raised Panel Doors! The 2 Car Garage is Oversized and the Third Garage is Separate for a Vehicle, Gym or Flex Room! Enjoy the Private, Outdoor Covered Patio w/ Low Maintenance Yard! Immaculate and a Must See!
| yesterday | Listing updated with changes from the MLS | |
| 3 days ago | Listing first seen on site |
Listing information is provided by Participants of the Southwest MLS, Inc. IDX information is provided exclusively for personal, non-commercial use, and may not be used for any purpose other than to identify prospective properties consumers may be interested in purchasing. Information is deemed reliable but not guaranteed. Copyright 2026, Southwest MLS, Inc..
Data last updated at: 2026-10-30 01:43 PM UTC

Did you know? You can invite friends and family to your search. They can join your search, rate and discuss listings with you.