Save
Ask
Tour
Hide
Share
$2,225,000
24 Days On Site

417 Old Church Road
Corrales, NM 87048

For Sale|Single Family Residence|Active
7
Beds
5
Total Baths
4
Full Baths
1
Partial Bath
7,090
SqFt
$314
/SqFt
1999
Built
Subdivision:
Map 18
County:
Sandoval
Call Now: 505 401-7500
Is this the listing for you? We can help make it yours.
505 401-7500
417 Old Church Road417 Old Church Road417 Old Church Road417 Old Church Road
Save
Ask
Tour
Hide
Share

Mortgage Calculator

Monthly Payment (Est.)

Enter an interest rate to see your estimated monthly payment.
Calculator powered by Showcase IDX, a Constellation1 Company. Copyright ©2026 Information is deemed reliable but not guaranteed.

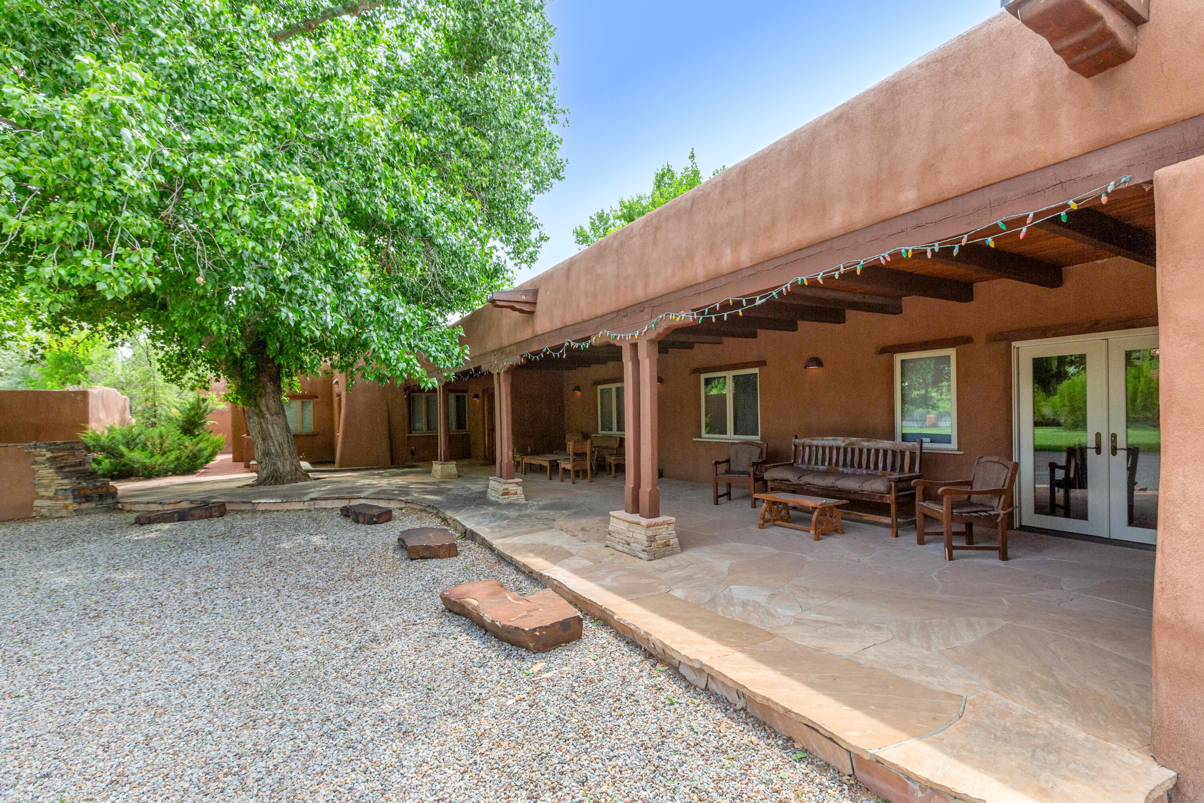
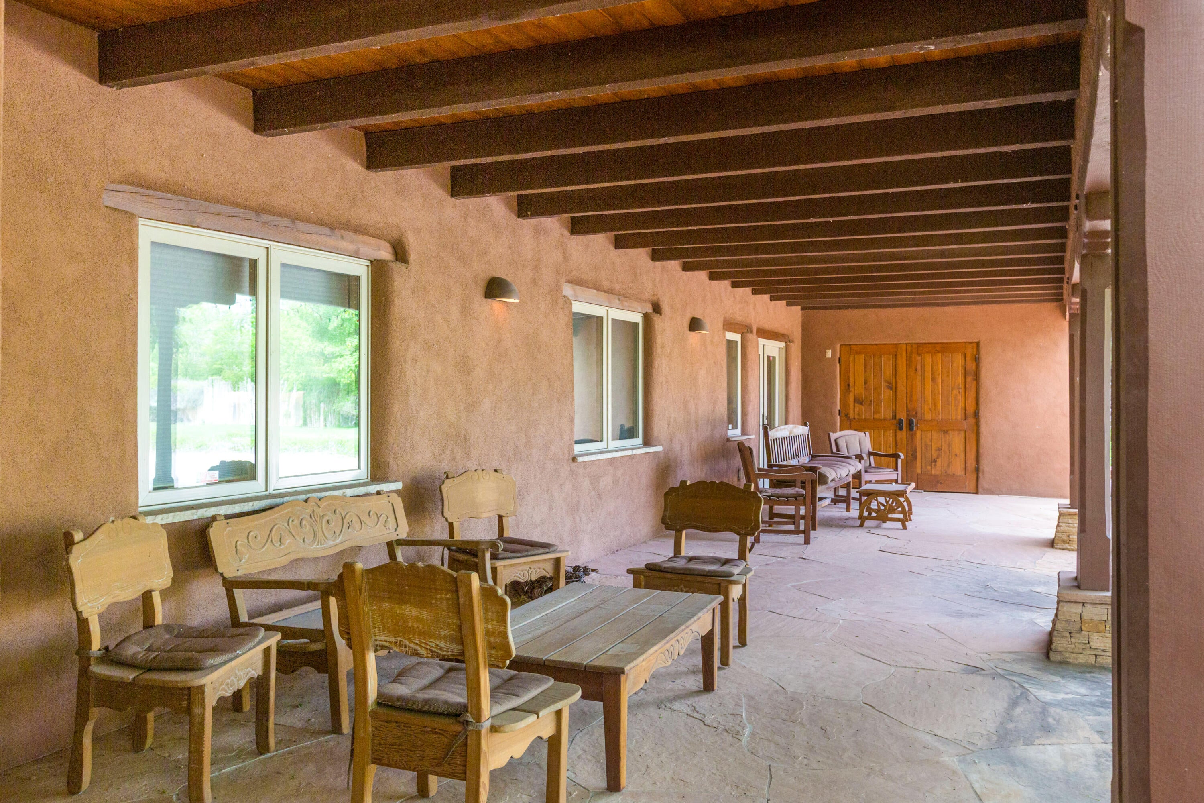
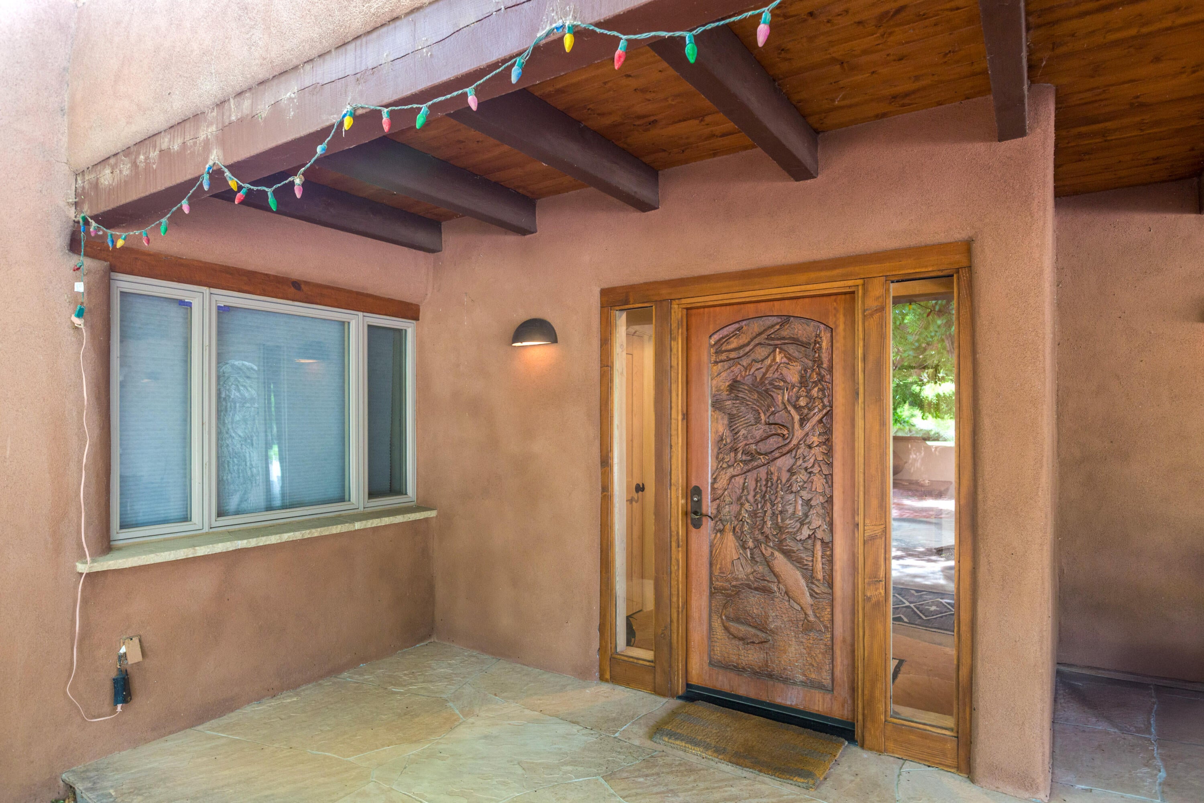
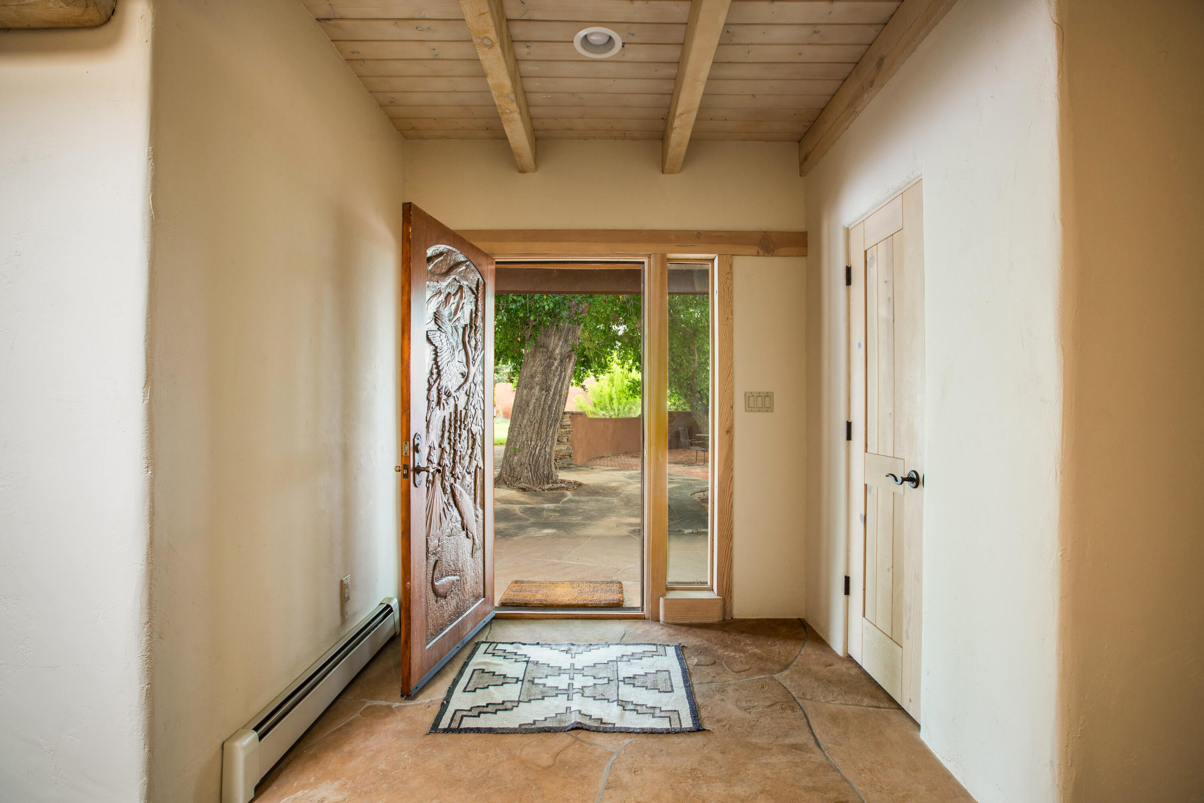
Incredible Corrales estate nestled along charming Old Church Road in the heart of the village. Fully walled and gated, this exceptional property offers a private and serene retreat surrounded by lush lawns, towering mature trees, beautiful gardens, and classic adobe architecture. The main residence showcases timeless Southwestern craftsmanship, with thick adobe walls, custom-fitted flagstone flooring, wood-beamed ceilings, striking Chaco stonework, heart-of-pine wood floors, six fireplaces, and handcrafted cabinetry. A gracious covered portal welcomes you into the home, which features five bedrooms, three living areas, and a long gallery-style entry hall ideal for displaying art. The property also includes a beautiful heated and cooled adobe studio, perfect for creative pursuits, and a separate two-bedroom adobe guesthouse with its own private entrance, full kitchen, Jack-and-Jill bath, living room, and fireplace. An oversized detached three-car garage adds convenience. With exceptional grounds, remarkable privacy, and multiple distinctive adobe structures, this is a truly rare Corrales estate.

Save
Ask
Tour
Hide
Share
Listing Snapshot
Price 
$2,225,000
Days On Site 
24 Days
Bedrooms 
7
Inside Area (SqFt) 
7,090 sqft
Total Baths 
5
Full Baths 
4
Partial Baths 
1
Lot Size 
2 Acres
Year Built 
1999
MLS Number 
1113143
Status 
Active
Property Tax 
$12,187.84
HOA/Condo/Coop Fees 
N/A
Sq Ft Source 
Plans
Friends & Family
Recent Activity
3 days agoListing updated with changes from the MLS
5 days agoStatus changed to Active
4 weeks agoListing first seen on site
General Features
Acres 
2
Direction Faces 
East
Disclosures 
Ranm2100 Disclosure
Garage 
Yes
Garage Spaces 
3
Land Lease 
No
Levels 
One
Parking 
DetachedGarageOversized
Property Sub Type 
Single Family Residence
Security 
Security Gate
Sewer 
Septic Tank
SqFt Total 
7090
Style 
Pueblo
Utilities 
Natural Gas AvailableElectricity ConnectedNatural Gas ConnectedWater Connected
Water Source 
PrivateWell
Zoning 
A-1
Interior Features
Appliances 
Built-In Gas RangeDryerDishwasherDisposalRefrigeratorTrash CompactorWasher
Cooling 
Ceiling Fan(s)Multi Units
Fireplace 
Yes
Fireplaces 
5
Flooring 
StoneTileWood
Heating 
BaseboardRadiant FloorRadiant
Interior 
Beamed CeilingsBookcasesCeiling Fan(s)PantryWalk-In Closet(s)Master Downstairs
Laundry Features 
Electric Dryer Hookup
Window Features 
Skylight(s)Double Pane WindowsInsulated WindowsWood Frames
Bedroom 2 
Dimensions - 21.11 x 15.9Level - MainArea - 335
Bedroom 3 
Dimensions - 15.4 x 16.7Level - MainArea - 257
Bedroom 4 
Dimensions - 14.1 x 15.7Level - MainArea - 221
Bedroom 5 
Dimensions - 13.11 x 14.2Level - MainArea - 186
Dining Room 
Dimensions - 23.6 x 13.7Level - MainArea - 323
Family Room 
Dimensions - 23.1 x 26.9Level - MainArea - 621
Kitchen 
Dimensions - 23.5 x 9.7Level - MainArea - 227
Living Room 
Dimensions - 16.8 x 16.3Level - MainArea - 273
Master Bedroom 
Dimensions - 17.0 x 20.2Level - MainArea - 343
Office 
Dimensions - 11.6 x 10.1Level - MainArea - 117
Save
Ask
Tour
Hide
Share
Exterior Features
Construction Details 
AdobeFrameStucco
Exterior 
CourtyardFire Pit
Fencing 
GatePrivacy
Lot Features 
LandscapedMany TreesWooded
Other Structures 
StorageWorkshop
Patio And Porch 
CoveredPatioScreened
Roof 
Tar/Gravel
Windows/Doors 
Skylight(s)Double Pane WindowsInsulated WindowsWood Frames
Community Features
Accessibility Features 
Therapeutic Whirlpool
MLS Area 
130 - Corrales
Financing Terms Available 
CashConventionalVA Loan
Schools
School District
Unknown
Elementary School
Unknown
Middle School
Taylor
High School
Cibola
Listing courtesy of Keller Williams Realty


Listing information is provided by Participants of the Southwest MLS, Inc. IDX information is provided exclusively for personal, non-commercial use, and may not be used for any purpose other than to identify prospective properties consumers may be interested in purchasing. Information is deemed reliable but not guaranteed. Copyright 2026, Southwest MLS, Inc..
Data last updated at: 2026-10-31 11:54 AM UTC

Neighborhood & Commute
Source: Walkscore
Disclosure: Community information and market data powered by Constellation Data Labs. Information is deemed reliable but not guaranteed.
Save
Ask
Tour
Hide
Share
Save
Ask
Tour
Hide
Share
$2,225,000
24 Days On Site

417 Old Church Road
Corrales, NM 87048

For Sale|Single Family Residence|Active
7
Beds
5
Total Baths
4
Full Baths
1
Partial Bath
7,090
SqFt
$314
/SqFt
1999
Built
Subdivision:
Map 18
County:
Sandoval
Call Now: 505 401-7500
Is this the listing for you? We can help make it yours.
505 401-7500
417 Old Church Road417 Old Church Road417 Old Church Road417 Old Church Road
Save
Ask
Tour
Hide
Share

Mortgage Calculator

Monthly Payment (Est.)

Enter an interest rate to see your estimated monthly payment.
Calculator powered by Showcase IDX, a Constellation1 Company. Copyright ©2026 Information is deemed reliable but not guaranteed.

Incredible Corrales estate nestled along charming Old Church Road in the heart of the village. Fully walled and gated, this exceptional property offers a private and serene retreat surrounded by lush lawns, towering mature trees, beautiful gardens, and classic adobe architecture. The main residence showcases timeless Southwestern craftsmanship, with thick adobe walls, custom-fitted flagstone flooring, wood-beamed ceilings, striking Chaco stonework, heart-of-pine wood floors, six fireplaces, and handcrafted cabinetry. A gracious covered portal welcomes you into the home, which features five bedrooms, three living areas, and a long gallery-style entry hall ideal for displaying art. The property also includes a beautiful heated and cooled adobe studio, perfect for creative pursuits, and a separate two-bedroom adobe guesthouse with its own private entrance, full kitchen, Jack-and-Jill bath, living room, and fireplace. An oversized detached three-car garage adds convenience. With exceptional grounds, remarkable privacy, and multiple distinctive adobe structures, this is a truly rare Corrales estate.

Save
Ask
Tour
Hide
Share
Listing Snapshot
Price 
$2,225,000
Days On Site 
24 Days
Bedrooms 
7
Inside Area (SqFt) 
7,090 sqft
Total Baths 
5
Full Baths 
4
Partial Baths 
1
Lot Size 
2 Acres
Year Built 
1999
MLS Number 
1113143
Status 
Active
Property Tax 
$12,187.84
HOA/Condo/Coop Fees 
N/A
Sq Ft Source 
Plans
Friends & Family
Recent Activity
3 days agoListing updated with changes from the MLS
5 days agoStatus changed to Active
4 weeks agoListing first seen on site
General Features
Acres 
2
Direction Faces 
East
Disclosures 
Ranm2100 Disclosure
Garage 
Yes
Garage Spaces 
3
Land Lease 
No
Levels 
One
Parking 
DetachedGarageOversized
Property Sub Type 
Single Family Residence
Security 
Security Gate
Sewer 
Septic Tank
SqFt Total 
7090
Style 
Pueblo
Utilities 
Natural Gas AvailableElectricity ConnectedNatural Gas ConnectedWater Connected
Water Source 
PrivateWell
Zoning 
A-1
Interior Features
Appliances 
Built-In Gas RangeDryerDishwasherDisposalRefrigeratorTrash CompactorWasher
Cooling 
Ceiling Fan(s)Multi Units
Fireplace 
Yes
Fireplaces 
5
Flooring 
StoneTileWood
Heating 
BaseboardRadiant FloorRadiant
Interior 
Beamed CeilingsBookcasesCeiling Fan(s)PantryWalk-In Closet(s)Master Downstairs
Laundry Features 
Electric Dryer Hookup
Window Features 
Skylight(s)Double Pane WindowsInsulated WindowsWood Frames
Bedroom 2 
Dimensions - 21.11 x 15.9Level - MainArea - 335
Bedroom 3 
Dimensions - 15.4 x 16.7Level - MainArea - 257
Bedroom 4 
Dimensions - 14.1 x 15.7Level - MainArea - 221
Bedroom 5 
Dimensions - 13.11 x 14.2Level - MainArea - 186
Dining Room 
Dimensions - 23.6 x 13.7Level - MainArea - 323
Family Room 
Dimensions - 23.1 x 26.9Level - MainArea - 621
Kitchen 
Dimensions - 23.5 x 9.7Level - MainArea - 227
Living Room 
Dimensions - 16.8 x 16.3Level - MainArea - 273
Master Bedroom 
Dimensions - 17.0 x 20.2Level - MainArea - 343
Office 
Dimensions - 11.6 x 10.1Level - MainArea - 117
Save
Ask
Tour
Hide
Share
Exterior Features
Construction Details 
AdobeFrameStucco
Exterior 
CourtyardFire Pit
Fencing 
GatePrivacy
Lot Features 
LandscapedMany TreesWooded
Other Structures 
StorageWorkshop
Patio And Porch 
CoveredPatioScreened
Roof 
Tar/Gravel
Windows/Doors 
Skylight(s)Double Pane WindowsInsulated WindowsWood Frames
Community Features
Accessibility Features 
Therapeutic Whirlpool
MLS Area 
130 - Corrales
Financing Terms Available 
CashConventionalVA Loan
Schools
School District
Unknown
Elementary School
Unknown
Middle School
Taylor
High School
Cibola
Listing courtesy of Keller Williams Realty


Listing information is provided by Participants of the Southwest MLS, Inc. IDX information is provided exclusively for personal, non-commercial use, and may not be used for any purpose other than to identify prospective properties consumers may be interested in purchasing. Information is deemed reliable but not guaranteed. Copyright 2026, Southwest MLS, Inc..
Data last updated at: 2026-10-31 11:54 AM UTC

Neighborhood & Commute
Source: Walkscore
Disclosure: Community information and market data powered by Constellation Data Labs. Information is deemed reliable but not guaranteed.
Save
Ask
Tour
Hide
Share