Save
Ask
Tour
Hide
Share
$299,000
23 Days On Site

600 Ortiz Drive NE
Albuquerque, NM 87108

For Sale|Townhouse|Active
2
Beds
2
Total Baths
1
Full Bath
1
Partial Bath
1,564
SqFt
$191
/SqFt
1977
Built
Subdivision:
Tijeras Place Add
County:
Bernalillo
Call Now: 505 401-7500
Is this the listing for you? We can help make it yours.
505 401-7500
600 Ortiz Drive NE600 Ortiz Drive NE600 Ortiz Drive NE600 Ortiz Drive NE
Save
Ask
Tour
Hide
Share

Mortgage Calculator

Monthly Payment (Est.)

Enter an interest rate to see your estimated monthly payment.
Calculator powered by Showcase IDX, a Constellation1 Company. Copyright ©2026 Information is deemed reliable but not guaranteed.

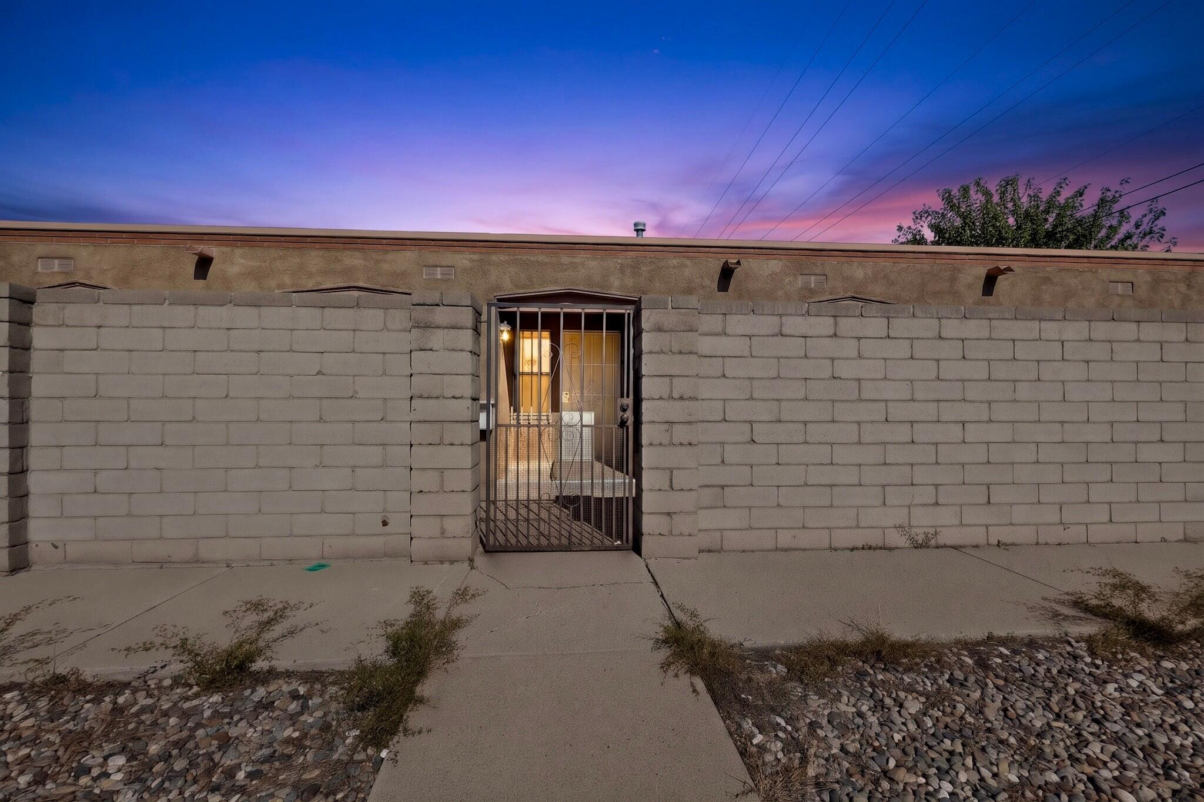
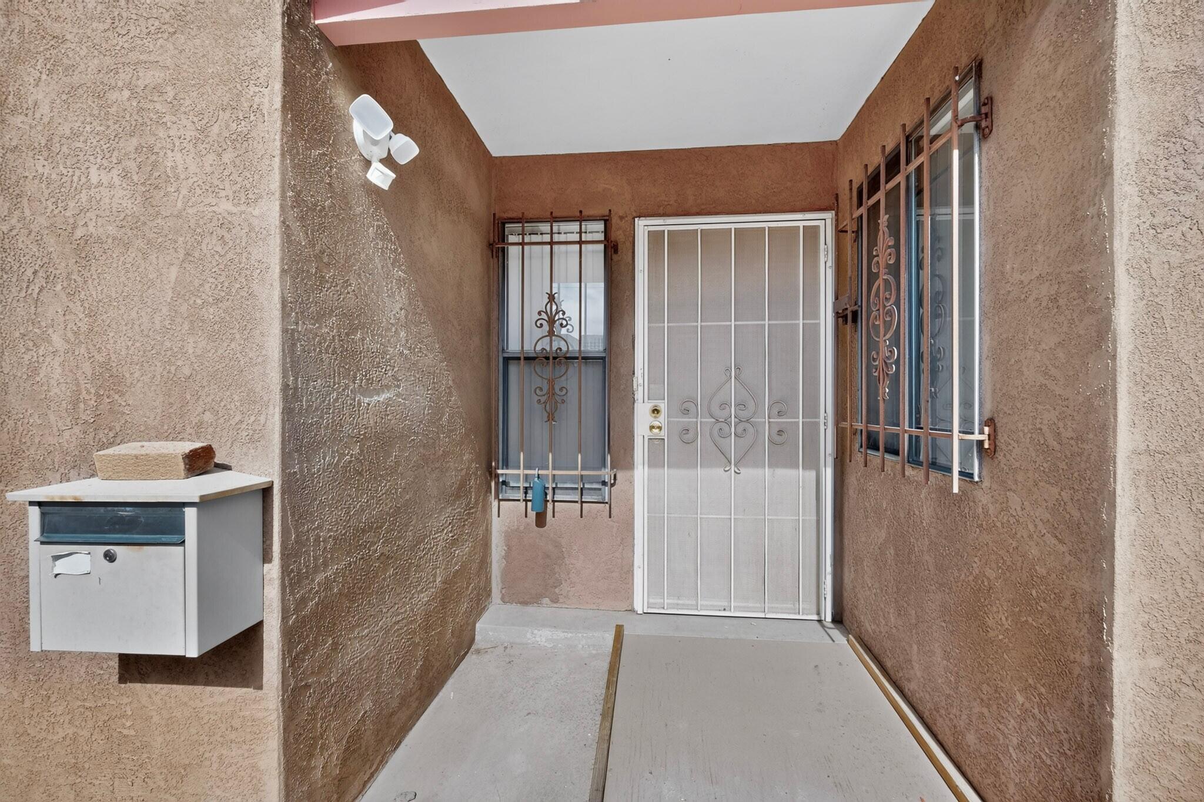
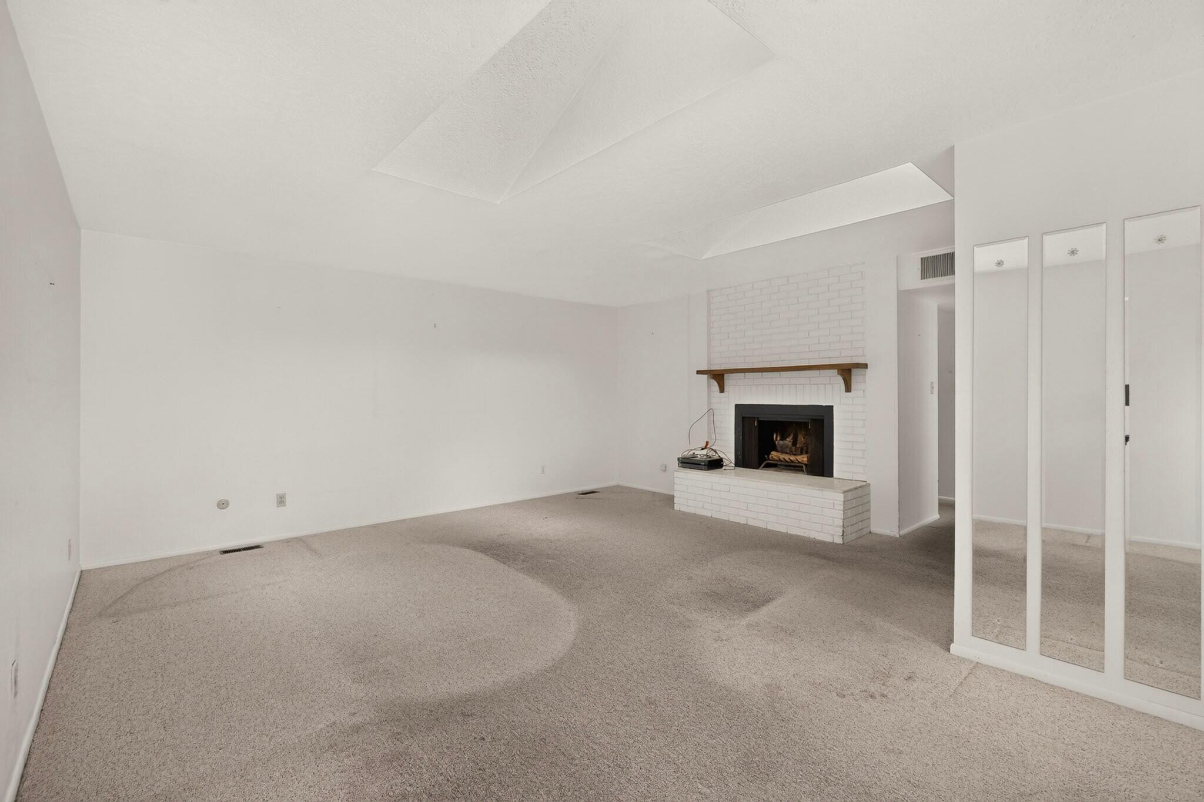
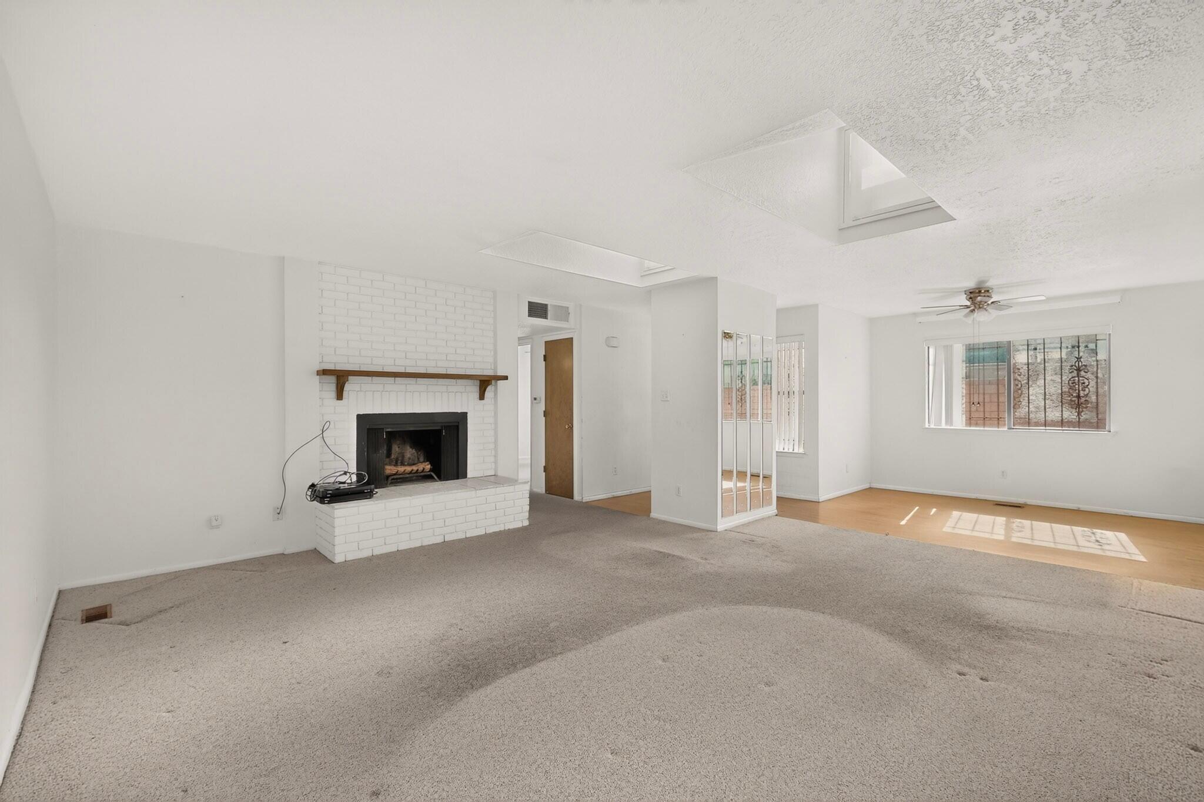
In search of a two bed, two bath, two car garage townhouse on a corner lot with very low maintenance yard and close to shopping, medical facilities, restaurants and schools? Well this one won't break the bank at under $300,000. Private, walled courtyard in front yard and walled privacy in back, come and visit this cozy, affordable home. Very generous main living area with wood burning fireplace and tons of natural light greet you as you enter in. Kitchen features plenty of cabinets, built in microwave, refrigerator that does convey and breakfast nook plus an additional dining room which could also be used for an office area. Primary bedroom with generous walk-in closet and primary bathroom featuring tub, separate shower and plenty of space to mover around. Come and take a tour of this great property!!

Save
Ask
Tour
Hide
Share
Listing Snapshot
Price 
$299,000
Days On Site 
23 Days
Bedrooms 
2
Inside Area (SqFt) 
1,564 sqft
Total Baths 
2
Full Baths 
1
Partial Baths 
1
Lot Size 
0.08 Acres
Year Built 
1977
MLS Number 
1113141
Status 
Active
Property Tax 
$1,900.72
HOA/Condo/Coop Fees 
N/A
Sq Ft Source 
N/A
Friends & Family
Recent Activity
2 days agoListing updated with changes from the MLS
3 days agoStatus changed to Active
3 weeks agoListing first seen on site
General Features
Acres 
0.08
Attached Garage 
Yes
Direction Faces 
South
Disclosures 
Lead Based Paint Disclosure, Ranm2100 Disclosure
Garage 
Yes
Garage Spaces 
2
Land Lease 
No
Levels 
One
Number Of Stories 
1
Parking 
AttachedGarageGarage Door Opener
Property Sub Type 
Townhouse
Sewer 
Public Sewer
SqFt Total 
1564
Utilities 
Cable AvailableNatural Gas AvailableCable ConnectedElectricity ConnectedNatural Gas ConnectedSewer ConnectedWater Connected
Water Source 
Public
Zoning 
R-T*
Interior Features
Appliances 
DishwasherFree-Standing Electric RangeDisposalMicrowaveRefrigerator
Cooling 
Ceiling Fan(s)
Fireplace 
Yes
Fireplace Features 
Wood Burning
Fireplaces 
1
Flooring 
CarpetLaminateTile
Heating 
CentralNatural Gas
Interior 
Ceiling Fan(s)Walk-In Closet(s)Master Downstairs
Laundry Features 
Electric Dryer Hookup
Window Features 
Skylight(s)Double Pane WindowsInsulated Windows
Bedroom 2 
Dimensions - 15.17 x 12.08Level - MainArea - 183
Dining Room 
Dimensions - 10.65 x 8.83Level - MainArea - 94
Kitchen 
Dimensions - 12.67 x 7.75Level - MainArea - 98
Living Room 
Dimensions - 17.25 x 18.5Level - MainArea - 319
Master Bedroom 
Dimensions - 14.0 x 15.08Level - MainArea - 211
Save
Ask
Tour
Hide
Share
Exterior Features
Construction Details 
FrameStucco
Exterior 
CourtyardPrivate Yard
Fencing 
Privacy
Lot Features 
Corner LotLandscaped
Roof 
Flat
Windows/Doors 
Skylight(s)Double Pane WindowsInsulated Windows
Community Features
MLS Area 
70 - Fairgrounds
Financing Terms Available 
CashConventionalFHAVA Loan
Schools
School District
Unknown
Elementary School
Zia
Middle School
Jefferson
High School
Highland
Listing courtesy of Coldwell Banker Legacy


Listing information is provided by Participants of the Southwest MLS, Inc. IDX information is provided exclusively for personal, non-commercial use, and may not be used for any purpose other than to identify prospective properties consumers may be interested in purchasing. Information is deemed reliable but not guaranteed. Copyright 2026, Southwest MLS, Inc..
Data last updated at: 2026-10-30 07:25 AM UTC

Neighborhood & Commute
Source: Walkscore
Disclosure: Community information and market data powered by Constellation Data Labs. Information is deemed reliable but not guaranteed.
Save
Ask
Tour
Hide
Share
Save
Ask
Tour
Hide
Share
$299,000
23 Days On Site

600 Ortiz Drive NE
Albuquerque, NM 87108

For Sale|Townhouse|Active
2
Beds
2
Total Baths
1
Full Bath
1
Partial Bath
1,564
SqFt
$191
/SqFt
1977
Built
Subdivision:
Tijeras Place Add
County:
Bernalillo
Call Now: 505 401-7500
Is this the listing for you? We can help make it yours.
505 401-7500
600 Ortiz Drive NE600 Ortiz Drive NE600 Ortiz Drive NE600 Ortiz Drive NE
Save
Ask
Tour
Hide
Share

Mortgage Calculator

Monthly Payment (Est.)

Enter an interest rate to see your estimated monthly payment.
Calculator powered by Showcase IDX, a Constellation1 Company. Copyright ©2026 Information is deemed reliable but not guaranteed.

In search of a two bed, two bath, two car garage townhouse on a corner lot with very low maintenance yard and close to shopping, medical facilities, restaurants and schools? Well this one won't break the bank at under $300,000. Private, walled courtyard in front yard and walled privacy in back, come and visit this cozy, affordable home. Very generous main living area with wood burning fireplace and tons of natural light greet you as you enter in. Kitchen features plenty of cabinets, built in microwave, refrigerator that does convey and breakfast nook plus an additional dining room which could also be used for an office area. Primary bedroom with generous walk-in closet and primary bathroom featuring tub, separate shower and plenty of space to mover around. Come and take a tour of this great property!!

Save
Ask
Tour
Hide
Share
Listing Snapshot
Price 
$299,000
Days On Site 
23 Days
Bedrooms 
2
Inside Area (SqFt) 
1,564 sqft
Total Baths 
2
Full Baths 
1
Partial Baths 
1
Lot Size 
0.08 Acres
Year Built 
1977
MLS Number 
1113141
Status 
Active
Property Tax 
$1,900.72
HOA/Condo/Coop Fees 
N/A
Sq Ft Source 
N/A
Friends & Family
Recent Activity
2 days agoListing updated with changes from the MLS
3 days agoStatus changed to Active
3 weeks agoListing first seen on site
General Features
Acres 
0.08
Attached Garage 
Yes
Direction Faces 
South
Disclosures 
Lead Based Paint Disclosure, Ranm2100 Disclosure
Garage 
Yes
Garage Spaces 
2
Land Lease 
No
Levels 
One
Number Of Stories 
1
Parking 
AttachedGarageGarage Door Opener
Property Sub Type 
Townhouse
Sewer 
Public Sewer
SqFt Total 
1564
Utilities 
Cable AvailableNatural Gas AvailableCable ConnectedElectricity ConnectedNatural Gas ConnectedSewer ConnectedWater Connected
Water Source 
Public
Zoning 
R-T*
Interior Features
Appliances 
DishwasherFree-Standing Electric RangeDisposalMicrowaveRefrigerator
Cooling 
Ceiling Fan(s)
Fireplace 
Yes
Fireplace Features 
Wood Burning
Fireplaces 
1
Flooring 
CarpetLaminateTile
Heating 
CentralNatural Gas
Interior 
Ceiling Fan(s)Walk-In Closet(s)Master Downstairs
Laundry Features 
Electric Dryer Hookup
Window Features 
Skylight(s)Double Pane WindowsInsulated Windows
Bedroom 2 
Dimensions - 15.17 x 12.08Level - MainArea - 183
Dining Room 
Dimensions - 10.65 x 8.83Level - MainArea - 94
Kitchen 
Dimensions - 12.67 x 7.75Level - MainArea - 98
Living Room 
Dimensions - 17.25 x 18.5Level - MainArea - 319
Master Bedroom 
Dimensions - 14.0 x 15.08Level - MainArea - 211
Save
Ask
Tour
Hide
Share
Exterior Features
Construction Details 
FrameStucco
Exterior 
CourtyardPrivate Yard
Fencing 
Privacy
Lot Features 
Corner LotLandscaped
Roof 
Flat
Windows/Doors 
Skylight(s)Double Pane WindowsInsulated Windows
Community Features
MLS Area 
70 - Fairgrounds
Financing Terms Available 
CashConventionalFHAVA Loan
Schools
School District
Unknown
Elementary School
Zia
Middle School
Jefferson
High School
Highland
Listing courtesy of Coldwell Banker Legacy


Listing information is provided by Participants of the Southwest MLS, Inc. IDX information is provided exclusively for personal, non-commercial use, and may not be used for any purpose other than to identify prospective properties consumers may be interested in purchasing. Information is deemed reliable but not guaranteed. Copyright 2026, Southwest MLS, Inc..
Data last updated at: 2026-10-30 07:25 AM UTC

Neighborhood & Commute
Source: Walkscore
Disclosure: Community information and market data powered by Constellation Data Labs. Information is deemed reliable but not guaranteed.
Save
Ask
Tour
Hide
Share