
900 Gunsmoke RoadSandia Park, NM 87047
Mortgage Calculator
Monthly Payment (Est.)
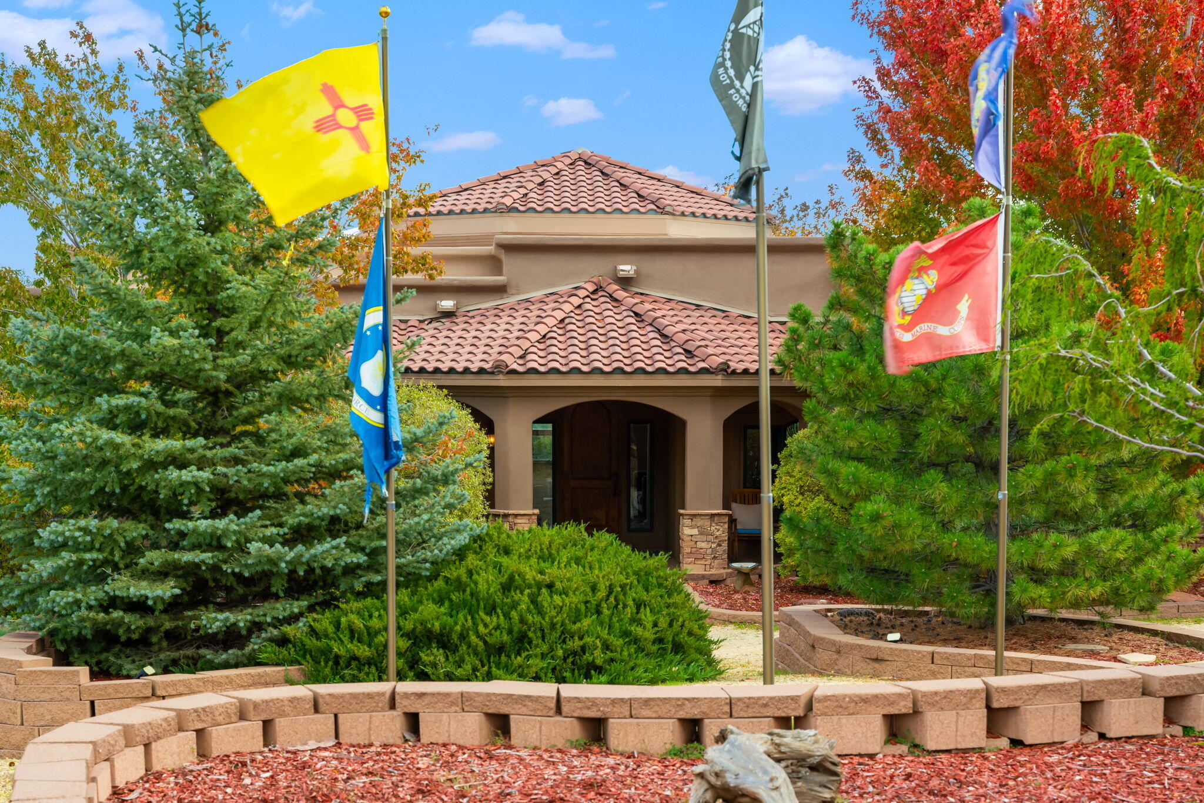
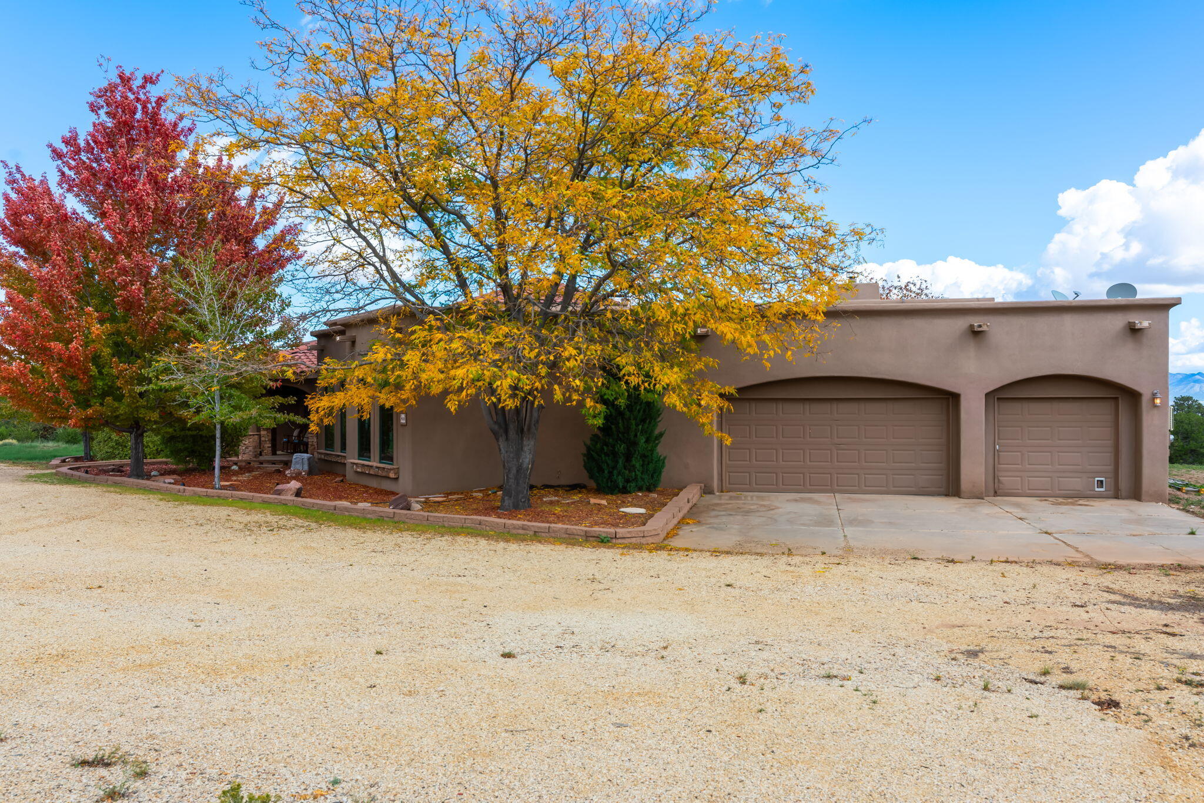
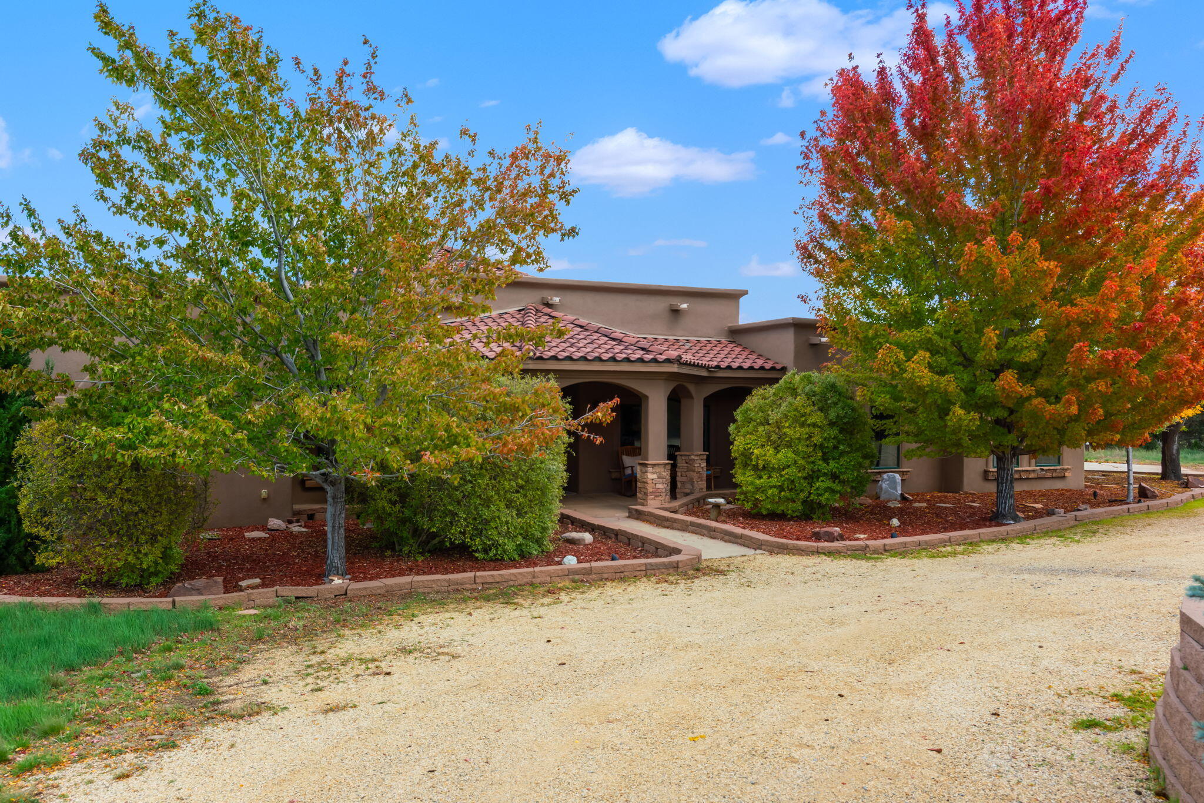
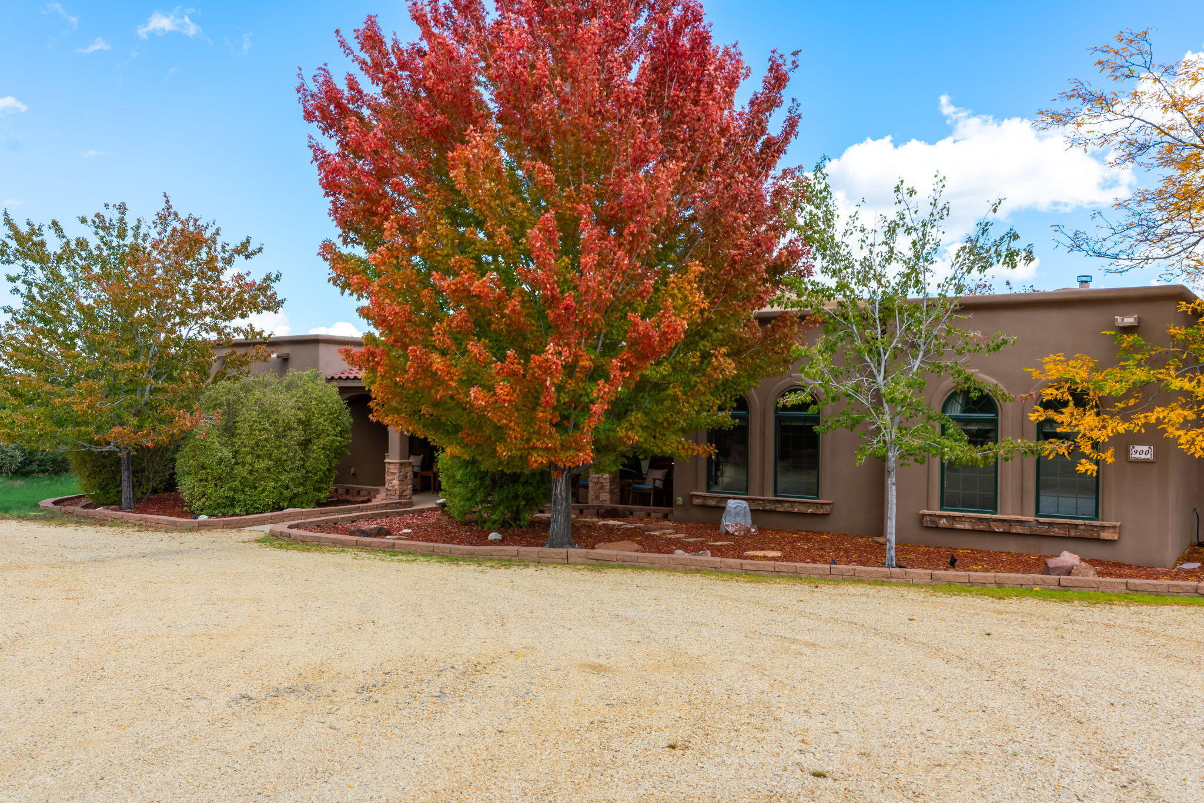
Enter an interest rate to see your estimated monthly payment.Discover the beauty, privacy, and tranquility of mountain living in this stunning 3,500+ square-foot retreat nestled on 5.98 acres of wooded grounds just off La Madera. Surrounded by natural beauty and offering beautiful mountain views, this exceptional property provides a rare opportunity to enjoy peaceful country living with the space, comfort, and versatility to make it your own. Featuring 3 bedrooms, a dedicated office, and 3 bathrooms, this spacious home offers a thoughtfully designed layout with inviting living areas, soaring vaulted ceilings, exposed wood beams, and striking architectural details. Expansive arched windows bring in abundant natural light while framing the surrounding scenery, creating a warm and welcoming atmosphere throughout. The spacious living areas are ideal for relaxing or entertaining, while the impressive primary suite offers a private retreat complete with a cozy fireplace, beautiful wood accents, and a comfortable sitting area. The generously sized primary bathroom features dual vanities, rich wood cabinetry, and a large soaking tub positioned to take in the peaceful outdoor setting. With nearly six acres of natural landscaping, mature trees, and open outdoor spaces, there is plenty of room to explore, unwind, and enjoy the outdoors. Whether you're envisioning quiet mornings with mountain views, evenings under the stars, or gathering with family and friends in the expansive theater room, this property offers the perfect setting to embrace the mountain lifestyle with all the amenities. A 3+ car garage provides ample space for vehicles, recreational equipment, tools, and all your mountain-living essentials. The dedicated office offers flexibility for working remotely, pursuing hobbies, or creating a quiet personal space. This home is also ADA accessible. If you're looking for room to breathe, beautiful surroundings, distinctive architectural character, and the privacy of acreage, this remarkable property is ready to welcome you home. Schedule your private showing today!
| 7 hours ago | Listing updated with changes from the MLS | |
| yesterday | Status changed to Active | |
| 3 weeks ago | Listing first seen on site |

Listing information is provided by Participants of the Southwest MLS, Inc. IDX information is provided exclusively for personal, non-commercial use, and may not be used for any purpose other than to identify prospective properties consumers may be interested in purchasing. Information is deemed reliable but not guaranteed. Copyright 2026, Southwest MLS, Inc..
Data last updated at: 2026-10-28 05:42 AM UTC

900 Gunsmoke RoadSandia Park, NM 87047
Mortgage Calculator
Monthly Payment (Est.)
Enter an interest rate to see your estimated monthly payment.Discover the beauty, privacy, and tranquility of mountain living in this stunning 3,500+ square-foot retreat nestled on 5.98 acres of wooded grounds just off La Madera. Surrounded by natural beauty and offering beautiful mountain views, this exceptional property provides a rare opportunity to enjoy peaceful country living with the space, comfort, and versatility to make it your own. Featuring 3 bedrooms, a dedicated office, and 3 bathrooms, this spacious home offers a thoughtfully designed layout with inviting living areas, soaring vaulted ceilings, exposed wood beams, and striking architectural details. Expansive arched windows bring in abundant natural light while framing the surrounding scenery, creating a warm and welcoming atmosphere throughout. The spacious living areas are ideal for relaxing or entertaining, while the impressive primary suite offers a private retreat complete with a cozy fireplace, beautiful wood accents, and a comfortable sitting area. The generously sized primary bathroom features dual vanities, rich wood cabinetry, and a large soaking tub positioned to take in the peaceful outdoor setting. With nearly six acres of natural landscaping, mature trees, and open outdoor spaces, there is plenty of room to explore, unwind, and enjoy the outdoors. Whether you're envisioning quiet mornings with mountain views, evenings under the stars, or gathering with family and friends in the expansive theater room, this property offers the perfect setting to embrace the mountain lifestyle with all the amenities. A 3+ car garage provides ample space for vehicles, recreational equipment, tools, and all your mountain-living essentials. The dedicated office offers flexibility for working remotely, pursuing hobbies, or creating a quiet personal space. This home is also ADA accessible. If you're looking for room to breathe, beautiful surroundings, distinctive architectural character, and the privacy of acreage, this remarkable property is ready to welcome you home. Schedule your private showing today!
| 7 hours ago | Listing updated with changes from the MLS | |
| yesterday | Status changed to Active | |
| 3 weeks ago | Listing first seen on site |
Listing information is provided by Participants of the Southwest MLS, Inc. IDX information is provided exclusively for personal, non-commercial use, and may not be used for any purpose other than to identify prospective properties consumers may be interested in purchasing. Information is deemed reliable but not guaranteed. Copyright 2026, Southwest MLS, Inc..
Data last updated at: 2026-10-28 05:42 AM UTC

Did you know? You can invite friends and family to your search. They can join your search, rate and discuss listings with you.